Votre e-mail a été envoyé.
2502 Highway 304 Industriel/Logistique | 1 626–3 716 m² | À louer | Smithville, TX 78957
Certaines informations ont été traduites automatiquement.
Informations principales
- $6.00/SF — Exceptional Large-Format Industrial Lease Value in Central Texas
- Rear ±22,500 SF Operations Suite with Clear-Span Warehouse, Workshop, Paint Booth & Compressed Air
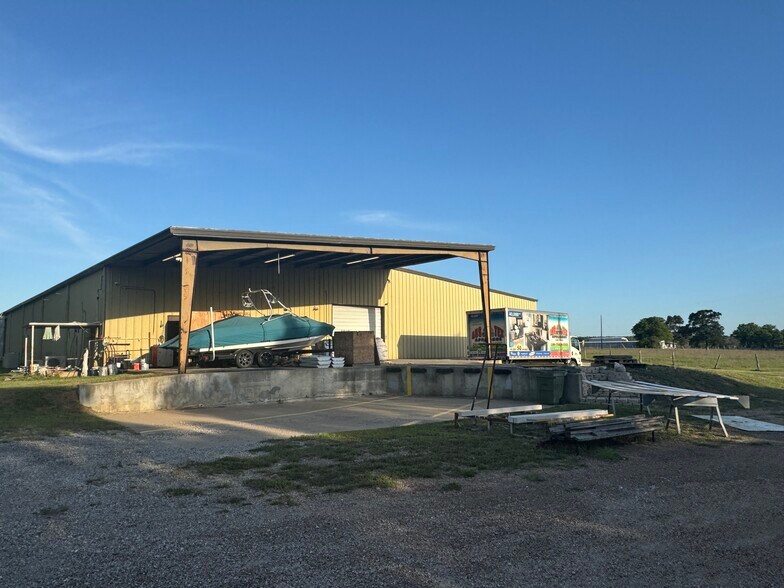
- Secured Fenced Yard with Dock-High Loading, Drive-Up Ramps & ±2,388 SF Covered Rear Awning
- ±40,000 SF Bastrop County Warehouse / Showroom / Workshop Facility — Full Building or Divisible
- Front ±17,500 SF Climate-Controlled Showroom / Warehouse with Office, Overhead Door & Loading Ramp
- Lower-Cost Alternative to Austin / Travis County Industrial Space with Strong Regional Access
Caractéristiques
Tous les espace disponibles(1)
Afficher les loyers en
- Espace
- Surface
- Durée
- Loyer
- Type de bien
- Aménagement
- Disponible
- Le loyer ne comprend pas les services publics, les frais immobiliers ou les services de l’immeuble.
- 2 accès plain-pied
- Ventilation et chauffage centraux
- Aire de réception
- Laboratoire
- Salle d’impression/photocopie
- Vidéosurveillance
- Plafonds suspendus
- Cour
- Accessible fauteuils roulants
- Comprend 372 m² d’espace de bureau dédié
- 2 quais de chargement
- Bureaux cloisonnés
- Toilettes privées
- Connectivité Wi-Fi
- Système de sécurité
- Entreposage sécurisé
- Douches
- Détecteur de fumée
| Espace | Surface | Durée | Loyer | Type de bien | Aménagement | Disponible |
| 1er étage | 1 626 – 3 716 m² | 3-5 Ans | 56,59 € /m²/an 4,72 € /m²/mois 210 293 € /an 17 524 € /mois | Industriel/Logistique | Construction partielle | 01/09/2026 |
1er étage
| Surface |
| 1 626 – 3 716 m² |
| Durée |
| 3-5 Ans |
| Loyer |
| 56,59 € /m²/an 4,72 € /m²/mois 210 293 € /an 17 524 € /mois |
| Type de bien |
| Industriel/Logistique |
| Aménagement |
| Construction partielle |
| Disponible |
| 01/09/2026 |
1er étage
| Surface | 1 626 – 3 716 m² |
| Durée | 3-5 Ans |
| Loyer | 56,59 € /m²/an |
| Type de bien | Industriel/Logistique |
| Aménagement | Construction partielle |
| Disponible | 01/09/2026 |
- Le loyer ne comprend pas les services publics, les frais immobiliers ou les services de l’immeuble.
- Comprend 372 m² d’espace de bureau dédié
- 2 accès plain-pied
- 2 quais de chargement
- Ventilation et chauffage centraux
- Bureaux cloisonnés
- Aire de réception
- Toilettes privées
- Laboratoire
- Connectivité Wi-Fi
- Salle d’impression/photocopie
- Système de sécurité
- Vidéosurveillance
- Entreposage sécurisé
- Plafonds suspendus
- Douches
- Cour
- Détecteur de fumée
- Accessible fauteuils roulants
Aperçu du bien
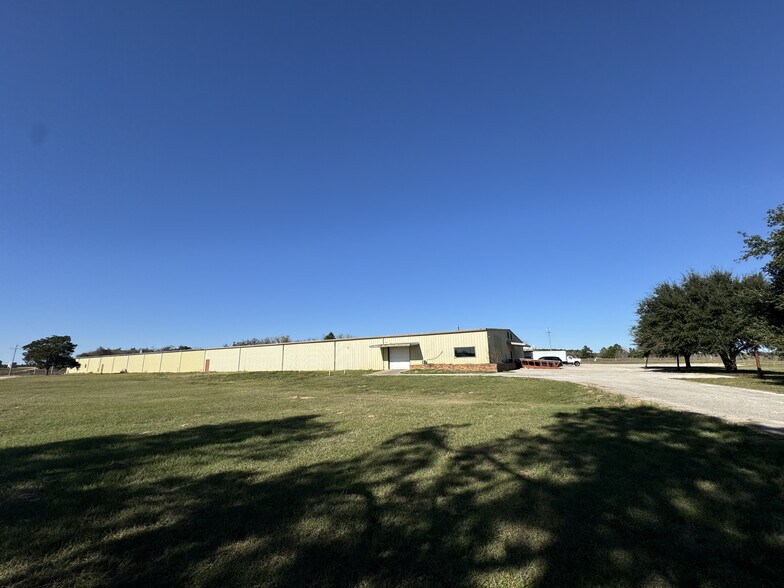
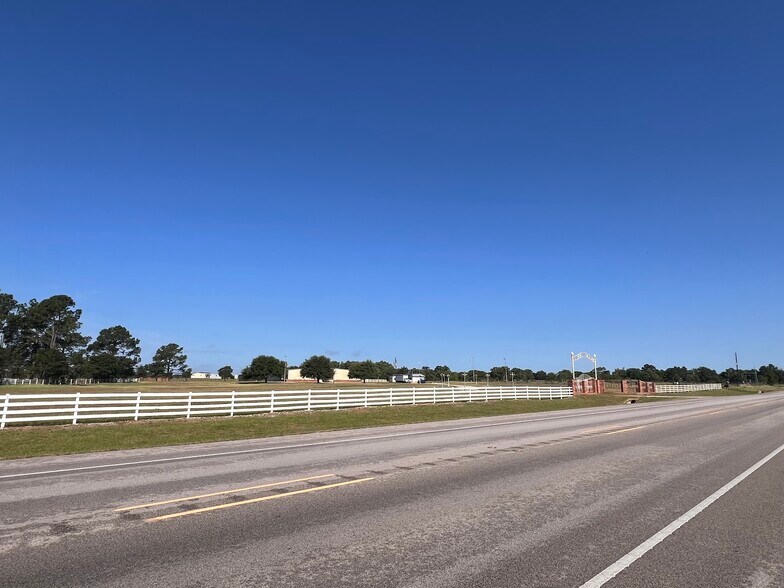
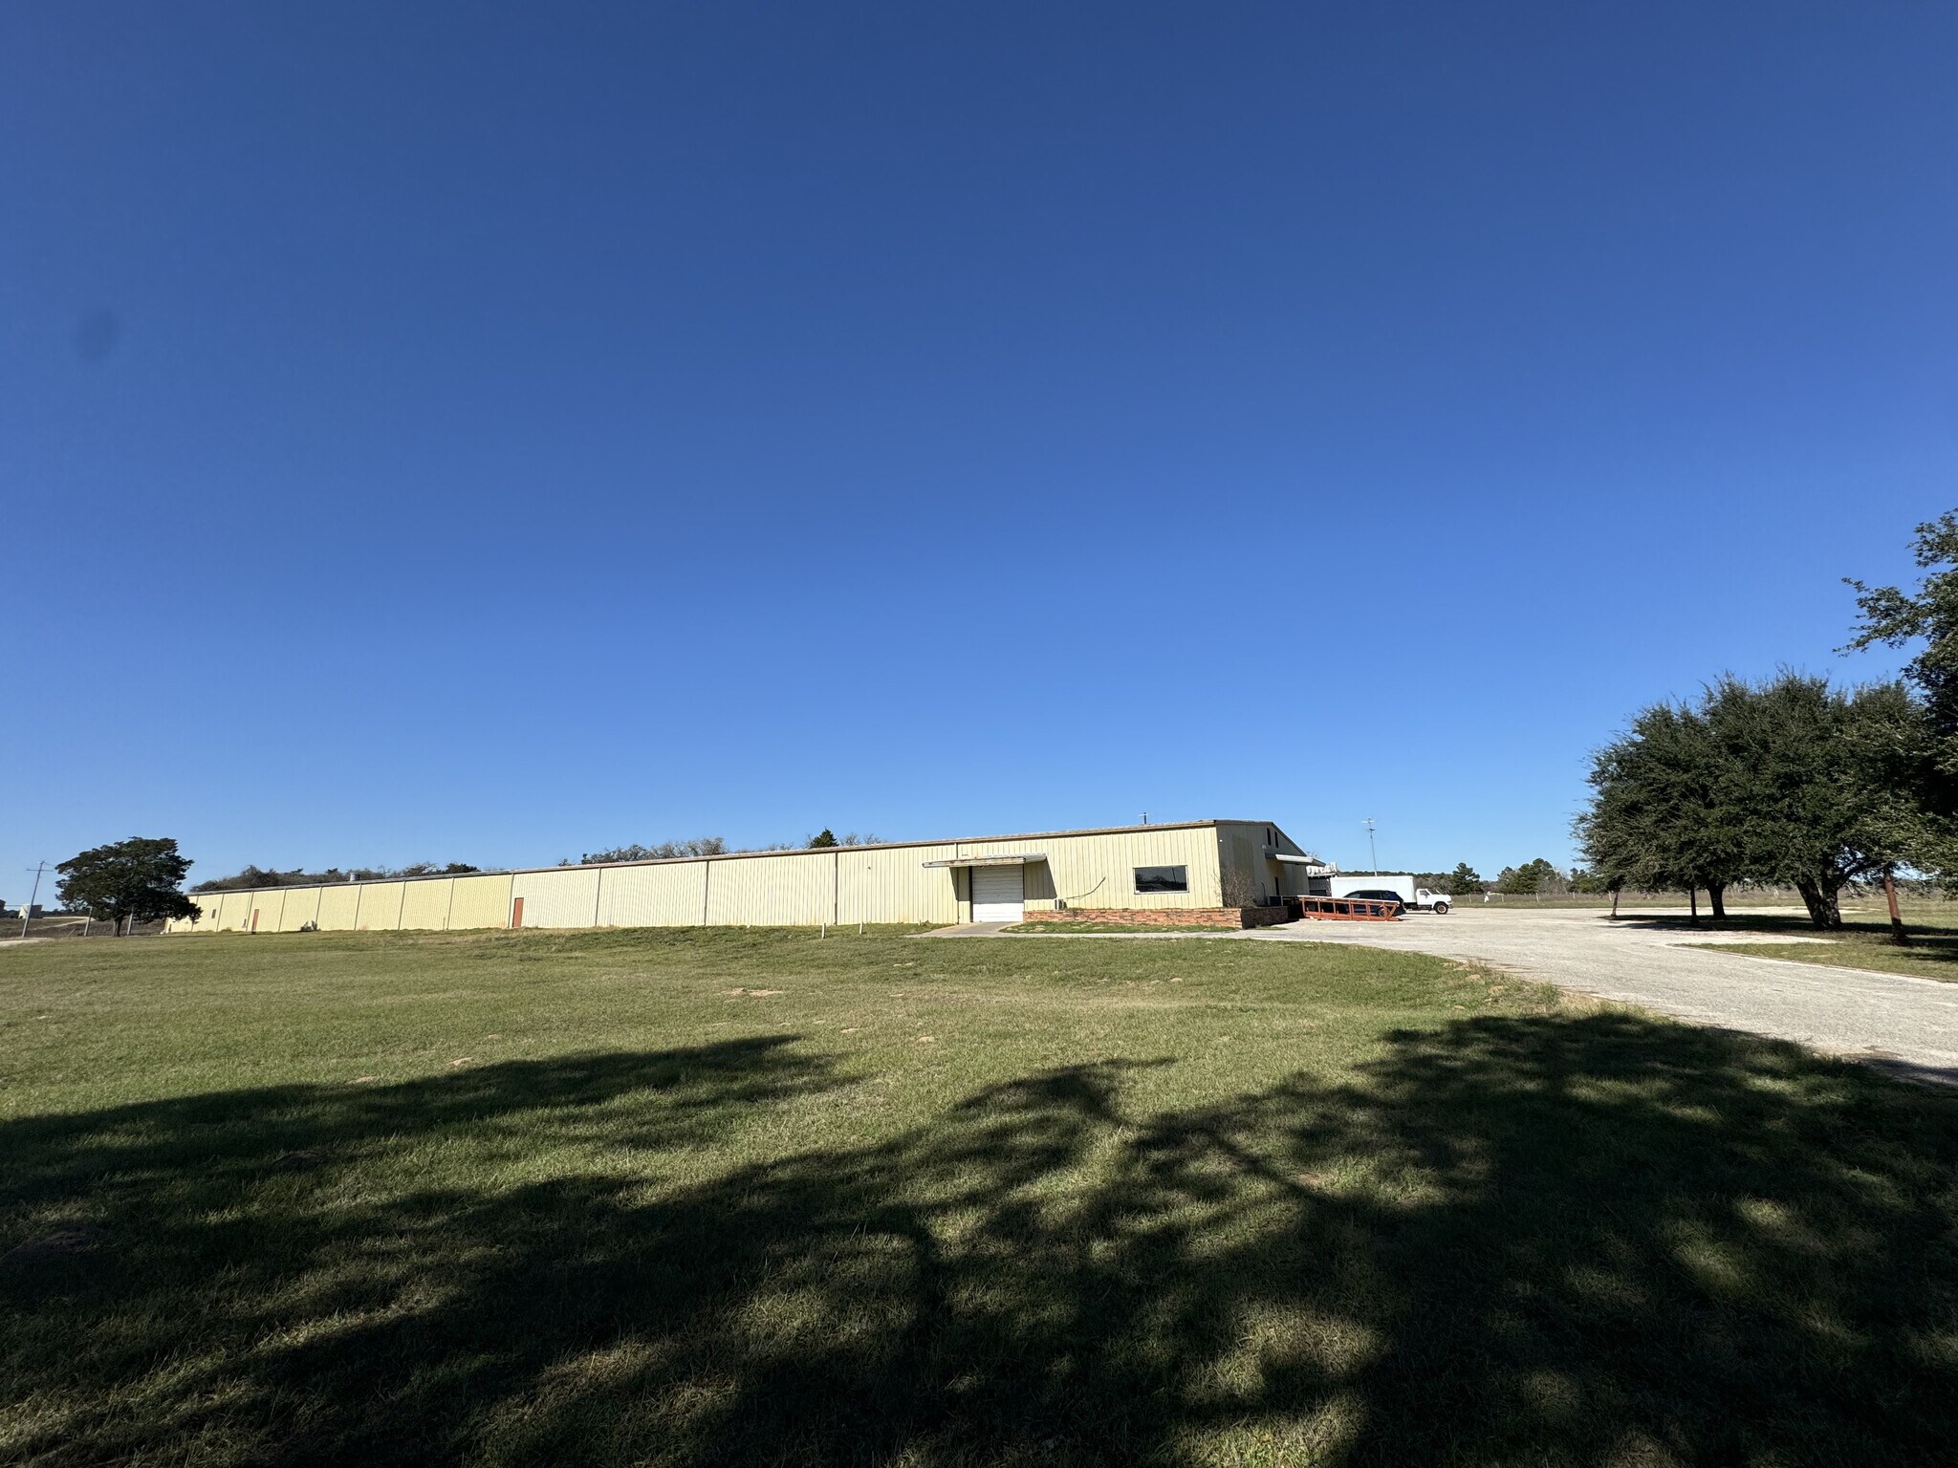
Now available for lease at 2502 Hwy 304 in Bastrop County, Texas, this approximately 40,000 SF commercial facility offers a rare combination of showroom, warehouse, workshop, office, loading, and secured yard infrastructure at an exceptionally competitive $6.00/SF NNN lease rate. The building can be leased as a full ±40,000 SF facility or potentially divided into two highly functional sections: a rear ±22,500 SF operations-heavy warehouse/workshop suite and a front ±17,500 SF showroom/warehouse suite. The rear ±22,500 SF section is ideal for users needing serious operational capacity. It includes approximately ±15,000 SF of clear-span warehouse space, a ±5,000 SF workshop area, commercial paint booth, compressed air lines, overhead door access, oversized man-doors, workshop restroom with shower and laundry, plus office, conference, breakroom/kitchen, and restroom facilities. This section also benefits from the strongest loading and logistics infrastructure on the property, including dock-high loading, drive-up ramps, a rear covered awning/landing area of approximately ±2,388 SF, and substantial exterior circulation for equipment, fleet vehicles, materials, staging, and deliveries. The front ±17,500 SF section is designed for visibility, presentation, climate-controlled space, and customer-facing functionality. It includes approximately ±15,000 SF of climate-controlled showroom/warehouse space with overhead door access and loading ramp, plus approximately ±2,500 SF of showroom, office, tech/manager office, and support space. This section is well suited for showroom distribution, specialty retail, building materials, equipment sales, e-commerce operations, light assembly, trade services, and businesses requiring both display and storage capacity. The property also offers extensive exterior infrastructure, including gated and fenced grounds, security and lighting, oversized yard area for equipment or vehicle storage, multiple dock-high loading positions, drive-up access, and ample room for staging, fleet movement, outdoor storage, and operational circulation. Located in Bastrop County along Highway 304, the property provides a strategic Central Texas base with regional access to Austin, Bastrop, San Antonio, Houston, Austin-Bergstrom International Airport, Highway 71, Highway 21, Highway 90, and I-10. The site offers many of the regional-access advantages tenants want from the Austin-area industrial market, while providing a lower-congestion, lower-cost alternative to leasing inside Austin, Travis County, or other higher-cost urban industrial submarkets. At $6.00/SF NNN, the property represents one of the most compelling large-format industrial lease values in Central Texas, particularly for tenants seeking substantial building area, secured yard capacity, loading infrastructure, showroom functionality, and operational flexibility without paying Austin-area industrial pricing. Bastrop County’s lower operating-expense profile further strengthens the value proposition for tenants focused on controlling total occupancy cost. This is a rare opportunity to lease a flexible, large-format Central Texas facility with the building infrastructure, yard capacity, loading access, regional reach, and cost advantage needed to support serious commercial operations.
Faits sur l’installation entrepôt



Présenté par
Hallman Industries LLC
2502 Highway 304
Hum, une erreur s’est produite lors de l’envoi de votre message. Veuillez réessayer.
Merci ! Votre message a été envoyé.