Votre e-mail a été envoyé.

2501 N Clark St Local commercial | 161–244 m² | À louer | Chicago, IL 60614
Certaines informations ont été traduites automatiquement.
Informations principales
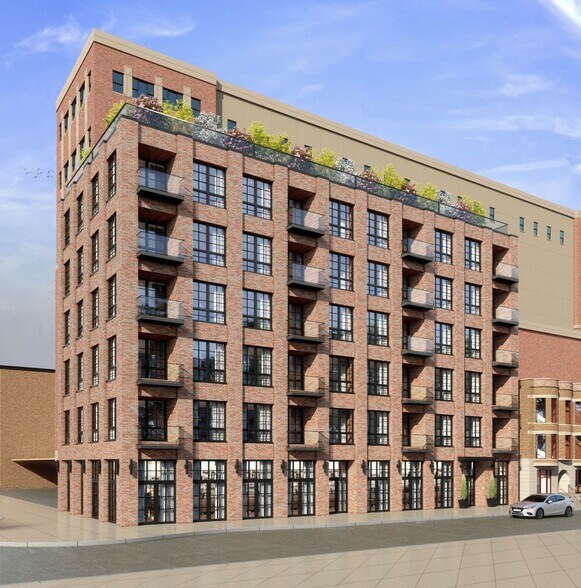
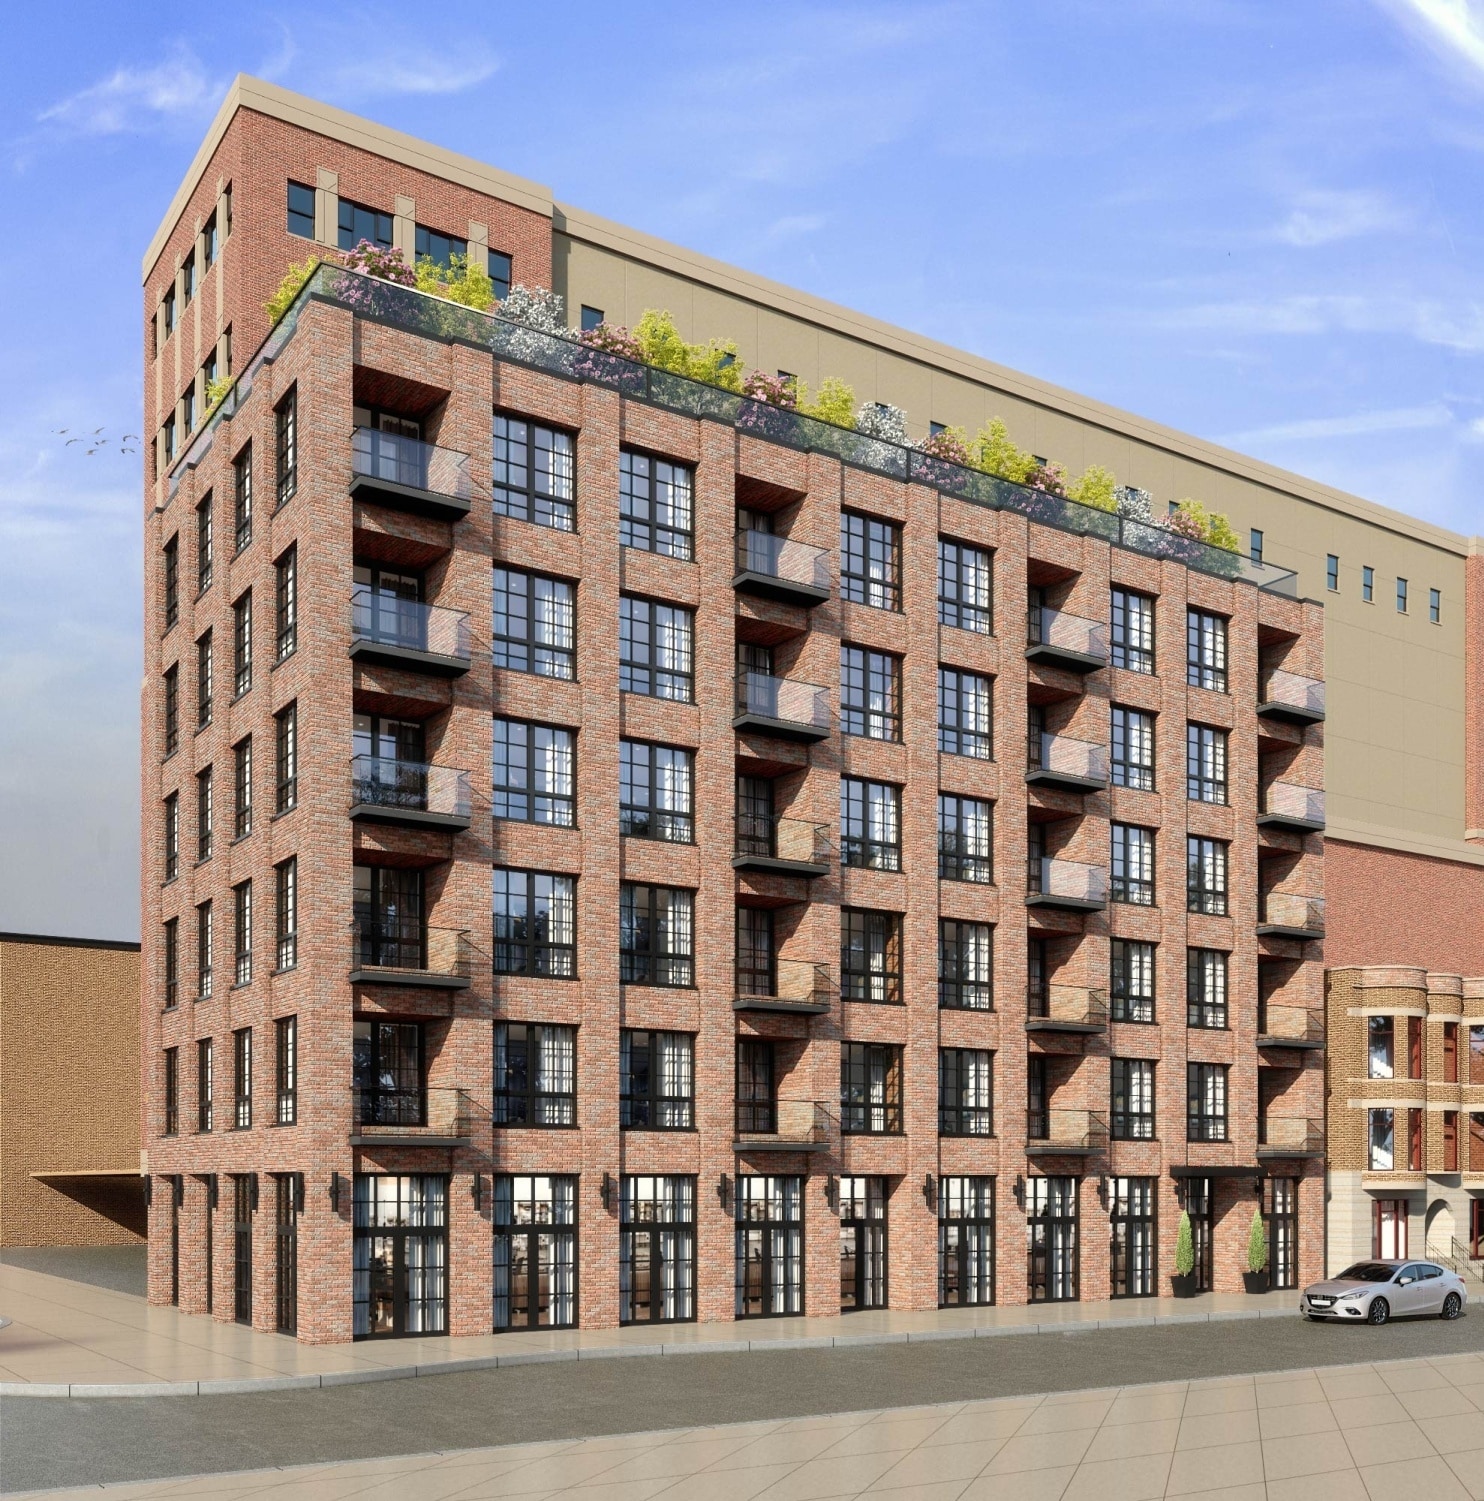
- Highly visible 2,630 SF corner retail space with wraparound frontage.
- Ceiling heights of approximately 11 feet for versatile interior layouts.
- Dense surrounding residential population and robust foot traffic from nearby businesses.
- New construction mixed-use development with anticipated delivery in Fall 2027.
- Positioned in Lincoln Park’s B3-5 Zoning Community Shopping District.
- Ideal for restaurant, retail, medical, or fitness concepts seeking a premier North Side location.
Tous les espace disponibles(1)
Afficher les loyers en
- Espace
- Surface
- Durée
- Loyer
- Type de bien
- Aménagement
- Disponible
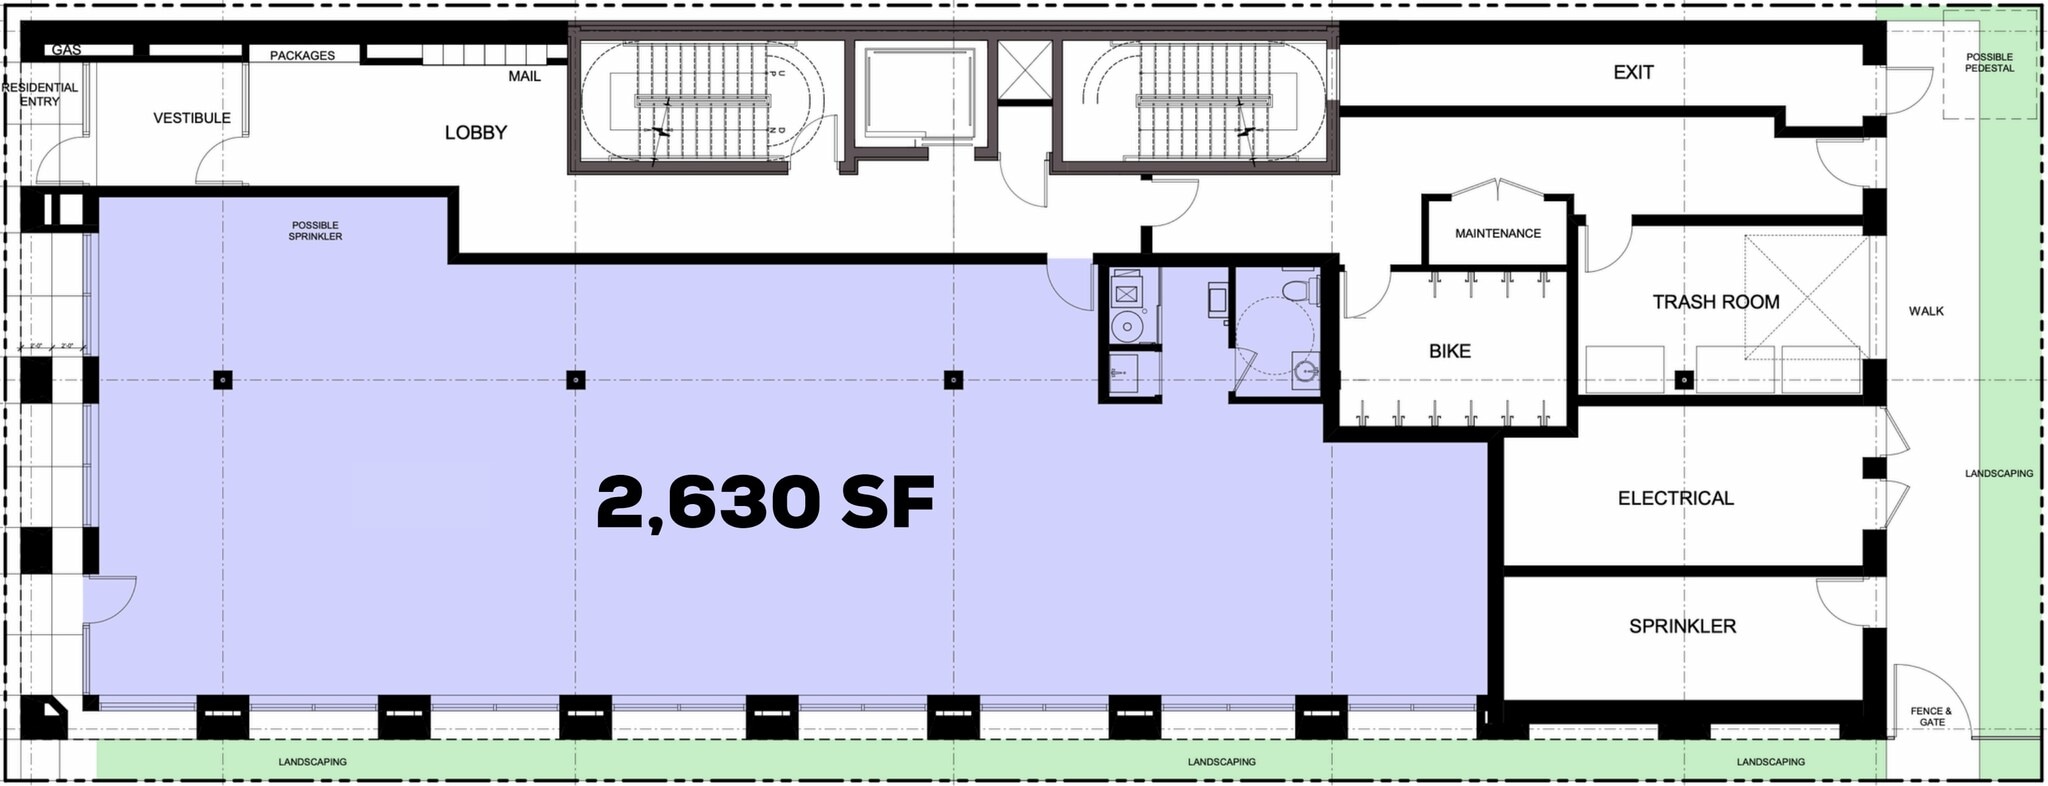

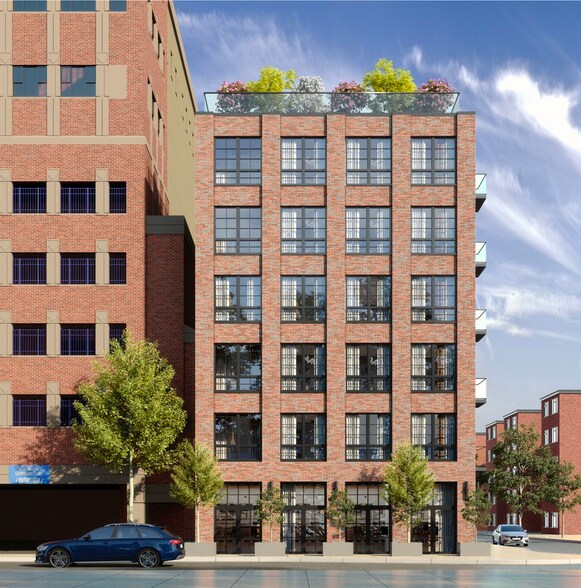
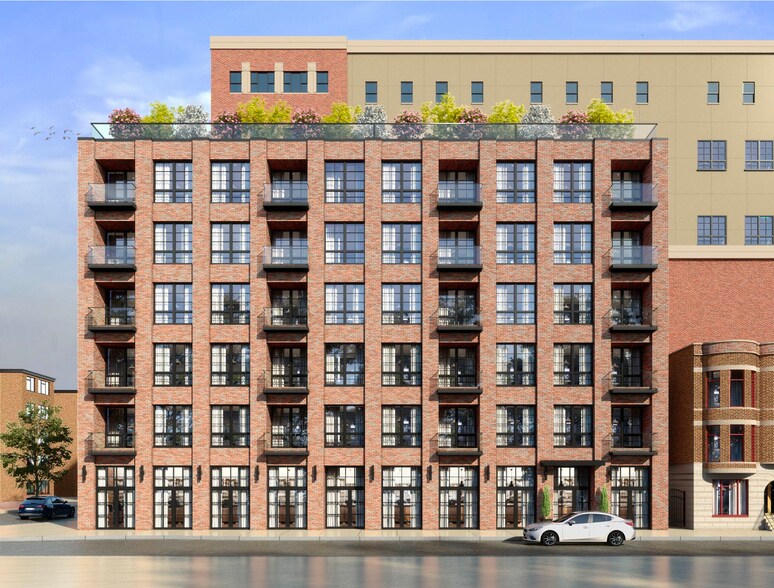
Discover an exclusive retail leasing opportunity in the heart of Lincoln Park at 2501 N Clark Street. This 2,630 SF corner retail space is located within a new six-story, 32,000+ SF mixed-use development strategically set to deliver in Fall 2027. The property blends modern design with classic brick aesthetics, offering expansive window lines, high visibility, and wraparound frontage along the bustling intersection of N Clark Street and W St. James. Positioned on the ground floor, the space provides dedicated entrances for optimal customer access and flow. This location supports a wide range of uses including restaurant, retail, medical, wellness, and boutique fitness. Ceiling heights around 11 feet allow for flexible tenant design possibilities. Set within Lincoln Park’s thriving commercial corridor, the site benefits from strong neighborhood demographics, high pedestrian traffic, and proximity to renowned local businesses such as Colectivo Coffee, The Tin Lizzie, and KALA Modern Greek. B3-5 Community Shopping District zoning further expands tenant adaptability. With over 100 feet of prominent frontage, modern infrastructure, and close integration with a growing residential base, this property offers unmatched visibility and accessibility in one of Chicago’s most dynamic neighborhoods.
- More than 100 feet wraparound frontage
- Expected delivery Fall 2027
| Espace | Surface | Durée | Loyer | Type de bien | Aménagement | Disponible |
| 1er étage | 161 – 244 m² | Négociable | Sur demande Sur demande Sur demande Sur demande | Local commercial | - | 01/01/2028 |
1er étage
| Surface |
| 161 – 244 m² |
| Durée |
| Négociable |
| Loyer |
| Sur demande Sur demande Sur demande Sur demande |
| Type de bien |
| Local commercial |
| Aménagement |
| - |
| Disponible |
| 01/01/2028 |
1er étage
| Surface | 161 – 244 m² |
| Durée | Négociable |
| Loyer | Sur demande |
| Type de bien | Local commercial |
| Aménagement | - |
| Disponible | 01/01/2028 |
Discover an exclusive retail leasing opportunity in the heart of Lincoln Park at 2501 N Clark Street. This 2,630 SF corner retail space is located within a new six-story, 32,000+ SF mixed-use development strategically set to deliver in Fall 2027. The property blends modern design with classic brick aesthetics, offering expansive window lines, high visibility, and wraparound frontage along the bustling intersection of N Clark Street and W St. James. Positioned on the ground floor, the space provides dedicated entrances for optimal customer access and flow. This location supports a wide range of uses including restaurant, retail, medical, wellness, and boutique fitness. Ceiling heights around 11 feet allow for flexible tenant design possibilities. Set within Lincoln Park’s thriving commercial corridor, the site benefits from strong neighborhood demographics, high pedestrian traffic, and proximity to renowned local businesses such as Colectivo Coffee, The Tin Lizzie, and KALA Modern Greek. B3-5 Community Shopping District zoning further expands tenant adaptability. With over 100 feet of prominent frontage, modern infrastructure, and close integration with a growing residential base, this property offers unmatched visibility and accessibility in one of Chicago’s most dynamic neighborhoods.
- More than 100 feet wraparound frontage
- Expected delivery Fall 2027
Informations sur l’immeuble
| Espace total disponible | 244 m² | Style d’appartement | De hauteur moyenne |
| Nb de lots | 20 | Surface de l’immeuble | 2 973 m² |
| Min. Divisible | 161 m² | Année de construction | 2027 |
| Type de bien | Immeuble residentiel | Statut de la construction | Avant-projet |
| Sous-type de bien | Appartement |
| Espace total disponible | 244 m² |
| Nb de lots | 20 |
| Min. Divisible | 161 m² |
| Type de bien | Immeuble residentiel |
| Sous-type de bien | Appartement |
| Style d’appartement | De hauteur moyenne |
| Surface de l’immeuble | 2 973 m² |
| Année de construction | 2027 |
| Statut de la construction | Avant-projet |
Principaux commerces à proximité












Présenté par
2501 N Clark St
Hum, une erreur s’est produite lors de l’envoi de votre message. Veuillez réessayer.
Merci ! Votre message a été envoyé.