Votre e-mail a été envoyé.

2501 Fenkell St Industriel/Logistique 5 388 m² À vendre Detroit, MI 48238 1 679 067 € (311,61 €/m²)
Certaines informations ont été traduites automatiquement.
Informations principales sur l'investissement
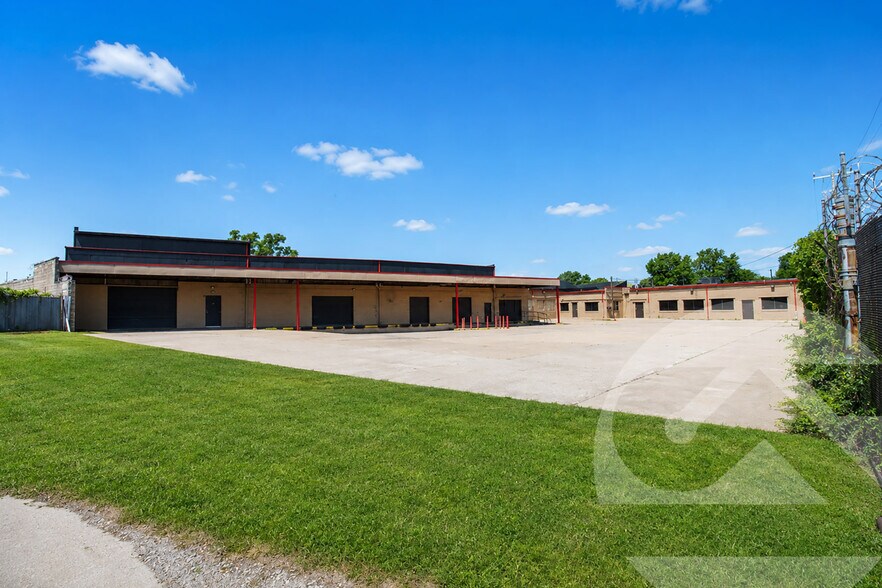
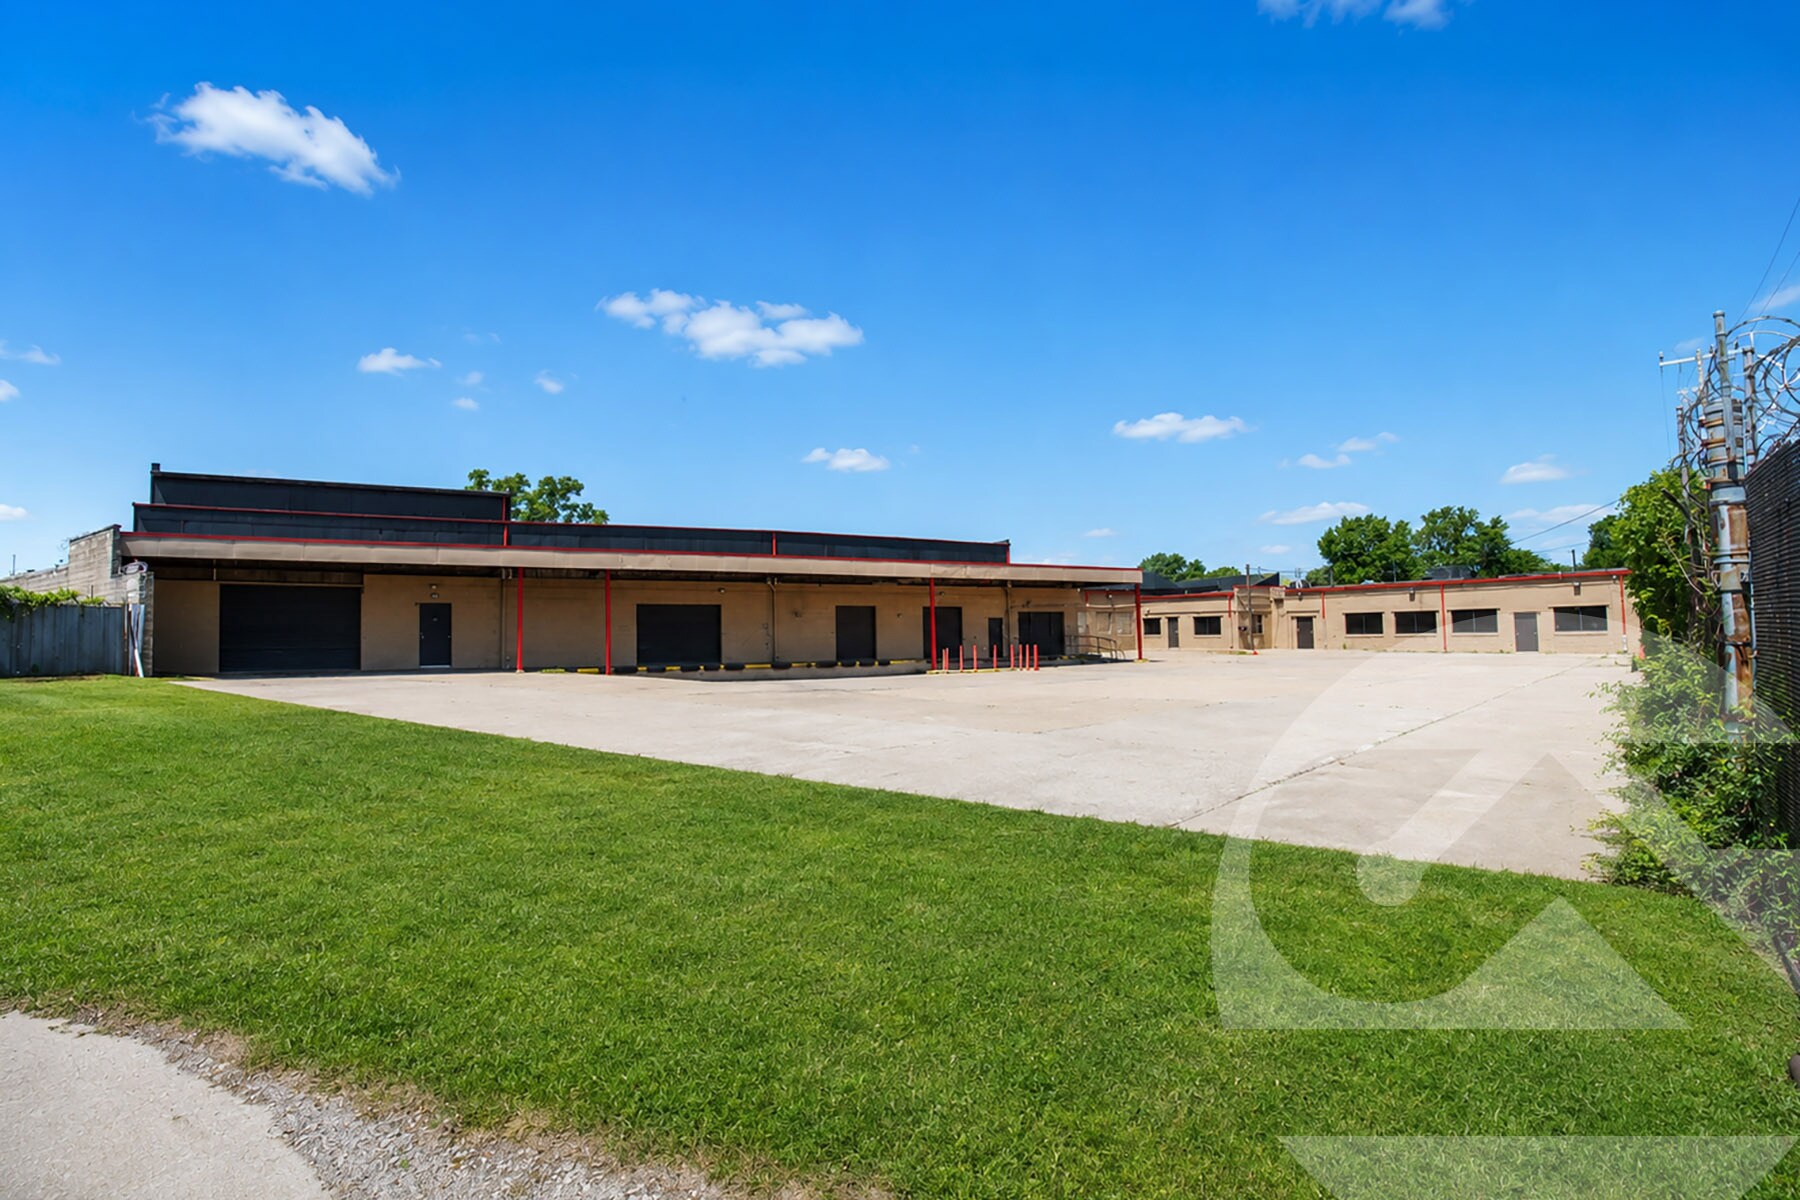
- Industrial facility with office and warehouse components.
- Three truckwells and grade-level loading capabilities.
- 600-amp, three-phase electrical service installed.
- Large outdoor storage area supports operational flexibility.
- Clear heights range from 12 to 22 feet.
- Available for sale or lease.
Résumé analytique
The property's layout is complemented by a large outdoor storage area, providing additional flexibility for equipment storage, fleet parking, materials staging, or operational support functions. Loading capabilities include one oversized grade-level door and three truckwells, supporting efficient movement of goods and materials.
Located within the City of Detroit, the property benefits from access to a major regional labor pool and connectivity to the broader Southeast Michigan industrial market. The location provides access to key transportation corridors serving Detroit's manufacturing, warehousing, and distribution sectors, supporting both local and regional business operations. The combination of industrial functionality, office buildout, outdoor storage, and power capacity positions the asset for owner-users, investors, and industrial occupiers seeking an established facility in one of Michigan's largest industrial markets.
Informations sur l’immeuble
| Prix | 1 679 067 € | Nb d’étages | 1 |
| Prix par m² | 311,61 € | Année de construction | 1954 |
| Type de vente | Investissement ou propriétaire occupant | Occupation | Mono |
| Type de bien | Industriel/Logistique | Ratio de stationnement | 0,02/1 000 m² |
| Sous-type de bien | Entrepôt | Hauteur libre du plafond | 6,71 m |
| Classe d’immeuble | C | Nb de portes élevées/de chargement | 3 |
| Surface du lot | 0,79 ha | Nb d’accès plain-pied/portes niveau du sol | 1 |
| Surface utile brute | 5 388 m² | Zone de développement économique [USA] |
Oui
|
| Zonage | I, Detroit - Industrial | ||
| Prix | 1 679 067 € |
| Prix par m² | 311,61 € |
| Type de vente | Investissement ou propriétaire occupant |
| Type de bien | Industriel/Logistique |
| Sous-type de bien | Entrepôt |
| Classe d’immeuble | C |
| Surface du lot | 0,79 ha |
| Surface utile brute | 5 388 m² |
| Nb d’étages | 1 |
| Année de construction | 1954 |
| Occupation | Mono |
| Ratio de stationnement | 0,02/1 000 m² |
| Hauteur libre du plafond | 6,71 m |
| Nb de portes élevées/de chargement | 3 |
| Nb d’accès plain-pied/portes niveau du sol | 1 |
| Zone de développement économique [USA] |
Oui |
| Zonage | I, Detroit - Industrial |
Caractéristiques
- Terrain clôturé
Services publics
- Chauffage - Gaz
Disponibilité de l’espace
- Espace
- Surface
- Type de bien
- Aménagement
- Disponible
2501 Fenkell Avenue offers a well-equipped industrial facility designed to accommodate a wide range of operational requirements. The property features approximately 58,000 square feet, including approximately 10,800 square feet of office space that can support administrative, customer-facing, and management functions while maintaining substantial warehouse and production areas. Industrial features include clear heights ranging from 12 to 22 feet, 600-amp three-phase electrical service, one grade-level loading door, and three truckwells. These improvements support warehousing, light manufacturing, assembly, distribution, and contractor-oriented operations. A large outdoor storage area further enhances operational flexibility by providing space for equipment, inventory, vehicle parking, or material staging. The property's Detroit location places tenants within an established industrial environment with access to the region's workforce, suppliers, and transportation network. The combination of office buildout, loading infrastructure, power capacity, and outdoor storage creates a practical operating environment for a variety of industrial users seeking functional space within the Detroit market.
| Espace | Surface | Type de bien | Aménagement | Disponible |
| 1er étage | 5 388 m² | Industriel/Logistique | - | Maintenant |
1er étage
| Surface |
| 5 388 m² |
| Type de bien |
| Industriel/Logistique |
| Aménagement |
| - |
| Disponible |
| Maintenant |
1er étage
| Surface | 5 388 m² |
| Type de bien | Industriel/Logistique |
| Aménagement | - |
| Disponible | Maintenant |
2501 Fenkell Avenue offers a well-equipped industrial facility designed to accommodate a wide range of operational requirements. The property features approximately 58,000 square feet, including approximately 10,800 square feet of office space that can support administrative, customer-facing, and management functions while maintaining substantial warehouse and production areas. Industrial features include clear heights ranging from 12 to 22 feet, 600-amp three-phase electrical service, one grade-level loading door, and three truckwells. These improvements support warehousing, light manufacturing, assembly, distribution, and contractor-oriented operations. A large outdoor storage area further enhances operational flexibility by providing space for equipment, inventory, vehicle parking, or material staging. The property's Detroit location places tenants within an established industrial environment with access to the region's workforce, suppliers, and transportation network. The combination of office buildout, loading infrastructure, power capacity, and outdoor storage creates a practical operating environment for a variety of industrial users seeking functional space within the Detroit market.
Taxes foncières
| Numéro de parcelle | 08-005026 | Évaluation des aménagements | 0 € |
| Évaluation du terrain | 0 € | Évaluation totale | 317 989 € |
Taxes foncières



Présenté par
2501 Fenkell St
Hum, une erreur s’est produite lors de l’envoi de votre message. Veuillez réessayer.
Merci ! Votre message a été envoyé.