Votre e-mail a été envoyé.
Harbor City Melbourne, FL 32901 Espace disponible | 1 301 m² | Industriel/Logistique
Certaines informations ont été traduites automatiquement.
Informations principales sur le parc
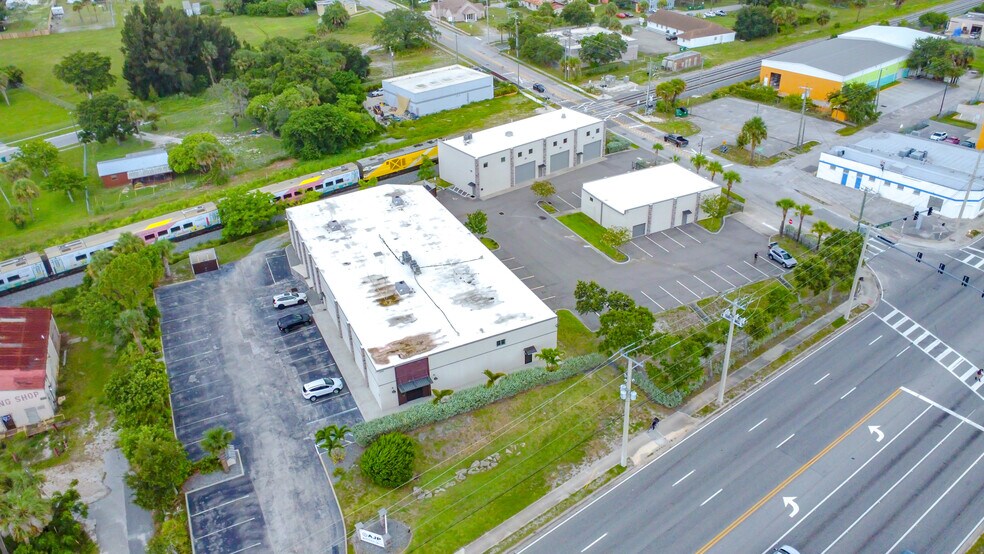
- Renovated in 2018, providing updates such as a fully equipped kitchen, upgraded finishes, and efficient building systems.
- Includes multiple private offices, five bathrooms, an elevator, break rooms, and spacious, clean assembly areas suitable for diverse operational needs
- Anthony Romero, is a licensed Florida real estate broker acting as an owner/principal in this transaction
- Features 18-foot clear heights, a 12x14 overhead door for convenient loading, and full HVAC coverage for optimal climate control.
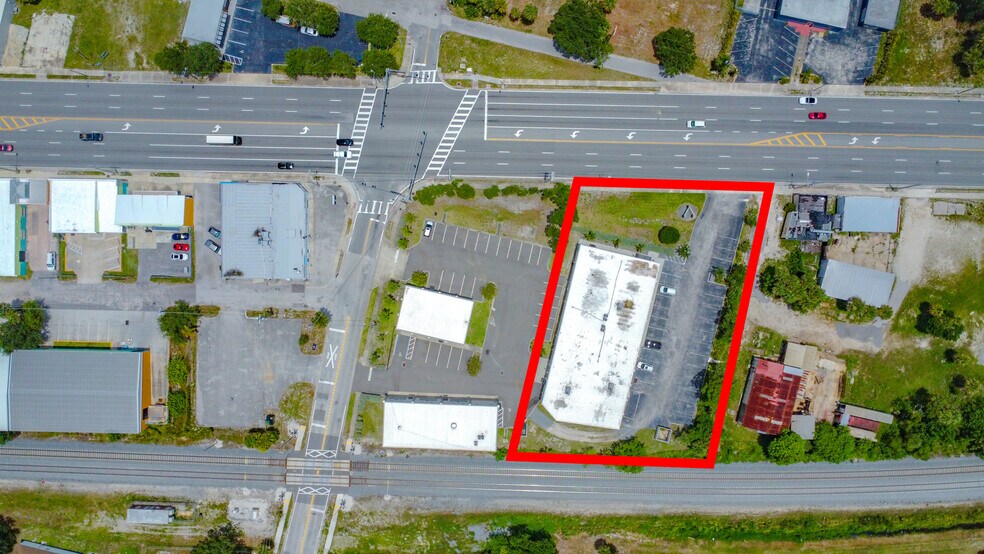
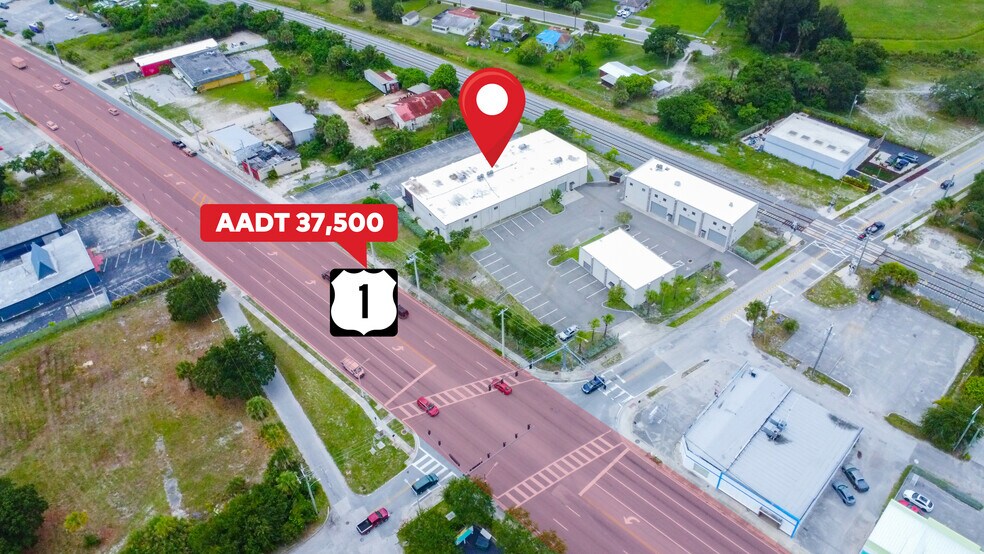
- Situated on a 0.8-acre lot with accessible location along US-1, providing strong visibility and convenient connectivity to Melbourne’s business distri
Faits sur le parc
Caractéristiques
- Terrain d’angle
- Espace d’entreposage
- Climatisation
Tous les espace disponibles(1)
Afficher les loyers en
- Espace
- Surface
- Durée
- Loyer
- Type de bien
- Aménagement
- Disponible
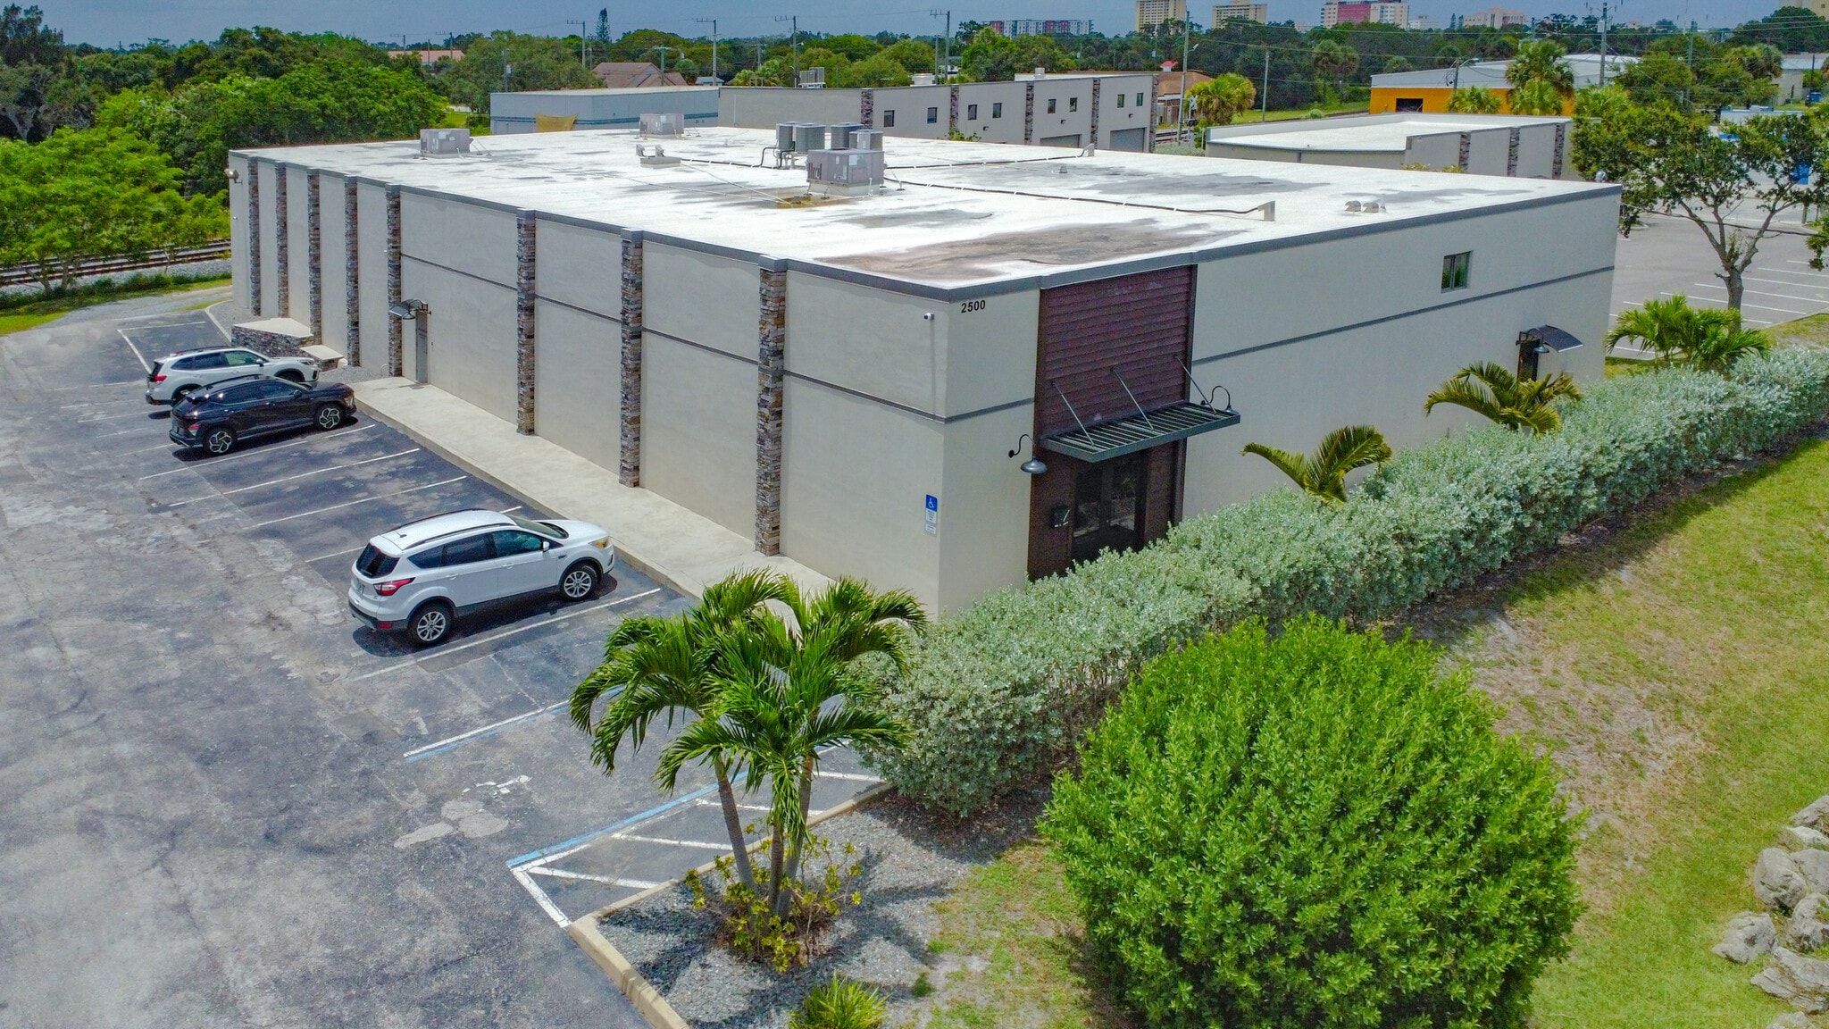


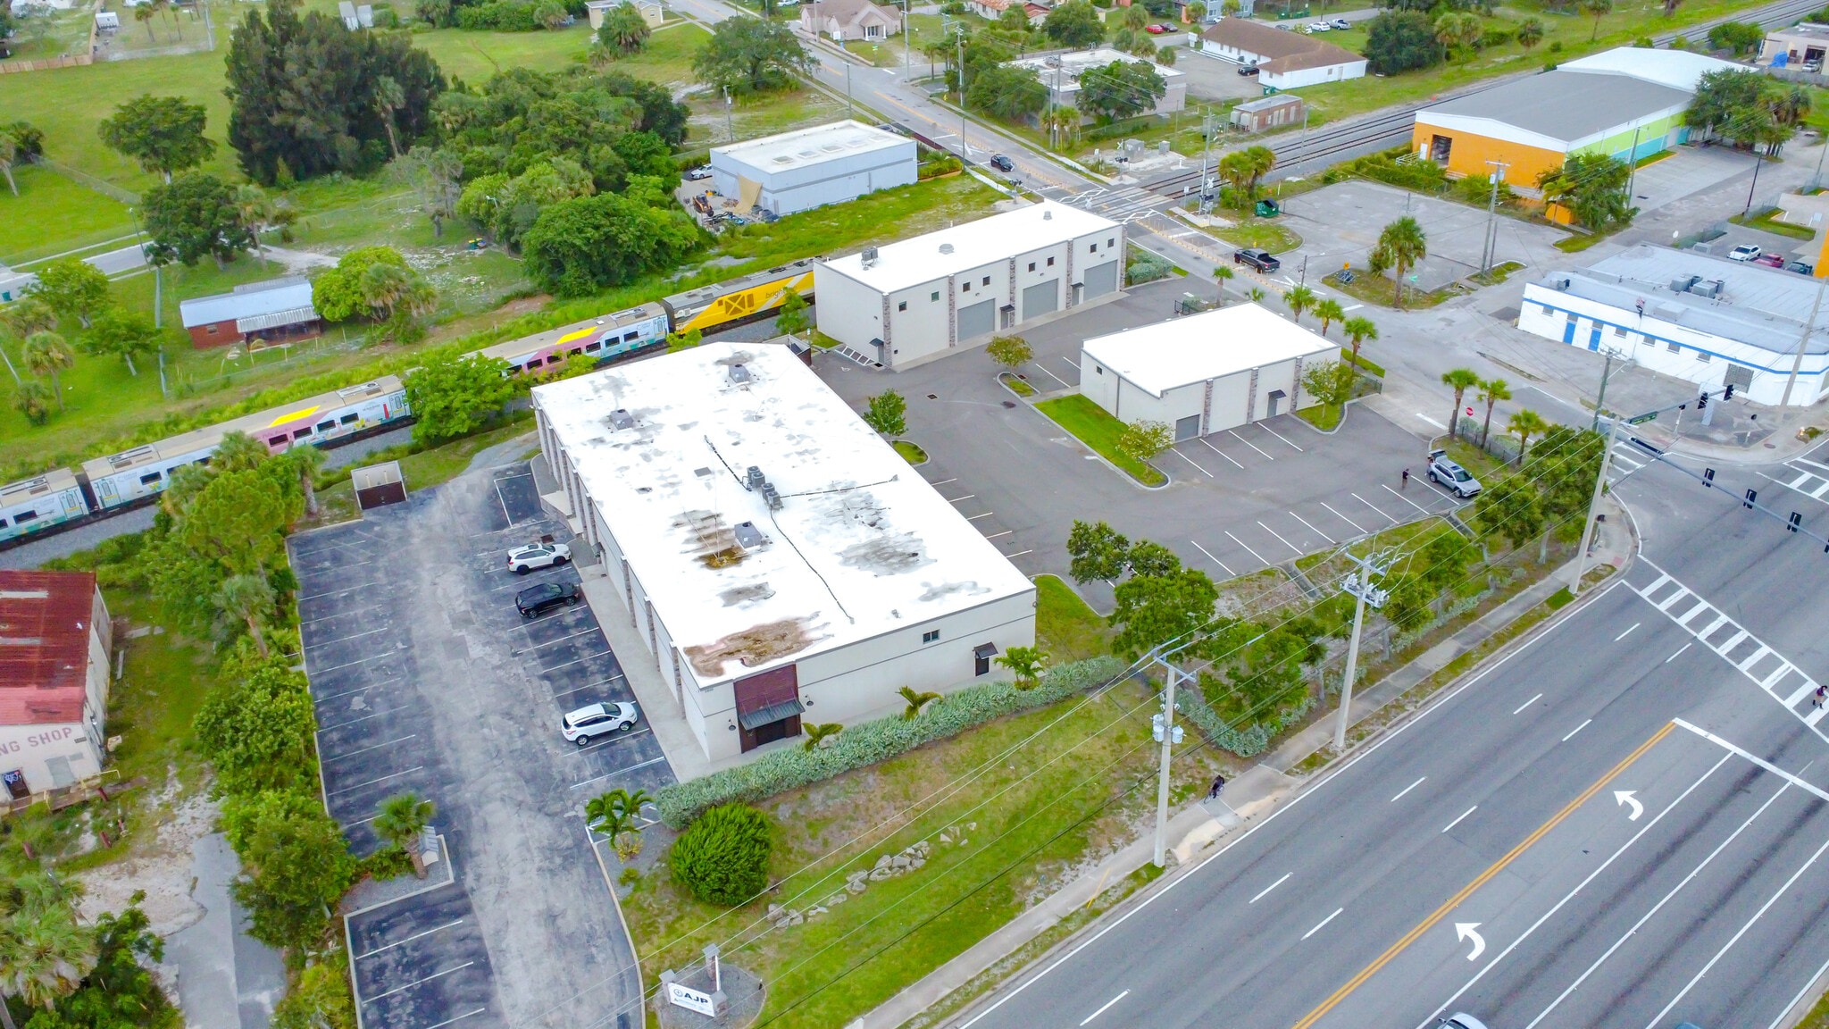


This modernized 14,000-square-foot concrete office/warehouse, originally built in 1959 and thoughtfully renovated in 2018, offers a versatile layout with approximately 40% dedicated to office space and 60% to warehouse functionality. Key features include 18-foot clear heights, an elevator, and full HVAC coverage for year-round comfort. The property boasts a 12x14 overhead door, multiple private offices, five well-appointed bathrooms, a fully equipped kitchen, comfortable break rooms, and spacious, clean assembly work areas ideal for various operations.
- Il est possible que le loyer annoncé ne comprenne pas certains services publics, services d’immeuble et frais immobiliers.
| Espace | Surface | Durée | Loyer | Type de bien | Aménagement | Disponible |
| 1er étage | 1 301 m² | Négociable | 111,22 € /m²/an 9,27 € /m²/mois 144 658 € /an 12 055 € /mois | Industriel/Logistique | - | Maintenant |
2500 S Harbor City Blvd - 1er étage
2500 S Harbor City Blvd - 1er étage
| Surface | 1 301 m² |
| Durée | Négociable |
| Loyer | 111,22 € /m²/an |
| Type de bien | Industriel/Logistique |
| Aménagement | - |
| Disponible | Maintenant |
This modernized 14,000-square-foot concrete office/warehouse, originally built in 1959 and thoughtfully renovated in 2018, offers a versatile layout with approximately 40% dedicated to office space and 60% to warehouse functionality. Key features include 18-foot clear heights, an elevator, and full HVAC coverage for year-round comfort. The property boasts a 12x14 overhead door, multiple private offices, five well-appointed bathrooms, a fully equipped kitchen, comfortable break rooms, and spacious, clean assembly work areas ideal for various operations.
- Il est possible que le loyer annoncé ne comprenne pas certains services publics, services d’immeuble et frais immobiliers.
Vue d’ensemble du parc
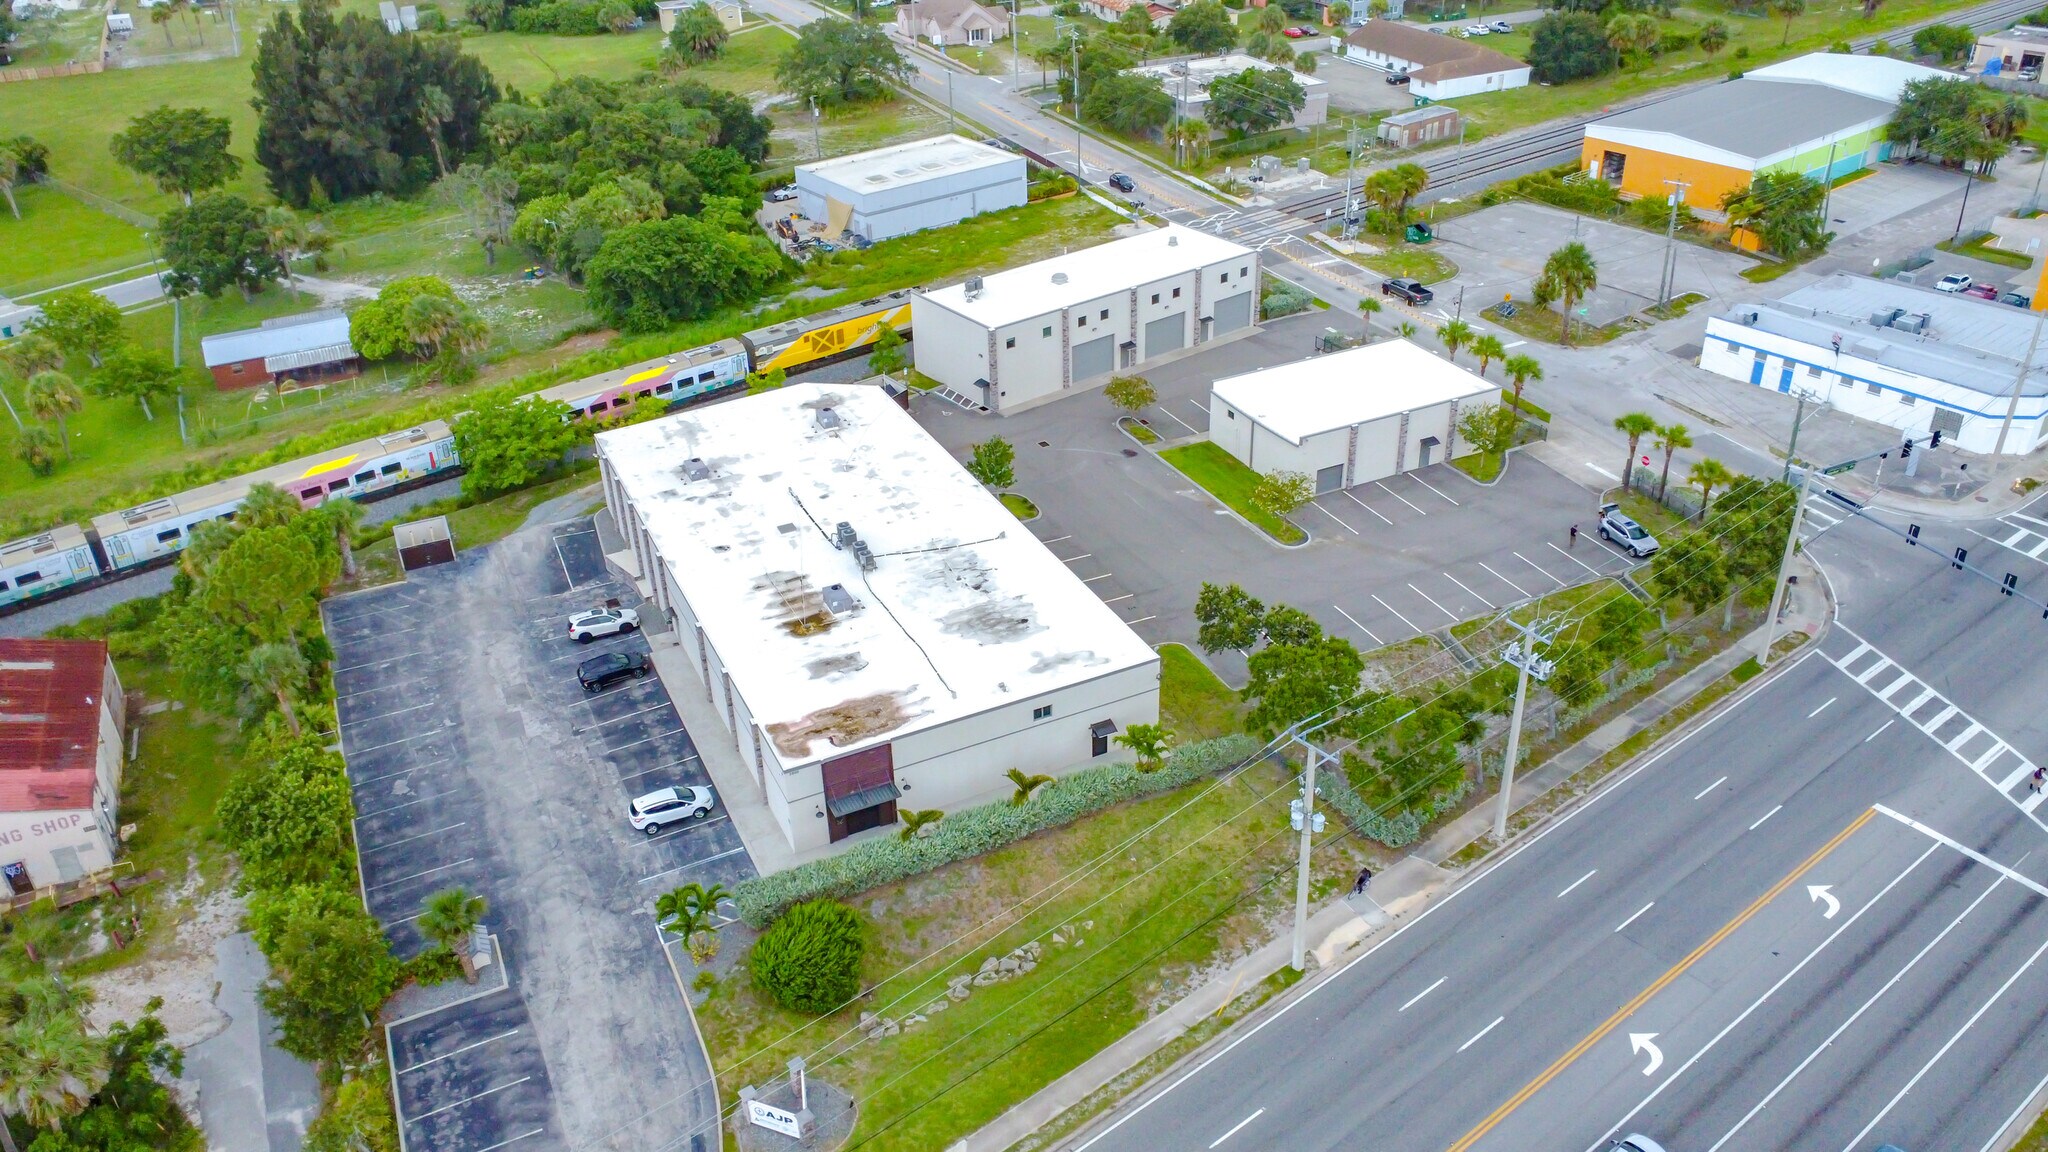
This modernized 14,000-square-foot concrete office/warehouse, originally built in 1959 and thoughtfully renovated in 2018, offers a versatile layout with approximately 40% dedicated to office space and 60% to warehouse functionality. Key features include 18-foot clear heights, an elevator, and full HVAC coverage for year-round comfort. The property boasts a 12x14 overhead door, multiple private offices, five well-appointed bathrooms, a fully equipped kitchen, comfortable break rooms, and spacious, clean assembly work areas ideal for various operations. Anthony Romero, is a licensed Florida real estate broker acting as an owner/principal in this transaction



Présenté par
Liv Signature Real Estate
Harbor City | Melbourne, FL 32901
Hum, une erreur s’est produite lors de l’envoi de votre message. Veuillez réessayer.
Merci ! Votre message a été envoyé.