Votre e-mail a été envoyé.

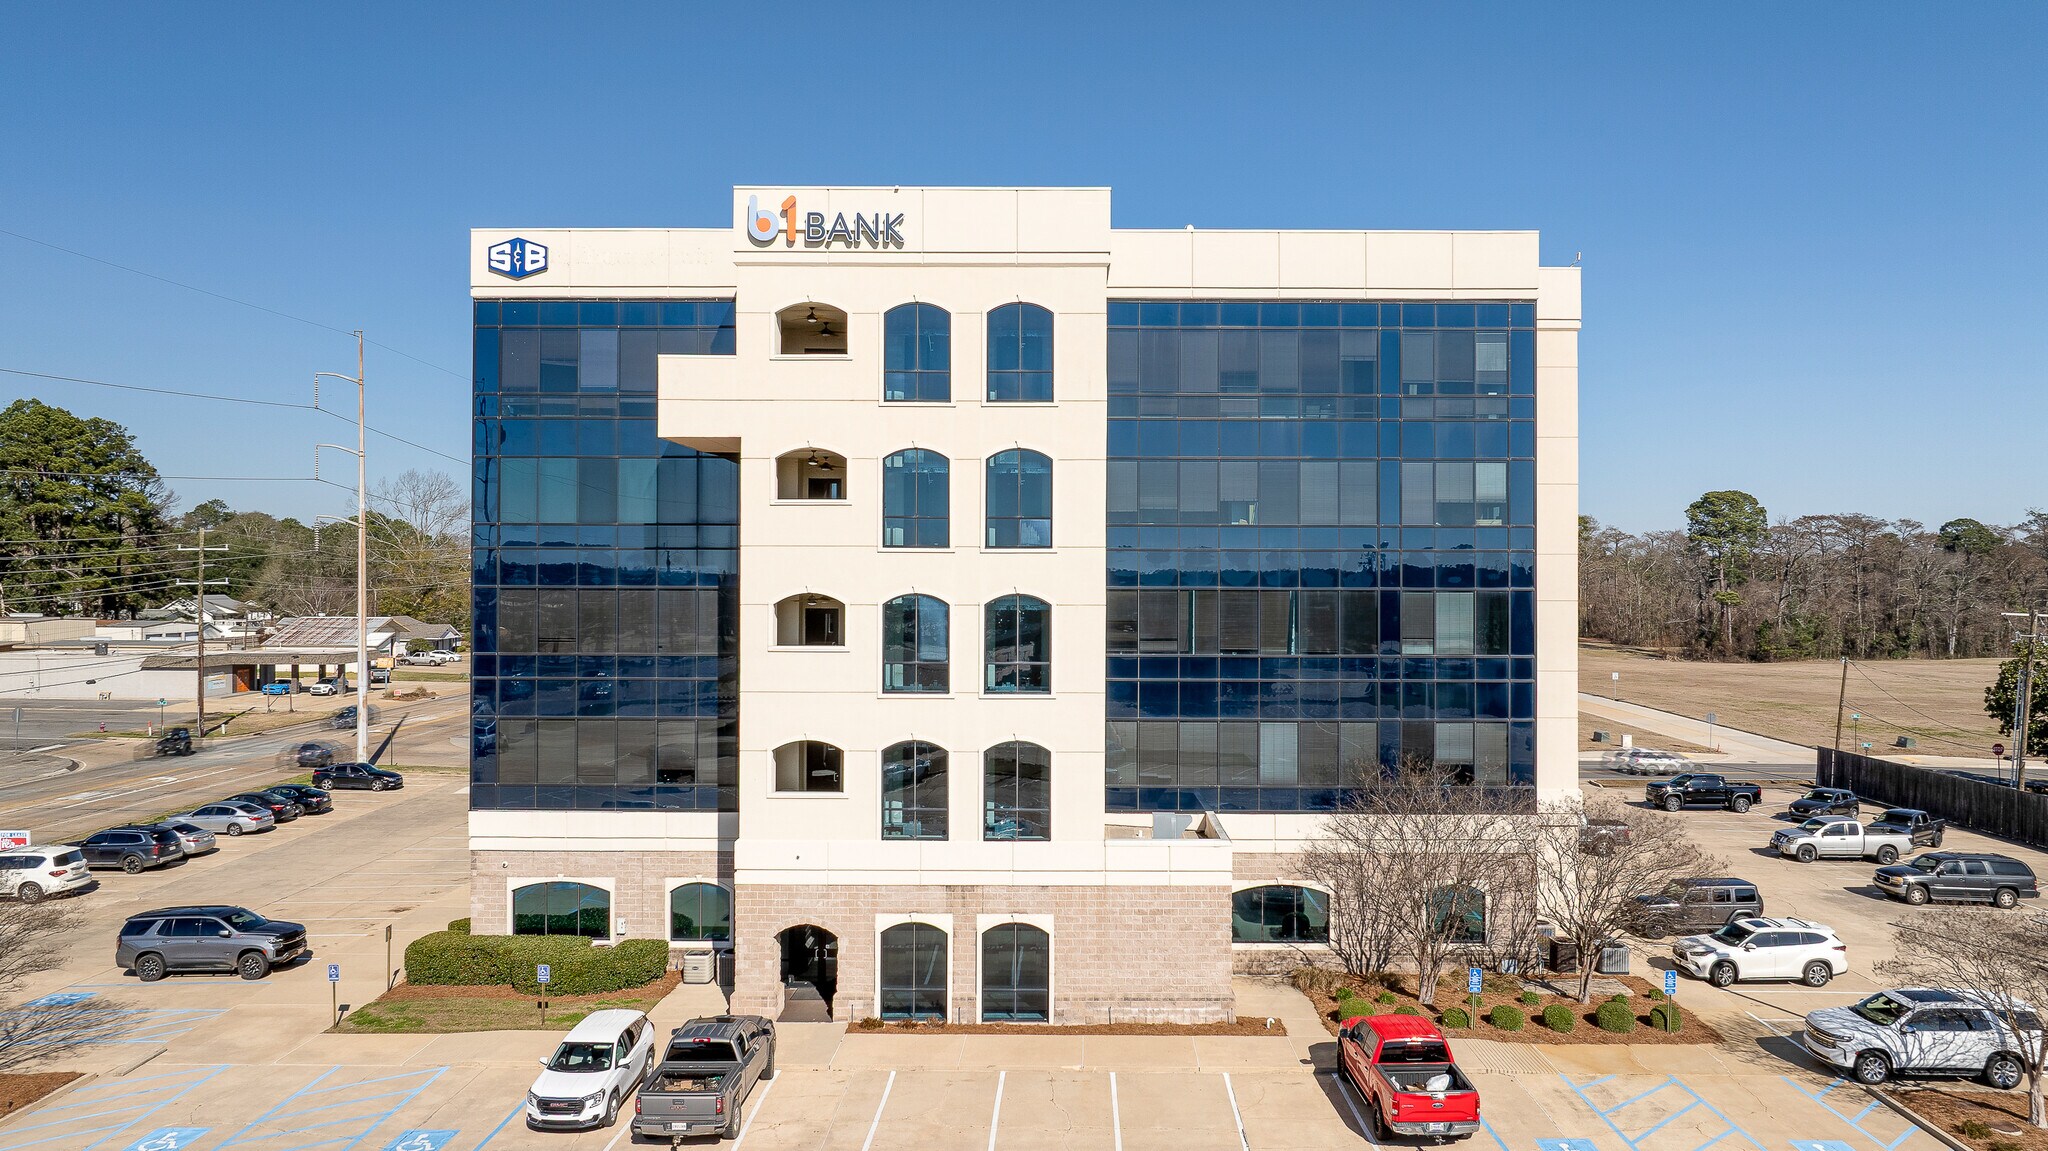
B1 Bank Tower - 5th Floor 2500 N 7th St Bureau | 17–710 m² | À louer | West Monroe, LA 71291
Certaines informations ont été traduites automatiquement.
Informations principales
- Flexible Layout Options
- Tenant Improvement Packages Negotiable
- Competitive Pricing
Tous les espace disponibles(1)
Afficher les loyers en
- Espace
- Surface
- Durée
- Loyer
- Type de bien
- Aménagement
- Disponible
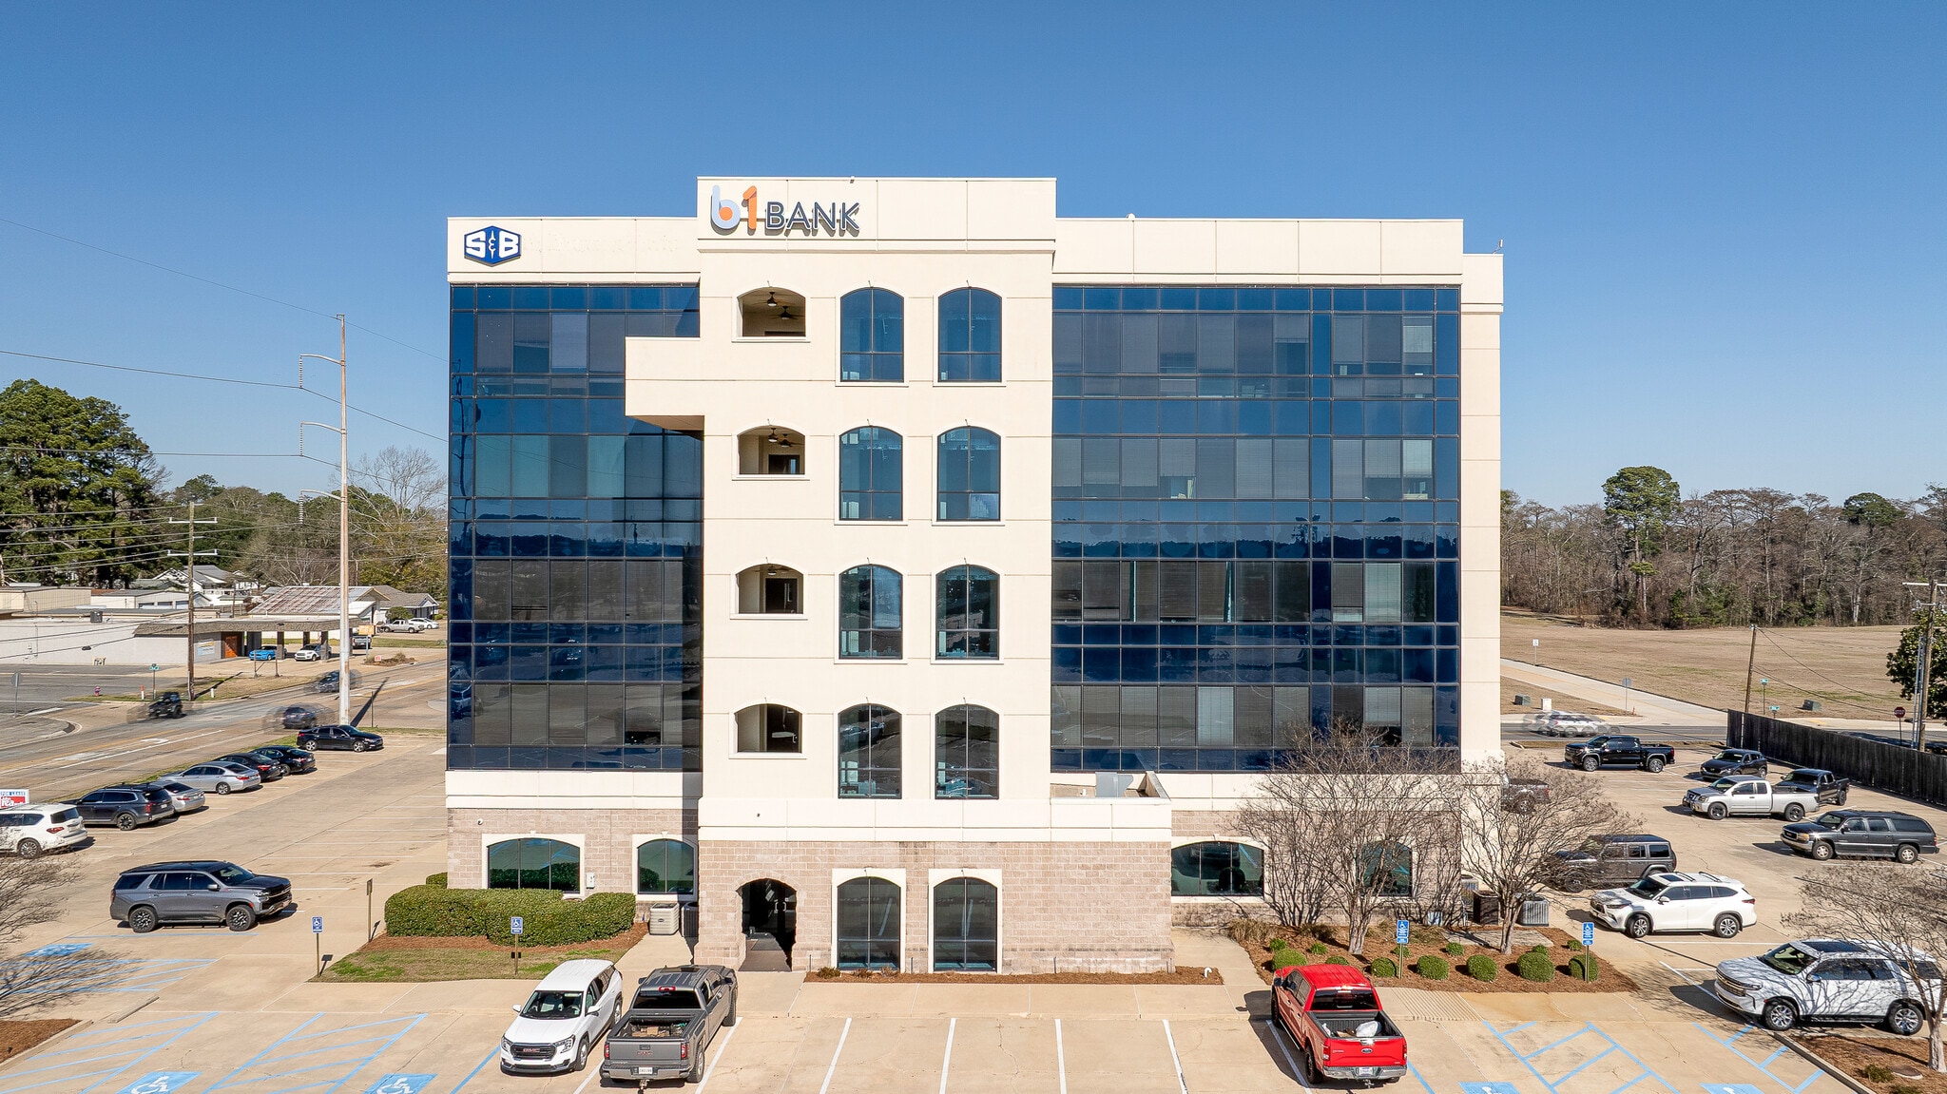


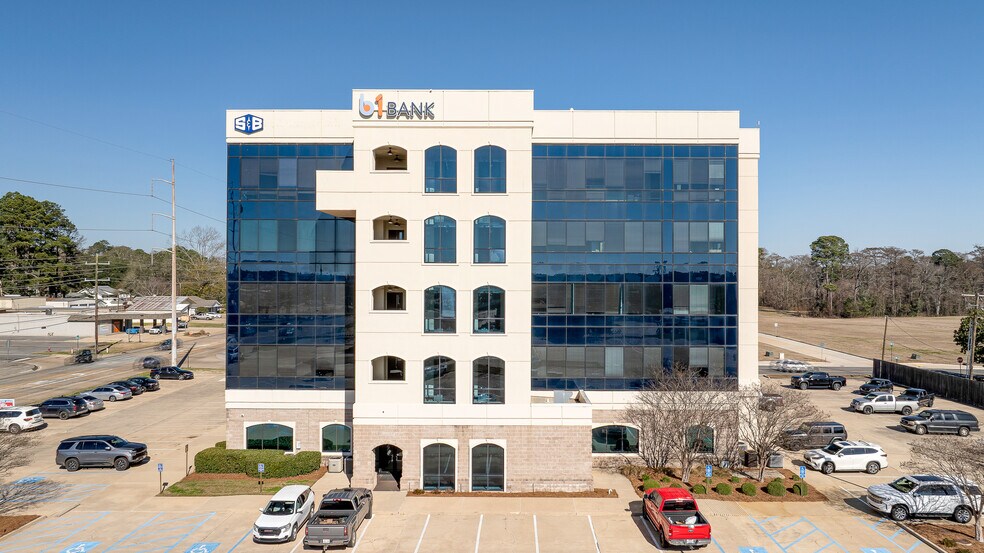
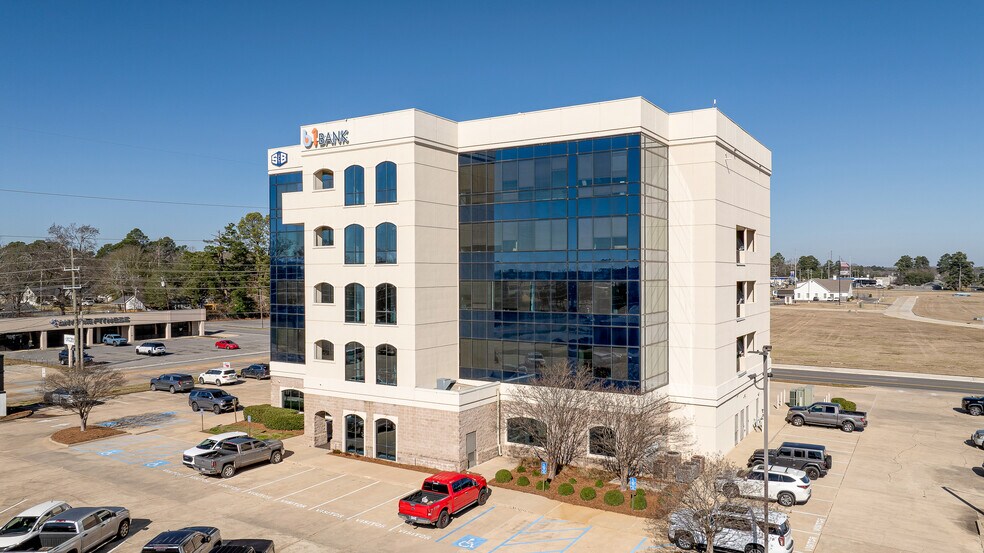
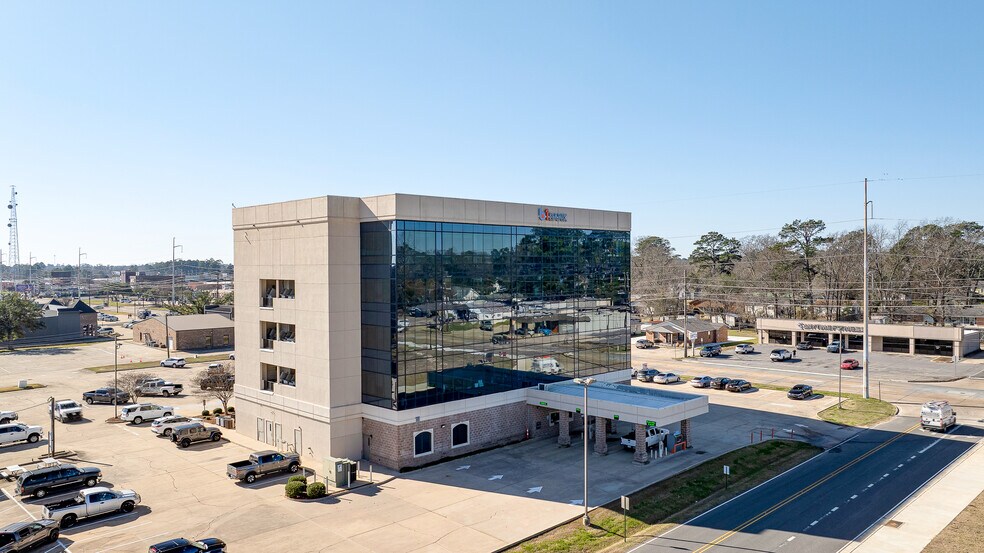
BEST VALUE ON N 7TH – FULL FLOOR OR FLEX SUITES AVAILABLE. Great leasing opportunity in one of West Monroe’s most recognizable professional office buildings. The 5th floor at B1 Bank offers up to ± 7645 SF of office space and can be leased as a full floor or divided into multiple suite options, including Suite 1A (±1,534 SF), Suite 1B (±1,466 SF), Suite 2 (±2,125 SF), Suite 3 (±1,645 SF), Suite 4 (690 SF), or Suite 5 (185 SF). See floor plan for complete layout options. Configured with a mix of private offices, open work areas, and conference space, the layout is well-suited for professional office, medical administrative, engineering, or back-office users. Tenants also have access to shared common areas including restrooms, elevators, and corridors. Strategically located on the corner of N 7th Street and Otis Street with convenient access to I-20, the property is surrounded by established businesses, retail, and dining—providing accessibility for both employees and clients. Combining flexible layout options with competitive pricing, this offering presents a strong opportunity within a well-maintained, professional office environment. Tenant improvement packages are negotiable based on lease term and tenant needs. For more information or to schedule a private tour, call today!
- Le loyer ne comprend pas les services publics, les frais immobiliers ou les services de l’immeuble.
- Principalement open space
- Bureaux cloisonnés
- Espace en excellent état
- Ventilation et chauffage centraux
- Connectivité Wi-Fi
- Salle d’impression/photocopie
- Toilettes privées
- Système de sécurité
- Hauts plafonds
- Éclairage encastré
- CVC disponible en-dehors des heures ouvrables
- Éclairage d’appoint
- Conforme à la DDA (loi sur la discrimination à l’égard des personnes handicapées)
- Open space
- Flexible Layout Options
- Tenant Improvement Packages Negotiable
- Entièrement aménagé comme Bureau standard
- Convient pour 1 à 62 personnes
- Salles de conférence
- Plug & Play
- Aire de réception
- Accès aux ascenseurs
- Balcon
- Entièrement moquetté
- Espace d’angle
- Plafonds suspendus
- Lumière naturelle
- Éclairage d’urgence
- Toilettes dans les parties communes
- Toilettes incluses dans le bail
- Accessible fauteuils roulants
- Competitive Pricing
| Espace | Surface | Durée | Loyer | Type de bien | Aménagement | Disponible |
| 5e étage, bureau Floor | 17 – 710 m² | Négociable | 94,32 € /m²/an 7,86 € /m²/mois 66 987 € /an 5 582 € /mois | Bureau | Construction achevée | Maintenant |
5e étage, bureau Floor
| Surface |
| 17 – 710 m² |
| Durée |
| Négociable |
| Loyer |
| 94,32 € /m²/an 7,86 € /m²/mois 66 987 € /an 5 582 € /mois |
| Type de bien |
| Bureau |
| Aménagement |
| Construction achevée |
| Disponible |
| Maintenant |
5e étage, bureau Floor
| Surface | 17 – 710 m² |
| Durée | Négociable |
| Loyer | 94,32 € /m²/an |
| Type de bien | Bureau |
| Aménagement | Construction achevée |
| Disponible | Maintenant |
BEST VALUE ON N 7TH – FULL FLOOR OR FLEX SUITES AVAILABLE. Great leasing opportunity in one of West Monroe’s most recognizable professional office buildings. The 5th floor at B1 Bank offers up to ± 7645 SF of office space and can be leased as a full floor or divided into multiple suite options, including Suite 1A (±1,534 SF), Suite 1B (±1,466 SF), Suite 2 (±2,125 SF), Suite 3 (±1,645 SF), Suite 4 (690 SF), or Suite 5 (185 SF). See floor plan for complete layout options. Configured with a mix of private offices, open work areas, and conference space, the layout is well-suited for professional office, medical administrative, engineering, or back-office users. Tenants also have access to shared common areas including restrooms, elevators, and corridors. Strategically located on the corner of N 7th Street and Otis Street with convenient access to I-20, the property is surrounded by established businesses, retail, and dining—providing accessibility for both employees and clients. Combining flexible layout options with competitive pricing, this offering presents a strong opportunity within a well-maintained, professional office environment. Tenant improvement packages are negotiable based on lease term and tenant needs. For more information or to schedule a private tour, call today!
- Le loyer ne comprend pas les services publics, les frais immobiliers ou les services de l’immeuble.
- Entièrement aménagé comme Bureau standard
- Principalement open space
- Convient pour 1 à 62 personnes
- Bureaux cloisonnés
- Salles de conférence
- Espace en excellent état
- Plug & Play
- Ventilation et chauffage centraux
- Aire de réception
- Connectivité Wi-Fi
- Accès aux ascenseurs
- Salle d’impression/photocopie
- Balcon
- Toilettes privées
- Entièrement moquetté
- Système de sécurité
- Espace d’angle
- Hauts plafonds
- Plafonds suspendus
- Éclairage encastré
- Lumière naturelle
- CVC disponible en-dehors des heures ouvrables
- Éclairage d’urgence
- Éclairage d’appoint
- Toilettes dans les parties communes
- Conforme à la DDA (loi sur la discrimination à l’égard des personnes handicapées)
- Toilettes incluses dans le bail
- Open space
- Accessible fauteuils roulants
- Flexible Layout Options
- Competitive Pricing
- Tenant Improvement Packages Negotiable
Aperçu du bien
BEST VALUE ON N 7TH – FULL FLOOR OR FLEX SUITES AVAILABLE. Great leasing opportunity in one of West Monroe’s most recognizable professional office buildings. The 5th floor at B1 Bank Tower offers up to ± 7645 SF of office space and can be leased as a full floor or divided into multiple suite options, including Suite 1A (±1,534 SF), Suite 1B (±1,466 SF), Suite 2 (±2,125 SF), Suite 3 (±1,645 SF), Suite 4 (690 SF), or Suite 5 (185 SF). See floor plan for complete layout options. Configured with a mix of private offices, open work areas, and conference space, the layout is well-suited for professional office, medical administrative, engineering, or back-office users. Tenants also have access to shared common areas including restrooms, elevators, and corridors. Strategically located on the corner of N 7th Street and Otis Street with convenient access to I-20, the property is surrounded by established businesses, retail, and dining—providing accessibility for both employees and clients. Combining flexible layout options with competitive pricing, this offering presents a strong opportunity within a well-maintained, professional office environment. Tenant improvement packages are negotiable based on lease term and tenant needs. For more information or to schedule a private tour, call today!
- Accès 24 h/24
- Banque
- Installations de conférences
- Système de sécurité
- Signalisation
- Accessible fauteuils roulants
- Réception
- Panneau monumental
- Climatisation
- Balcon
- Internet par fibre optique
- Détecteur de fumée
- Alimentation de secours/Générateurs auxiliaires
Informations sur l’immeuble
Occupants
- Étage
- Nom de l’occupant
- Secteur d’activité
- 1er
- b1Bank
- Finance et assurances
- Multi
- S & B Engineers & Constructors, Ltd.
- Services professionnels, scientifiques et techniques



Présenté par
B1 Bank Tower - 5th Floor | 2500 N 7th St
Hum, une erreur s’est produite lors de l’envoi de votre message. Veuillez réessayer.
Merci ! Votre message a été envoyé.