Connectez-vous/S’inscrire
Votre e-mail a été envoyé.

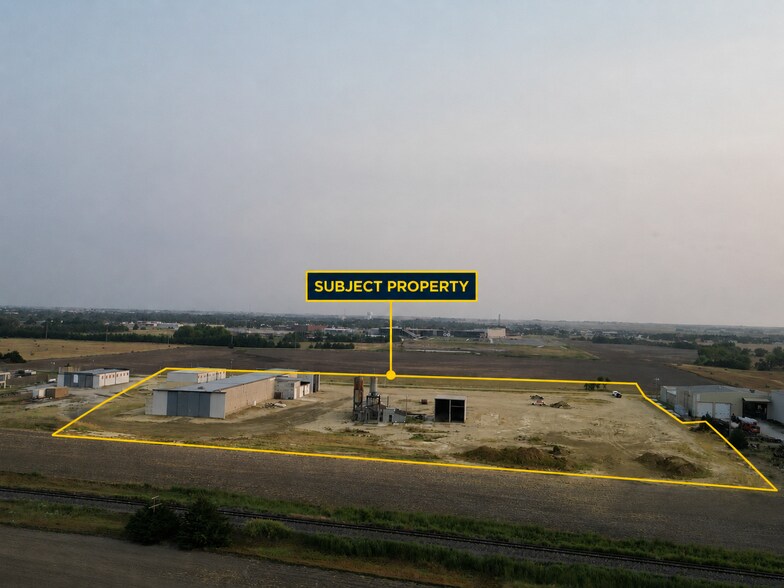
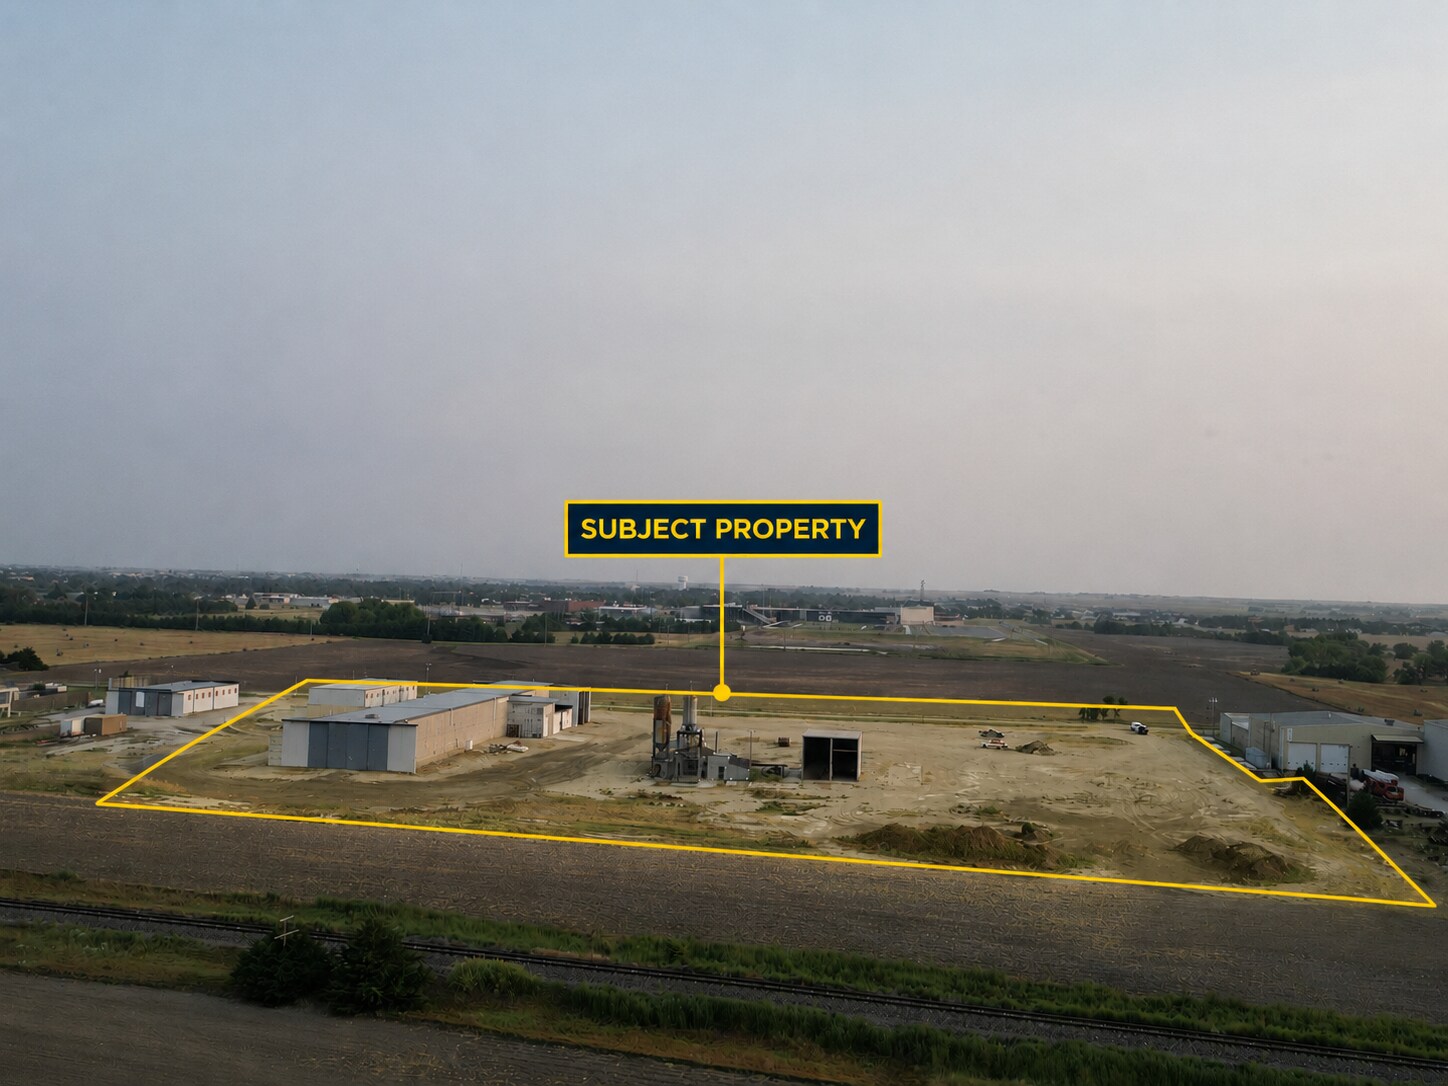
8.6 Acres & Structures 2500 E 9th St Industriel/Logistique 379 m² À vendre Hays, KS 67601 1 377 696 € (3 634,66 €/m²)
Certaines informations ont été traduites automatiquement.
Informations principales sur l'investissement
- Large lot for expansion
- Tall interior ceilings with crane system
- Concrete Buildings
Résumé analytique
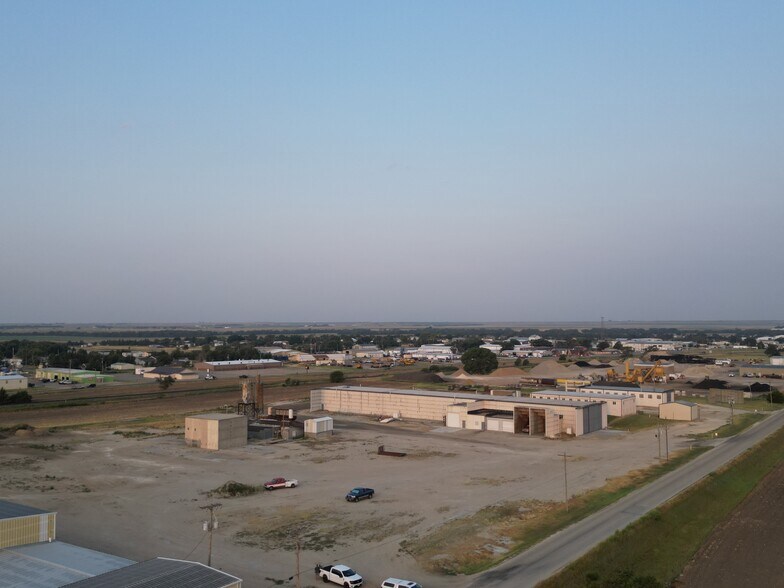
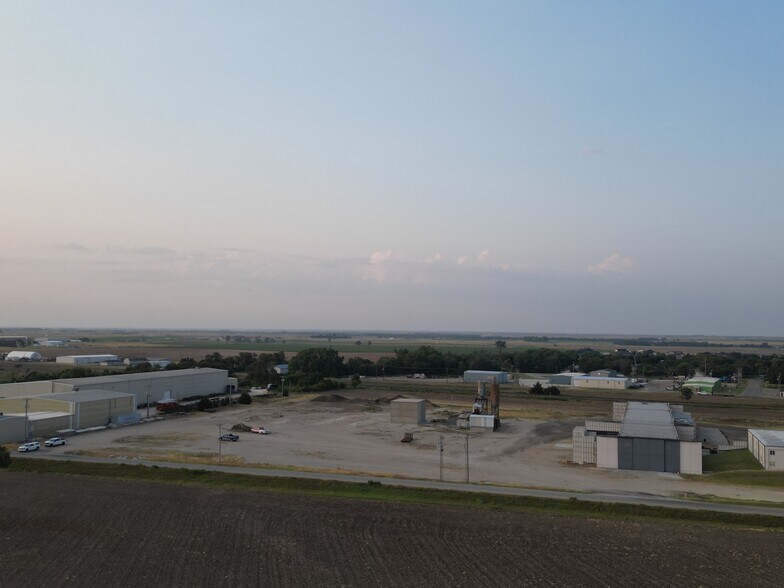
Exceptional commercial/industrial opportunity situated on approximately 8.6± acres with excellent access, water rights, and climate-controlled areas.. The property features dedicated office space with 9 private offices, a conference room, 2 restrooms, storage room, and small loading dock. Beneath the office area is over 4,000 sq. ft. of additional shop space equipped with a 1-ton overhead crane. The expansive main shop offers approximately 21,000 sq. ft. of workspace and features two 10-ton overhead cranes spanning the full 320-foot length of the building. Two impressive 44-foot-wide doors provide excellent access for large equipment and a variety of manufacturing or industrial operations. Additional features include 3 garage doors and 2 covered stalls for vehicle and equipment storage. The expansive acreage provides substantial outdoor space for storage, equipment, parking, and operational needs. A highly versatile property for manufacturing & industry.
Taxes et frais d’exploitation (Réel - 2026) |
Annuel | Annuel par m² |
|---|---|---|
| Taxes |
106 394 425 €

|
280 691,19 €
|
| Frais d’exploitation |
-
|
-
|
| Total des frais |
106 394 425 €
|
280 691,19 €
|
Taxes et frais d’exploitation (Réel - 2026)
| Taxes | |
|---|---|
| Annuel | 106 394 425 € |
| Annuel par m² | 280 691,19 € |
| Frais d’exploitation | |
|---|---|
| Annuel | - |
| Annuel par m² | - |
| Total des frais | |
|---|---|
| Annuel | 106 394 425 € |
| Annuel par m² | 280 691,19 € |
Informations sur l’immeuble
Caractéristiques
- Accès 24 h/24
- Cour
- Siphons de sol
- Signalisation
- Espace d’entreposage
- Alimentation de secours/Générateurs auxiliaires
Services publics
- Gaz - Naturel
- Eau - Puits
- Égout - Champ septique
- Chauffage - Gaz
1 1
Plutôt praticable à pied
30/100
Exceptionnellement adapté aux voitures
90/100
Plutôt praticable en vélo
40/100
Taxes foncières
| Numéro de parcelle | 181-02-0-30-02-002.00 | Évaluation totale | 250 881 € (2025) |
| Évaluation du terrain | 35 630 € (2025) | Impôts annuels | 106 394 425 € (280 691,19 €/m²) |
| Évaluation des aménagements | 215 251 € (2025) | Année d’imposition | 2026 |
Taxes foncières
Numéro de parcelle
181-02-0-30-02-002.00
Évaluation du terrain
35 630 € (2025)
Évaluation des aménagements
215 251 € (2025)
Évaluation totale
250 881 € (2025)
Impôts annuels
106 394 425 € (280 691,19 €/m²)
Année d’imposition
2026


1 sur 32
Vidéos
Visite extérieure 3D Matterport
Visite 3D
Photos
Street view
Rue
Carte
1 sur 1


Présenté par
8.6 Acres & Structures | 2500 E 9th St
Vous êtes déjà membre ? Connectez-vous
Hum, une erreur s’est produite lors de l’envoi de votre message. Veuillez réessayer.
Merci ! Votre message a été envoyé.