Connectez-vous/S’inscrire
Votre e-mail a été envoyé.
2500 Campbell St
Oakland, CA 94607
Voyager Foods · Industriel/Logistique Bien À vendre
Certaines informations ont été traduites automatiquement.
Résumé analytique
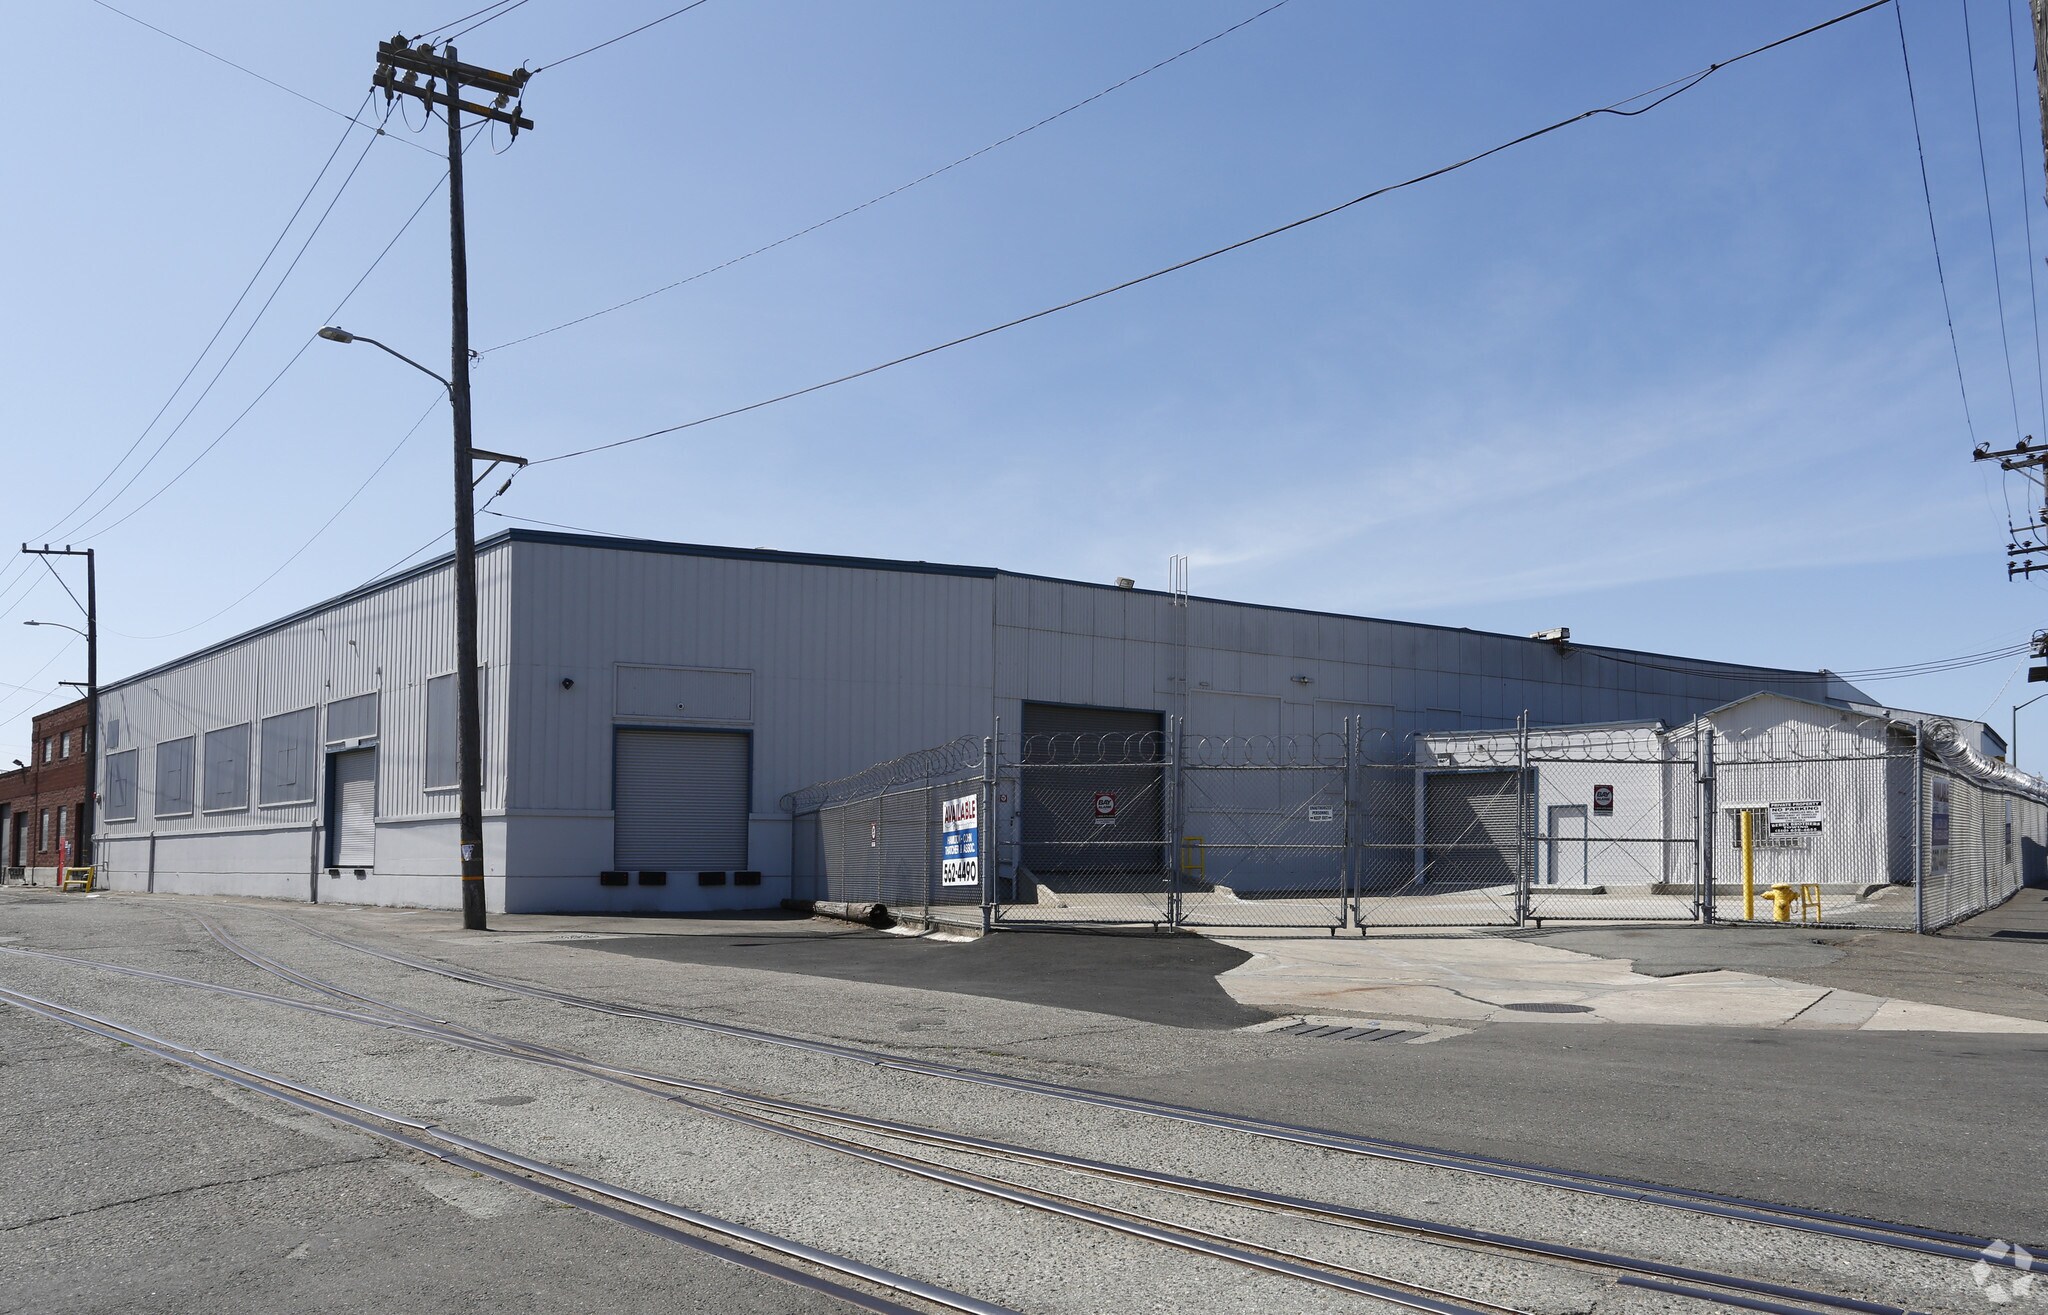
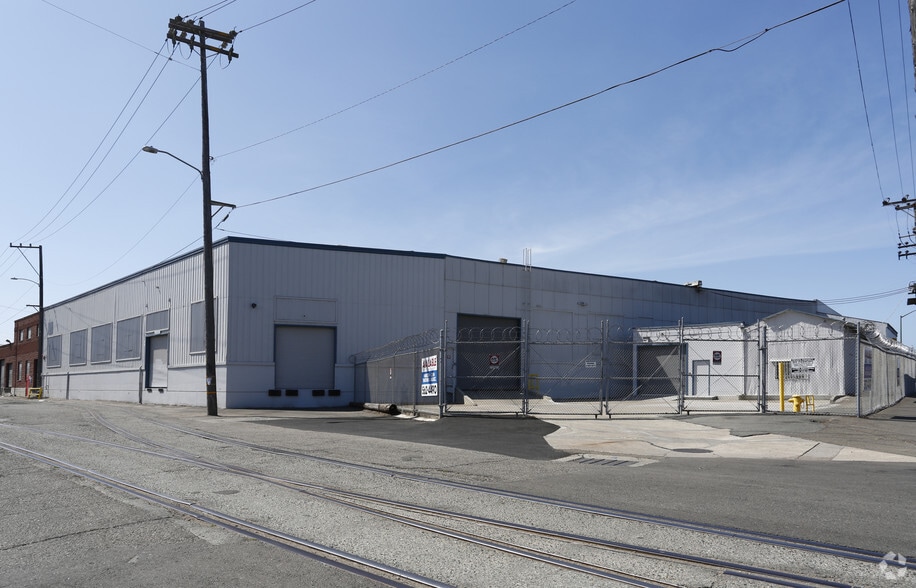
West Oakland free standing building for sale. Call Broker for pricing.
+-1,200 Amps/480V 3-phase power, high pressure gas (buyer to verify).
+-1,209 sq. ft. of office area with 1 restroom and 4 restrooms.
Loading is 1 ramped drive truck door and 2 dock high truck doors.
Fenced yard for secure parking or storage.
Food production area with trench drains/FRP walls +- 1,500 sq. ft.
Temperature controlled production area.
Detached workshop with roll up door and office +- 1,156 sq. ft.
Near Emeryville and close to freeways.
+-1,200 Amps/480V 3-phase power, high pressure gas (buyer to verify).
+-1,209 sq. ft. of office area with 1 restroom and 4 restrooms.
Loading is 1 ramped drive truck door and 2 dock high truck doors.
Fenced yard for secure parking or storage.
Food production area with trench drains/FRP walls +- 1,500 sq. ft.
Temperature controlled production area.
Detached workshop with roll up door and office +- 1,156 sq. ft.
Near Emeryville and close to freeways.
Informations sur l’immeuble
| Prix par m² | 1 682,98 € | Nb d’étages | 1 |
| Type de vente | Propriétaire occupant | Année de construction | 1950 |
| Condition de vente | Immeuble en gros œuvre | Occupation | Mono |
| Type de bien | Industriel/Logistique | Ratio de stationnement | 0,04/1 000 m² |
| Sous-type de bien | Manufacture | Hauteur libre du plafond | 5,18 m |
| Classe d’immeuble | C | Nb de portes élevées/de chargement | 2 |
| Surface du lot | 0,28 ha | Nb d’accès plain-pied/portes niveau du sol | 1 |
| Surface utile brute | 2 302 m² | Zone de développement économique [USA] |
Oui
|
| Zonage | CIX-1B - West Oakland Plan Commercial Industrial Mix. Appropriate for custom/light manufacturing, light industrial, warehouse, and R&D. | ||
| Prix par m² | 1 682,98 € |
| Type de vente | Propriétaire occupant |
| Condition de vente | Immeuble en gros œuvre |
| Type de bien | Industriel/Logistique |
| Sous-type de bien | Manufacture |
| Classe d’immeuble | C |
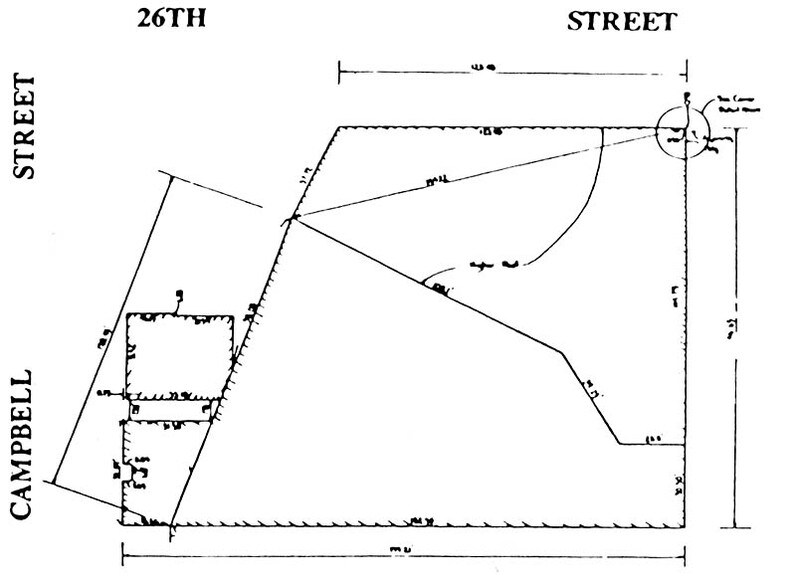
| Surface du lot | 0,28 ha |
| Surface utile brute | 2 302 m² |
| Nb d’étages | 1 |
| Année de construction | 1950 |
| Occupation | Mono |
| Ratio de stationnement | 0,04/1 000 m² |
| Hauteur libre du plafond | 5,18 m |
| Nb de portes élevées/de chargement | 2 |
| Nb d’accès plain-pied/portes niveau du sol | 1 |
| Zone de développement économique [USA] |
Oui |
| Zonage | CIX-1B - West Oakland Plan Commercial Industrial Mix. Appropriate for custom/light manufacturing, light industrial, warehouse, and R&D. |
Caractéristiques
- Accès 24 h/24
- Siphons de sol
- Puits de lumière
- Accessible fauteuils roulants
- Espace d’entreposage
- Climatisation
Services publics
- Eau - Eau de ville
- Égout - Égouts de la ville
- Chauffage - Gaz
Taxes foncières
| Numéro de parcelle | 007-0578-001-03 | Évaluation des aménagements | 517 798 € |
| Évaluation du terrain | 190 063 € | Évaluation totale | 707 860 € |
Taxes foncières
Numéro de parcelle
007-0578-001-03
Évaluation du terrain
190 063 €
Évaluation des aménagements
517 798 €
Évaluation totale
707 860 €
1 sur 13
Vidéos
Visite extérieure 3D Matterport
Visite 3D
Photos
Street view
Rue
Carte