Connectez-vous/S’inscrire
Votre e-mail a été envoyé.


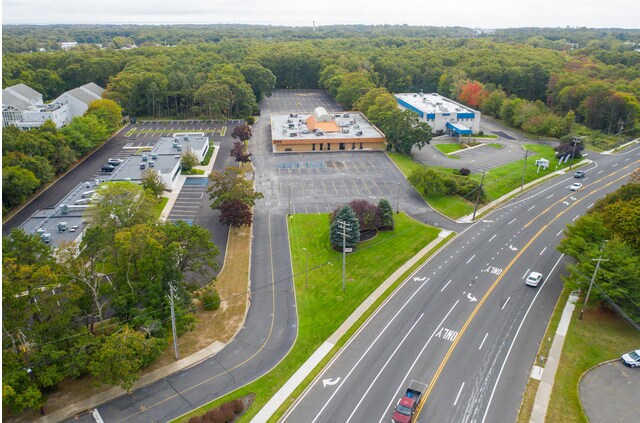
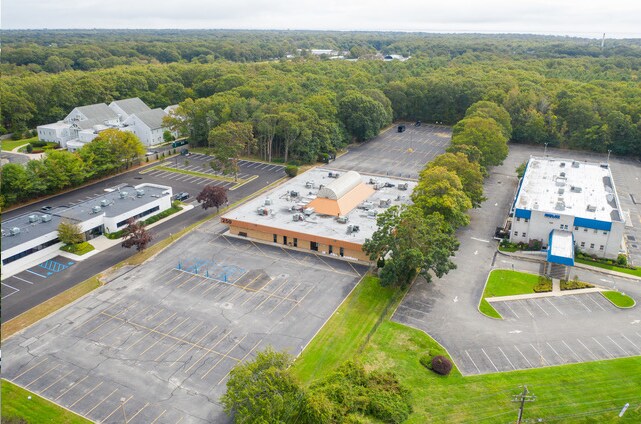


250 Patchogue Yaphank Rd Bureaux/Médical | 81-254 m² | 111 938 €-421 919 € par lot | À vendre | East Patchogue, NY 11772
Certaines informations ont été traduites automatiquement.
2 Lots disponibles
- Lot
- Surface du lot
- Usage du lot en coprop.
- Prix
- RNE
| Type de vente | Investissement ou propriétaire occupant |
| Type de vente | Investissement ou propriétaire occupant |
Description
- Four Private offices with en-suite bathroom
- Two dedicated storage closets
- Two dedicated storage closets
Notes sur la vente
Taxes: $5,502.95 / year
| Type de vente | Investissement ou propriétaire occupant |
| Type de vente | Investissement ou propriétaire occupant |
Description
- Six fully equipped exam rooms, each with a private washroom (seven bathrooms total)
- Expansive reception and waiting area to accommodate patients comfortably
- Two private offices for physicians or administrative use
- Dedicated medical testing area and staff lunchroom for seamless operations
- Generous storage space throughout to support daily practice needs
- With its prime location, modern layout, and ample amenities, this condominium offers an ideal setting for healthcare providers seeking a turnkey medical facility close to one of NY’s premier hospitals.
- Expansive reception and waiting area to accommodate patients comfortably
- Two private offices for physicians or administrative use
- Dedicated medical testing area and staff lunchroom for seamless operations
- Generous storage space throughout to support daily practice needs
- With its prime location, modern layout, and ample amenities, this condominium offers an ideal setting for healthcare providers seeking a turnkey medical facility close to one of NY’s premier hospitals.
Notes sur la vente
Taxes: $16,524.60 / Year
| Lot | Surface du lot | Usage du lot en coprop. | Prix | RNE |
| Lot 11 | 81 m² | Bureaux/Médical | 111 938 € (1 378,59 €/m²) | - |
| Lot 15 | 254 m² | Bureaux/Médical | 421 919 € (1 659,91 €/m²) | - |
Lot 11
| Surface du lot |
| 81 m² |
| Usage du lot en coprop. |
| Bureaux/Médical |
| Prix |
| 111 938 € (1 378,59 €/m²) |
| RNE |
| - |
Lot 15
| Surface du lot |
| 254 m² |
| Usage du lot en coprop. |
| Bureaux/Médical |
| Prix |
| 421 919 € (1 659,91 €/m²) |
| RNE |
| - |
1 sur 0
Vidéos
Visite extérieure 3D Matterport
Visite 3D
Photos
Street view
Rue
Carte
Lot 11
| Surface du lot | 81 m² |
| Usage du lot en coprop. | Bureaux/Médical |
| Prix | 111 938 € (1 378,59 €/m²) |
| RNE | - |
| Type de vente | Investissement ou propriétaire occupant |
| Description | |
|
- Four Private offices with en-suite bathroom - Two dedicated storage closets |
|
| Notes sur la vente | |
| Taxes: $5,502.95 / year |
1 sur 0
Vidéos
Visite extérieure 3D Matterport
Visite 3D
Photos
Street view
Rue
Carte
Lot 15
| Surface du lot | 254 m² |
| Usage du lot en coprop. | Bureaux/Médical |
| Prix | 421 919 € (1 659,91 €/m²) |
| RNE | - |
| Type de vente | Investissement ou propriétaire occupant |
| Description | |
|
- Six fully equipped exam rooms, each with a private washroom (seven bathrooms total) - Expansive reception and waiting area to accommodate patients comfortably - Two private offices for physicians or administrative use - Dedicated medical testing area and staff lunchroom for seamless operations - Generous storage space throughout to support daily practice needs - With its prime location, modern layout, and ample amenities, this condominium offers an ideal setting for healthcare providers seeking a turnkey medical facility close to one of NY’s premier hospitals. |
|
| Notes sur la vente | |
| Taxes: $16,524.60 / Year |
Informations sur l’immeuble
Les informations ci-dessous concernent l’ensemble de l’immeuble. Les caractéristiques propres à chaque lot peuvent varier et sont précisées dans la description du lot présenté ci-dessus.
| Surface totale de l’immeuble | 1 968 m² | Surface type par étage | 1 968 m² |
| Type de bien | Bureau | Année de construction | 1980 |
| Sous-type de bien | Médical | Surface du lot | 2,86 ha |
| Classe d’immeuble | C | Ratio de stationnement | 0,66/1 000 m² |
| Étages | 2 | ||
| Zonage | Commercial - un système de réglementation qui classe les terres pour des utilisations commerciales spécifiques, telles que la vente au détail, les restaurants, les bureaux et les hôtels | ||
| Surface totale de l’immeuble | 1 968 m² |
| Type de bien | Bureau |
| Sous-type de bien | Médical |
| Classe d’immeuble | C |
| Étages | 2 |
| Surface type par étage | 1 968 m² |
| Année de construction | 1980 |
| Surface du lot | 2,86 ha |
| Ratio de stationnement | 0,66/1 000 m² |
| Zonage | Commercial - un système de réglementation qui classe les terres pour des utilisations commerciales spécifiques, telles que la vente au détail, les restaurants, les bureaux et les hôtels |
Caractéristiques
- Accès 24 h/24
- Atrium
- Plancher surélevé
- Système de sécurité
- Signalisation
- Chauffage central
- Lumière naturelle
- Wi-Fi
- Panneau monumental
- Sièges extérieurs
- Climatisation
- Détecteur de fumée
1 1
Assez praticable à pied
50/100
Exceptionnellement adapté aux voitures
100/100
Transports en commun limités
30/100
Plutôt praticable en vélo
40/100

1 sur 17
Vidéos
Visite extérieure 3D Matterport
Visite 3D
Photos
Street view
Rue
Carte
1 sur 1


Présenté par
250 Patchogue Yaphank Rd
Vous êtes déjà membre ? Connectez-vous
Hum, une erreur s’est produite lors de l’envoi de votre message. Veuillez réessayer.
Merci ! Votre message a été envoyé.