Votre e-mail a été envoyé.

South Building 250 N Main St Bureau 1 155 m² 89 % Loué À vendre Crown Point, IN 46307 2 065 683 € (1 788,80 €/m²) Taux de capitalisation 6,74 %
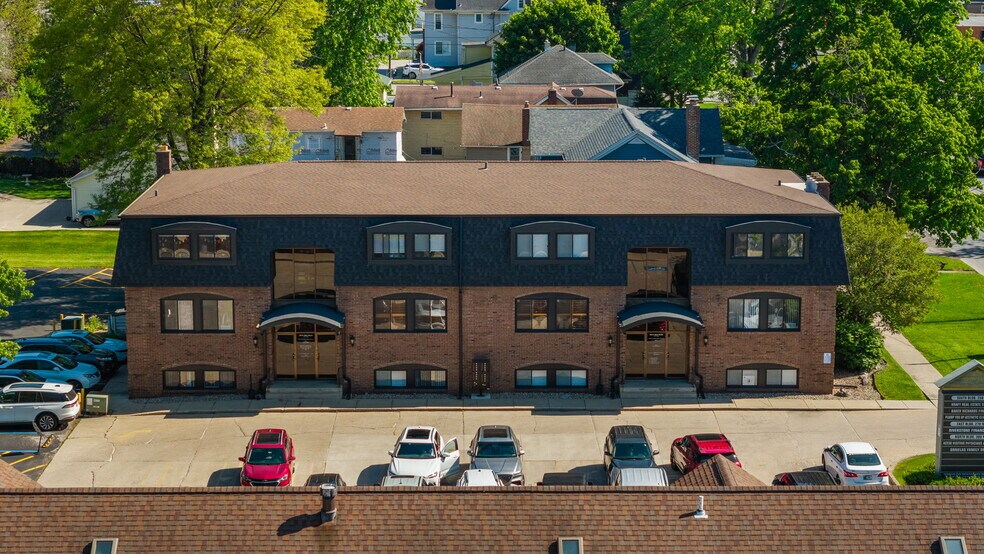
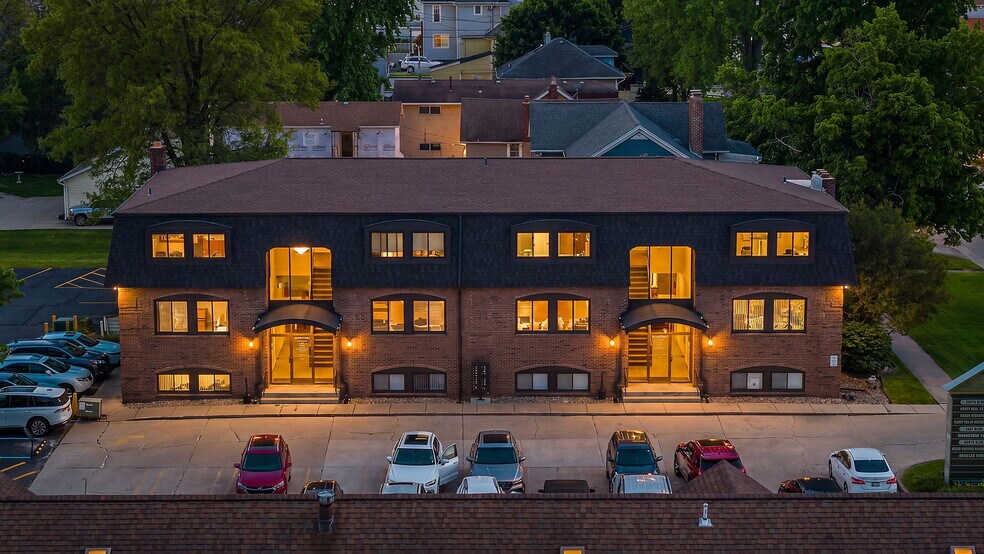
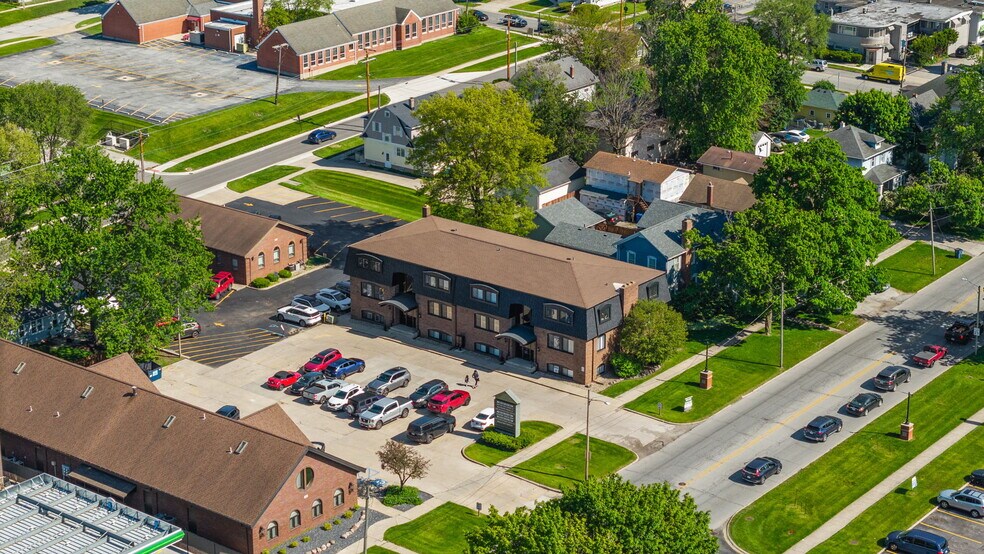
Certaines informations ont été traduites automatiquement.
Informations principales sur l'investissement
- Excellent Condition
- Unbeatable Location
Résumé analytique
Data room Cliquez ici pour accéder à
- Offering Memorandum
Bilan financier (Réel - 2025) Cliquez ici pour accéder à |
Annuel | Annuel par m² |
|---|---|---|
| Revenu de location brut |
$99,999

|
$9.99
|
| Autres revenus |
-
|
-
|
| Perte due à la vacance |
-
|
-
|
| Revenu brut effectif |
$99,999
|
$9.99
|
| Taxes |
-
|
-
|
| Frais d’exploitation |
-
|
-
|
| Total des frais |
$99,999
|
$9.99
|
| Résultat net d’exploitation |
$99,999
|
$9.99
|
Bilan financier (Réel - 2025) Cliquez ici pour accéder à
| Revenu de location brut | |
|---|---|
| Annuel | $99,999 |
| Annuel par m² | $9.99 |
| Autres revenus | |
|---|---|
| Annuel | - |
| Annuel par m² | - |
| Perte due à la vacance | |
|---|---|
| Annuel | - |
| Annuel par m² | - |
| Revenu brut effectif | |
|---|---|
| Annuel | $99,999 |
| Annuel par m² | $9.99 |
| Taxes | |
|---|---|
| Annuel | - |
| Annuel par m² | - |
| Frais d’exploitation | |
|---|---|
| Annuel | - |
| Annuel par m² | - |
| Total des frais | |
|---|---|
| Annuel | $99,999 |
| Annuel par m² | $9.99 |
| Résultat net d’exploitation | |
|---|---|
| Annuel | $99,999 |
| Annuel par m² | $9.99 |
Informations sur l’immeuble
Disponibilité de l’espace
- Espace
- Surface
- Type de bien
- Aménagement
- Disponible
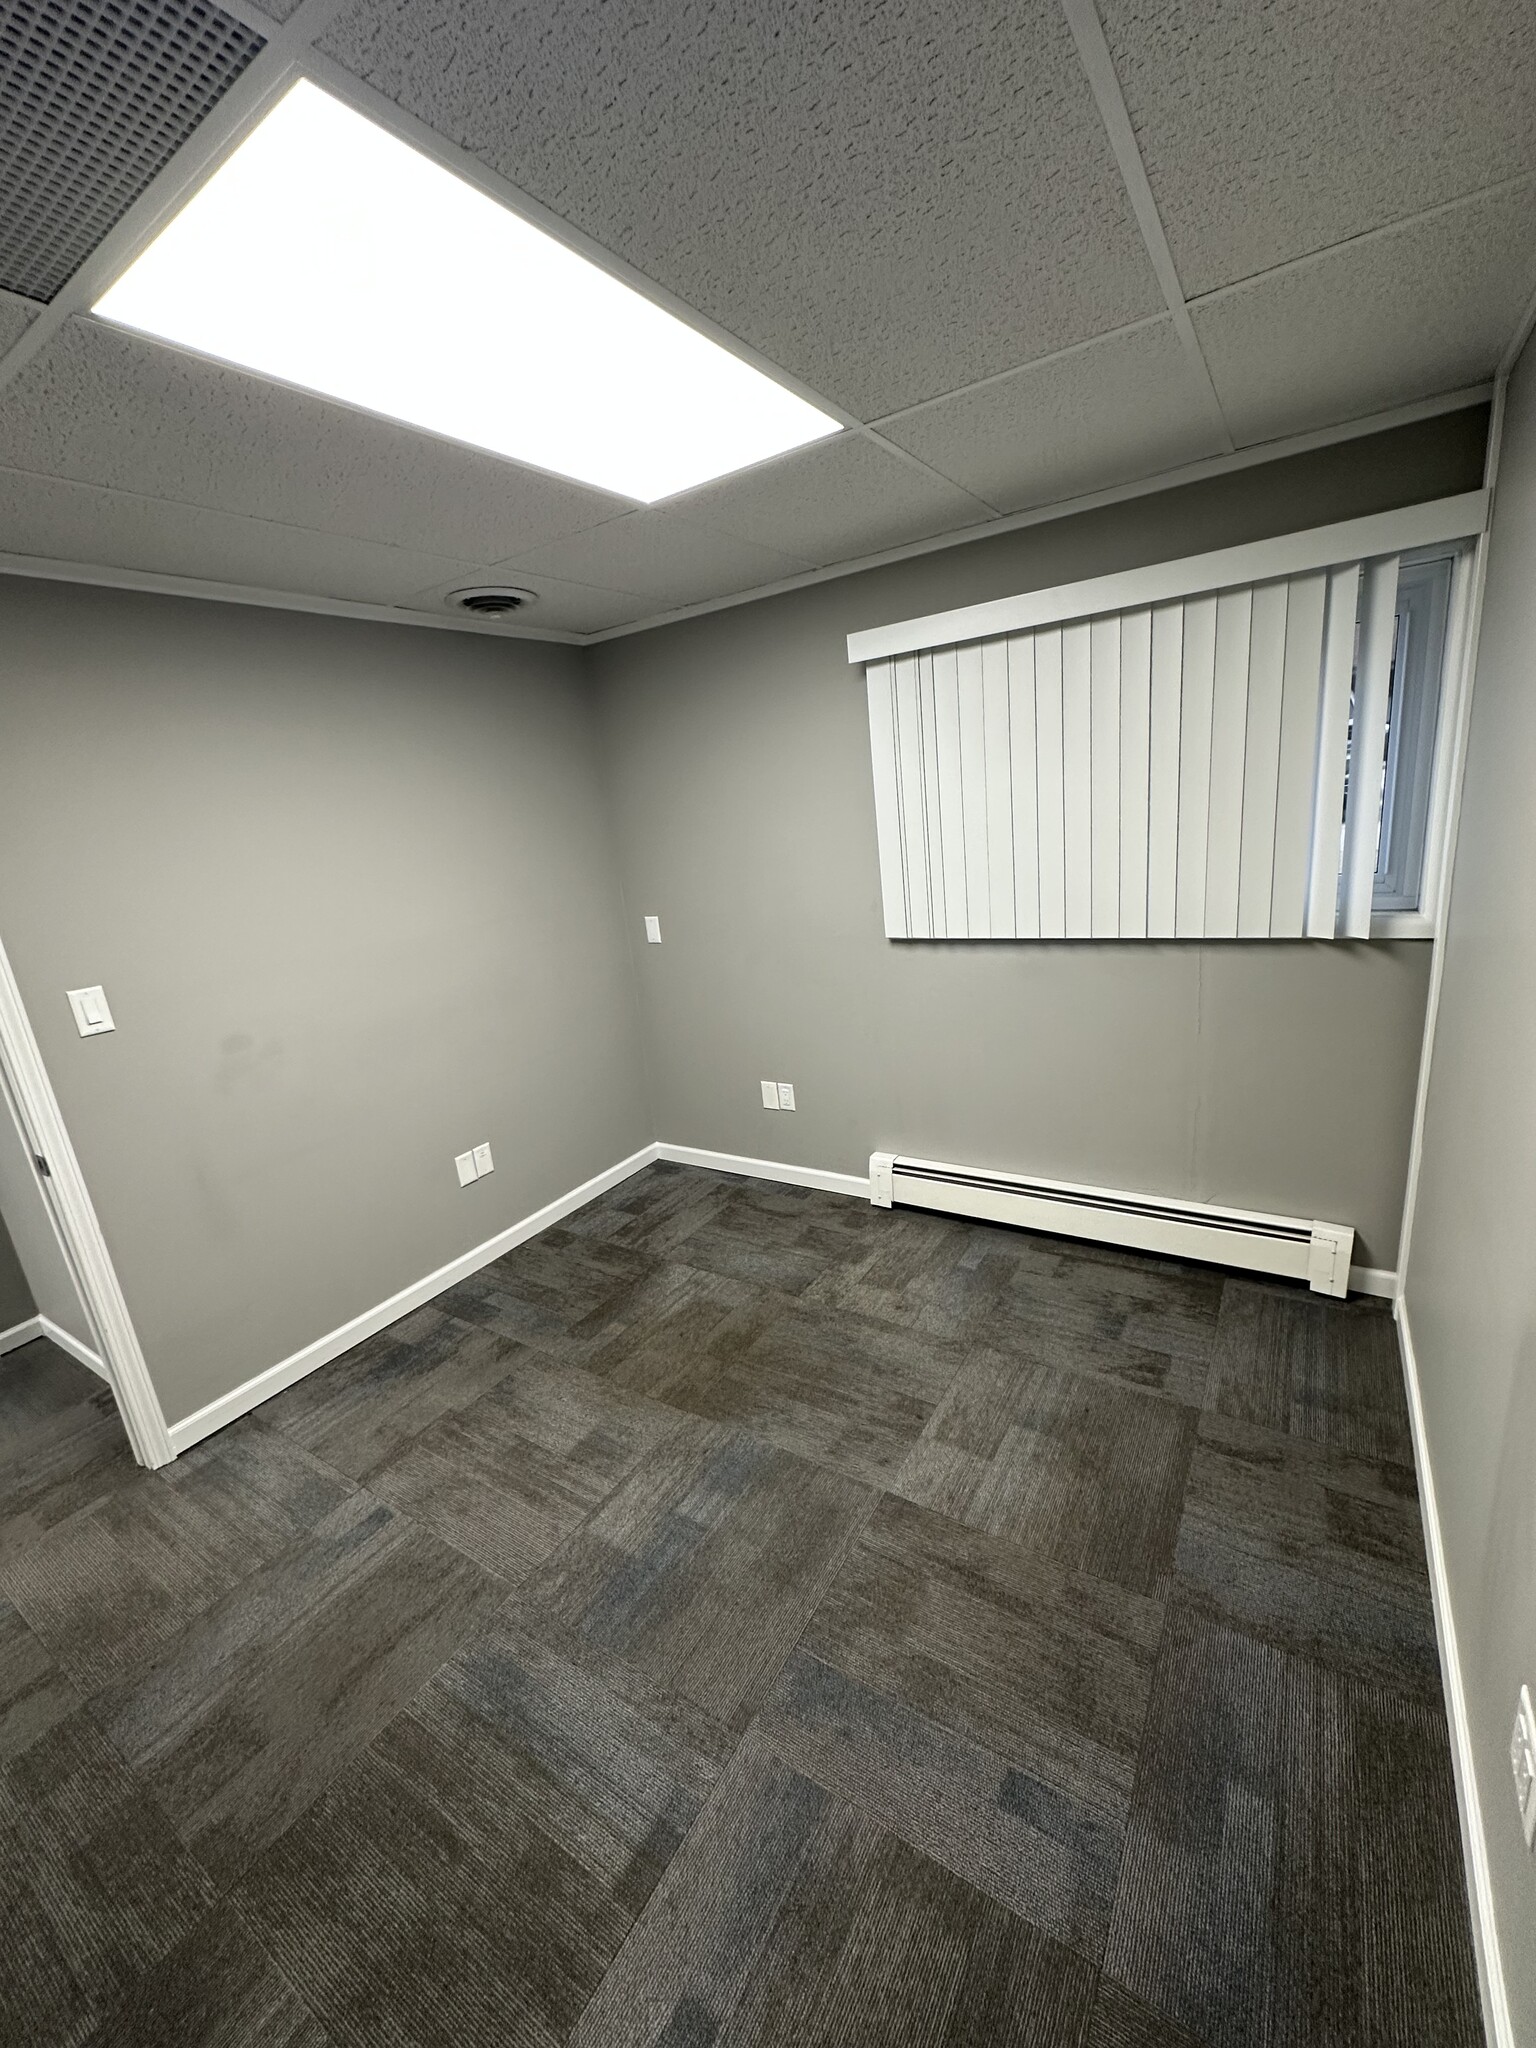

Individual office with utilities included, shared conference room, and kitchenette.
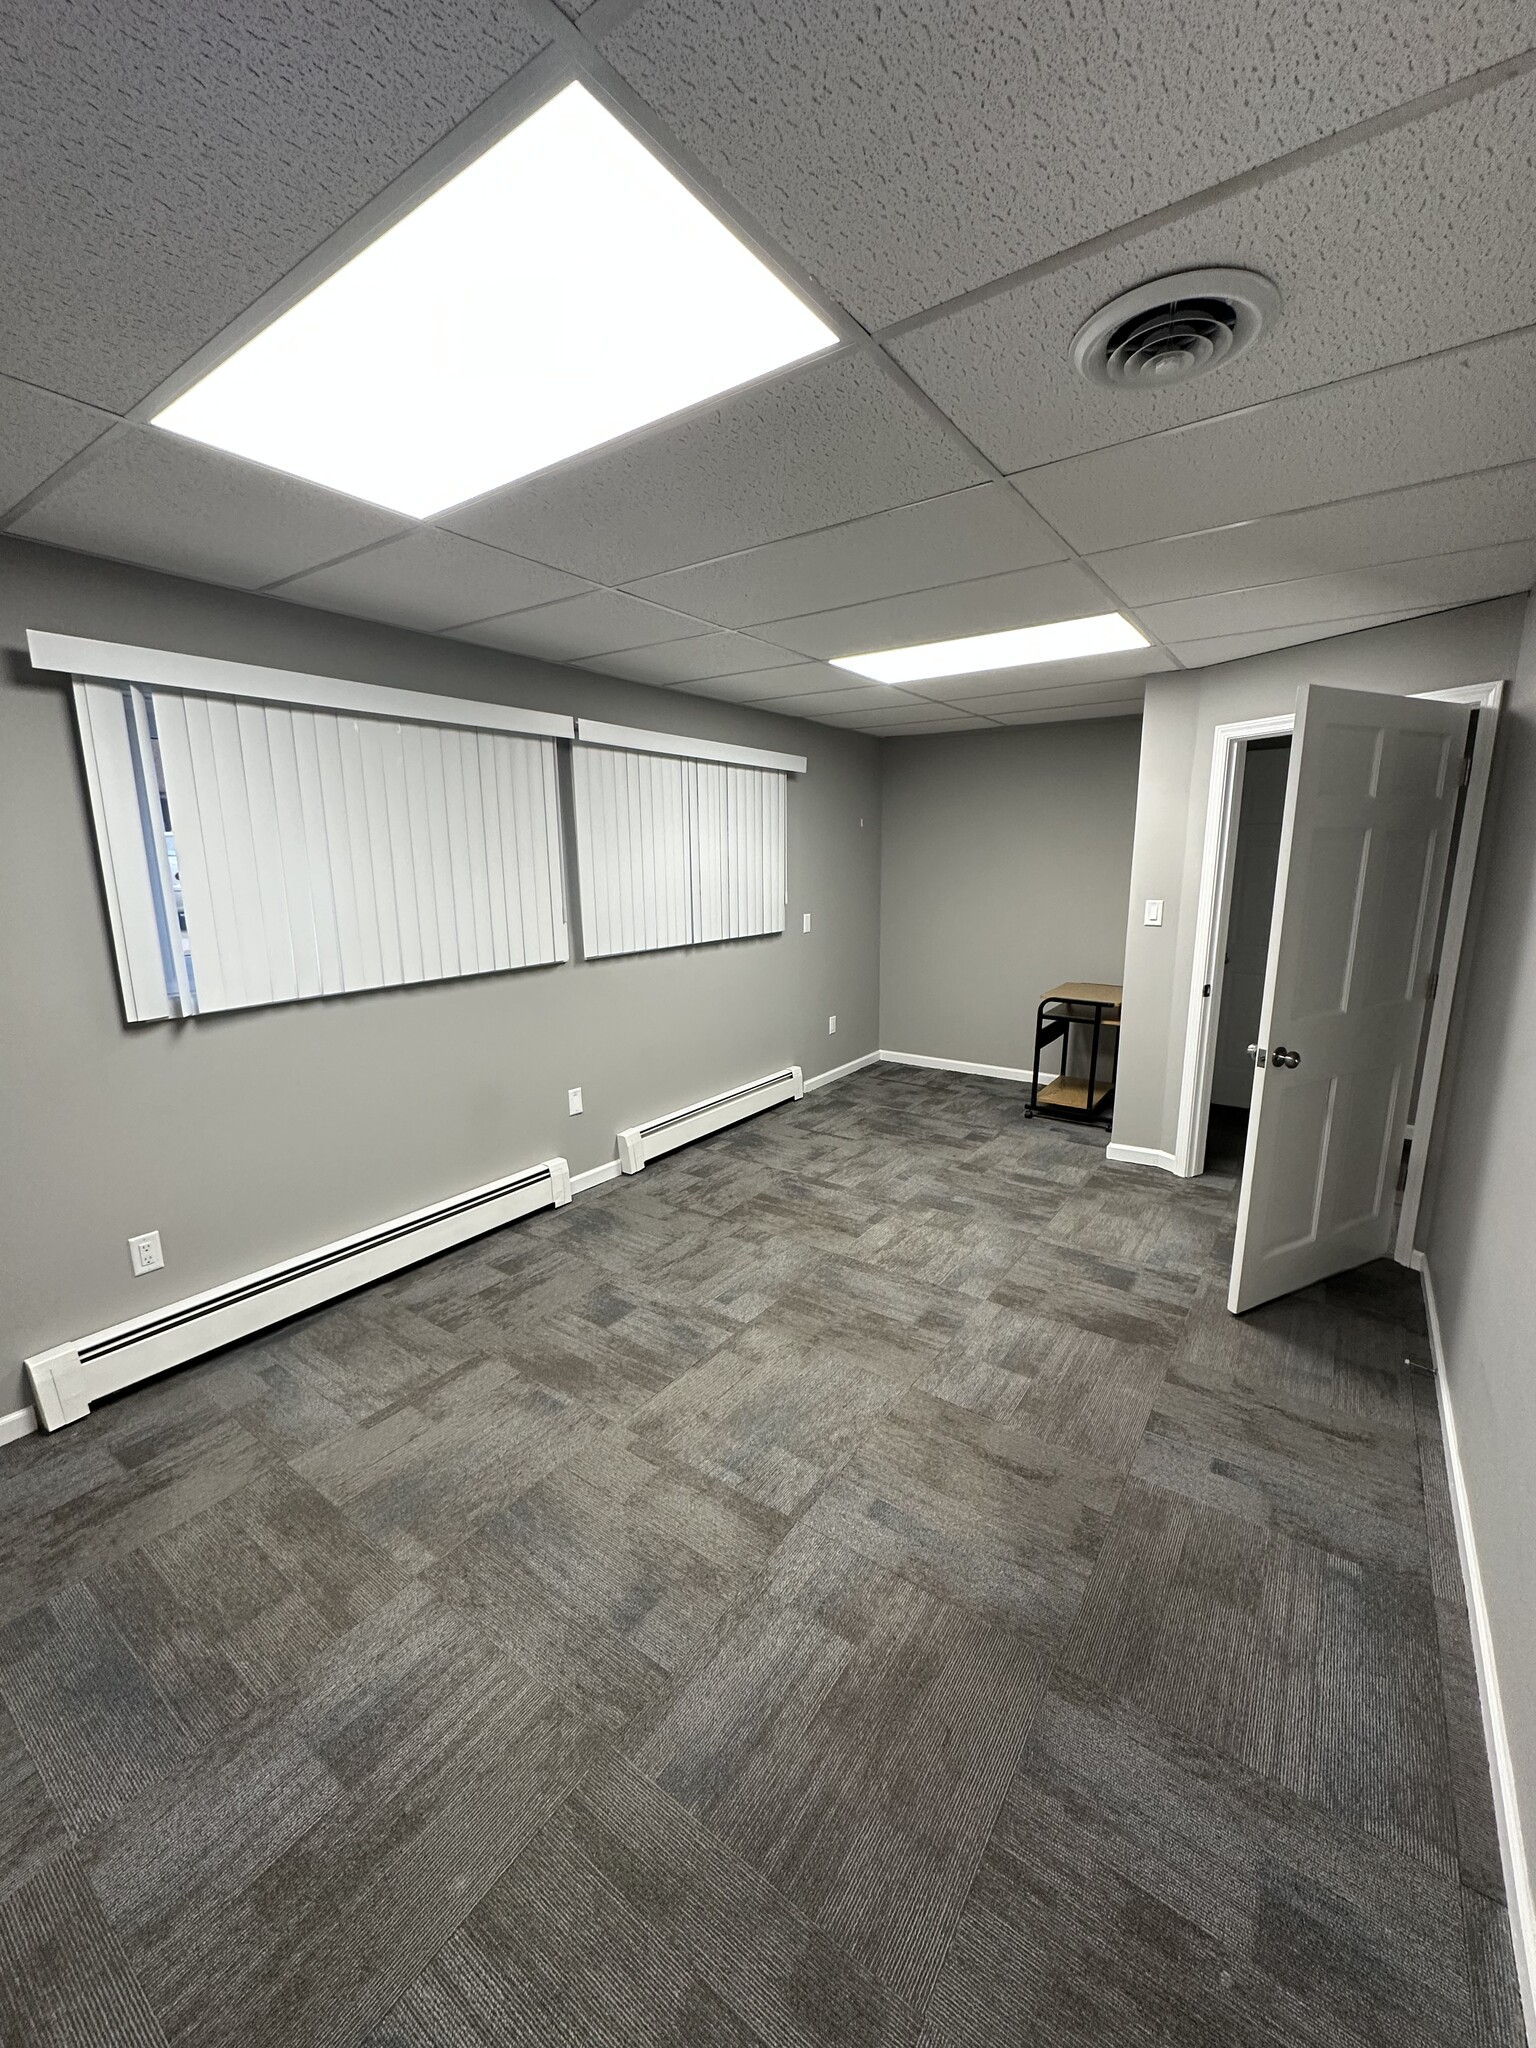
Individual office with utilities included, shared conference room, and kitchenette.
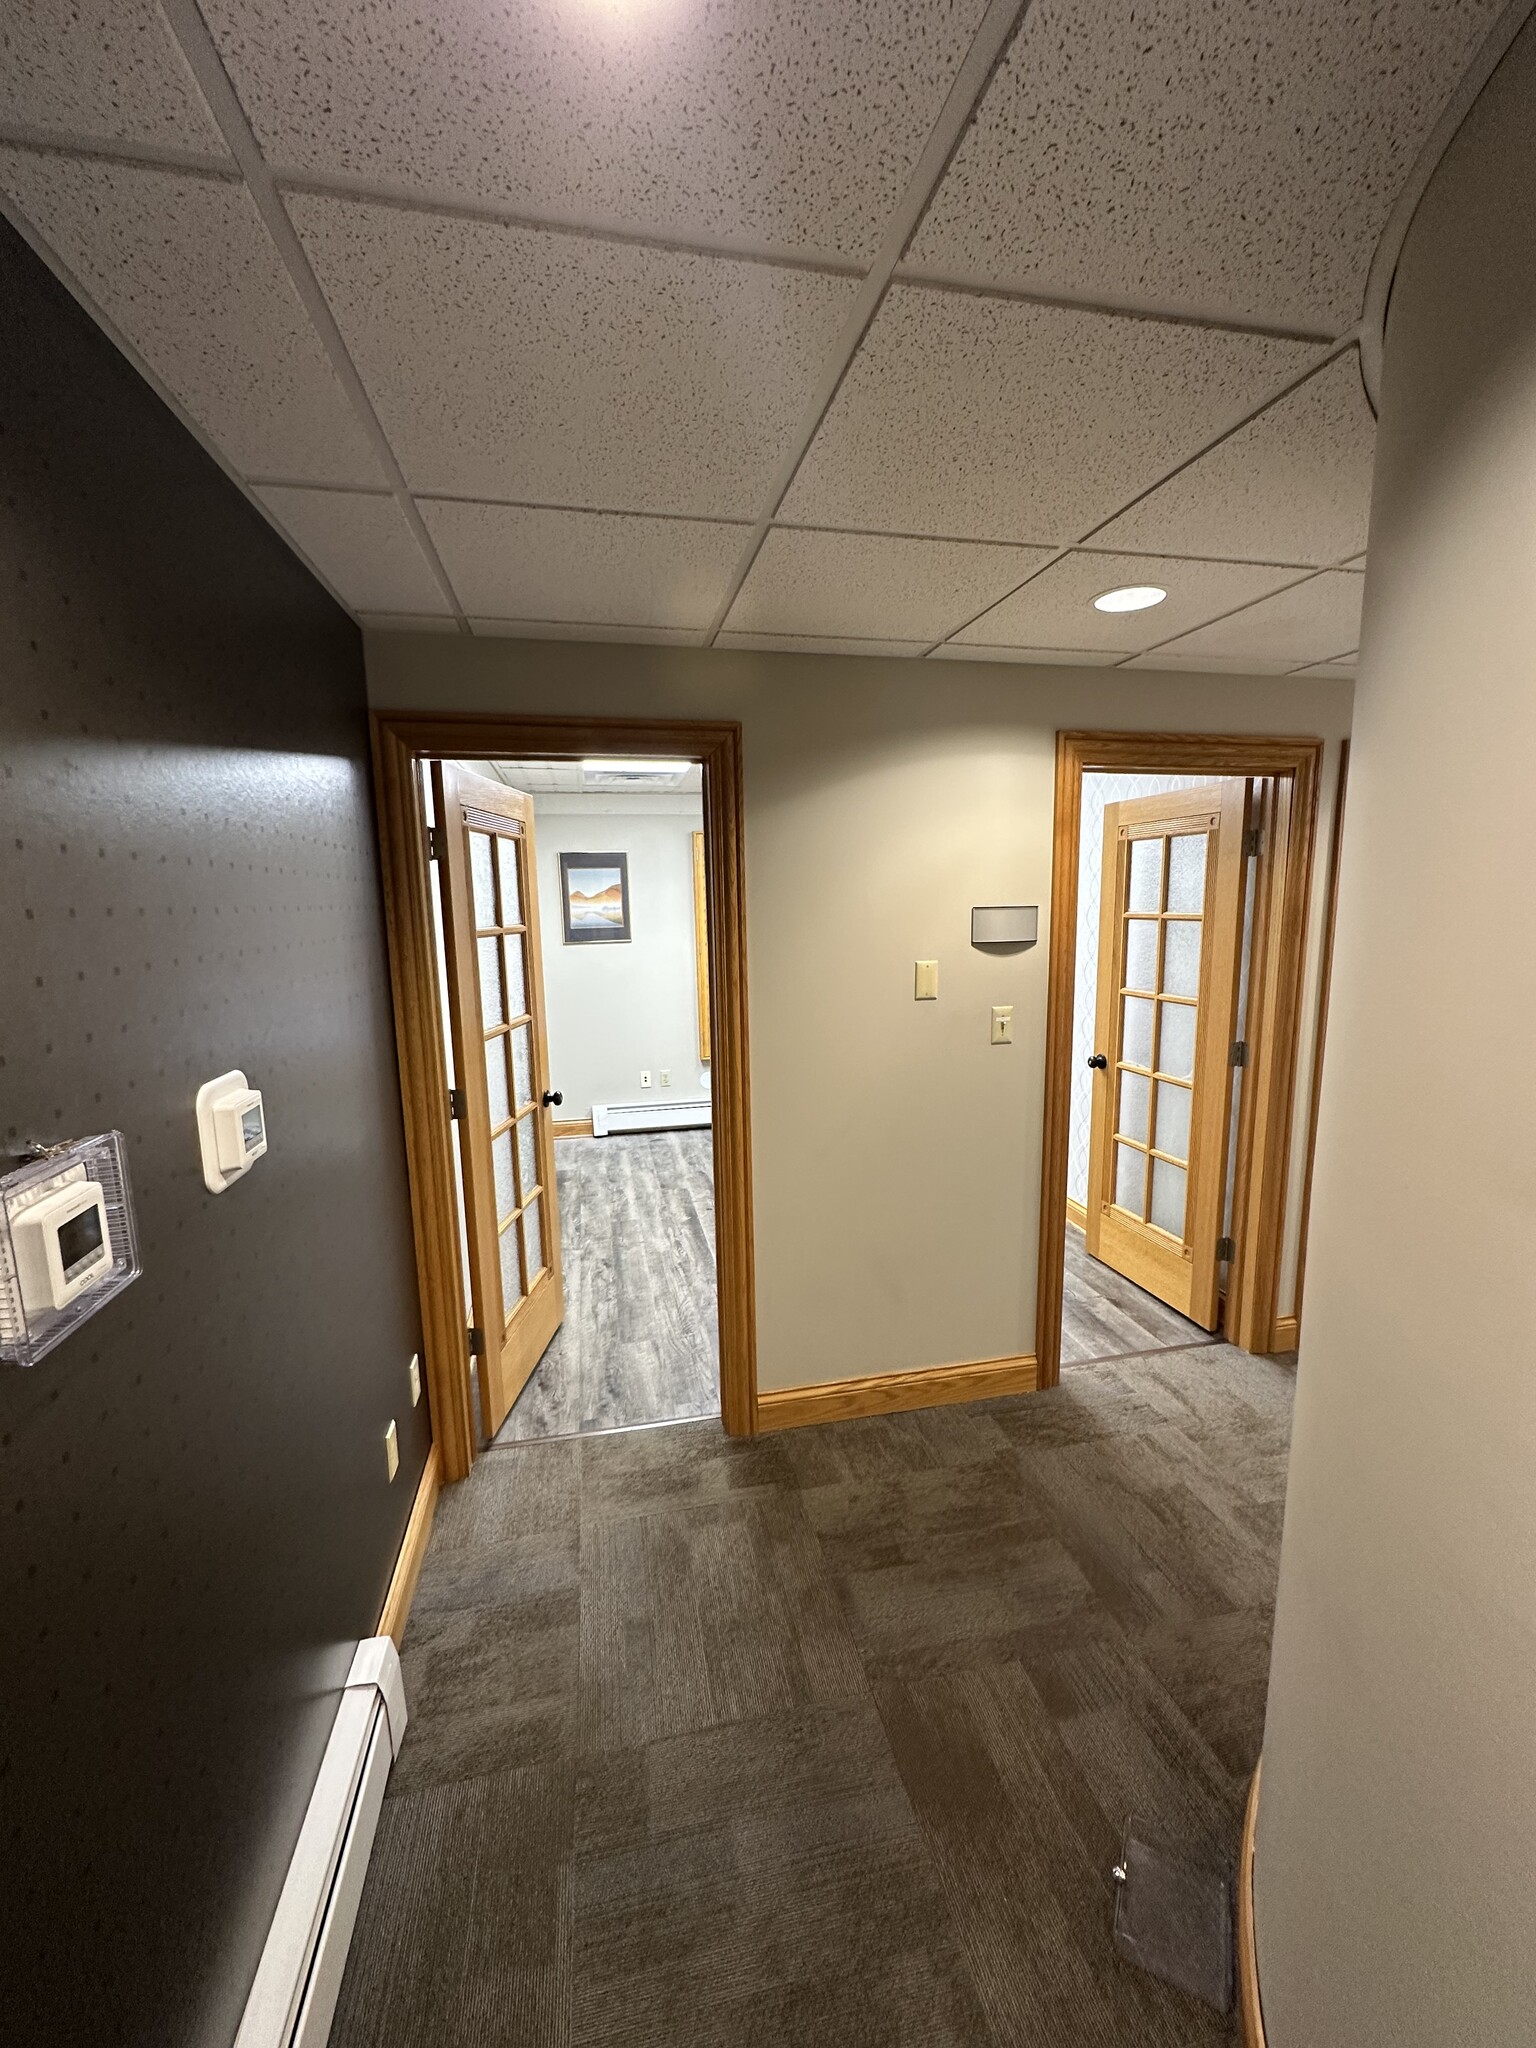


This suite includes two exam rooms with plumbing, conference room, kitchenette, private restroom.
| Espace | Surface | Type de bien | Aménagement | Disponible |
| 1er Ét.-bureau 11G | 9 m² | Bureau | Construction achevée | Maintenant |
| 1er Ét.-bureau 11H | 17 m² | Bureau | Construction achevée | Maintenant |
| 2e étage | 102 m² | Bureaux/Médical | Construction achevée | Maintenant |
1er Ét.-bureau 11G
| Surface |
| 9 m² |
| Type de bien |
| Bureau |
| Aménagement |
| Construction achevée |
| Disponible |
| Maintenant |
1er Ét.-bureau 11H
| Surface |
| 17 m² |
| Type de bien |
| Bureau |
| Aménagement |
| Construction achevée |
| Disponible |
| Maintenant |
2e étage
| Surface |
| 102 m² |
| Type de bien |
| Bureaux/Médical |
| Aménagement |
| Construction achevée |
| Disponible |
| Maintenant |
1er Ét.-bureau 11G
| Surface | 9 m² |
| Type de bien | Bureau |
| Aménagement | Construction achevée |
| Disponible | Maintenant |
Individual office with utilities included, shared conference room, and kitchenette.
1er Ét.-bureau 11H
| Surface | 17 m² |
| Type de bien | Bureau |
| Aménagement | Construction achevée |
| Disponible | Maintenant |
Individual office with utilities included, shared conference room, and kitchenette.
2e étage
| Surface | 102 m² |
| Type de bien | Bureaux/Médical |
| Aménagement | Construction achevée |
| Disponible | Maintenant |
This suite includes two exam rooms with plumbing, conference room, kitchenette, private restroom.
Taxes foncières
| Numéro de parcelle | 45-16-05-460-004.000-042 | Évaluation des aménagements | 889 647 € |
| Évaluation du terrain | 70 865 € | Évaluation totale | 960 512 € |
Taxes foncières

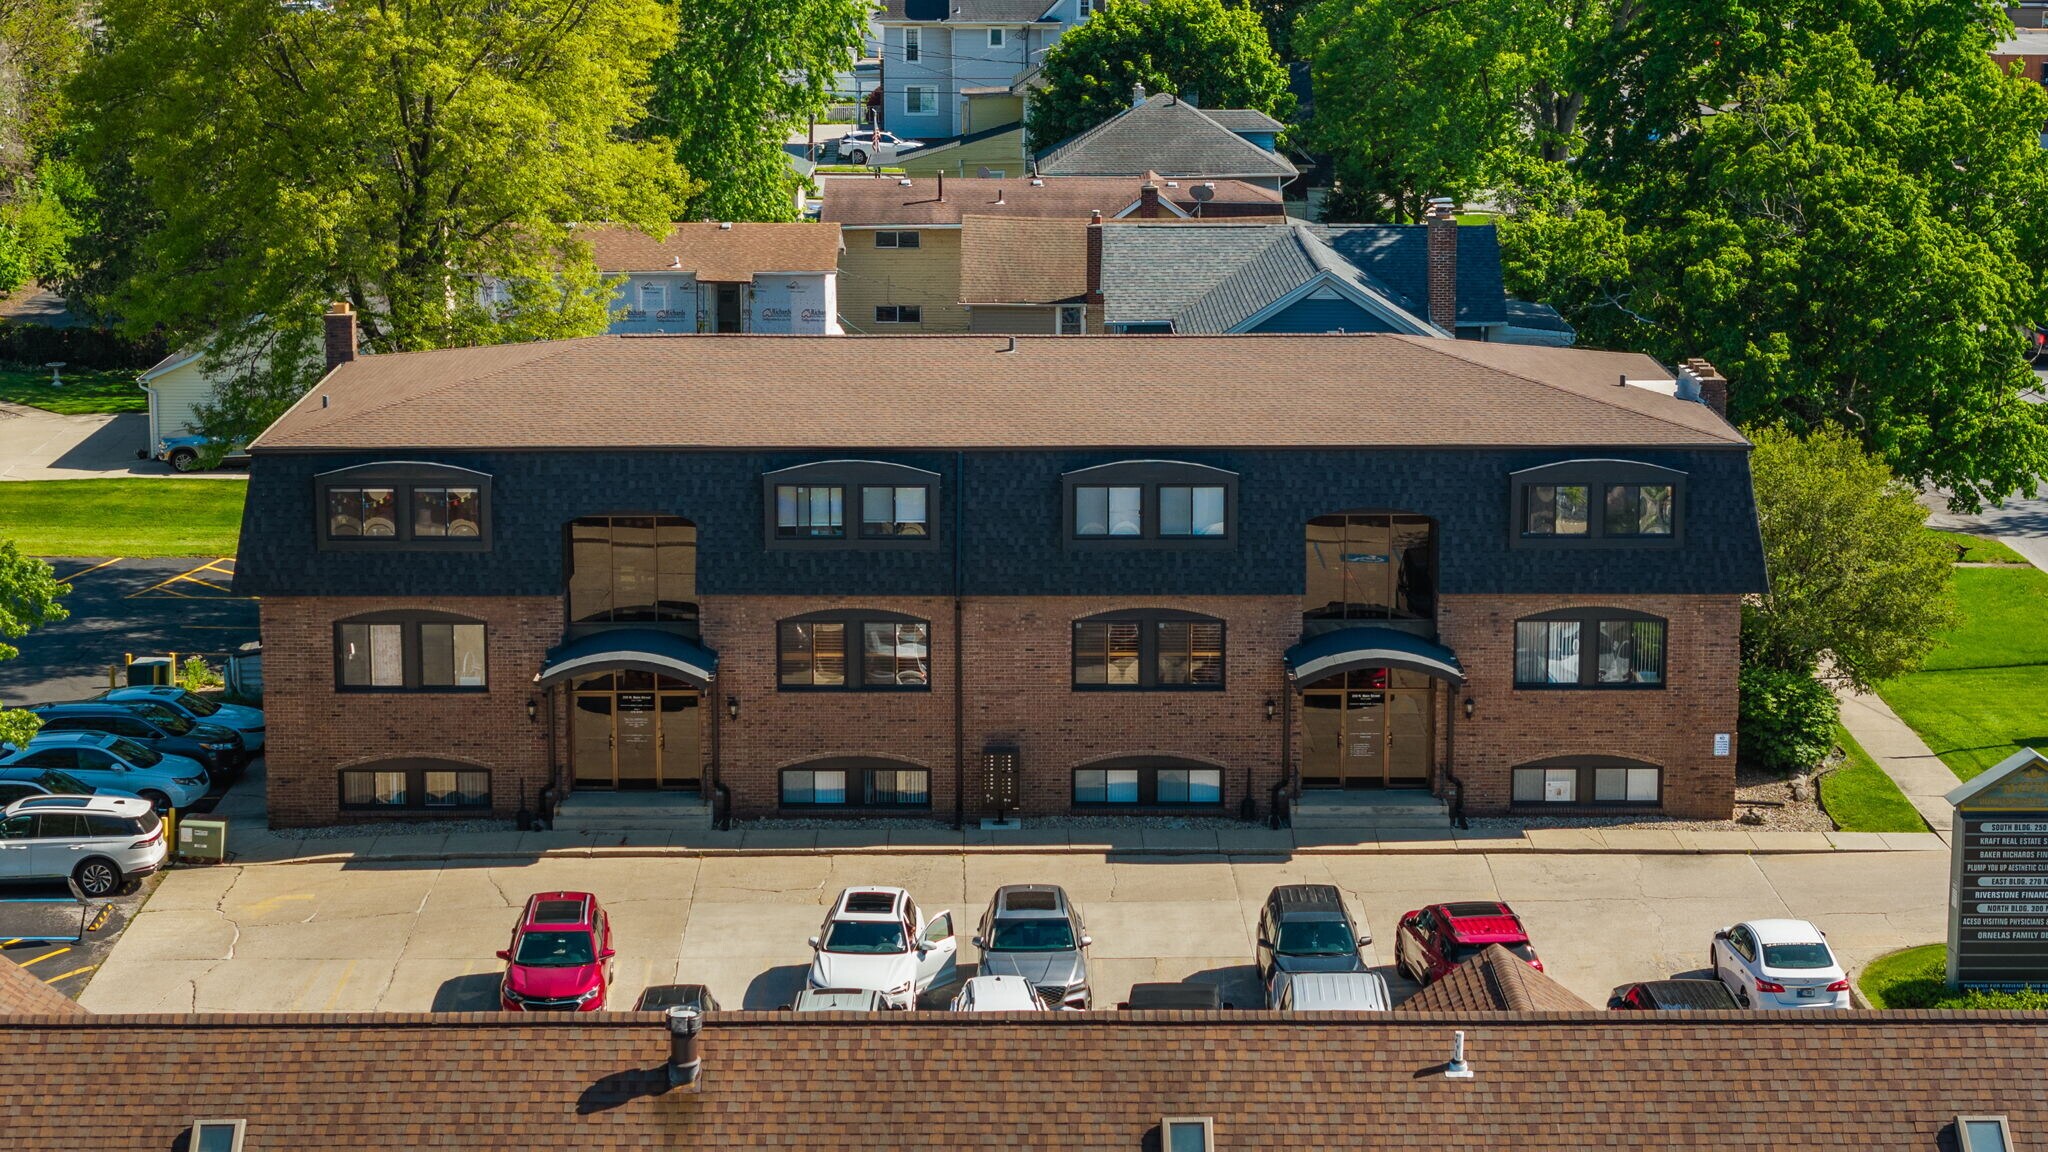

Présenté par
South Building | 250 N Main St
Hum, une erreur s’est produite lors de l’envoi de votre message. Veuillez réessayer.
Merci ! Votre message a été envoyé.