Connectez-vous/S’inscrire
Votre e-mail a été envoyé.
250 E Tasman Dr
San Jose, CA 95134
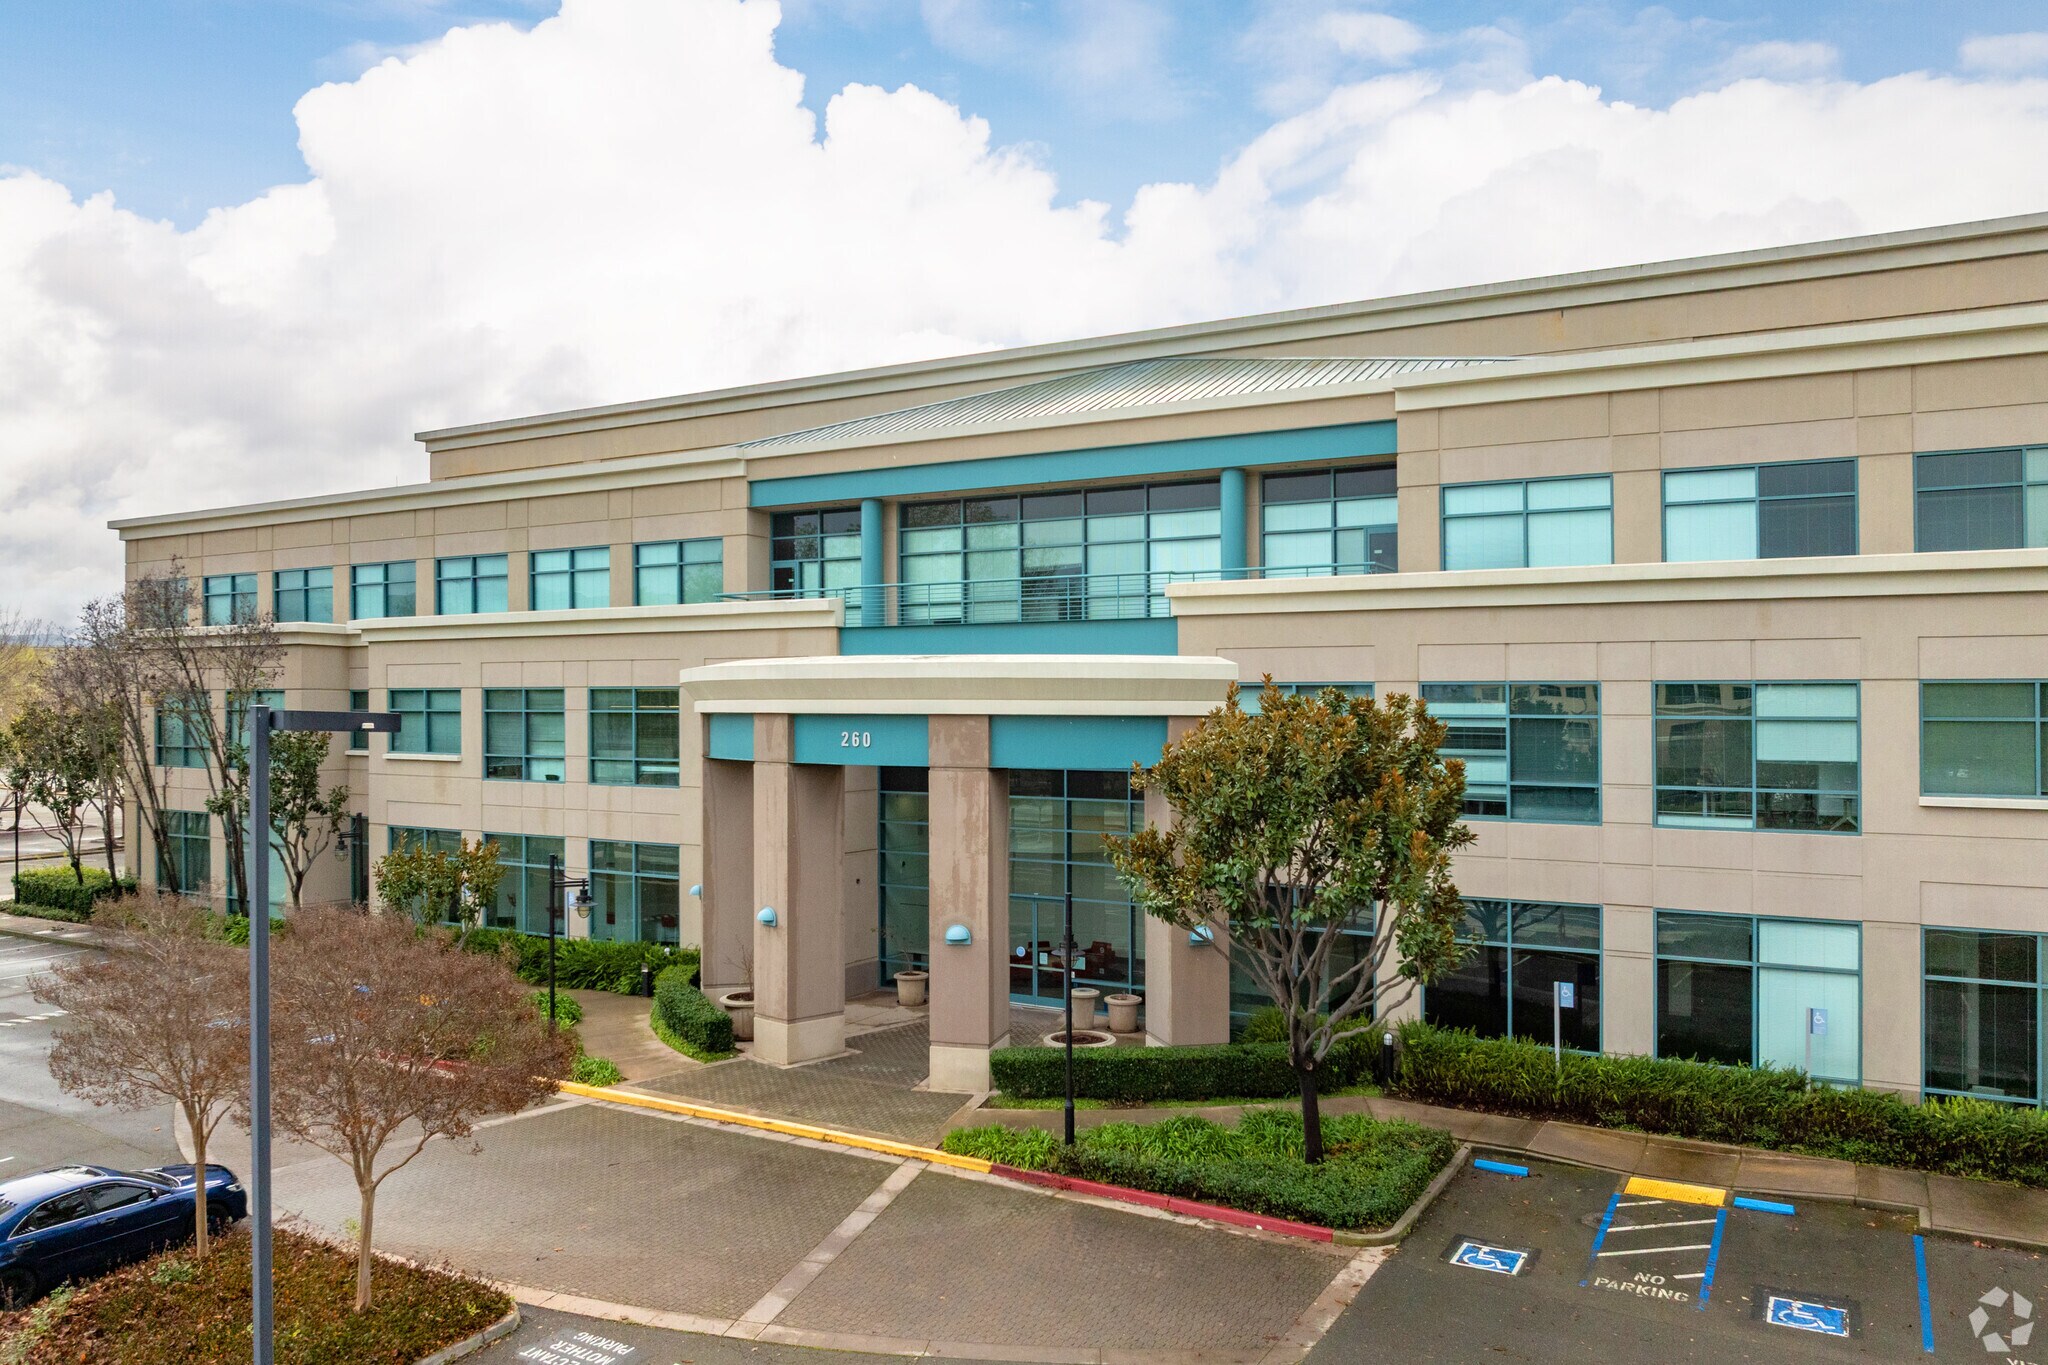
Building 9 · Local d'activités Bien À vendre
Certaines informations ont été traduites automatiquement.
Informations principales sur l'investissement
- Available for Sale or Lease
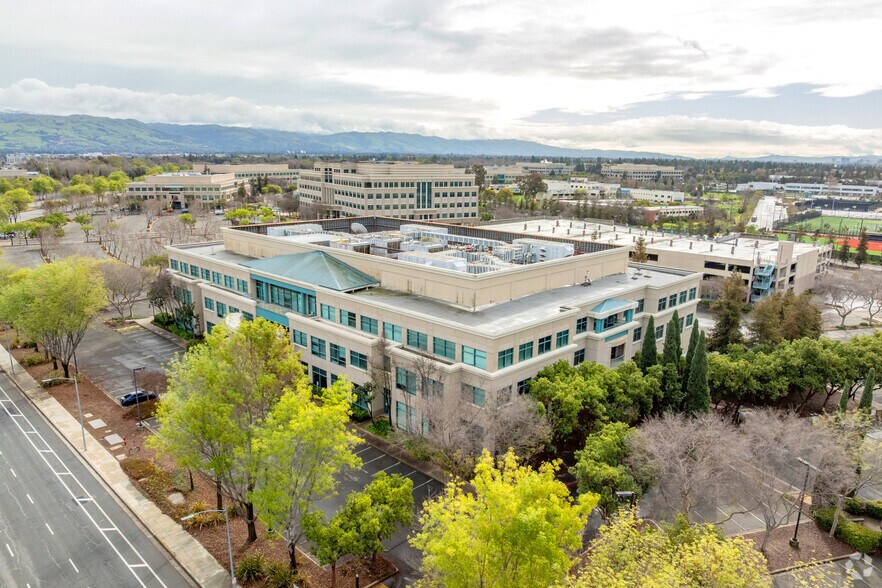
- Located in the heart of Silicon Valley’s Golden Triangle at the corner of Zanker Rd and E Tasman Dr
- VTA Orange Line station located directly in front of the campus
- ±149,439 Square foot 3-story Office/R&D building
- Extensive indoor and outdoor renovations currently underway
- Contact Kate Myers for pricing information
Résumé analytique
250 E Tasman Drive is a three-story Office/R&D building totaling approximately 149,439 square feet. The property features direct access from Tasman Drive into a prominent double-volume lobby, creating a strong corporate presence. Each floor offers efficient ±50,000-square-foot floor plates, while the first floor includes existing lab space with electrical distribution for specialized operations. The building provides dock and grade-level loading and a robust 4,000-amp power supply at 277/480v, upgradable to 8,000 amps. Ceiling heights range from 15’-4” clear on the first floor to 12’-4” on upper levels, supporting diverse operational needs. This asset combines functional design and infrastructure in a highly connected Silicon Valley location.
Informations sur l’immeuble
| Type de vente | Investissement ou propriétaire occupant | Nb d’étages | 3 |
| Type de bien | Local d'activités | Année de construction | 1999 |
| Sous-type de bien | Recherche et développement | Occupation | Mono |
| Classe d’immeuble | B | Ratio de stationnement | 0,09/1 000 m² |
| Surface du lot | 2,2 ha | Nb de portes élevées/de chargement | 1 |
| Surface utile brute | 13 883 m² | Nb d’accès plain-pied/portes niveau du sol | 1 |
| Zonage | IP - Industrial Park | ||
| Type de vente | Investissement ou propriétaire occupant |
| Type de bien | Local d'activités |
| Sous-type de bien | Recherche et développement |
| Classe d’immeuble | B |
| Surface du lot | 2,2 ha |
| Surface utile brute | 13 883 m² |
| Nb d’étages | 3 |
| Année de construction | 1999 |
| Occupation | Mono |
| Ratio de stationnement | 0,09/1 000 m² |
| Nb de portes élevées/de chargement | 1 |
| Nb d’accès plain-pied/portes niveau du sol | 1 |
| Zonage | IP - Industrial Park |
Caractéristiques
- Signalisation
Taxes foncières
| N° de parcelle | Évaluation des aménagements | 32 756 700 € | |
| Évaluation du terrain | 5 615 342 € | Évaluation totale | 38 372 042 € |
Taxes foncières
N° de parcelle
Évaluation du terrain
5 615 342 €
Évaluation des aménagements
32 756 700 €
Évaluation totale
38 372 042 €
1 sur 4
Vidéos
Visite extérieure 3D Matterport
Visite 3D
Photos
Street view
Rue
Carte