Votre e-mail a été envoyé.
FlexCaves™ 250 E 135th St Local d’activités | 121–6 935 m² | 4 étoiles | À louer | Kansas City, MO 64145
Certaines informations ont été traduites automatiquement.
Informations principales
- Gated Access
- Facial Recognition
- Integrated Video
- AI Perimeter Cameras
- Drone Response
- Wide Drive Aisles
Caractéristiques
Tous les espaces disponibles(3)
Afficher les loyers en
- Espace
- Surface
- Durée
- Loyer
- Type de bien
- Aménagement
- Disponible
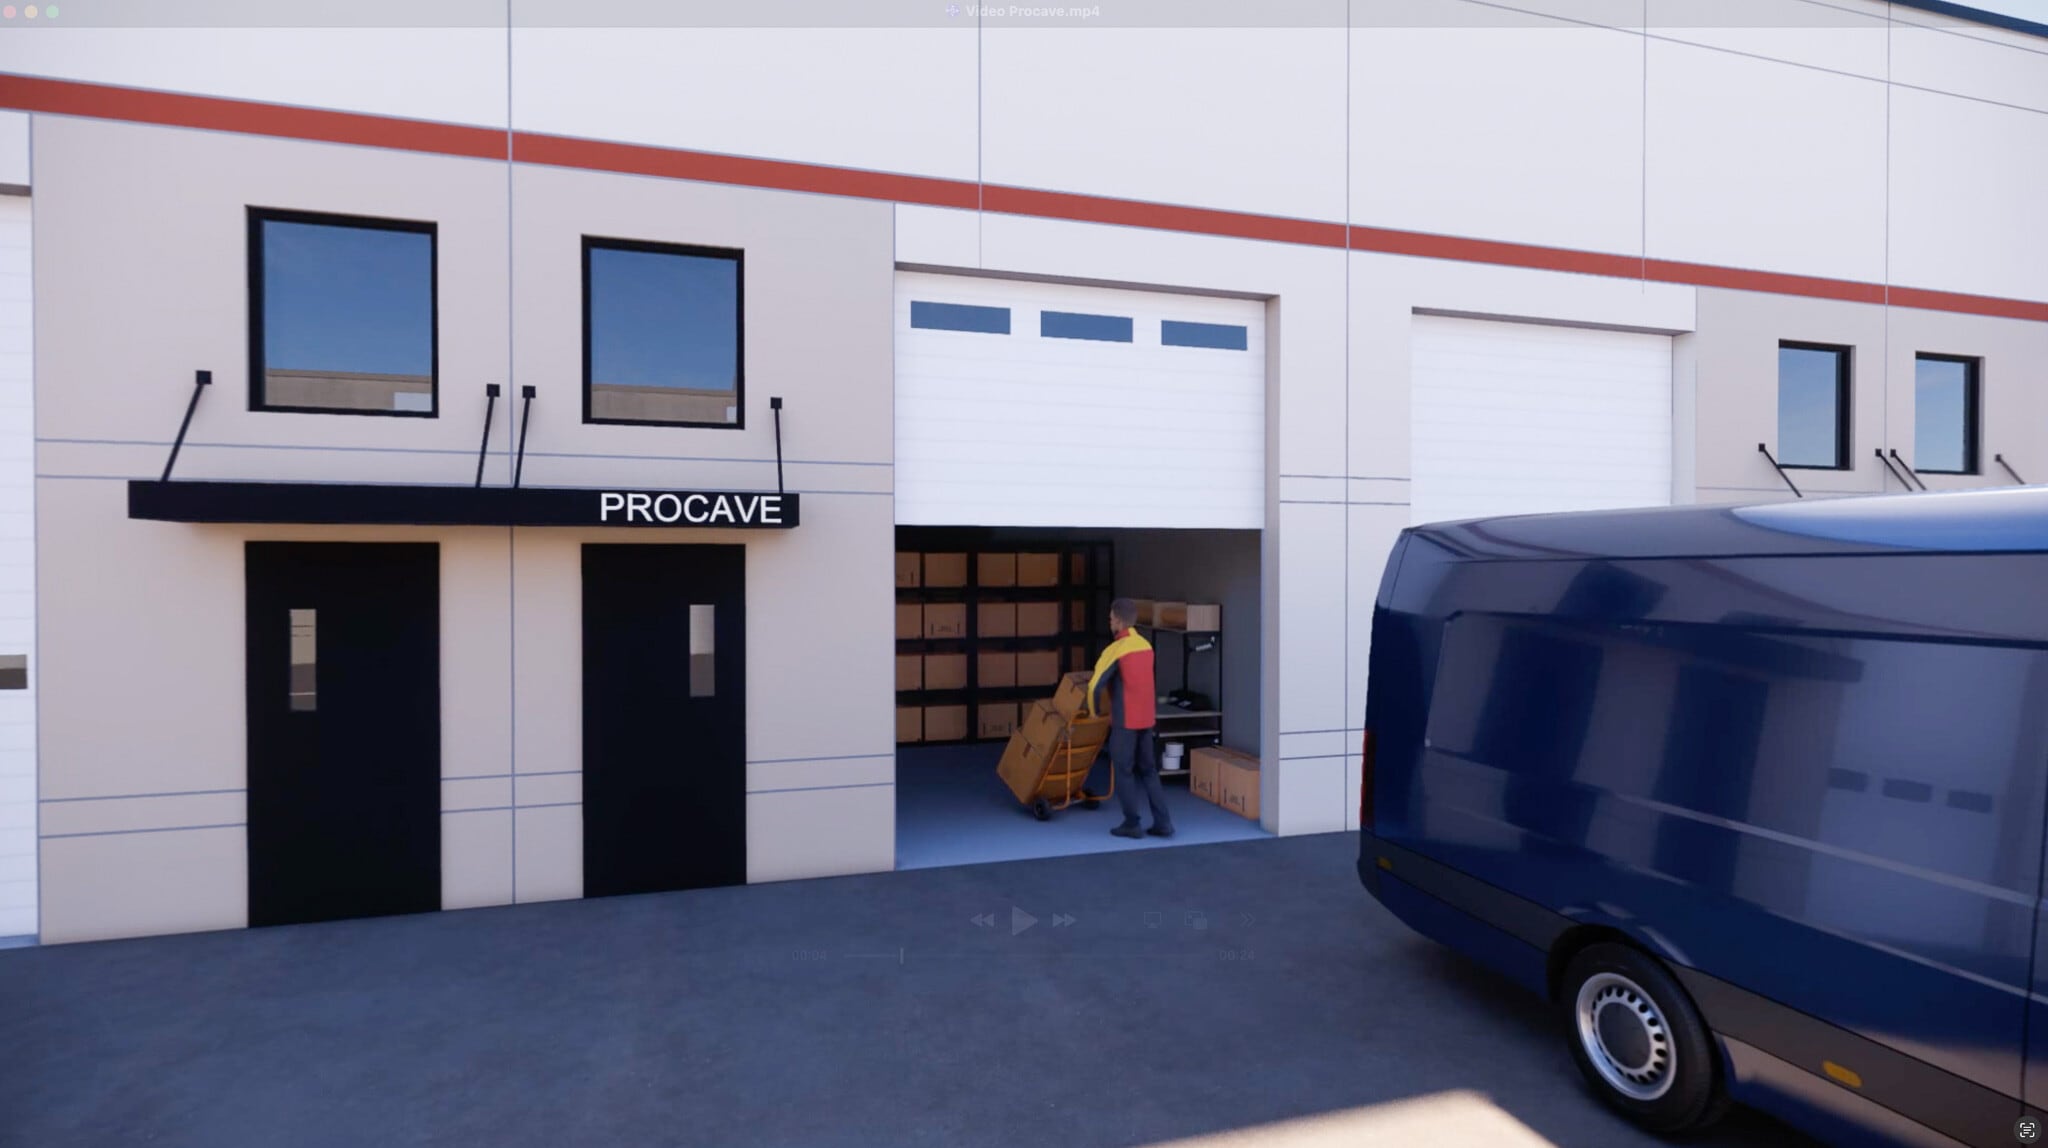


Versatile, high-ceiling flex units built for contractors, tradespeople, and small business operators who demand serious infrastructure.
- Le loyer ne comprend pas les services publics, les frais immobiliers ou les services de l’immeuble.
- Flexible Layouts
- High Ceilings
- High-Tech Security
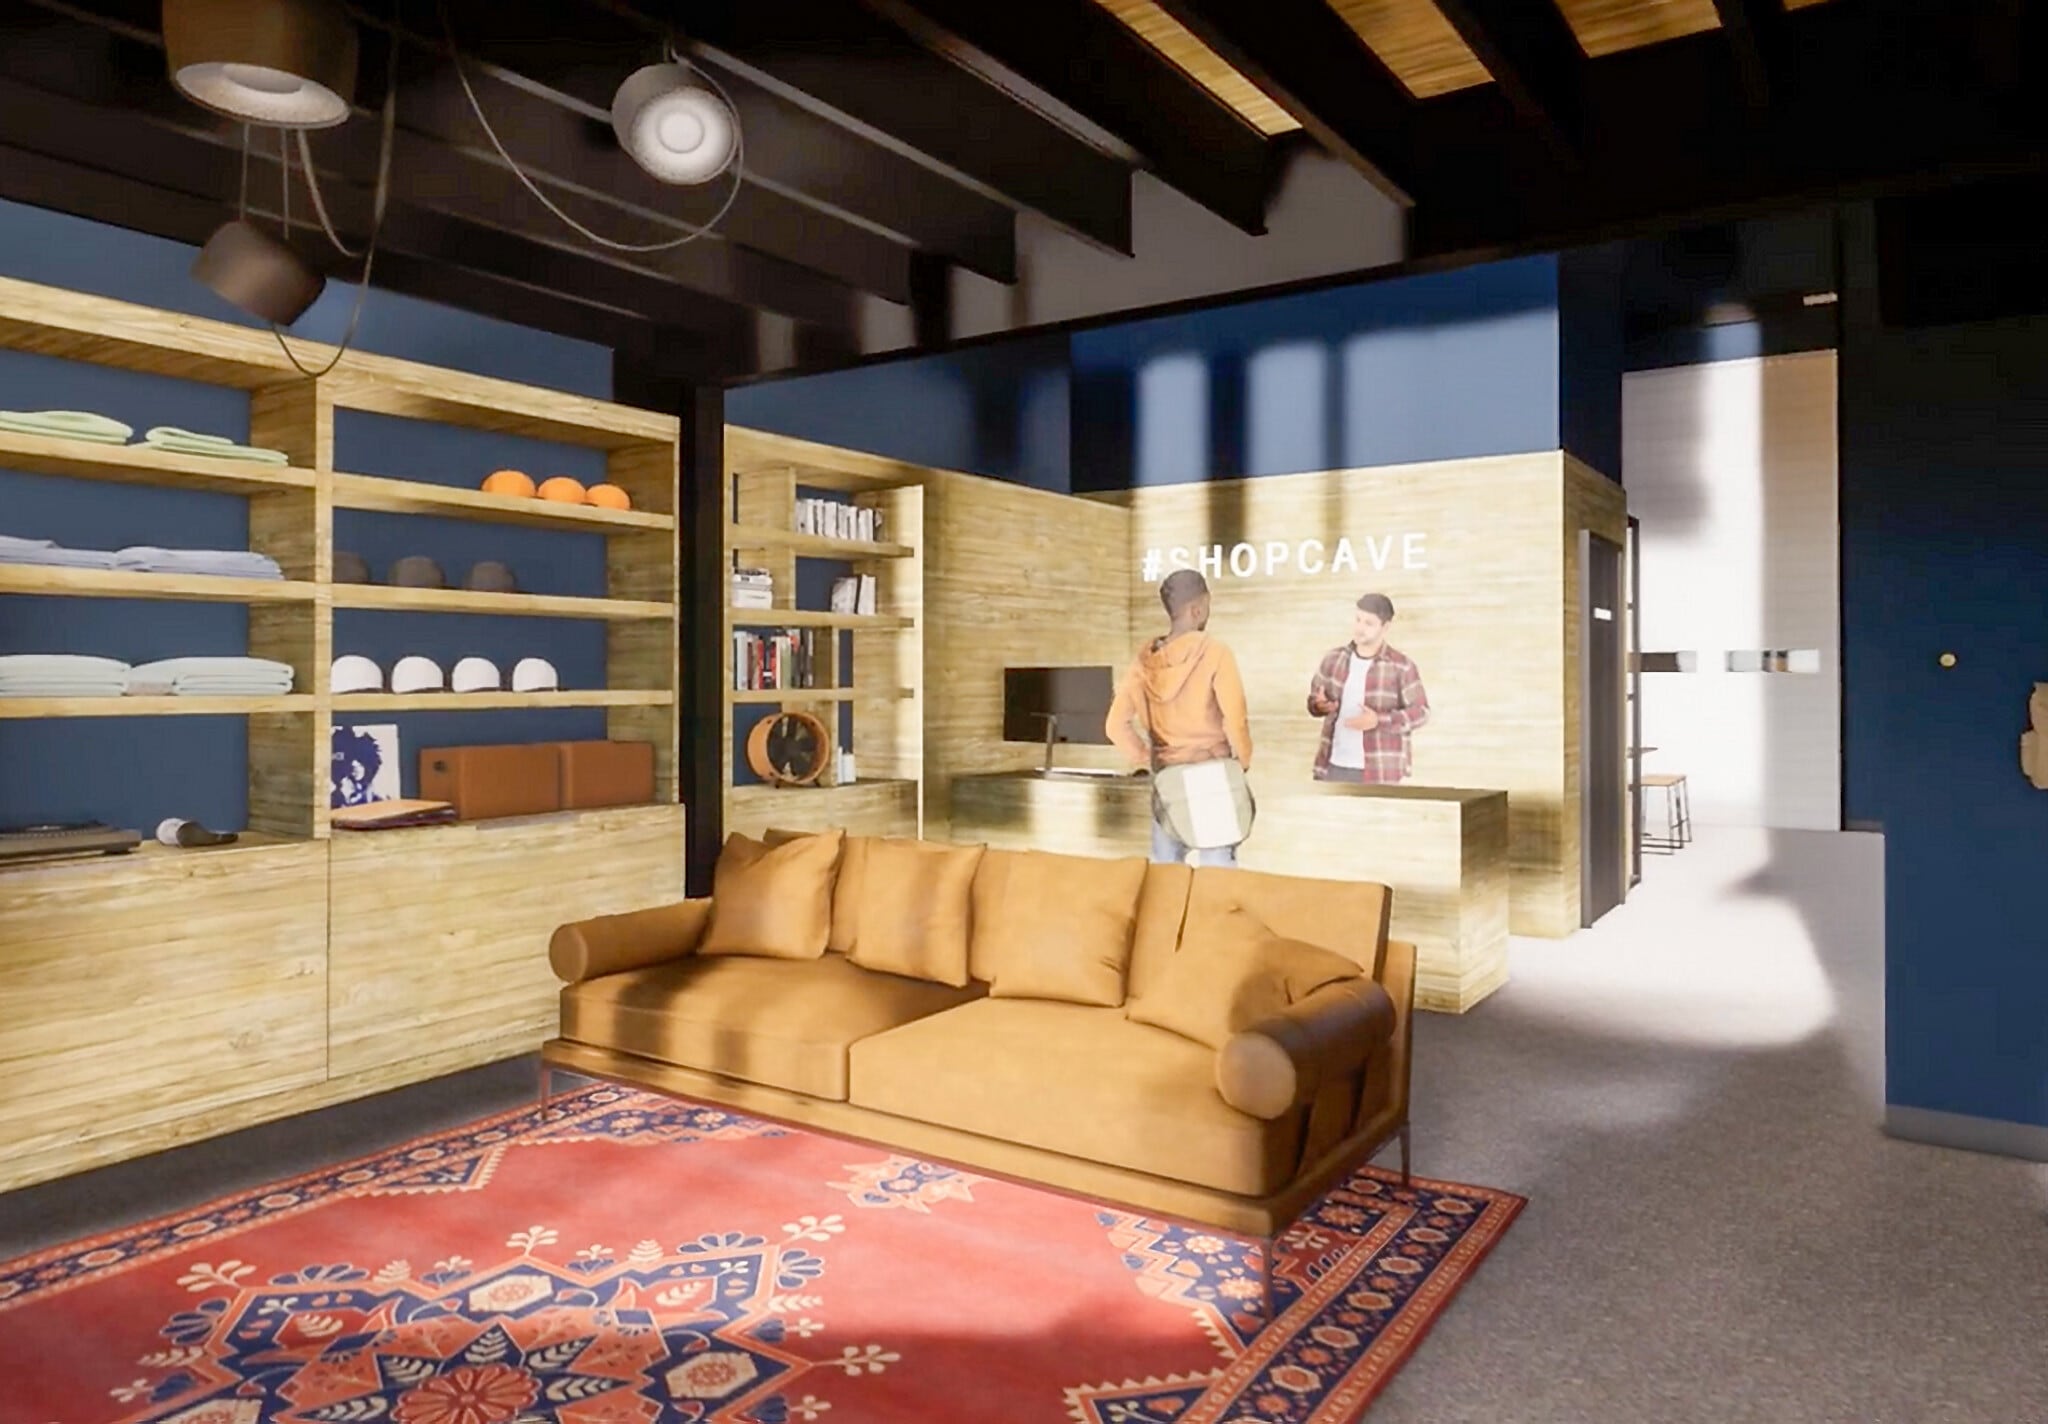

Purpose-built for modern retail 4 combining street-facing storefront visibility with secure back-of-house storage to support sales, fulfillment, and day-to-day operations.
- Le loyer ne comprend pas les services publics, les frais immobiliers ou les services de l’immeuble.
- Signage Visibility
- Fully Adaptable
- Espace en excellent état
- Retail & Showroom Ready
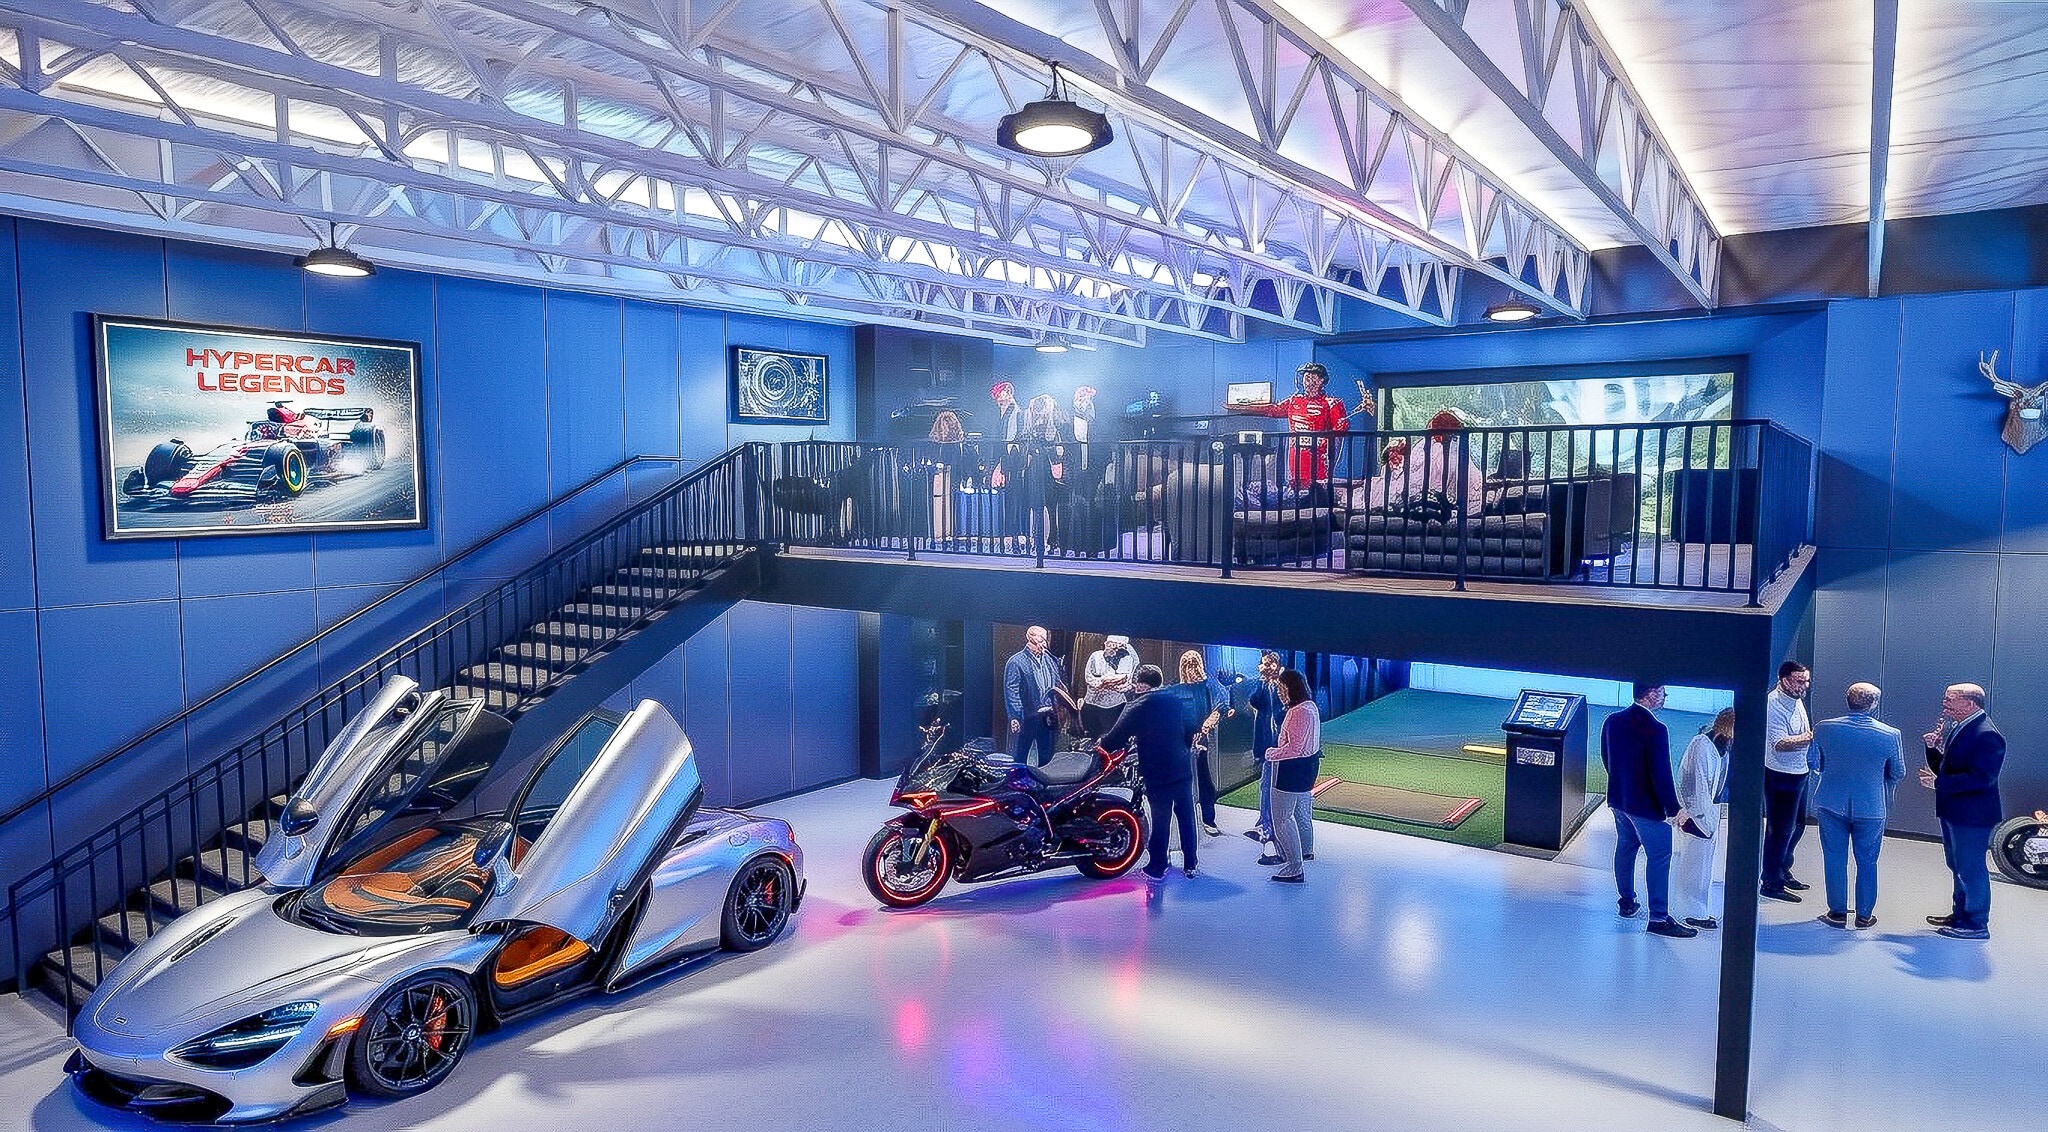
Premium, climate-controlled suites where prized collections and passion projects are stored and showcased in style.
- Le loyer ne comprend pas les services publics, les frais immobiliers ou les services de l’immeuble.
- Premium Finishes
- Climate-Controlled
- Lifestyle Space
| Espace | Surface | Durée | Loyer | Type de bien | Aménagement | Disponible |
| 1er étage – ProCaves | 121 – 2 095 m² | Négociable | 248,11 € /m²/an 20,68 € /m²/mois 519 791 € /an 43 316 € /mois | Local d’activités | - | 01/05/2027 |
| 1er étage – ShopCaves | 121 – 1 329 m² | Négociable | 269,52 € /m²/an 22,46 € /m²/mois 358 067 € /an 29 839 € /mois | Local d’activités | - | 01/05/2027 |
| 2e étage – PrimeCaves | 195 – 3 512 m² | Négociable | 213,17 € /m²/an 17,76 € /m²/mois 748 606 € /an 62 384 € /mois | Local d’activités | - | 01/05/2027 |
1er étage – ProCaves
| Surface |
| 121 – 2 095 m² |
| Durée |
| Négociable |
| Loyer |
| 248,11 € /m²/an 20,68 € /m²/mois 519 791 € /an 43 316 € /mois |
| Type de bien |
| Local d’activités |
| Aménagement |
| - |
| Disponible |
| 01/05/2027 |
1er étage – ShopCaves
| Surface |
| 121 – 1 329 m² |
| Durée |
| Négociable |
| Loyer |
| 269,52 € /m²/an 22,46 € /m²/mois 358 067 € /an 29 839 € /mois |
| Type de bien |
| Local d’activités |
| Aménagement |
| - |
| Disponible |
| 01/05/2027 |
2e étage – PrimeCaves
| Surface |
| 195 – 3 512 m² |
| Durée |
| Négociable |
| Loyer |
| 213,17 € /m²/an 17,76 € /m²/mois 748 606 € /an 62 384 € /mois |
| Type de bien |
| Local d’activités |
| Aménagement |
| - |
| Disponible |
| 01/05/2027 |
1er étage – ProCaves
| Surface | 121 – 2 095 m² |
| Durée | Négociable |
| Loyer | 248,11 € /m²/an |
| Type de bien | Local d’activités |
| Aménagement | - |
| Disponible | 01/05/2027 |
Versatile, high-ceiling flex units built for contractors, tradespeople, and small business operators who demand serious infrastructure.
- Le loyer ne comprend pas les services publics, les frais immobiliers ou les services de l’immeuble.
- High Ceilings
- Flexible Layouts
- High-Tech Security
1er étage – ShopCaves
| Surface | 121 – 1 329 m² |
| Durée | Négociable |
| Loyer | 269,52 € /m²/an |
| Type de bien | Local d’activités |
| Aménagement | - |
| Disponible | 01/05/2027 |
Purpose-built for modern retail 4 combining street-facing storefront visibility with secure back-of-house storage to support sales, fulfillment, and day-to-day operations.
- Le loyer ne comprend pas les services publics, les frais immobiliers ou les services de l’immeuble.
- Espace en excellent état
- Signage Visibility
- Retail & Showroom Ready
- Fully Adaptable
2e étage – PrimeCaves
| Surface | 195 – 3 512 m² |
| Durée | Négociable |
| Loyer | 213,17 € /m²/an |
| Type de bien | Local d’activités |
| Aménagement | - |
| Disponible | 01/05/2027 |
Premium, climate-controlled suites where prized collections and passion projects are stored and showcased in style.
- Le loyer ne comprend pas les services publics, les frais immobiliers ou les services de l’immeuble.
- Climate-Controlled
- Premium Finishes
- Lifestyle Space
Aperçu du bien
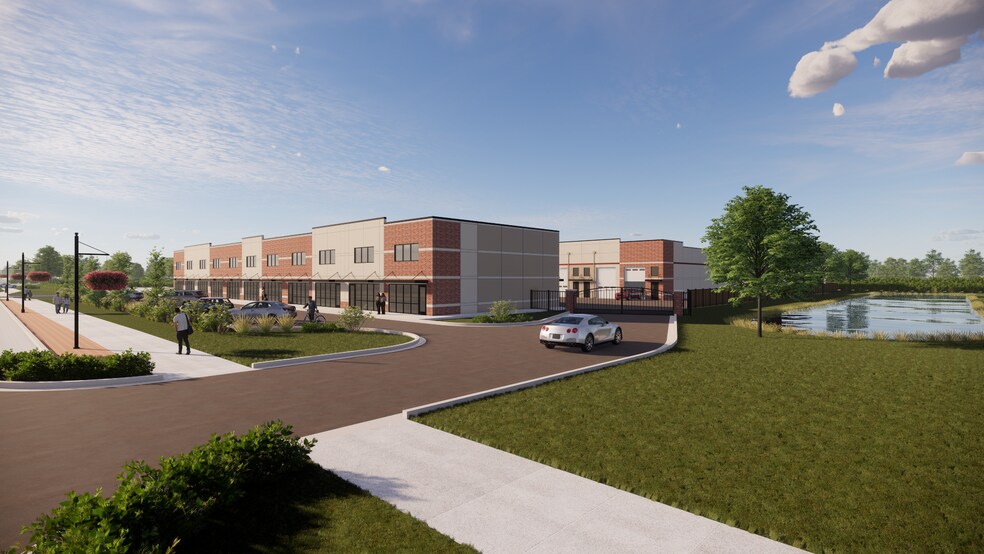
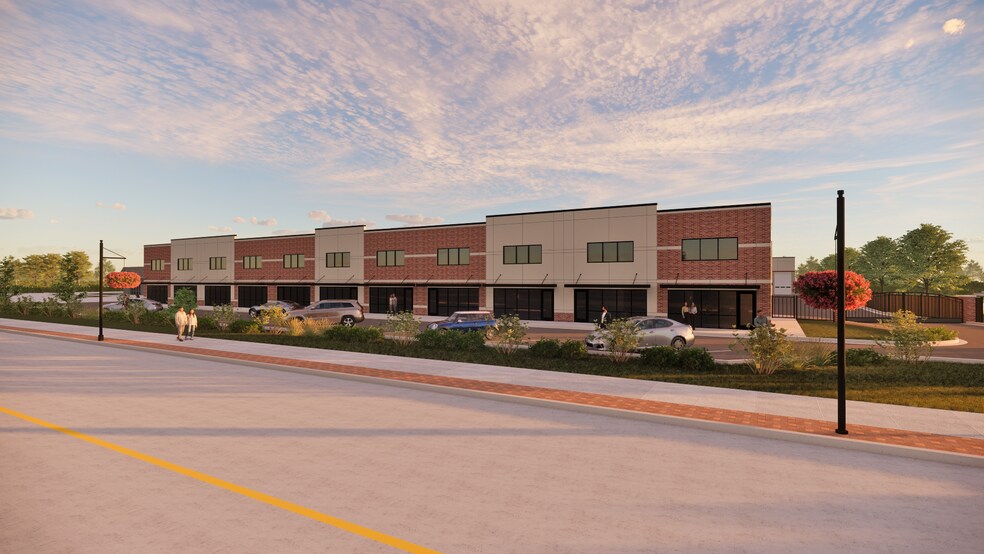
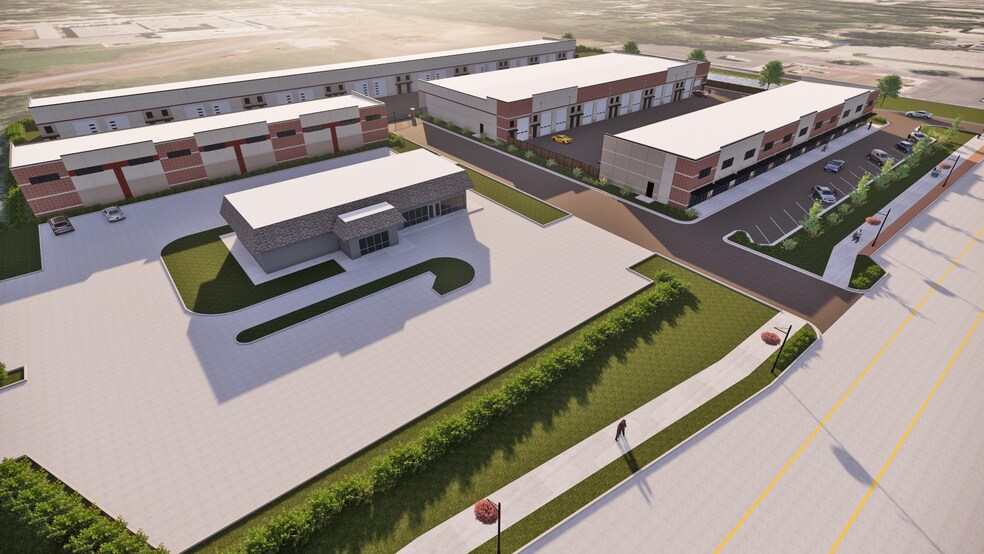
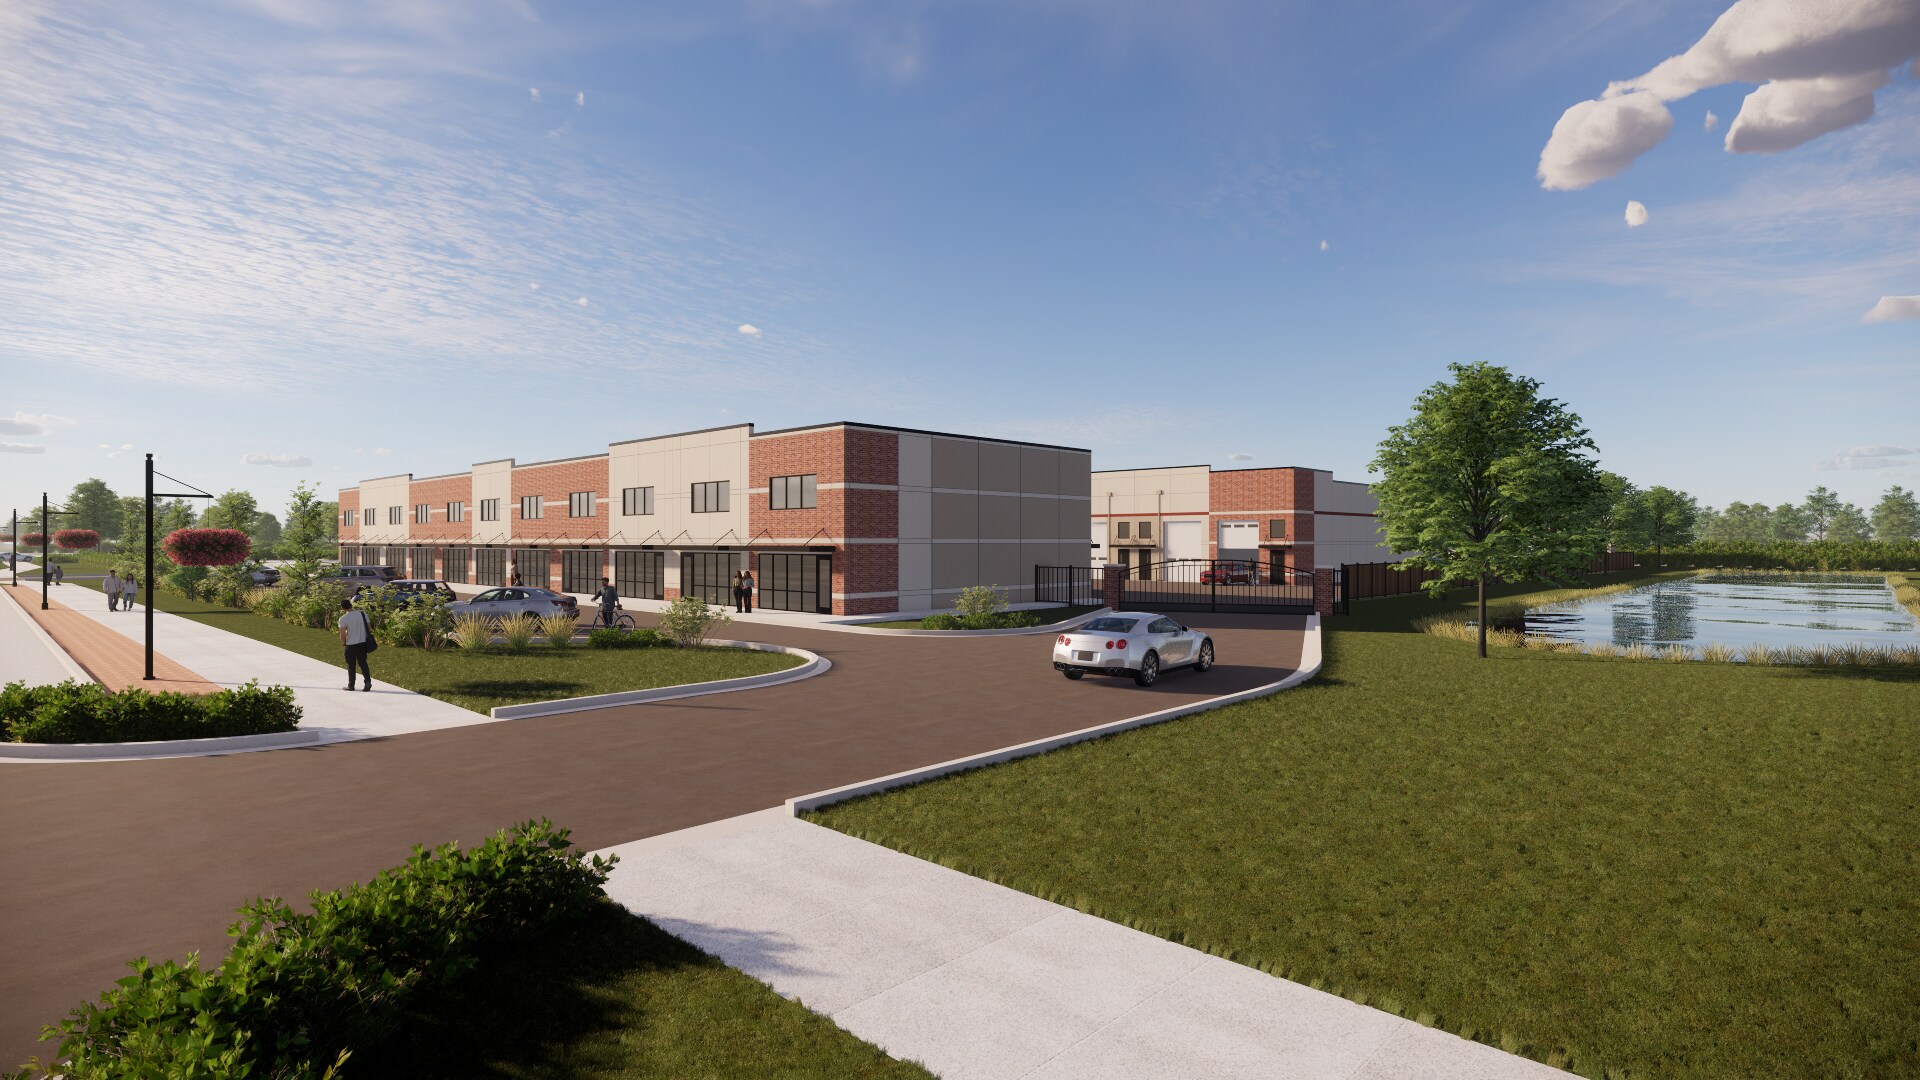
FlexCaves™ at 250 E 135th St is a next-generation flex campus in the heart of Martin City, delivering premium small-bay space that blends showroom, workspace, and lifestyle units in one master-planned environment. Designed for collectors, contractors, retailers, and modern professionals, the project offers both sale and lease options with Class A security, finishes, and access in a corridor with virtually no comparable inventory. Address: 250 E 135th St, Martin City (Kansas City), MO 64145, a 51-unit, 84,450 SF premium flex campus Units range from approximately 1,300-3,600 SF with mezzanines, private restrooms, storefront glazing (select units), and a ready-flex delivery ideal for small business owners and lifestyle users. ONLY 7 PrimeCaves are available for purchase (5 XL and 2 XXL), creating built-in scarcity for users who want to own in a gated, institutionally designed flex community. FlexCaves Concept A new class of flex space purpose-built for flexible workspace, premium storage, and retail environments; far beyond typical warehouse or mini-storage product Three purpose-designed Cave types serve distinct user profiles on one campus: ShopCaves: Street-facing storefronts units for retail, showroom, and fulfillment ProCaves: High ceiling, utility-first flex for trades, service pros, and operators who need serious infrastructure PrimeCaves: Finishes, climate-controlled showcase suites for collectors and lifestyle users Flexible, secure, and amenity-rich with wide drive aisles, premium common areas, and a Tenant-first operating model designed for absorption and long-term retention. PrimeCave Sale & Lease options PrimeCave XL: Approximately 2,250 SF (±1,650 SF main floor + ±600 SF mezzanine); offered for sale and for 3-year+ NNN Lease term PrimeCave XXL: Approximately 3,600 SF (±3,000 SF main floor + ±600 SF mezzanine); offered for sale and fore 3-year+ NNN Lease term Ideal for luxury vehicle collections, premium storage, creative studios, client/private event space, and owner-users seeking a secure, climate-controlled home base Use Cases High net-worth individuals and collectors wanting secure, climate-controlled, finishes garage-condo style space with showroom quality presentations Contractors, trades, service businesses, e-commerce operators, and boutique retailers needing customer-facing presence plus functional back-of-house storage and workspace Investors and owner-users looking to participate in a scarce, small-format ownership opportunity in a high-demand corridor Security and Amenities Institutional-grade security stack including gated access, proprietary access platform (SecurePassage), AI perimeter cameras, license plate recognition, facial recognition, and autonomous drone patrol/response Integrated video coverage and professional-grade site lighting for clear, 24/7 monitoring and high-visibility operations Premium shared areas and thoughtfully planned circulation, with optimized drive aisles for large vehicles, trailers, and industrial equipment PrimeCave Sale & Lease options PrimeCave XL: Approximately 2,250 SF (±1,650 SF main floor + ±600 SF mezzanine); offered for sale and for 3-year+ NNN Lease term PrimeCave XXL: Approximately 3,600 SF (±3,000 SF main floor + ±600 SF mezzanine); offered for sale and fore 3-year+ NNN Lease term Ideal for luxury vehicle collections, premium storage, creative studios, client/private event space, and owner-users seeking a secure, climate-controlled home base
Informations sur l’immeuble



Présenté par

FlexCaves™ | 250 E 135th St

Hum, une erreur s’est produite lors de l’envoi de votre message. Veuillez réessayer.
Merci ! Votre message a été envoyé.