Votre e-mail a été envoyé.
25 Rockwood Dr Bureau | 75–396 m² | À louer | Marshfield, MA 02050
Certaines informations ont été traduites automatiquement.
Informations principales
- Direct access to major South Shore transportation corridors.
- Secure building with key-code entry and security features.
- Ample on-site parking available for employees and visitors.
Caractéristiques
Tous les espaces disponibles(2)
Afficher les loyers en
- Espace
- Surface
- Durée
- Loyer
- Type de bien
- Aménagement
- Disponible
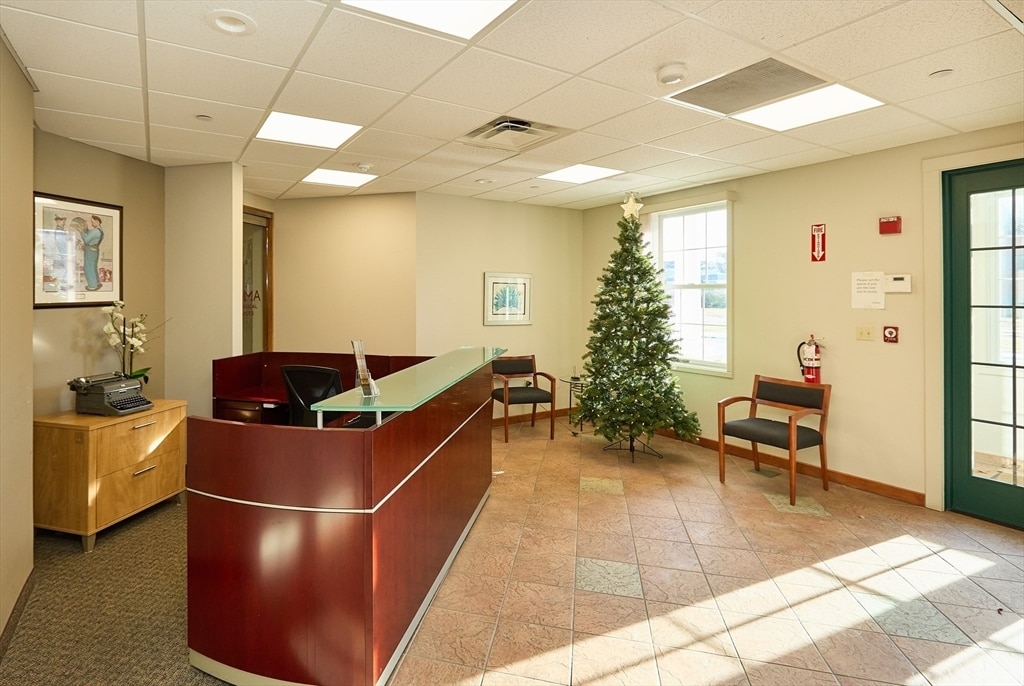


Prime first-floor professional office space available for lease totaling approximately 1,350 sq. ft. Located in a highly desirable industrial park, this well-appointed suite features 4 furnished private offices—all with windows—plus an open interior work area with approximately eight cubicles, ideal for staff collaboration and support functions. The flexible layout allows for the addition of a reception area and is fully equipped with existing IT infrastructure, requiring only tenant connection. The building offers a shared common area and a well-appointed, fully stocked kitchen for tenant use. Additional features include front and rear building access, key-coded interior and exterior security, ample parking, and close proximity to major highways. High visibility without retail foot traffic makes this an excellent location for professional and client-facing businesses seeking convenience, security, and a polished work environment.
- Il est possible que le loyer annoncé ne comprenne pas certains services publics, services d’immeuble et frais immobiliers.
- 4 bureaux privés
- Entièrement aménagé comme Bureau standard
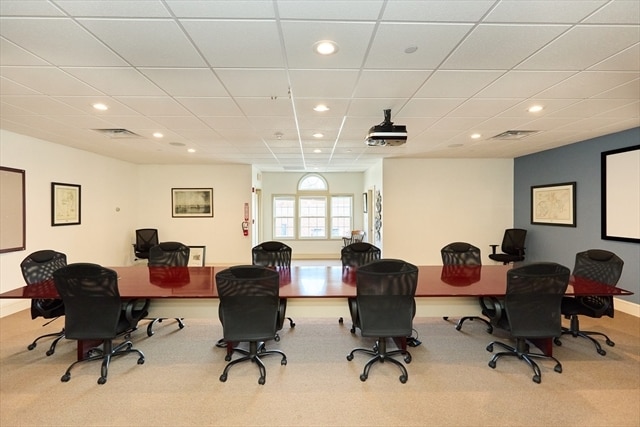


Prime professional office/commercial space available for lease, offering adaptable, well-appointed suites, the 2 floor of a highly visible industrial park with direct access to major highways. Ideal for attorneys, financial services, consulting firms, and other client-facing professionals seeking a convenient and secure location. The space may be leased in its entirety or as individual suites. 1 area, apprx 1,500 sq. ft features 4 semi-private furnished glass offices, a reception area and a private bathroom. 2 area approximately 810 sq. of open space, easily configurable for cubicles, collaborative workstations, or alternative professional uses. The third area is a large conference room equipped with integrated audiovisual technology, perfect for meetings and presentations. All suites share access to a well-appointed common kitchen and common restrooms. The building offers secure key-code entry, both interior and exterior security features, and ample on-site parking.
- Il est possible que le loyer annoncé ne comprenne pas certains services publics, services d’immeuble et frais immobiliers.
- 45 bureaux privés
- Entièrement aménagé comme Bureau standard
| Espace | Surface | Durée | Loyer | Type de bien | Aménagement | Disponible |
| 1er étage | 125 m² | Négociable | 329,49 € /m²/an 27,46 € /m²/mois 41 324 € /an 3 444 € /mois | Bureau | Construction achevée | Maintenant |
| 2e étage | 75 – 270 m² | Négociable | 370,73 € /m²/an 30,89 € /m²/mois 100 227 € /an 8 352 € /mois | Bureau | Construction achevée | Maintenant |
1er étage
| Surface |
| 125 m² |
| Durée |
| Négociable |
| Loyer |
| 329,49 € /m²/an 27,46 € /m²/mois 41 324 € /an 3 444 € /mois |
| Type de bien |
| Bureau |
| Aménagement |
| Construction achevée |
| Disponible |
| Maintenant |
2e étage
| Surface |
| 75 – 270 m² |
| Durée |
| Négociable |
| Loyer |
| 370,73 € /m²/an 30,89 € /m²/mois 100 227 € /an 8 352 € /mois |
| Type de bien |
| Bureau |
| Aménagement |
| Construction achevée |
| Disponible |
| Maintenant |
1er étage
| Surface | 125 m² |
| Durée | Négociable |
| Loyer | 329,49 € /m²/an |
| Type de bien | Bureau |
| Aménagement | Construction achevée |
| Disponible | Maintenant |
Prime first-floor professional office space available for lease totaling approximately 1,350 sq. ft. Located in a highly desirable industrial park, this well-appointed suite features 4 furnished private offices—all with windows—plus an open interior work area with approximately eight cubicles, ideal for staff collaboration and support functions. The flexible layout allows for the addition of a reception area and is fully equipped with existing IT infrastructure, requiring only tenant connection. The building offers a shared common area and a well-appointed, fully stocked kitchen for tenant use. Additional features include front and rear building access, key-coded interior and exterior security, ample parking, and close proximity to major highways. High visibility without retail foot traffic makes this an excellent location for professional and client-facing businesses seeking convenience, security, and a polished work environment.
- Il est possible que le loyer annoncé ne comprenne pas certains services publics, services d’immeuble et frais immobiliers.
- Entièrement aménagé comme Bureau standard
- 4 bureaux privés
2e étage
| Surface | 75 – 270 m² |
| Durée | Négociable |
| Loyer | 370,73 € /m²/an |
| Type de bien | Bureau |
| Aménagement | Construction achevée |
| Disponible | Maintenant |
Prime professional office/commercial space available for lease, offering adaptable, well-appointed suites, the 2 floor of a highly visible industrial park with direct access to major highways. Ideal for attorneys, financial services, consulting firms, and other client-facing professionals seeking a convenient and secure location. The space may be leased in its entirety or as individual suites. 1 area, apprx 1,500 sq. ft features 4 semi-private furnished glass offices, a reception area and a private bathroom. 2 area approximately 810 sq. of open space, easily configurable for cubicles, collaborative workstations, or alternative professional uses. The third area is a large conference room equipped with integrated audiovisual technology, perfect for meetings and presentations. All suites share access to a well-appointed common kitchen and common restrooms. The building offers secure key-code entry, both interior and exterior security features, and ample on-site parking.
- Il est possible que le loyer annoncé ne comprenne pas certains services publics, services d’immeuble et frais immobiliers.
- Entièrement aménagé comme Bureau standard
- 45 bureaux privés
Aperçu du bien
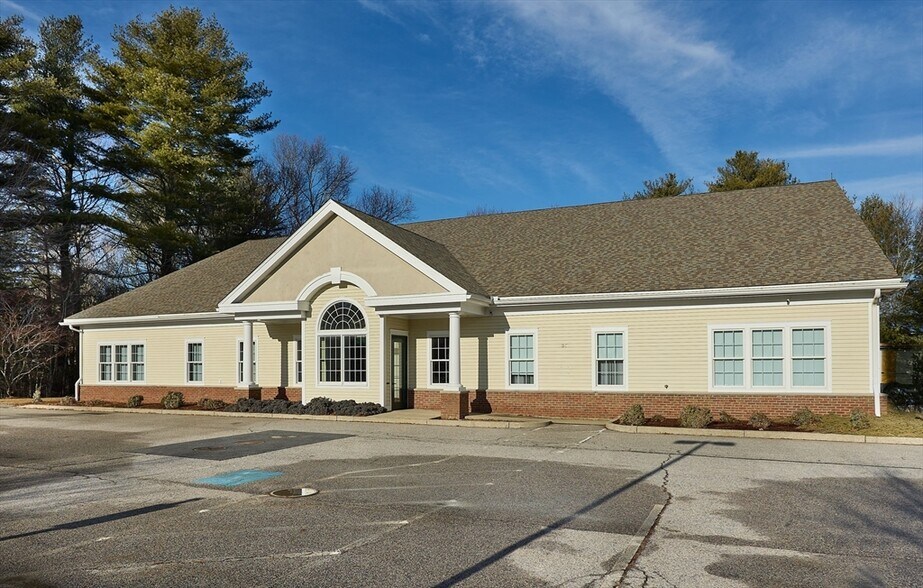
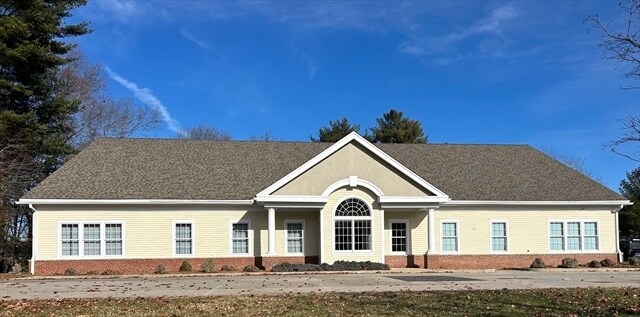
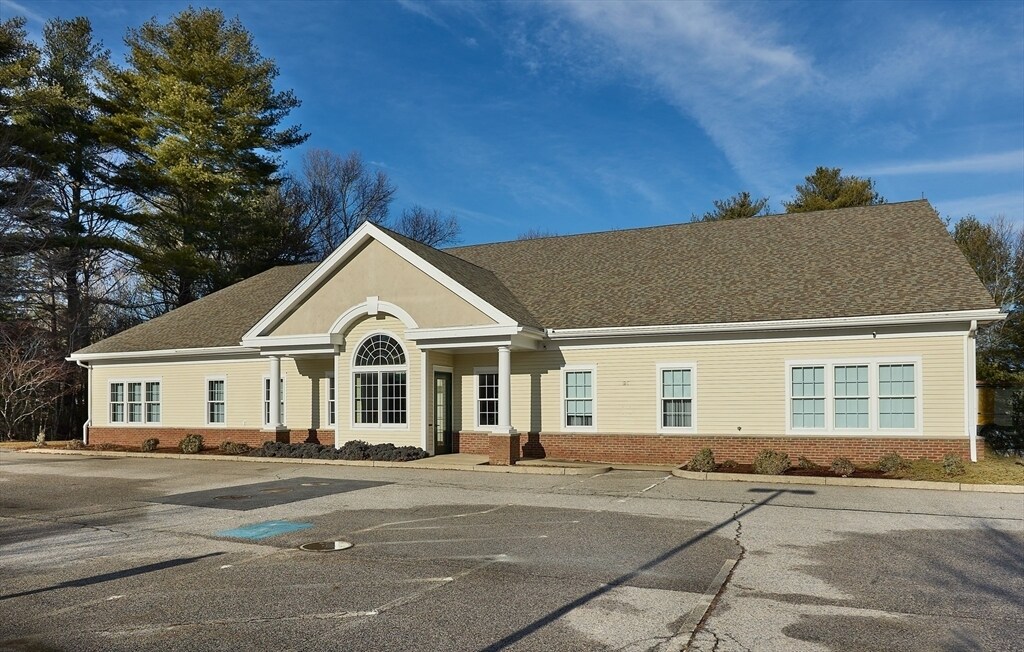
25 Rockwood Drive offers professional office and flex space within an established industrial business environment in Marshfield. The property combines office functionality with convenient regional access, providing an attractive option for professional service firms, administrative users, and businesses seeking a secure, well-maintained workplace. Located near Route 3 and major South Shore transportation corridors, the property supports efficient access throughout Plymouth County and the Greater Boston region.
Informations sur l’immeuble
Occupants
- Étage
- Nom de l’occupant
- Secteur d’activité
- 1er
- 139 Rock Llc
- -
- Inconnu
- John Shields
- -
- 1er
- Lawlor Kevin
- Administration publique
- 1er
- Michael Bergeron Law Office
- Services professionnels, scientifiques et techniques
- 1er
- Private Business Jets
- Services de location et de bail
- 1er
- Reservitz Bergeron & Associates, Pc
- Services professionnels, scientifiques et techniques
- 1er
- RND Consultants, Inc
- -
- 1er
- Roadtech Manufacturing
- Services professionnels, scientifiques et techniques
- 1er
- Sigma Mechanical
- -


Présenté par

25 Rockwood Dr
Hum, une erreur s’est produite lors de l’envoi de votre message. Veuillez réessayer.
Merci ! Votre message a été envoyé.