Votre e-mail a été envoyé.
25 Northampton Rd Industriel/Logistique 1 284 m² À vendre Scunthorpe DN16 1UJ 523 809 € (407,86 €/m²)
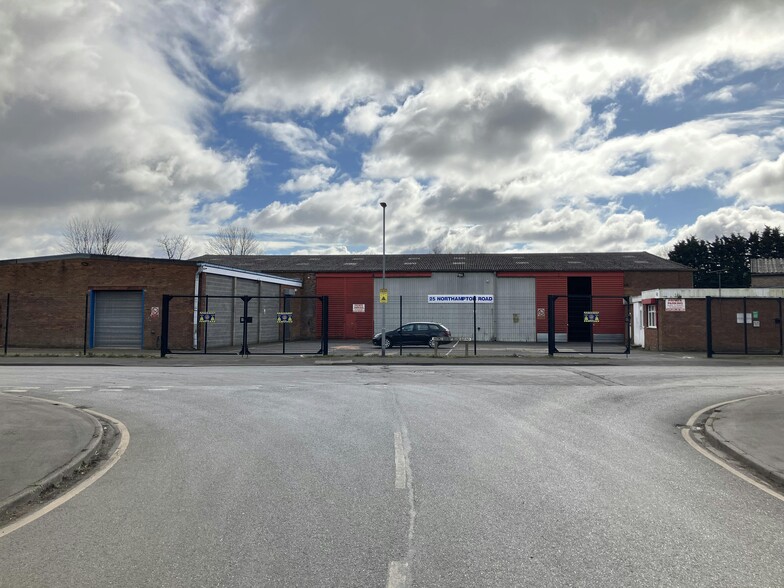
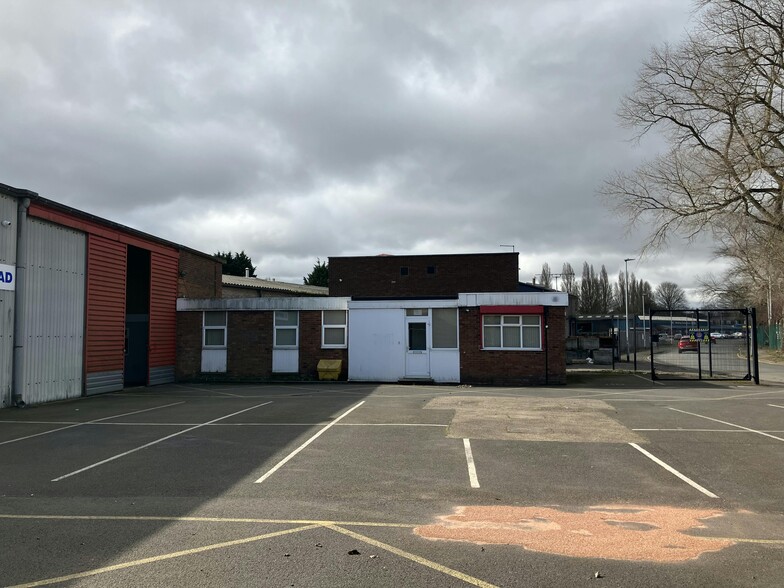
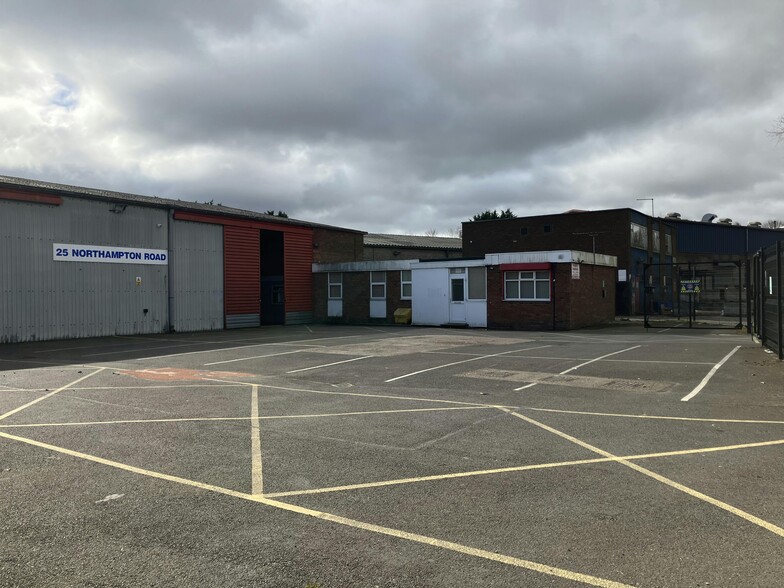
Certaines informations ont été traduites automatiquement.
Informations principales sur l'investissement
- Industrial / warehouse premises with offices
- Ample loading / circulation and parking space
- GIA 1,284.75 sq m (13,824 sq ft)
- Self contained site of approx. 0.5 acres
- Guide price £450,000 for leasehold interest
Résumé analytique
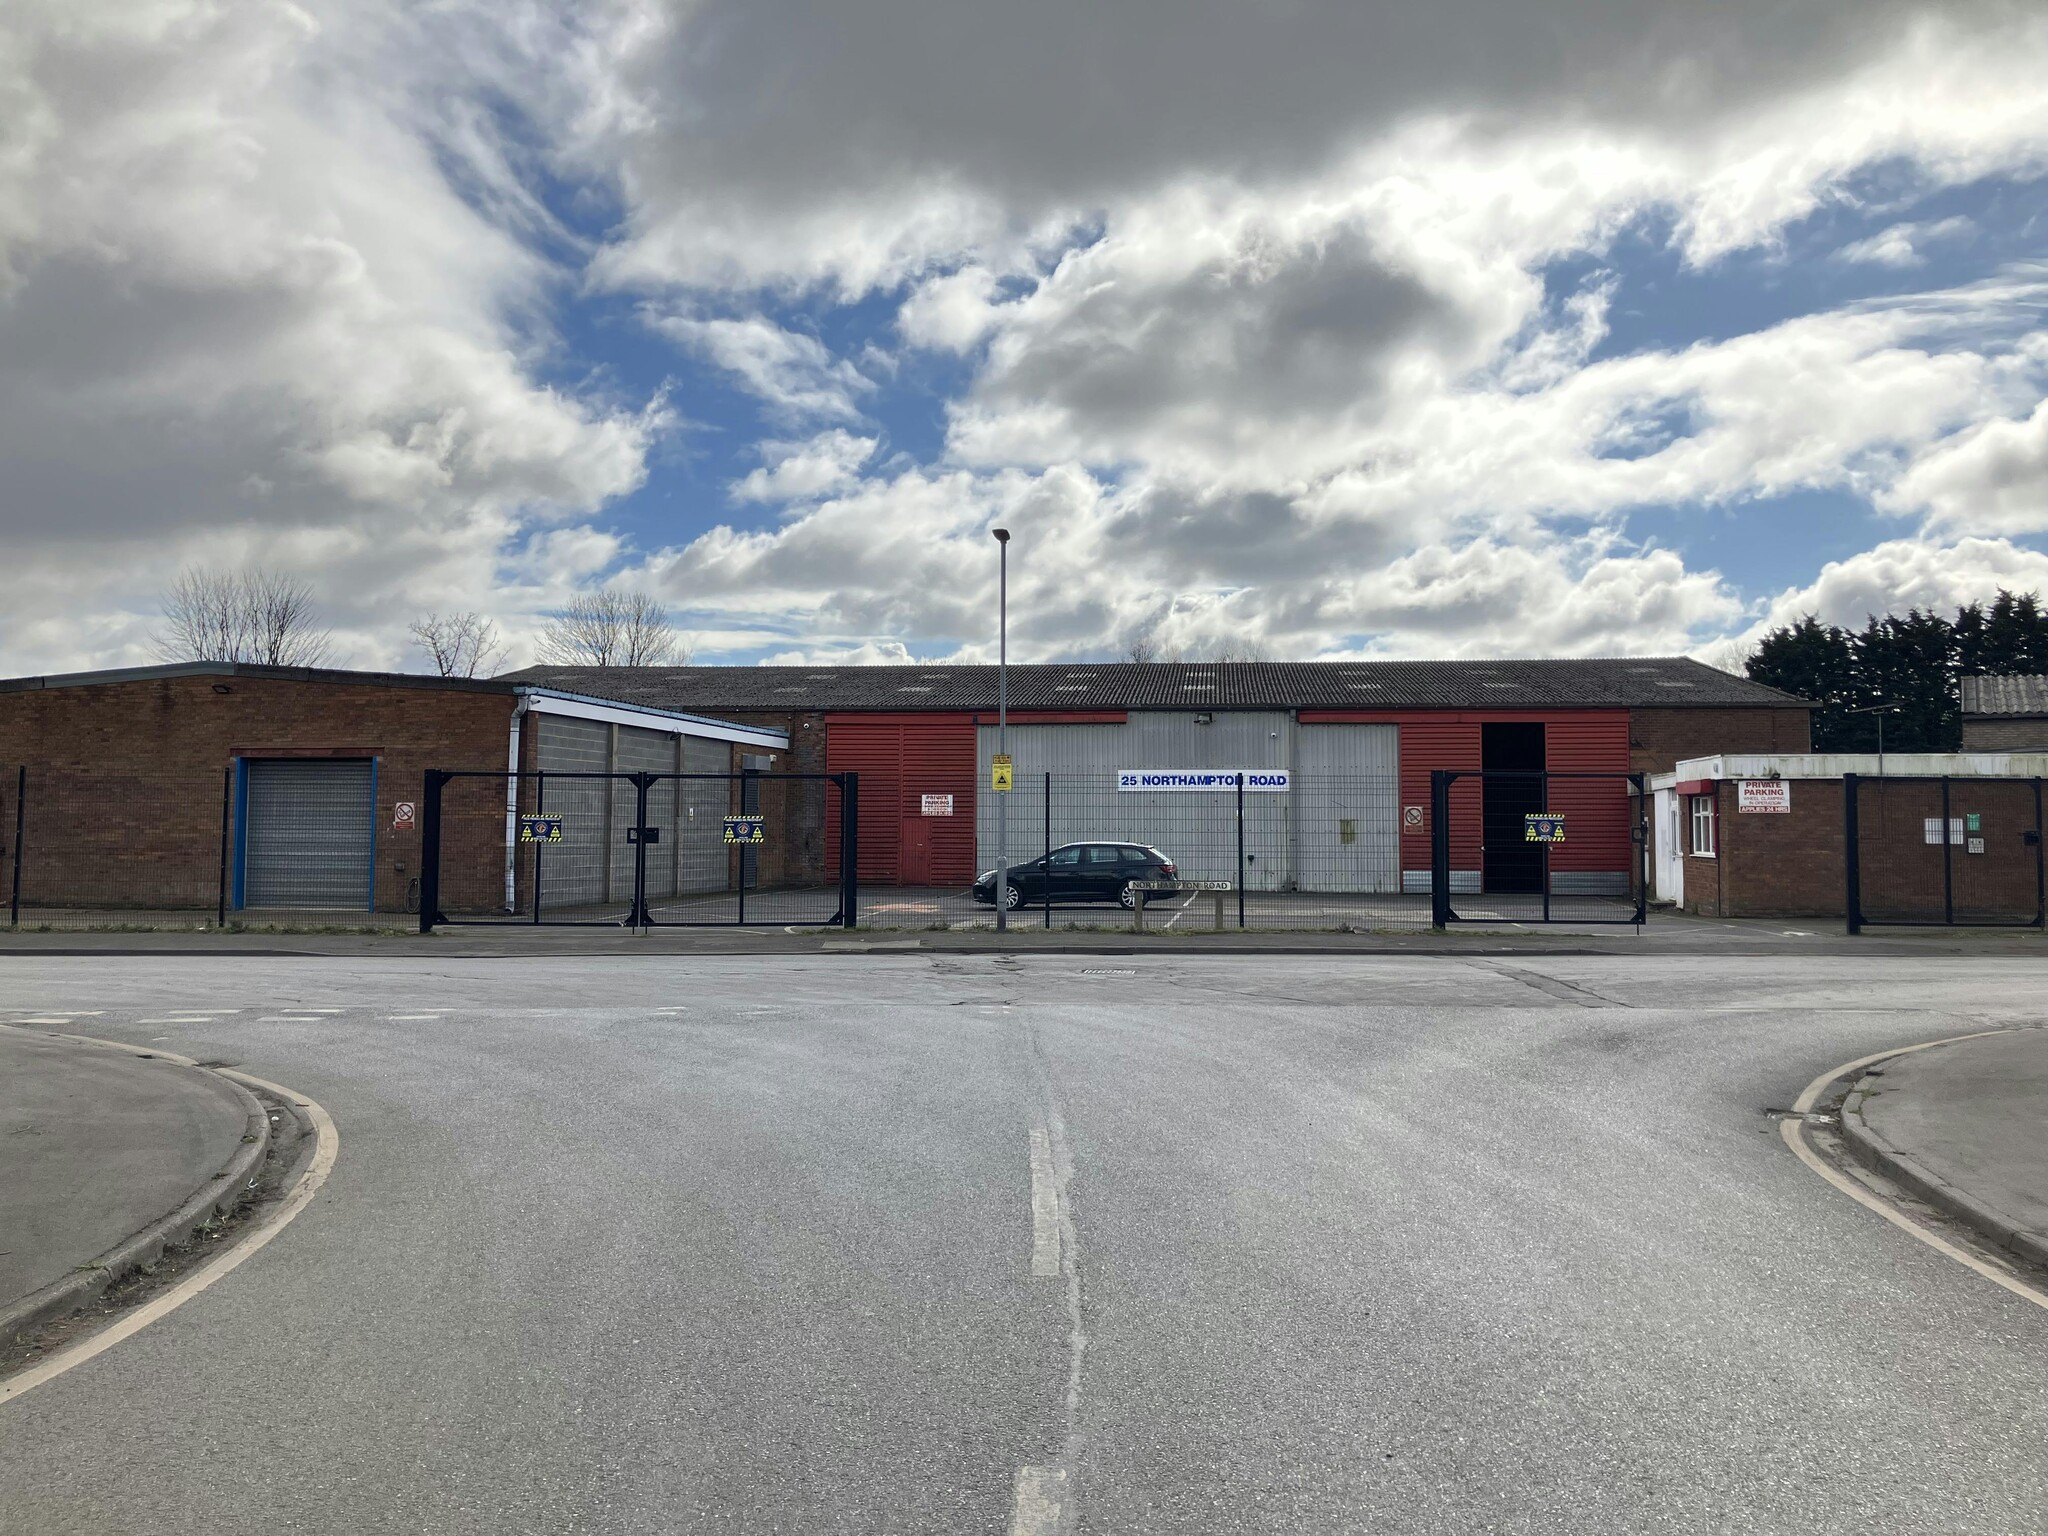
The property comprises a warehouse building of concrete portal frame construction under an asbestos sheet room and having a mixture of profile sheet, asbestos sheet and blockwork walls. There is a sliding metal door to the front elevation. In addition there is a workshop bay with roller shutter door and ancillary messrooms and stores. The premises also benefit from a small office block providing a mixture of individual and shared office spaces, kitchen and WCs and a first floor meeting / training room.
Informations sur l’immeuble
| Prix | 523 809 € | Classe d’immeuble | C |
| Prix par m² | 407,86 € | Surface du lot | 0,13 ha |
| Type de vente | Propriétaire occupant | Surface utile brute | 1 284 m² |
| Droit d’usage | Emphytéose | Nb d’étages | 1 |
| Type de bien | Industriel/Logistique | Année de construction | 1990 |
| Sous-type de bien | Entrepôt | Occupation | Mono |
| Prix | 523 809 € |
| Prix par m² | 407,86 € |
| Type de vente | Propriétaire occupant |
| Droit d’usage | Emphytéose |
| Type de bien | Industriel/Logistique |
| Sous-type de bien | Entrepôt |
| Classe d’immeuble | C |
| Surface du lot | 0,13 ha |
| Surface utile brute | 1 284 m² |
| Nb d’étages | 1 |
| Année de construction | 1990 |
| Occupation | Mono |
Caractéristiques
- Cour
- Espace d’entreposage
Services publics
- Éclairage
- Gaz
- Eau
- Égout
- Chauffage
Disponibilité de l’espace
- Espace
- Surface
- Type de bien
- Aménagement
- Disponible
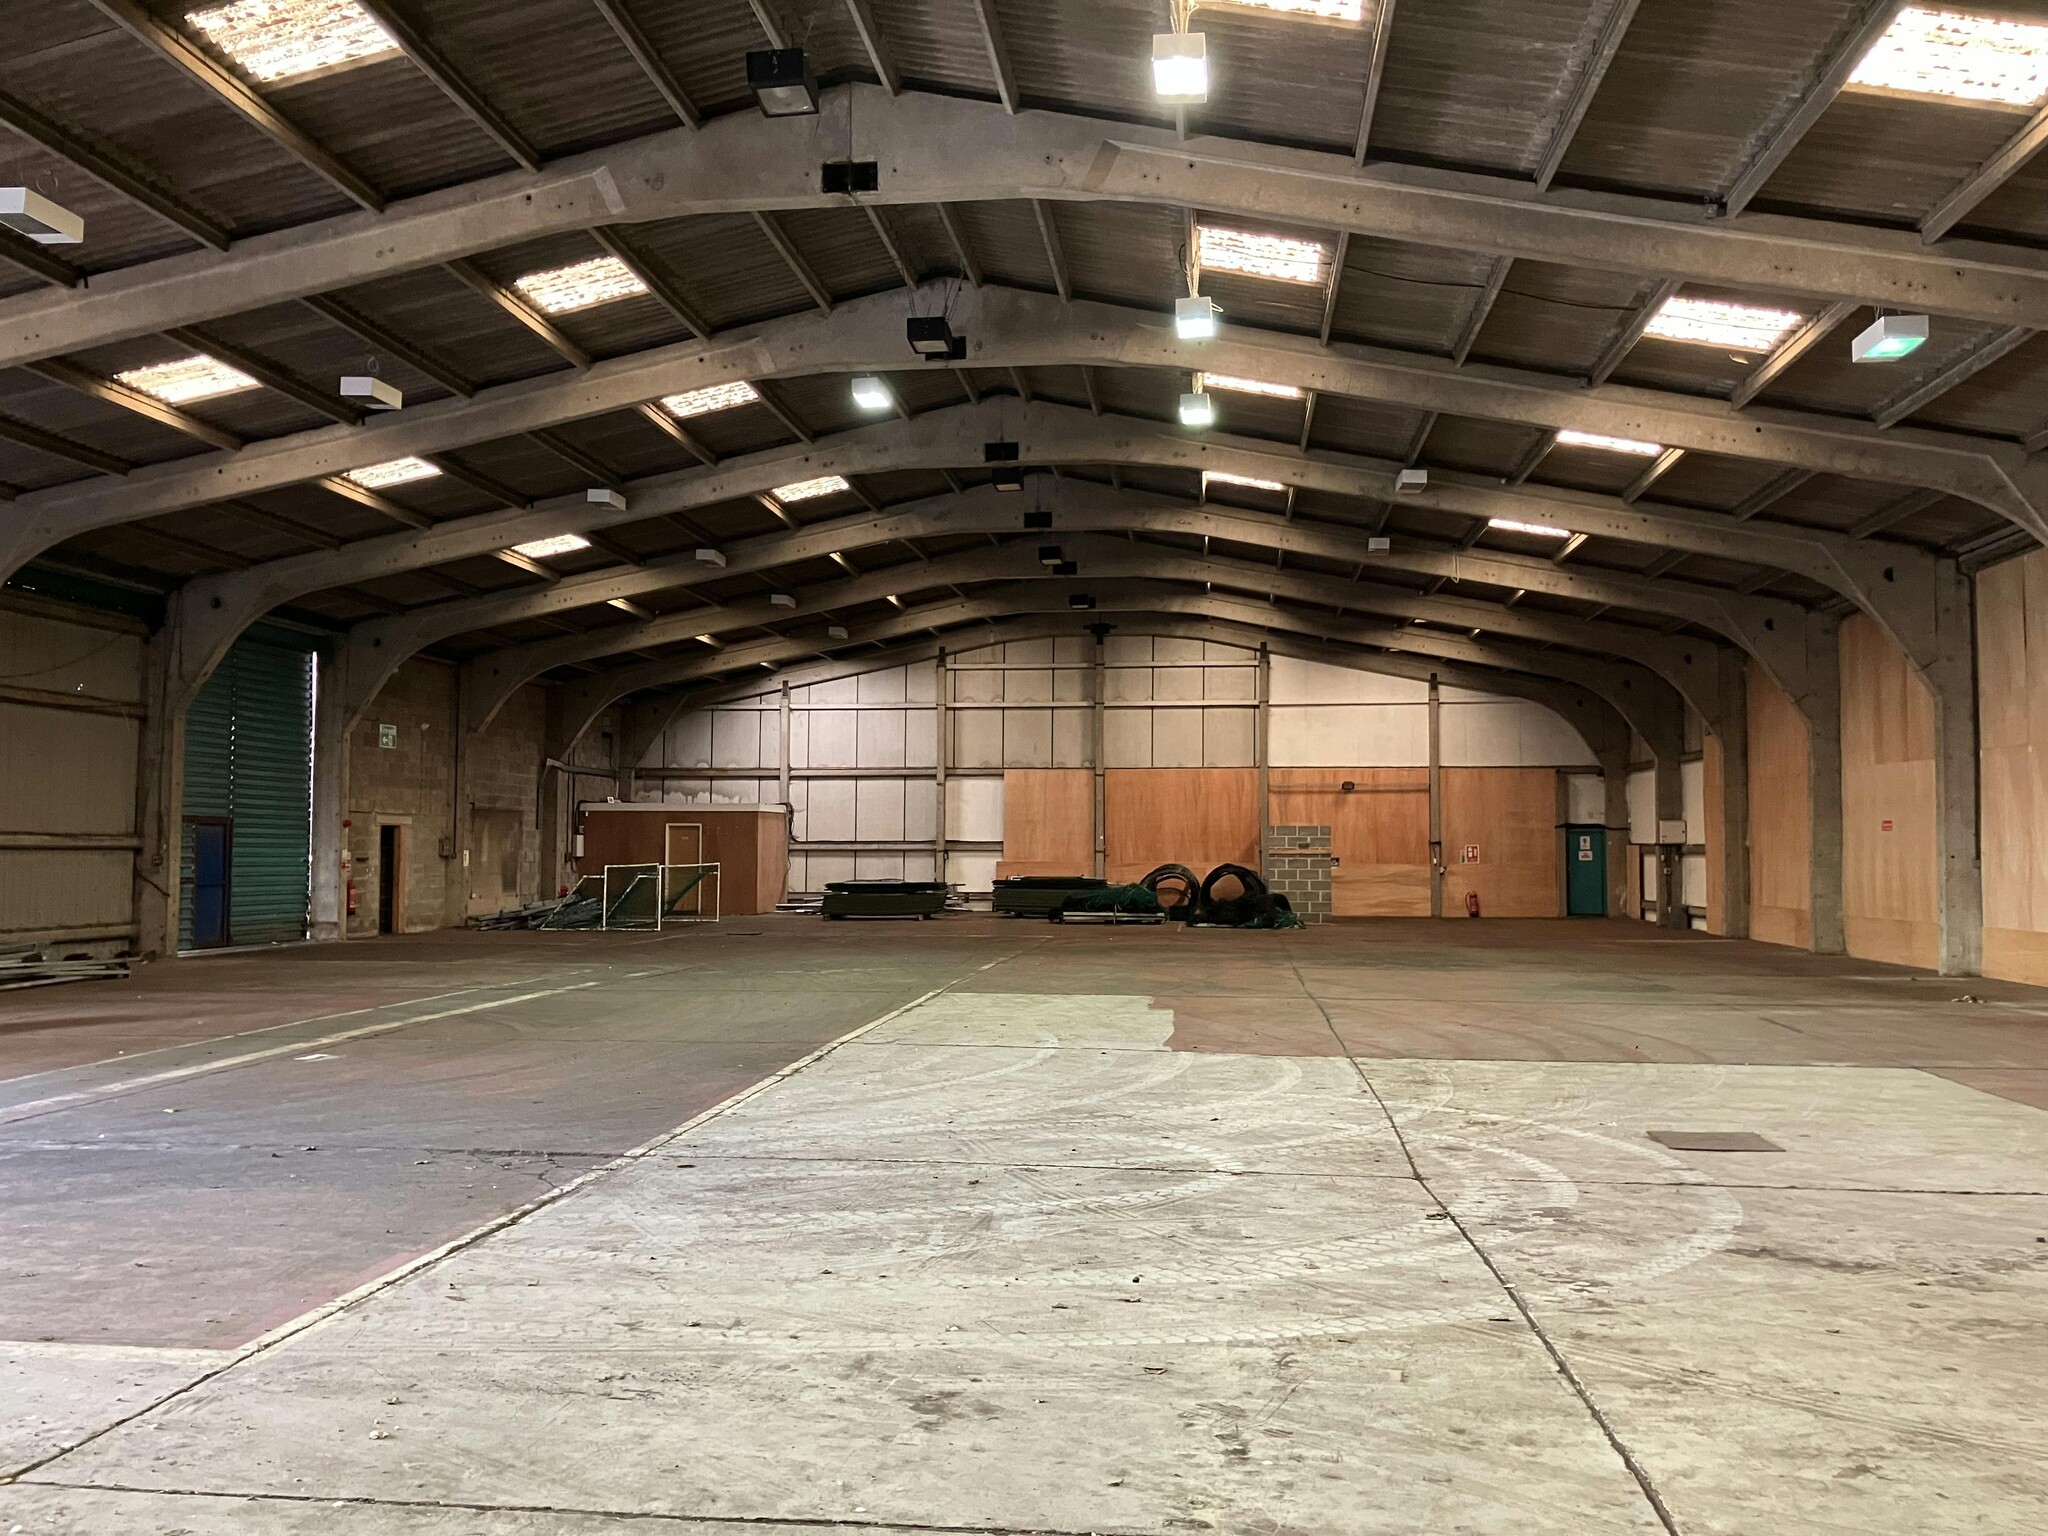


The property comprises a warehouse building of concrete portal frame construction under an asbestos sheet room and having a mixture of profile sheet, asbestos sheet and blockwork walls. There is a sliding metal door to the front elevation. In addition there is a workshop bay with roller shutter door and ancillary messrooms and stores. The premises also benefit from a small office block providing a mixture of individual and shared office spaces, kitchen and WCs and a first floor meeting / training room.
| Espace | Surface | Type de bien | Aménagement | Disponible |
| RDC | 1 284 m² | Industriel/Logistique | Construction partielle | Maintenant |
RDC
| Surface |
| 1 284 m² |
| Type de bien |
| Industriel/Logistique |
| Aménagement |
| Construction partielle |
| Disponible |
| Maintenant |
RDC
| Surface | 1 284 m² |
| Type de bien | Industriel/Logistique |
| Aménagement | Construction partielle |
| Disponible | Maintenant |
The property comprises a warehouse building of concrete portal frame construction under an asbestos sheet room and having a mixture of profile sheet, asbestos sheet and blockwork walls. There is a sliding metal door to the front elevation. In addition there is a workshop bay with roller shutter door and ancillary messrooms and stores. The premises also benefit from a small office block providing a mixture of individual and shared office spaces, kitchen and WCs and a first floor meeting / training room.



Présenté par
Sanderson Weatherall LLP
25 Northampton Rd
Hum, une erreur s’est produite lors de l’envoi de votre message. Veuillez réessayer.
Merci ! Votre message a été envoyé.