Votre e-mail a été envoyé.

25 N Extension 25 N Extension Rd Local d’activités | 855 m² | À louer | Mesa, AZ 85201
Certaines informations ont été traduites automatiquement.
Informations principales
- Corner Lot, Downtown Warehouse
Caractéristiques
Tous les espace disponibles(1)
Afficher les loyers en
- Espace
- Surface
- Durée
- Loyer
- Type de bien
- Aménagement
- Disponible
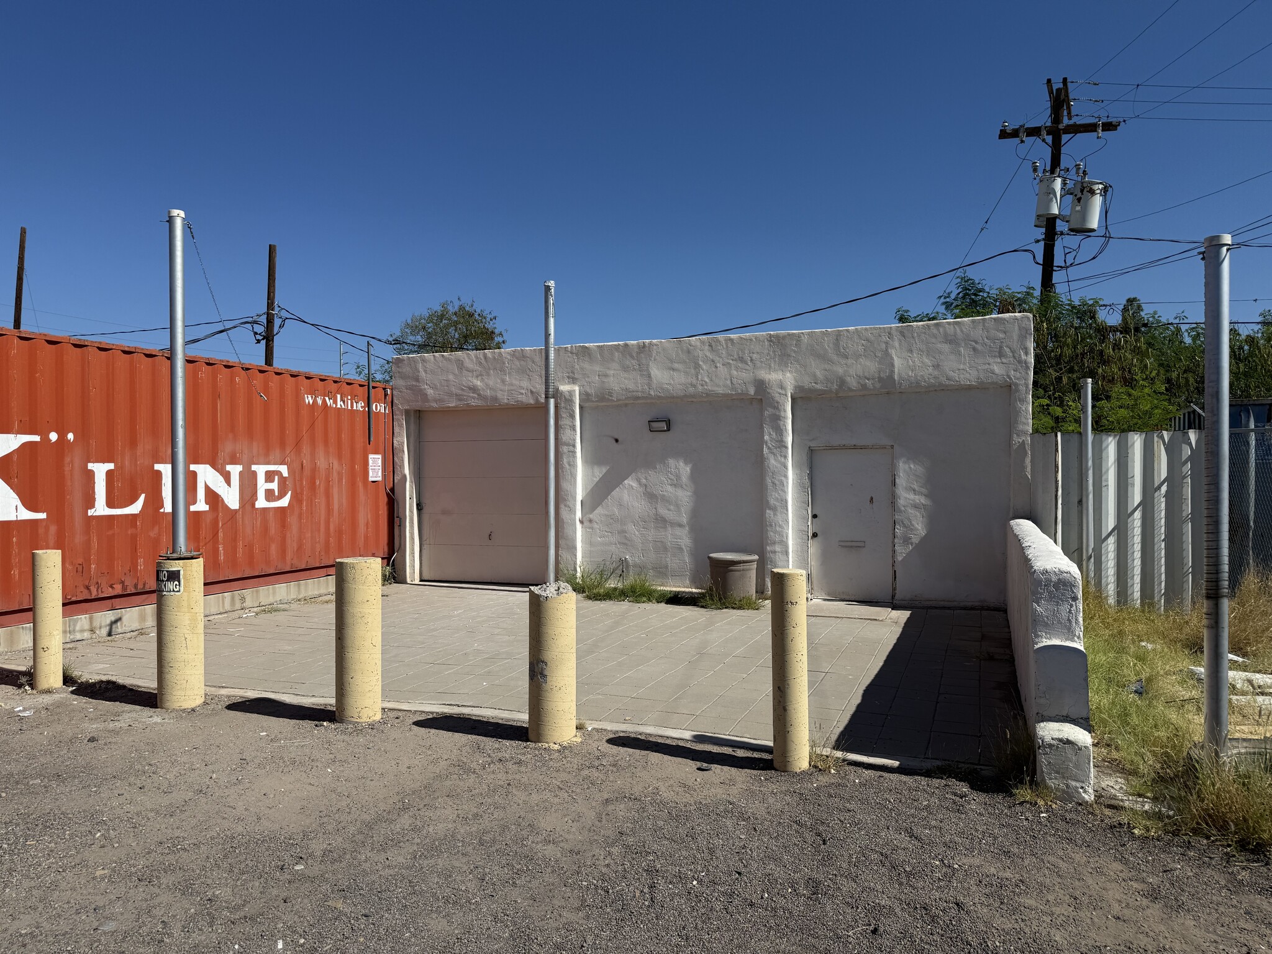


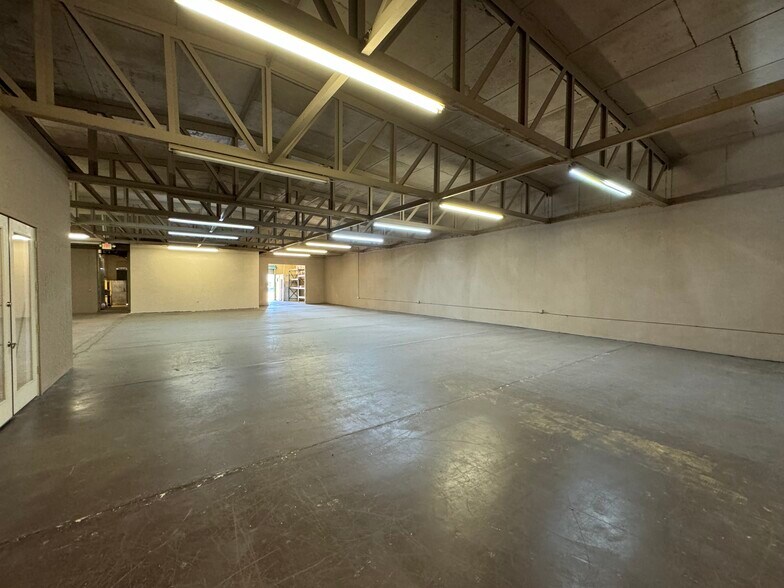
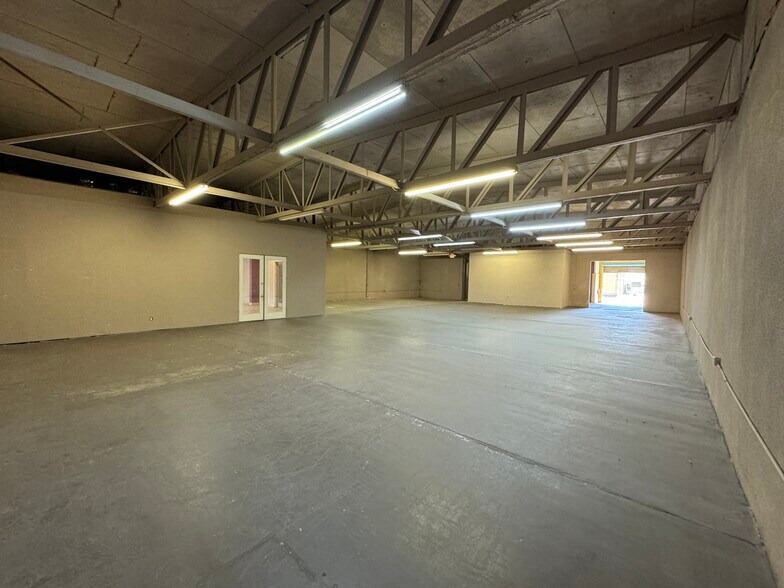
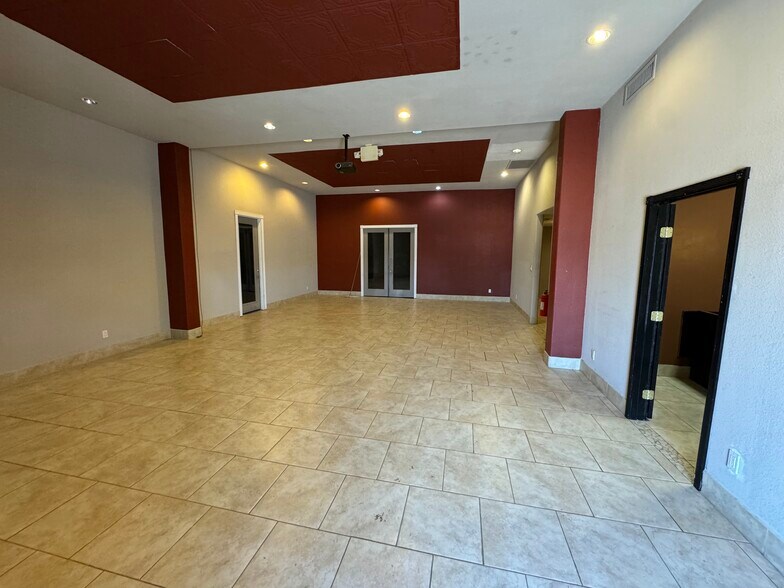
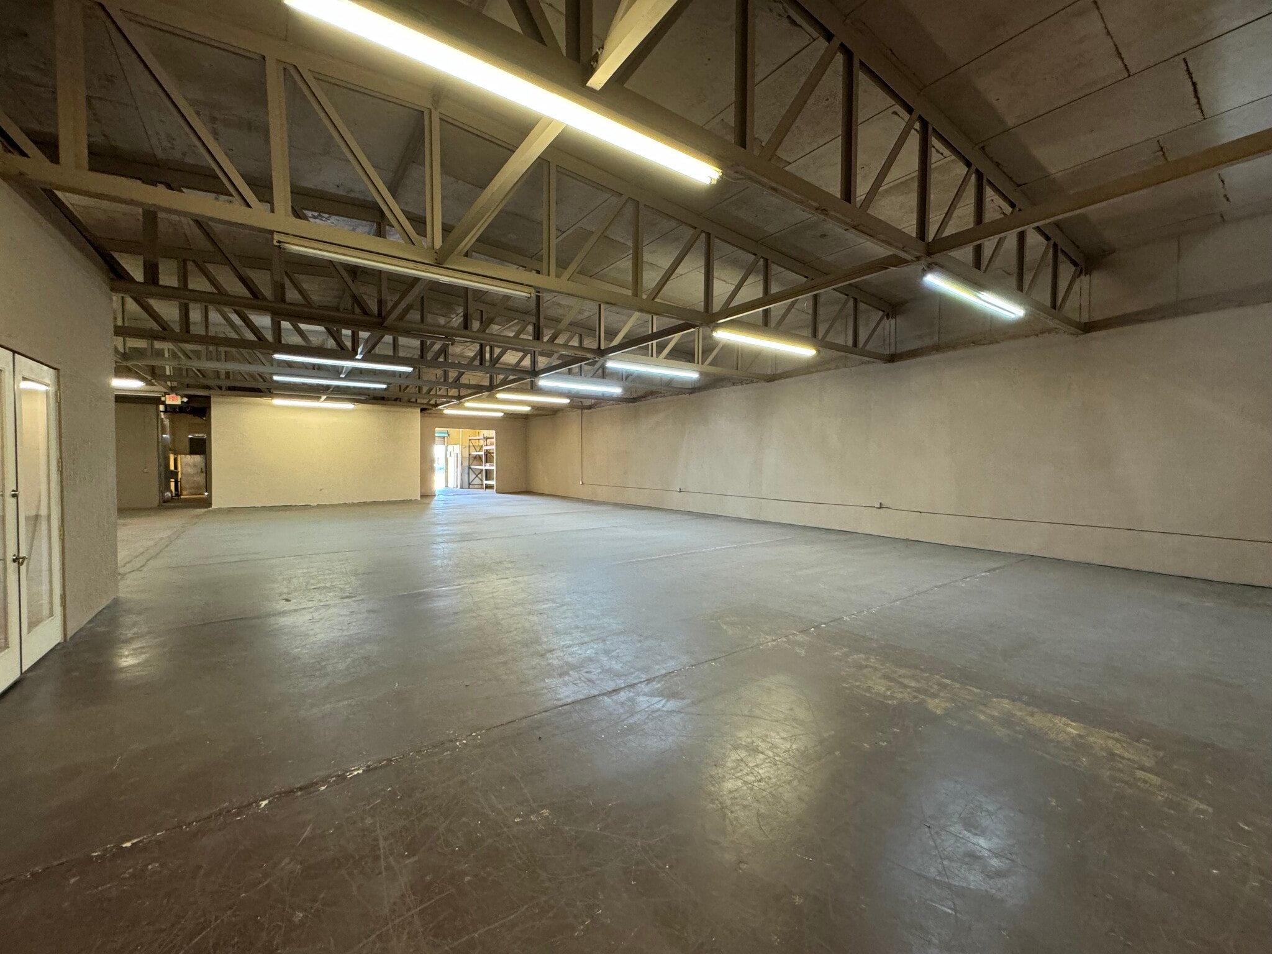
Versatile commercial property offering a well-balanced combination of office, warehouse space and storage. The primary Warehouse delivers an efficient blend of professional and industrial functionality. Approximately 2000 square feet of dedicated office space with 2 restrooms and storage areas. An additional 1,000 sqft of flex space with dedicated entrance that offers 1 restroom, storage and a commercial kitchen. The remaining 6,000 square feet of open-format warehouse space, which is accessible through a large roll-up door, offers one restroom and ample LED lighting. There are six shipping containers on a dedicated slab with lighting. and roll-up doors for additional secured storage. Also on the property is a 900 sqft warehouse with roll up door, restroom and heating/cooling.
- Comprend 186 m² d’espace de bureau dédié
- Toilettes privées
- Hauts plafonds
- Plafond apparent
- Climatisation centrale
- Entreposage sécurisé
- Salles de conférence
- ample LED lighting
| Espace | Surface | Durée | Loyer | Type de bien | Aménagement | Disponible |
| 1er étage | 855 m² | Négociable | Sur demande Sur demande Sur demande Sur demande | Local d’activités | Construction achevée | Maintenant |
1er étage
| Surface |
| 855 m² |
| Durée |
| Négociable |
| Loyer |
| Sur demande Sur demande Sur demande Sur demande |
| Type de bien |
| Local d’activités |
| Aménagement |
| Construction achevée |
| Disponible |
| Maintenant |
1er étage
| Surface | 855 m² |
| Durée | Négociable |
| Loyer | Sur demande |
| Type de bien | Local d’activités |
| Aménagement | Construction achevée |
| Disponible | Maintenant |
Versatile commercial property offering a well-balanced combination of office, warehouse space and storage. The primary Warehouse delivers an efficient blend of professional and industrial functionality. Approximately 2000 square feet of dedicated office space with 2 restrooms and storage areas. An additional 1,000 sqft of flex space with dedicated entrance that offers 1 restroom, storage and a commercial kitchen. The remaining 6,000 square feet of open-format warehouse space, which is accessible through a large roll-up door, offers one restroom and ample LED lighting. There are six shipping containers on a dedicated slab with lighting. and roll-up doors for additional secured storage. Also on the property is a 900 sqft warehouse with roll up door, restroom and heating/cooling.
- Comprend 186 m² d’espace de bureau dédié
- Climatisation centrale
- Toilettes privées
- Entreposage sécurisé
- Hauts plafonds
- Salles de conférence
- Plafond apparent
- ample LED lighting
Aperçu du bien
Versatile commercial property offering a well-balanced combination of office, warehouse space and storage. The primary Warehouse delivers an efficient blend of professional and industrial functionality. Approximately 2000 square feet of dedicated office space with 2 restrooms and storage areas. An additional 1,000 sqft of flex space with dedicated entrance that offers 1 restroom, storage and a commercial kitchen. The remaining 6,000 square feet of open-format warehouse space, which is accessible through a large roll-up door, offers one restroom and ample LED lighting. There are six shipping containers on a dedicated slab with lighting. and roll-up doors for additional secured storage. Also on the property is a 900 sqft warehouse with roll up door, restroom and heating/cooling.
Faits sur l’installation entrepôt



Présenté par
25 N Extension | 25 N Extension Rd
Hum, une erreur s’est produite lors de l’envoi de votre message. Veuillez réessayer.
Merci ! Votre message a été envoyé.