Votre e-mail a été envoyé.

25A Lyon Road 25 Lyon Rd Industriel/Logistique | 418 m² | À louer | Walton On Thames KT12 3PU
Certaines informations ont été traduites automatiquement.
Informations principales
- New key point...
- One gas fired flow heater.
- New LED lighting.
- Recessed LED lighting/Suspended ceiling in offices.
- 3 Compartment perimeter trunking.
- Kitchen.
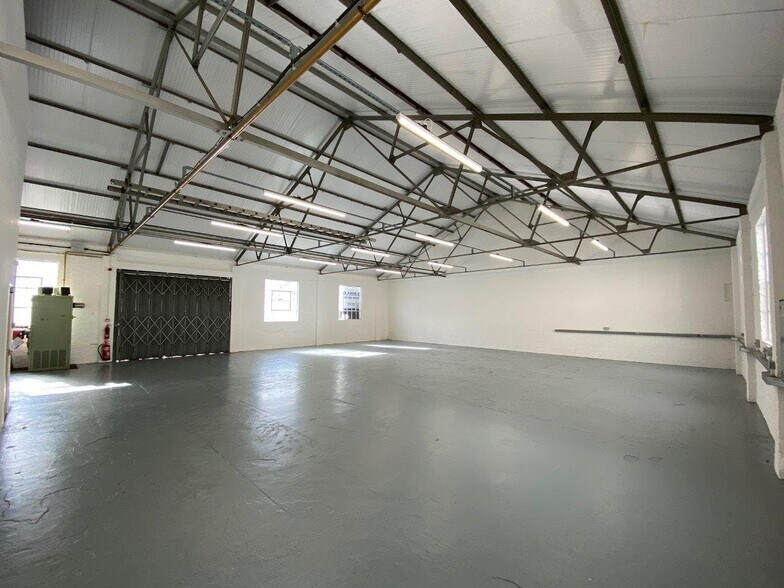
- Concertina loading door.
- Three phase power.
- Parking for up to 10 cars.
- Gas fired central heating & carpeting in offices.
- Male & Female toilets.
Tous les espace disponibles(1)
Afficher les loyers en
- Espace
- Surface
- Durée
- Loyer
- Type de bien
- Aménagement
- Disponible
Les espaces 2 de cet immeuble doivent être loués ensemble, pour un total de 418 m² (Surface contiguë):
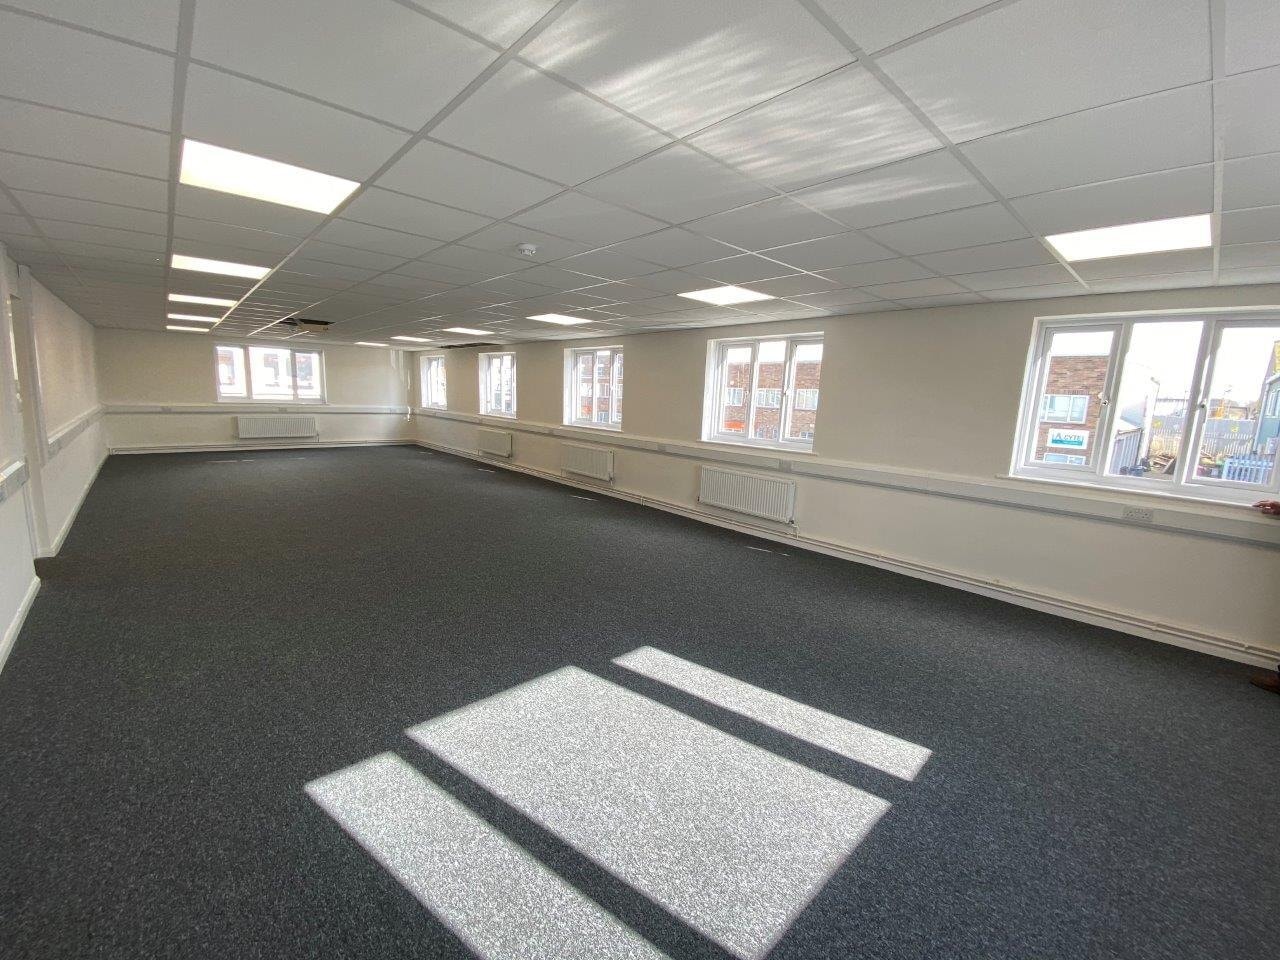

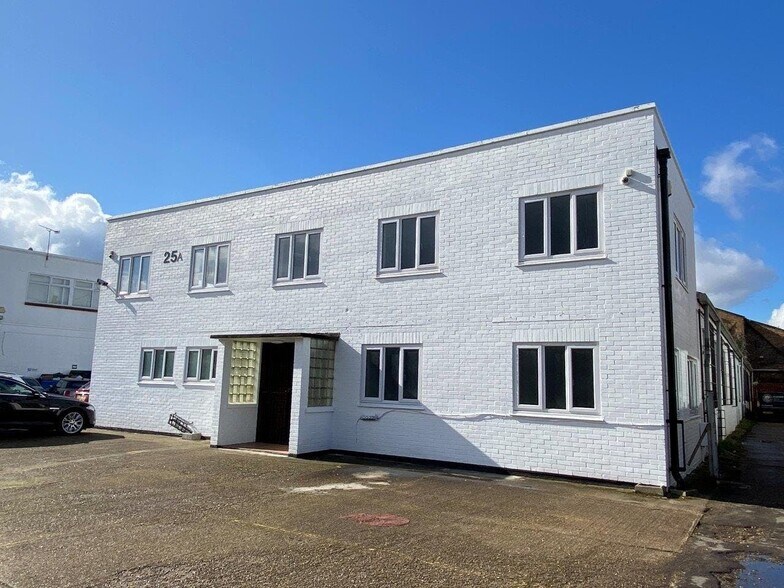
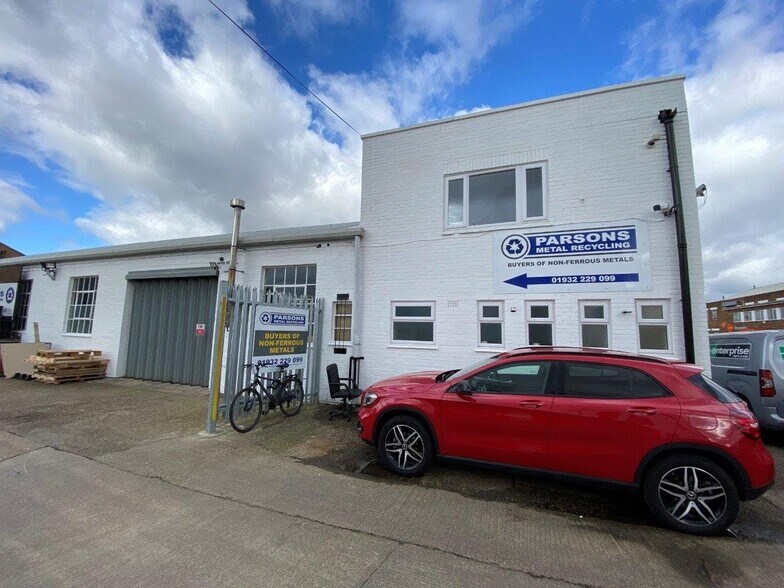
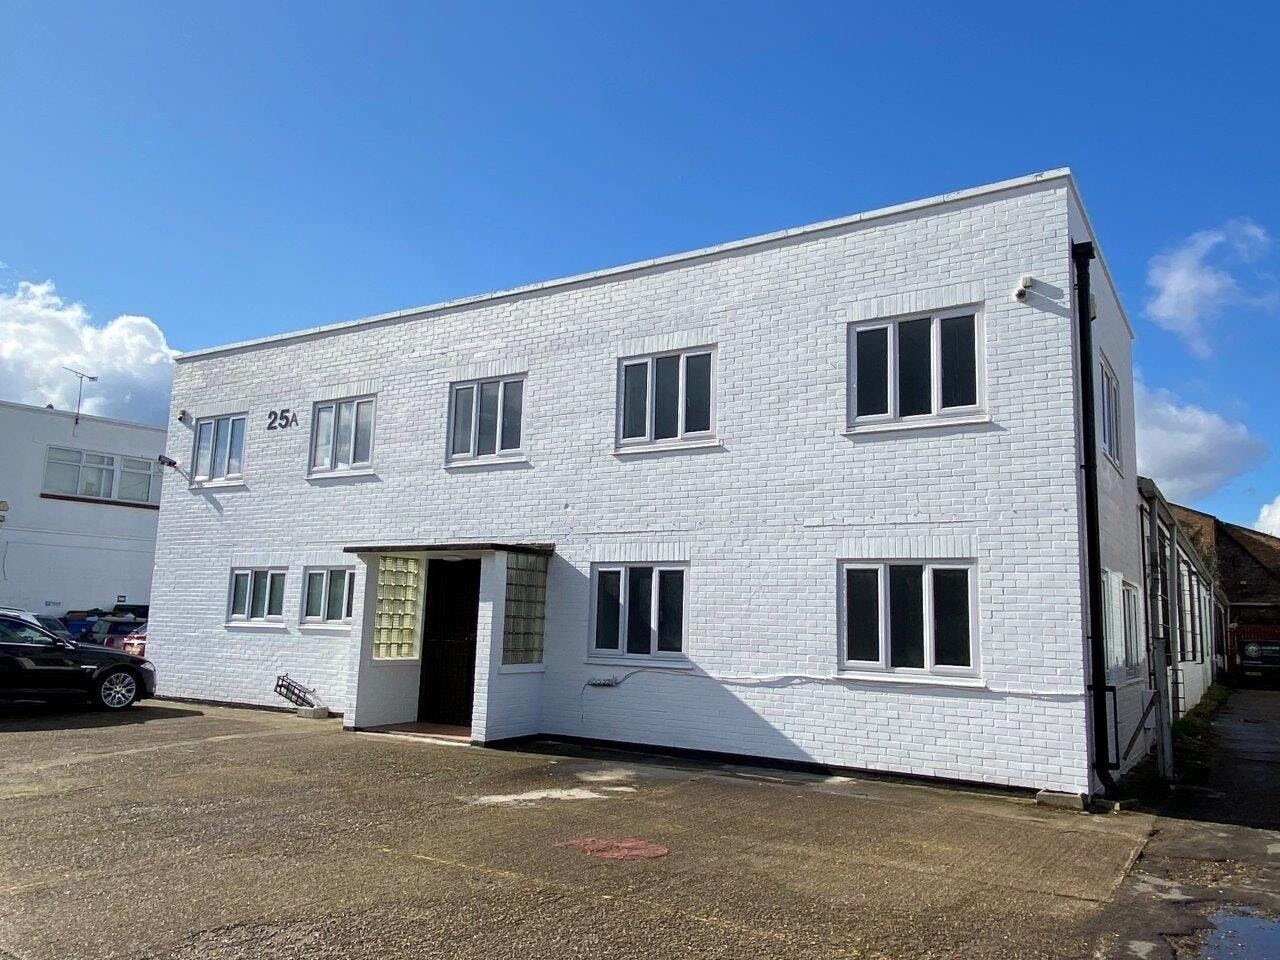
The premises comprise an end of terrace industrial building which has just been comprehensively refurbished to provide two-storey offices to the front and a single storey open plan workshop/warehouse to the rear with steel concertina loading door access from the side of the building. There are three offices, a kitchen and male and female toilets on the ground floor with the first floor providing a large open plan office.
- Classe d’utilisation : E
- Lumière naturelle
- Good Natural Light
- Gas Fired Central Heating
- Carpet Flooring
- Comprend 168 m² d’espace de bureau dédié
- Convient pour 3 à 8 personnes
- LED Lighting
- Double Glazed Windows
| Espace | Surface | Durée | Loyer | Type de bien | Aménagement | Disponible |
| RDC, 1er étage | 418 m² | Négociable | 213,00 € /m²/an 17,75 € /m²/mois 89 047 € /an 7 421 € /mois | Industriel/Logistique | Construction partielle | Maintenant |
RDC, 1er étage
Les espaces 2 de cet immeuble doivent être loués ensemble, pour un total de 418 m² (Surface contiguë):
| Surface |
|
RDC - 336 m²
1er étage - 82 m²
|
| Durée |
| Négociable |
| Loyer |
| 213,00 € /m²/an 17,75 € /m²/mois 89 047 € /an 7 421 € /mois |
| Type de bien |
| Industriel/Logistique |
| Aménagement |
| Construction partielle |
| Disponible |
| Maintenant |
RDC, 1er étage
| Surface |
RDC - 336 m²
1er étage - 82 m²
|
| Durée | Négociable |
| Loyer | 213,00 € /m²/an |
| Type de bien | Industriel/Logistique |
| Aménagement | Construction partielle |
| Disponible | Maintenant |
The premises comprise an end of terrace industrial building which has just been comprehensively refurbished to provide two-storey offices to the front and a single storey open plan workshop/warehouse to the rear with steel concertina loading door access from the side of the building. There are three offices, a kitchen and male and female toilets on the ground floor with the first floor providing a large open plan office.
- Classe d’utilisation : E
- Comprend 168 m² d’espace de bureau dédié
- Lumière naturelle
- Convient pour 3 à 8 personnes
- Good Natural Light
- LED Lighting
- Gas Fired Central Heating
- Double Glazed Windows
- Carpet Flooring
Aperçu du bien
Built in 1980, this property comprises two floors with a total area of 4,500 sq ft of office space.
Faits sur l’installation Industriel/Logistique



Présenté par
25A Lyon Road | 25 Lyon Rd
Hum, une erreur s’est produite lors de l’envoi de votre message. Veuillez réessayer.
Merci ! Votre message a été envoyé.