Votre e-mail a été envoyé.

Avon Lodge 25 Harlow Moor Drive Médical | 477 m² | À louer | Harrogate HG2 0JY
Certaines informations ont été traduites automatiquement.
Informations principales
- May consider sale
- Located centrally in Harrogate town centre within close proximity of local amenities and shops
- Off street parking to the rear of the property
- Comprising 13 self contained living accommodation with kitchenette and en suite
- Suitable for a variety of uses alternative uses including HMO, Bedsit, Co-living subject to obtaining necessary consents
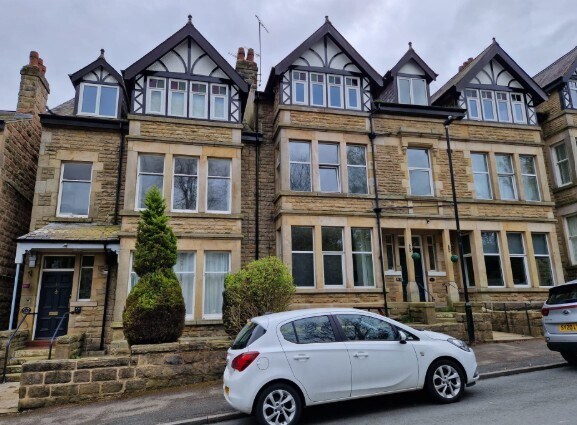
- Grand period 3 storey building which overlooks Valey Gardens Park
Tous les espace disponibles(1)
Afficher les loyers en
- Espace
- Surface
- Durée
- Loyer
- Type de bien
- Aménagement
- Disponible
Les espaces 3 de cet immeuble doivent être loués ensemble, pour un total de 477 m² (Surface contiguë):
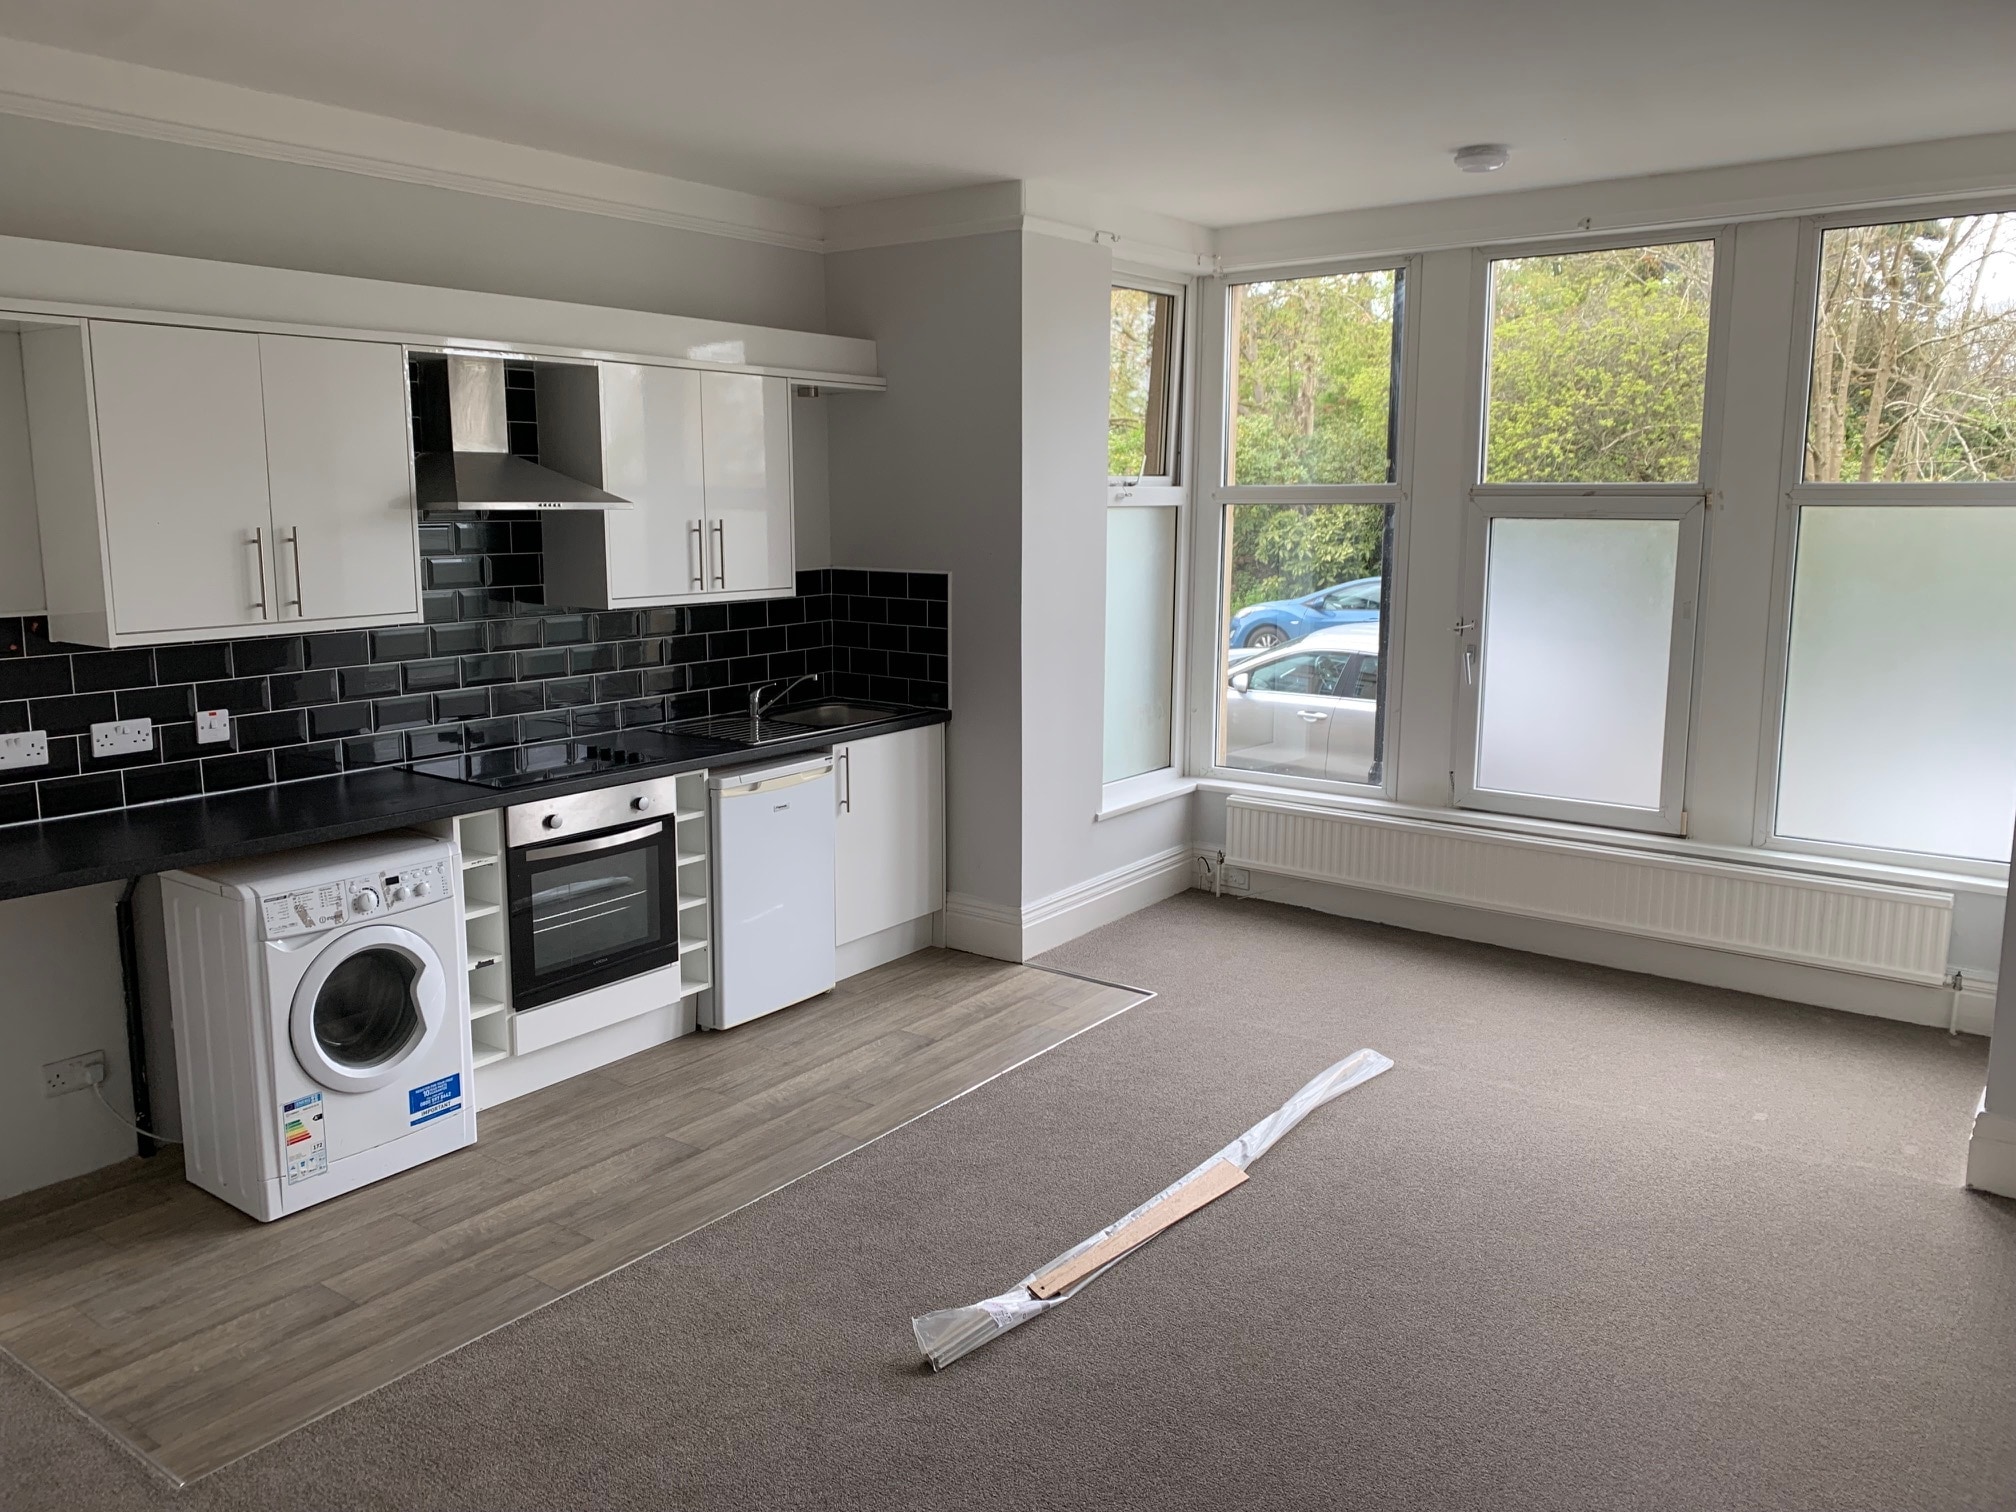


The available accommodation comprises 13 self-contained units arranged across multiple floors, each benefiting from en-suite facilities and some incorporating kitchenettes. The space includes shared amenities such as a communal living room, commercial kitchen/canteen, staff accommodation, and support areas, providing a functional layout suited to specialist housing or similar residential-led uses.
- Classe d’utilisation : C2
- Principalement open space
- Climatisation centrale
- Entièrement moquetté
- Douches
- Détecteur de fumée
- Communal kitchen and staff facilities
- Entièrement aménagé comme Espace de santé
- Espace en excellent état
- Toilettes privées
- Éclairage d’urgence
- Conforme à la DDA (loi sur la discrimination à l’égard des personnes handicapées)
- 13 en-suite rooms with kitchenettes
- Flexible supported living layout
| Espace | Surface | Durée | Loyer | Type de bien | Aménagement | Disponible |
| RDC, 1er étage, 2e étage | 477 m² | Négociable | 341,55 € /m²/an 28,46 € /m²/mois 162 940 € /an 13 578 € /mois | Médical | Construction achevée | Maintenant |
RDC, 1er étage, 2e étage
Les espaces 3 de cet immeuble doivent être loués ensemble, pour un total de 477 m² (Surface contiguë):
| Surface |
|
RDC - 159 m²
1er étage - 159 m²
2e étage - 159 m²
|
| Durée |
| Négociable |
| Loyer |
| 341,55 € /m²/an 28,46 € /m²/mois 162 940 € /an 13 578 € /mois |
| Type de bien |
| Médical |
| Aménagement |
| Construction achevée |
| Disponible |
| Maintenant |
RDC, 1er étage, 2e étage
| Surface |
RDC - 159 m²
1er étage - 159 m²
2e étage - 159 m²
|
| Durée | Négociable |
| Loyer | 341,55 € /m²/an |
| Type de bien | Médical |
| Aménagement | Construction achevée |
| Disponible | Maintenant |
The available accommodation comprises 13 self-contained units arranged across multiple floors, each benefiting from en-suite facilities and some incorporating kitchenettes. The space includes shared amenities such as a communal living room, commercial kitchen/canteen, staff accommodation, and support areas, providing a functional layout suited to specialist housing or similar residential-led uses.
- Classe d’utilisation : C2
- Entièrement aménagé comme Espace de santé
- Principalement open space
- Espace en excellent état
- Climatisation centrale
- Toilettes privées
- Entièrement moquetté
- Éclairage d’urgence
- Douches
- Conforme à la DDA (loi sur la discrimination à l’égard des personnes handicapées)
- Détecteur de fumée
- 13 en-suite rooms with kitchenettes
- Communal kitchen and staff facilities
- Flexible supported living layout
À propos du bien
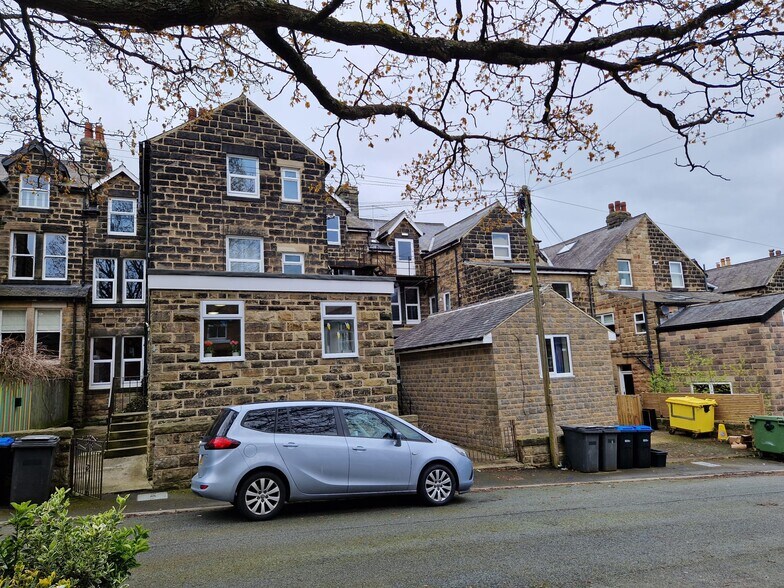
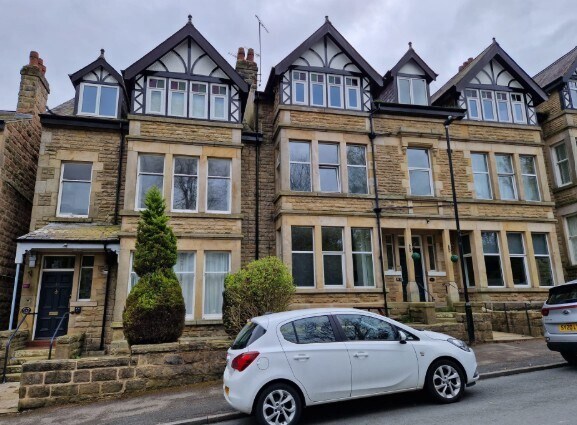
The property comprises a stunning stone built period property set in a mid terrace over 3 storeys including a basement (plans available upon request) under a slate tiled roof incorporating stone chimney stacks. Situated on the sloping Harlow Moor Drive the property overlooks Valley Gardens Park presenting inhabitants with unique views. Internally the property is separated into 13 living accommodation units with en suites and some with kitchenettes, with some recently refurbished to a modern and quality standard. Externally to the rear are a limited number of car parking spaces. The premises have uPVC windows throughout. At ground floor level is a communal living room, staff quarters, kitchen / canteen area, food preparation facilities and W/C’s. The upper floors are accessed via substantial staircases. The entire property has recently been painted and decorated. The property benefits from a wet central heating system throughout and all bedsits have an ensuite. The property is fully FRA fire regulation compliant with external fire escape staircase to rear, fire extinguishers throughout and fire escape lighting. EPC rating of C. Asbestos Survey Report available upon request. All other compliance documents available upon request
Informations sur l’immeuble
| Espace total disponible | 477 m² | Classe d’immeuble | B |
| Type de bien | Soins de santé | Surface de l’immeuble | 646 m² |
| Sous-type de bien | Logement avec assistance | Année de construction | 1960 |
| Espace total disponible | 477 m² |
| Type de bien | Soins de santé |
| Sous-type de bien | Logement avec assistance |
| Classe d’immeuble | B |
| Surface de l’immeuble | 646 m² |
| Année de construction | 1960 |
Caractéristiques
- Shower Facilities



Présenté par
Avon Lodge | 25 Harlow Moor Drive
Hum, une erreur s’est produite lors de l’envoi de votre message. Veuillez réessayer.
Merci ! Votre message a été envoyé.