Votre e-mail a été envoyé.

Charlton Medical Centre 25 Charlton Ave E 58–651 m² | À louer | Hamilton, ON L8N 1Y2
Certaines informations ont été traduites automatiquement.
Informations principales
- Excellent Location steps away from St. Joseph’s Hospital
- Established medical ecosystem, LifeLabs, imaging, pharmacy, and specialists on-site
- Competitive pricing
- Build-to-Suit and Move-in Ready Suites available
- Easy access to public transit (Bus stop -James at Charlton, Hamilton GO)
- On-site parking
Tous les espaces disponibles(3)
Afficher les loyers en
- Espace
- Surface
- Durée
- Loyer
- Type de bien
- Aménagement
- Disponible
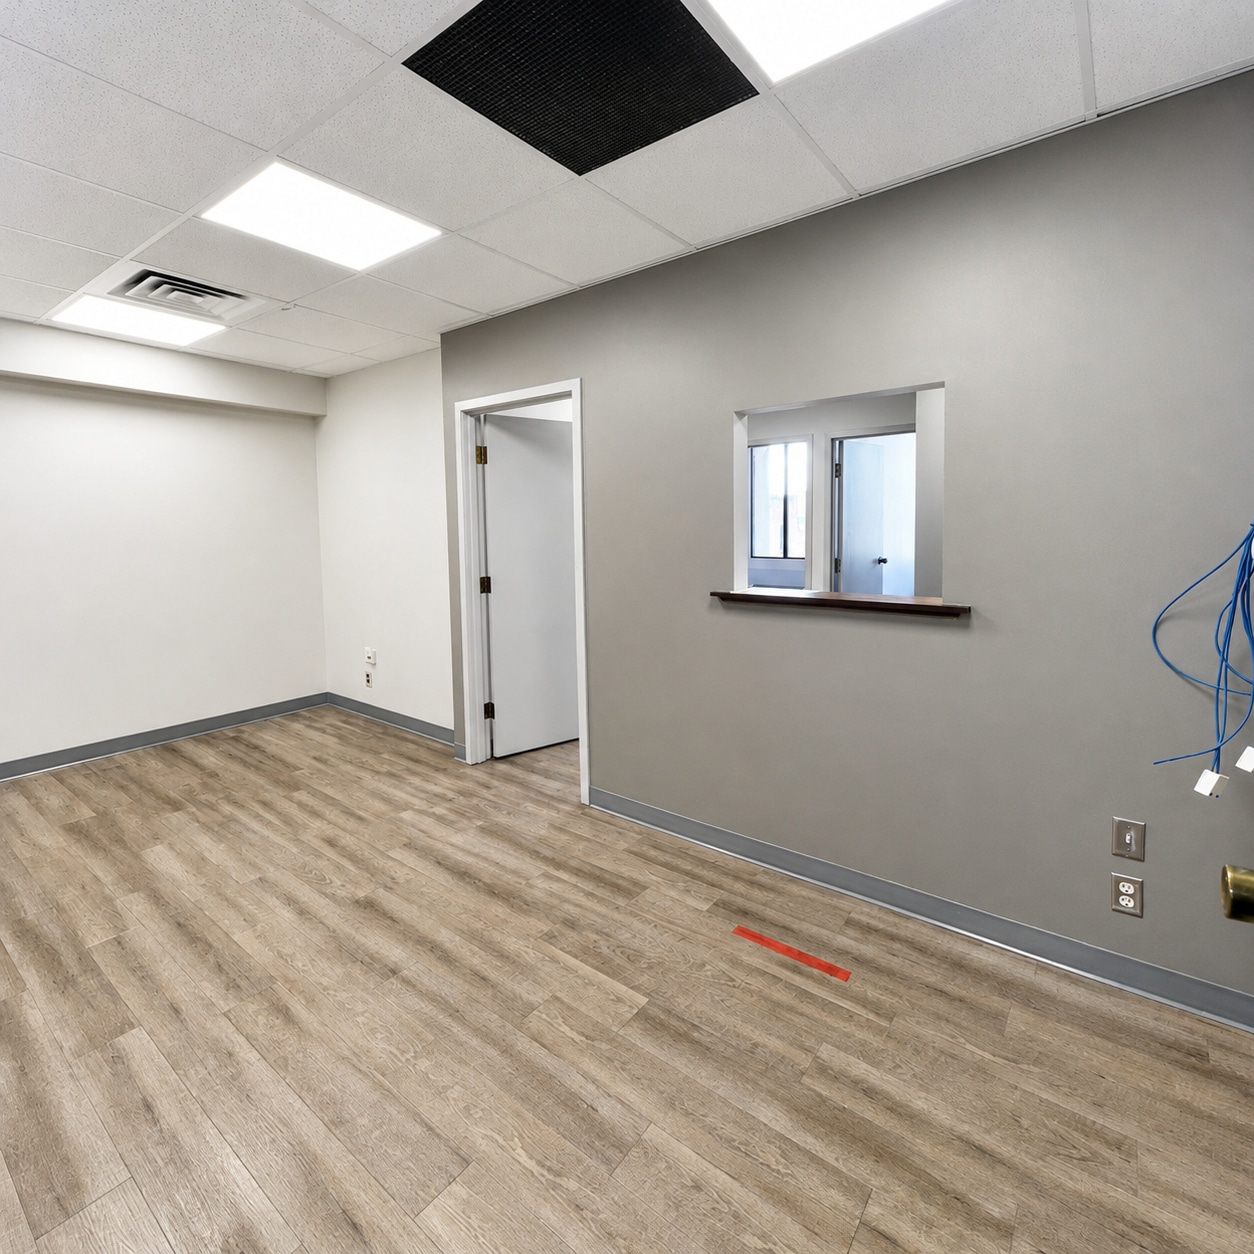


Move-in ready turnkey condition. The space features updated flooring, neutral walls, private rooms, in-suite sink/washroom access, large windows with natural light, and a functional layout suitable for medical, wellness, office, or professional use. Located directly across from St. Joseph’s Hospital, making it an excellent option for healthcare-related practices or professional tenants looking for a convenient downtown location.
- Le loyer comprend les services publics, les services de l’immeuble et les frais immobiliers.
- Principalement open space
- Plafonds finis: 2,49 mètres
- Ventilation et chauffage centraux
- Accès aux ascenseurs
- Toilettes dans les parties communes
- Accessible fauteuils roulants
- Newly renovated
- Entièrement aménagé comme Bureau standard
- 2 bureaux privés
- Espace en excellent état
- Aire de réception
- Système de sécurité
- Planchers en bois
- Excellent natural lighting
- controlled heating and cooling of the space


The space features a functional layout with modern finishes and multiple dedicated areas to support staff and clients comfortably. 2 Receptions: Dual reception areas to accommodate high traffic and streamline patient or client flow 12 Private Offices: Spacious, well-lit offices ideal for examinations, consultations, or administrative work 2 Private Washrooms: Conveniently located, accessible restrooms for staff and clients Kitchen Facilities: One small kitchenette and one larger kitchen for staff use and team gatherings Storage Room: Dedicated space for supplies, files, or equipment Server Room: Secure area for IT and network infrastructure Additional Highlights: Finished Ceilings: 8’5” Central Air Conditioning Fully Built-Out and Move-In Ready Excellent Natural Light with Modern Fixtures Space in Outstanding Condition
- Le loyer ne comprend pas les services publics, les frais immobiliers ou les services de l’immeuble.
- 12 bureaux privés
- Espace en excellent état
- Aire de réception
- Accès aux ascenseurs
- Salle d’impression/photocopie
- Chambres de congélation
- Lumière naturelle
- Accessible fauteuils roulants
- Excellent Natural Light
- Newly renovated
- Entièrement aménagé comme Espace de santé
- Salles de conférence
- Laboratoire
- Ventilation et chauffage centraux
- Toilettes privées
- Plug & Play
- Entreposage sécurisé
- Toilettes dans les parties communes
- City views
- Space in Outstanding Condition


This suite is well-positioned for healthcare providers, wellness clinics, therapy practices, administrative offices, or professional service users looking for a convenient downtown Hamilton location Located in a professional medical/office building directly across from St. Joseph’s Hospital. Bright and functional professional suite with a clean, modern layout suitable for medical, wellness, office, or administrative use. The unit features multiple private rooms, a reception/waiting area, kitchenette/lunchroom, washroom, storage room, built-in shelving, sink-equipped treatment/exam areas, and large windows offering strong natural light.
- Le loyer ne comprend pas les services publics, les frais immobiliers ou les services de l’immeuble.
- 8 bureaux privés
- Espace en excellent état
- Ventilation et chauffage centraux
- Toilettes privées
- Salle d’impression/photocopie
- Chambres de congélation
- Lumière naturelle
- Accessible fauteuils roulants
- city views
- Competitive pricing
- Entièrement aménagé comme Cabinet médical standard
- Salles de conférence
- Aire de réception
- Accès aux ascenseurs
- Connectivité Wi-Fi
- Système de sécurité
- Entreposage sécurisé
- Toilettes dans les parties communes
- strong natural light
- controlled heating and cooling of the space
| Espace | Surface | Durée | Loyer | Type de bien | Aménagement | Disponible |
| 3e étage, bureau 301 | 58 m² | Négociable | Sur demande Sur demande Sur demande Sur demande | Bureau | Construction achevée | Maintenant |
| 5e étage, bureau 500 | 296 m² | Négociable | Sur demande Sur demande Sur demande Sur demande | Bureaux/Médical | Construction achevée | Maintenant |
| 7e étage, bureau 701 | 297 m² | Négociable | Sur demande Sur demande Sur demande Sur demande | Bureaux/Médical | Construction achevée | Maintenant |
3e étage, bureau 301
| Surface |
| 58 m² |
| Durée |
| Négociable |
| Loyer |
| Sur demande Sur demande Sur demande Sur demande |
| Type de bien |
| Bureau |
| Aménagement |
| Construction achevée |
| Disponible |
| Maintenant |
5e étage, bureau 500
| Surface |
| 296 m² |
| Durée |
| Négociable |
| Loyer |
| Sur demande Sur demande Sur demande Sur demande |
| Type de bien |
| Bureaux/Médical |
| Aménagement |
| Construction achevée |
| Disponible |
| Maintenant |
7e étage, bureau 701
| Surface |
| 297 m² |
| Durée |
| Négociable |
| Loyer |
| Sur demande Sur demande Sur demande Sur demande |
| Type de bien |
| Bureaux/Médical |
| Aménagement |
| Construction achevée |
| Disponible |
| Maintenant |
3e étage, bureau 301
| Surface | 58 m² |
| Durée | Négociable |
| Loyer | Sur demande |
| Type de bien | Bureau |
| Aménagement | Construction achevée |
| Disponible | Maintenant |
Move-in ready turnkey condition. The space features updated flooring, neutral walls, private rooms, in-suite sink/washroom access, large windows with natural light, and a functional layout suitable for medical, wellness, office, or professional use. Located directly across from St. Joseph’s Hospital, making it an excellent option for healthcare-related practices or professional tenants looking for a convenient downtown location.
- Le loyer comprend les services publics, les services de l’immeuble et les frais immobiliers.
- Entièrement aménagé comme Bureau standard
- Principalement open space
- 2 bureaux privés
- Plafonds finis: 2,49 mètres
- Espace en excellent état
- Ventilation et chauffage centraux
- Aire de réception
- Accès aux ascenseurs
- Système de sécurité
- Toilettes dans les parties communes
- Planchers en bois
- Accessible fauteuils roulants
- Excellent natural lighting
- Newly renovated
- controlled heating and cooling of the space
5e étage, bureau 500
| Surface | 296 m² |
| Durée | Négociable |
| Loyer | Sur demande |
| Type de bien | Bureaux/Médical |
| Aménagement | Construction achevée |
| Disponible | Maintenant |
The space features a functional layout with modern finishes and multiple dedicated areas to support staff and clients comfortably. 2 Receptions: Dual reception areas to accommodate high traffic and streamline patient or client flow 12 Private Offices: Spacious, well-lit offices ideal for examinations, consultations, or administrative work 2 Private Washrooms: Conveniently located, accessible restrooms for staff and clients Kitchen Facilities: One small kitchenette and one larger kitchen for staff use and team gatherings Storage Room: Dedicated space for supplies, files, or equipment Server Room: Secure area for IT and network infrastructure Additional Highlights: Finished Ceilings: 8’5” Central Air Conditioning Fully Built-Out and Move-In Ready Excellent Natural Light with Modern Fixtures Space in Outstanding Condition
- Le loyer ne comprend pas les services publics, les frais immobiliers ou les services de l’immeuble.
- Entièrement aménagé comme Espace de santé
- 12 bureaux privés
- Salles de conférence
- Espace en excellent état
- Laboratoire
- Aire de réception
- Ventilation et chauffage centraux
- Accès aux ascenseurs
- Toilettes privées
- Salle d’impression/photocopie
- Plug & Play
- Chambres de congélation
- Entreposage sécurisé
- Lumière naturelle
- Toilettes dans les parties communes
- Accessible fauteuils roulants
- City views
- Excellent Natural Light
- Space in Outstanding Condition
- Newly renovated
7e étage, bureau 701
| Surface | 297 m² |
| Durée | Négociable |
| Loyer | Sur demande |
| Type de bien | Bureaux/Médical |
| Aménagement | Construction achevée |
| Disponible | Maintenant |
This suite is well-positioned for healthcare providers, wellness clinics, therapy practices, administrative offices, or professional service users looking for a convenient downtown Hamilton location Located in a professional medical/office building directly across from St. Joseph’s Hospital. Bright and functional professional suite with a clean, modern layout suitable for medical, wellness, office, or administrative use. The unit features multiple private rooms, a reception/waiting area, kitchenette/lunchroom, washroom, storage room, built-in shelving, sink-equipped treatment/exam areas, and large windows offering strong natural light.
- Le loyer ne comprend pas les services publics, les frais immobiliers ou les services de l’immeuble.
- Entièrement aménagé comme Cabinet médical standard
- 8 bureaux privés
- Salles de conférence
- Espace en excellent état
- Aire de réception
- Ventilation et chauffage centraux
- Accès aux ascenseurs
- Toilettes privées
- Connectivité Wi-Fi
- Salle d’impression/photocopie
- Système de sécurité
- Chambres de congélation
- Entreposage sécurisé
- Lumière naturelle
- Toilettes dans les parties communes
- Accessible fauteuils roulants
- strong natural light
- city views
- controlled heating and cooling of the space
- Competitive pricing
Aperçu du bien

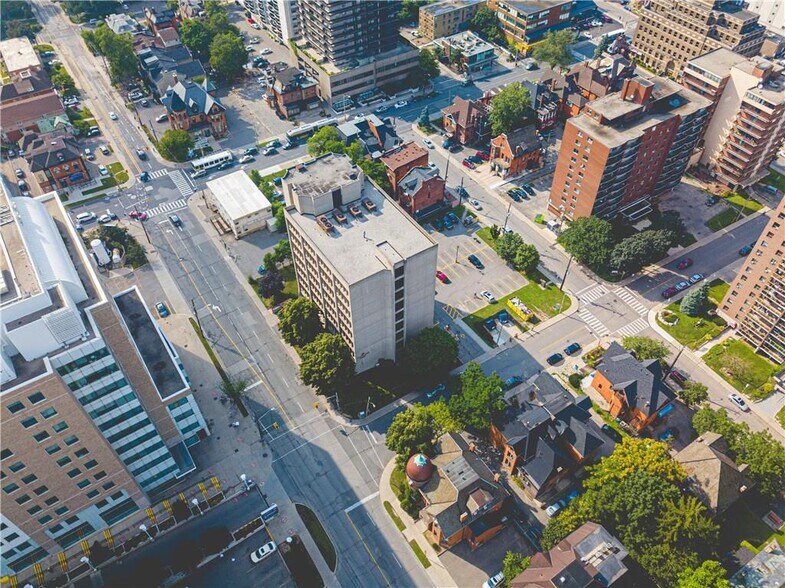
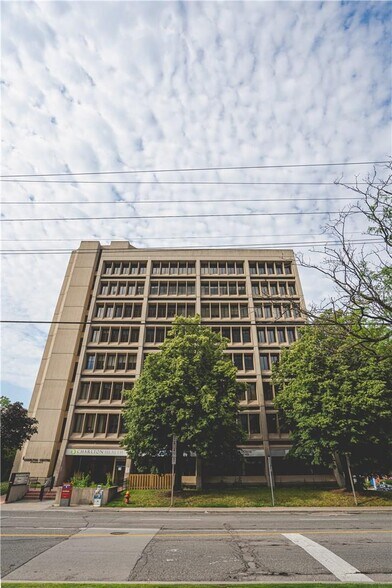

25 Charlton Ave East, Hamilton - Charlton Centre Directly across from St. Joseph's Hospital, 25 Charlton is an active medical and professional office building with an established Medical ecosystem that drives patient flow from day one. The building is home to diagnostic imaging, pharmacy and compounding, laboratory services, infusion and endoscopy, midwifery, and specialty clinics giving incoming tenants immediate access to a built-in referral network that most standalone offices simply cannot offer. daily cleaning Monday to Friday, and security are all included. Suites available from 588 SF to 3191 SF with build-to-suit and move-in ready options.
- Accès contrôlé
- Service de restauration
- Property Manager sur place
- Restaurant
- Système de sécurité
- Signalisation
- Accessible fauteuils roulants
- Espace d’entreposage
- Climatisation
- Internet par fibre optique
- Agents de sécurité sur place
- Cafe
Informations sur l’immeuble
Occupants
- Étage
- Nom de l’occupant
- Secteur d’activité
- 1er
- Imagus Inc
- -
- 1er
- Life Labs
- Santé et assistance sociale
- 6e
- The Hamilton Midwives
- -


Présenté par
Charlton Medical Centre | 25 Charlton Ave E
Hum, une erreur s’est produite lors de l’envoi de votre message. Veuillez réessayer.
Merci ! Votre message a été envoyé.