Connectez-vous/S’inscrire
Votre e-mail a été envoyé.

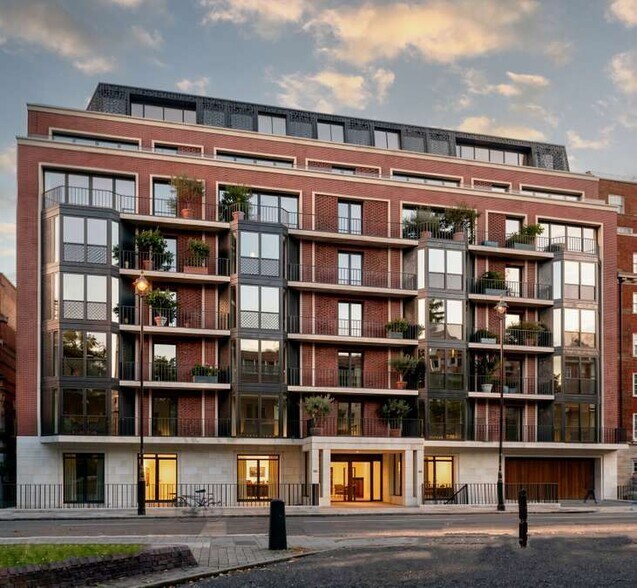
Eggington House 25 Buckingham Gate Immeuble residentiel 24 lots 40 740 677 € (1 697 528 €/Lot) Londres SW1E 6LD
Certaines informations ont été traduites automatiquement.
Informations principales sur l'investissement
- 25 Buckingham Gate is exceptionally located moments from Buckingham Palace.
- Benefits from implemented PP for 17 private residential units (32,840 sqft NSA).
- Scheme includes 14 underground car parking spaces, a swimming pool, spa and gym.
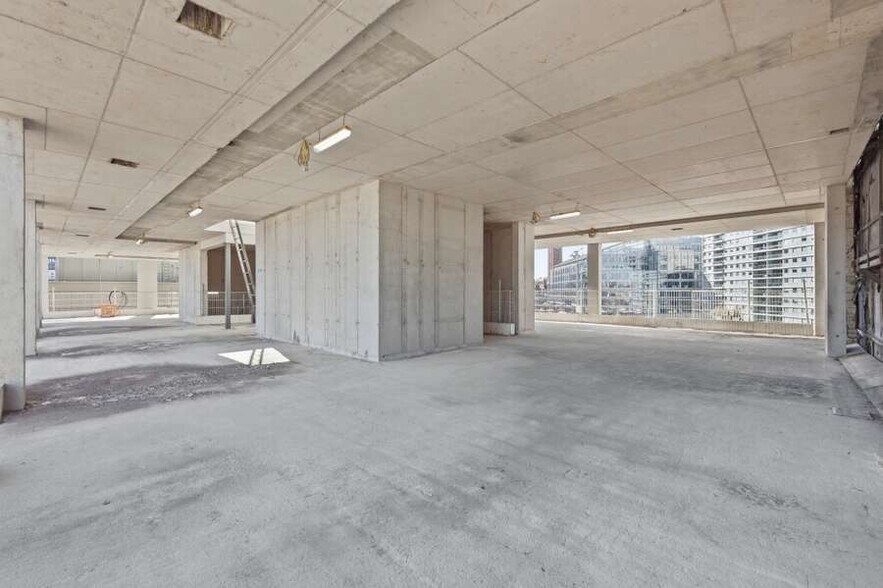
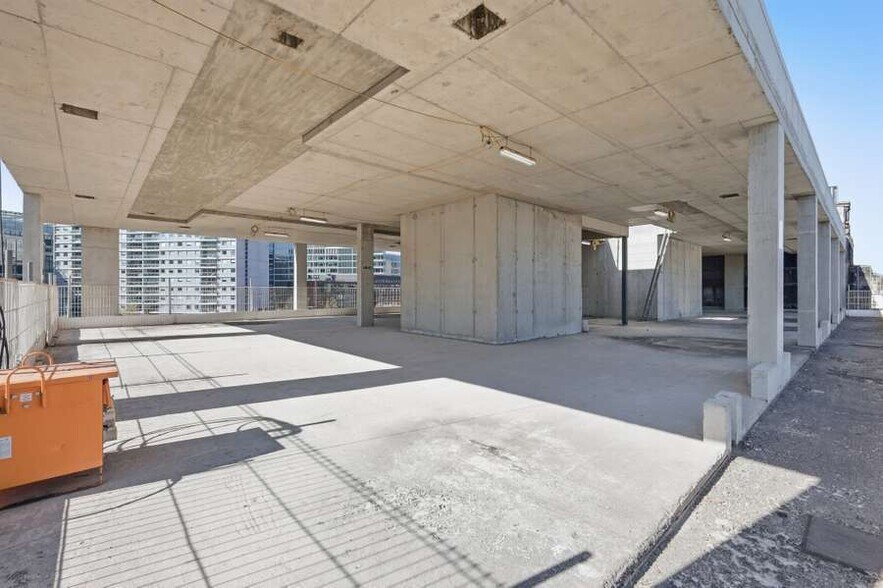
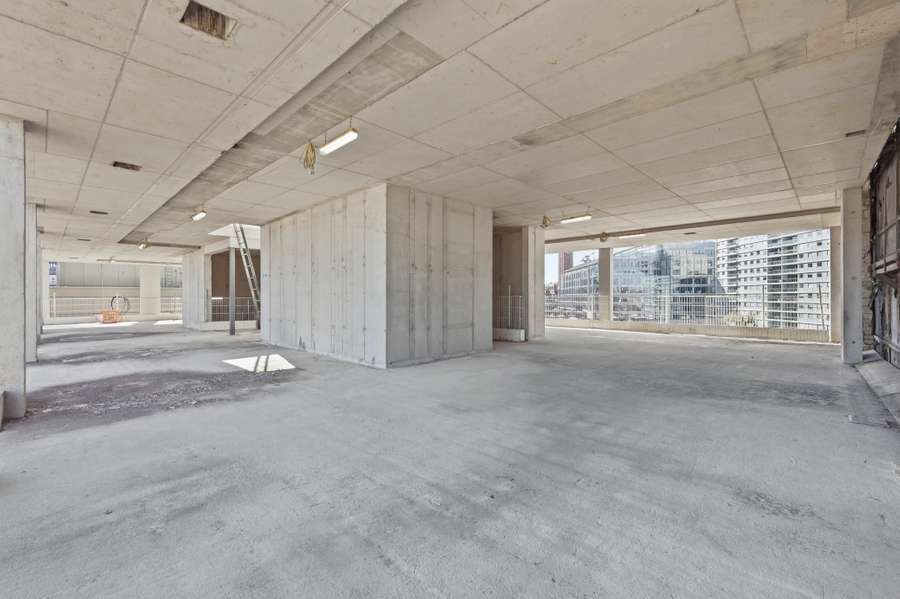
- Comprises a part-complete development, with the concrete frame and basement box.
- A number of the consented units exceed Westminster’s current 200 sqm threshold.
- Property is offered for sale freehold, with all existing structural warranties.
Résumé analytique
25 Buckingham Gate presents a prestigious and consented freehold residential development opportunity in the heart of Westminster, moments from Buckingham Palace. The scheme benefits from full planning for 17 private apartments arranged over lower ground to eighth floors, totaling approximately 55,964 sq ft GIA. With works significantly progressed, including basement construction, waterproofing, and reinforced concrete superstructure, the project is poised for immediate continuation, reducing development risk and timeline.
The approved design includes three basement levels providing leisure facilities and car parking, with 14 secure spaces accessed by a dedicated ramp. Planned residential units include a mix of two, three, and four-bedroom apartments, plus an expansive triplex penthouse. The design has been led by renowned architectural and interior teams, incorporating provisions for a 19m swimming pool, spa, and gym.
Situated opposite Wellington Barracks and within 250m of Buckingham Palace, the property is located in one of London’s most desirable and historically significant neighbourhoods. Connectivity is exceptional, with Victoria and St James’s Park stations providing Circle, District, and Victoria line access. The freehold title is offered for sale with the benefit of all existing structural warranties and VAT not elected, presenting investors and developers with an extraordinary opportunity in Central London’s residential market.
The approved design includes three basement levels providing leisure facilities and car parking, with 14 secure spaces accessed by a dedicated ramp. Planned residential units include a mix of two, three, and four-bedroom apartments, plus an expansive triplex penthouse. The design has been led by renowned architectural and interior teams, incorporating provisions for a 19m swimming pool, spa, and gym.
Situated opposite Wellington Barracks and within 250m of Buckingham Palace, the property is located in one of London’s most desirable and historically significant neighbourhoods. Connectivity is exceptional, with Victoria and St James’s Park stations providing Circle, District, and Victoria line access. The freehold title is offered for sale with the benefit of all existing structural warranties and VAT not elected, presenting investors and developers with an extraordinary opportunity in Central London’s residential market.
Informations sur l’immeuble
| Prix | 40 740 677 € | Classe d’immeuble | B |
| Prix par lot | 1 697 528 € | Surface du lot | 0,11 ha |
| Type de vente | Investissement | Statut de la construction | En construction |
| Droit d’usage | Pleine propriété | Surface de l’immeuble | 3 279 m² |
| Nb de lots | 24 | Nb d’étages | 9 |
| Type de bien | Immeuble residentiel | Année de construction | 2026 |
| Sous-type de bien | Appartement | Ratio de stationnement | 0,04/1 000 m² |
| Style d’appartement | De hauteur moyenne |
| Prix | 40 740 677 € |
| Prix par lot | 1 697 528 € |
| Type de vente | Investissement |
| Droit d’usage | Pleine propriété |
| Nb de lots | 24 |
| Type de bien | Immeuble residentiel |
| Sous-type de bien | Appartement |
| Style d’appartement | De hauteur moyenne |
| Classe d’immeuble | B |
| Surface du lot | 0,11 ha |
| Statut de la construction | En construction |
| Surface de l’immeuble | 3 279 m² |
| Nb d’étages | 9 |
| Année de construction | 2026 |
| Ratio de stationnement | 0,04/1 000 m² |
Caractéristiques
Caractéristiques du lot
- Système de sécurité
Caractéristiques du site
- Accès 24 h/24
- Système de sécurité
Lot informations sur la combinaison
| Description | Nb de lots | Moy. loyer/mois | m² |
|---|---|---|---|
| 2+2 | 24 | - | 139 |
1 1



1 sur 7
Vidéos
Visite extérieure 3D Matterport
Visite 3D
Photos
Street view
Rue
Carte
1 sur 1

Présenté par
Eggington House | 25 Buckingham Gate
Vous êtes déjà membre ? Connectez-vous
Hum, une erreur s’est produite lors de l’envoi de votre message. Veuillez réessayer.
Merci ! Votre message a été envoyé.