Votre e-mail a été envoyé.

24953 Paseo De Valencia 46–268 m² | À louer | Laguna Hills, CA 92653
Certaines informations ont été traduites automatiquement.
Informations principales
- 24953 Paseo De Valencia offers move-in-ready medical and office suites with exam rooms, operatories, labs, reception areas, and storage.
- Lease shell or spec suites in a two-story garden-style building with elevator access, exterior entries, and directory signage.
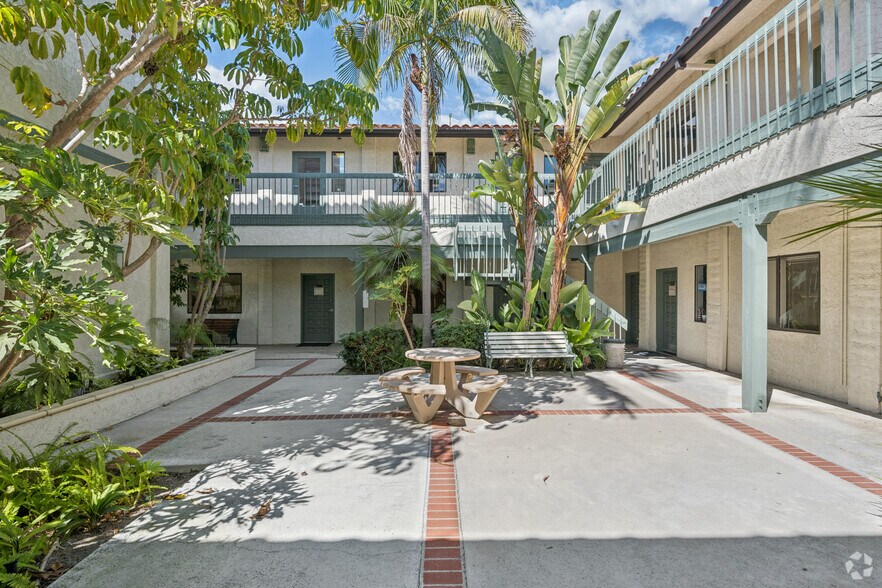
- Serve patients beside an established mix of medical, dental, and chiropractic providers and a landscaped courtyard with seating.
- Capitalize on swift access to I-5, I-405, SR-133, and the 73 Toll Road, and synergize with other adjacent medical facilities such as MemorialCare.
- Enjoy convenience to nearby banks, postal services, Laguna Woods, and the Village at Laguna Hills redevelopment, adding activity.
- Tap strong healthcare demand with 121,938 households within 5 miles, $646M in spending, and 92,889 sector employees.
Tous les espaces disponibles(4)
Afficher les loyers en
- Espace
- Surface
- Durée
- Loyer
- Type de bien
- Aménagement
- Disponible




This second-floor suite is built out for a dental practice and features chair hookups in two exam rooms, with the potential for a third. The layout includes a lobby and reception area, 2-3 exam rooms, a lab area, and two standard offices with a separate private entrance. Restrooms are conveniently located in the common area. Flexible space options are available, with the potential to combine Suites 24A and 26A for a total of 2,050 SF, or lease Suite 24A alone at 1,550 SF. The landlord is offering a tenant improvement allowance for paint, flooring, and general upgrades, with up to $7,500 available for a 3-year lease and up to $10,000 for a 5-year lease.
- Le loyer comprend les services publics, les services de l’immeuble et les frais immobiliers.
- Plan d’étage avec bureaux fermés
- Entièrement aménagé comme Cabinet dentaire
- Plafonds finis: 2,44 mètres
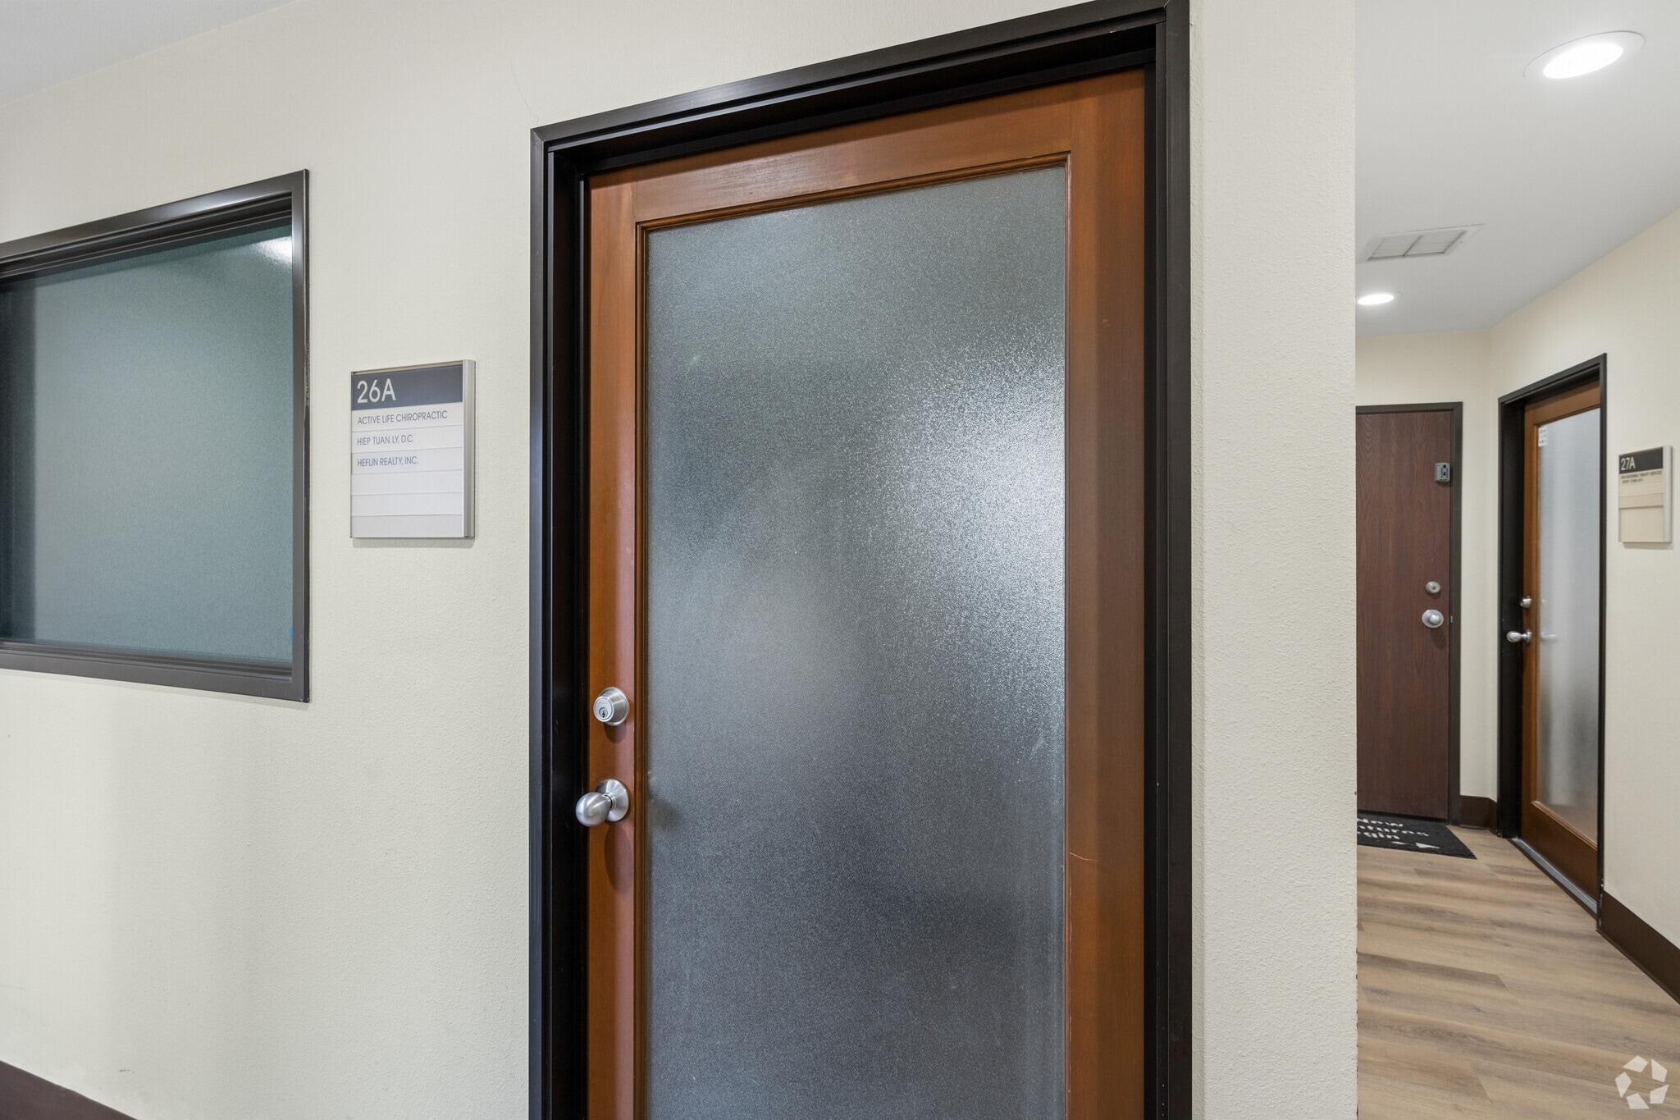


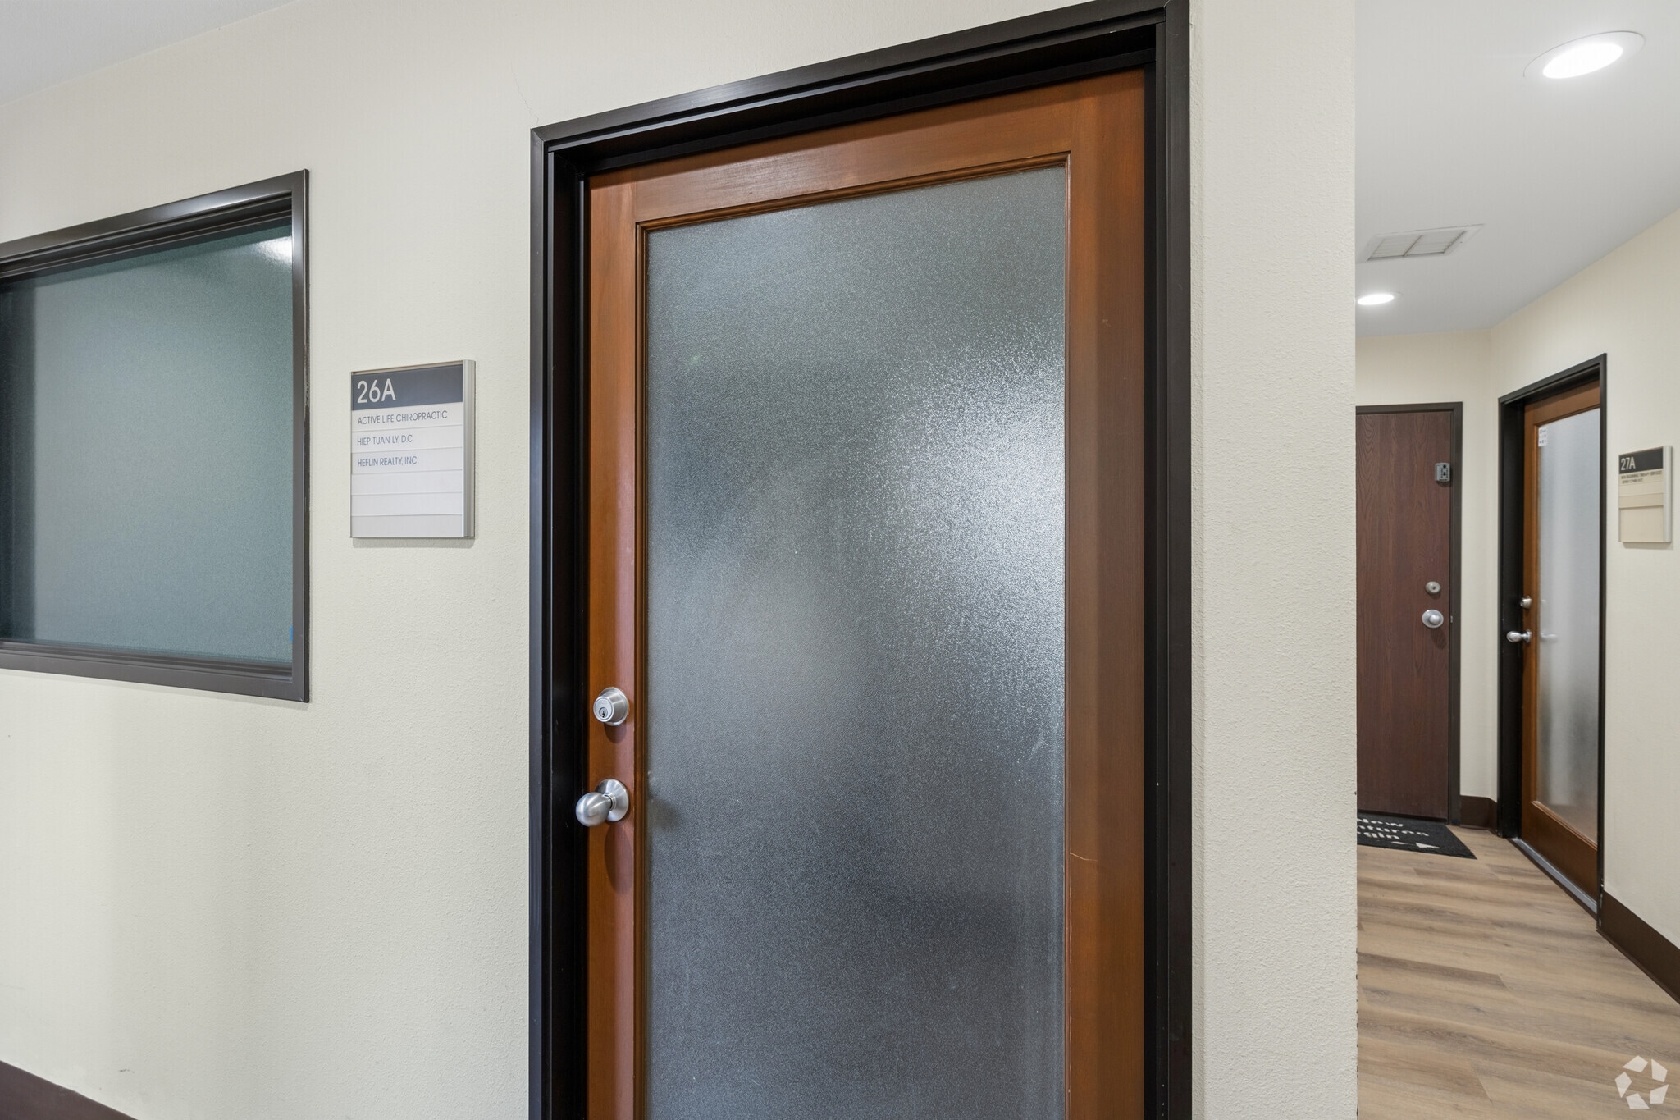
This suite features a welcoming lobby with a built-in reception desk at the entry and a private office located in the rear of the space. The layout is well-suited for a variety of professional and medical uses, including counseling, therapy, chiropractic care, physical therapy, or general medical office operations. Flexible expansion options are available, with the ability to combine the suite with adjacent Suite 25A for a total of 1,380 SF or with Suites 24A and 25A for up to 2,050 SF.
- Le loyer comprend les services publics, les services de l’immeuble et les frais immobiliers.
- 1 bureau privé
- Plafonds finis: 2,44 mètres
- Entièrement aménagé comme Bureau standard
- 1 salle de conférence
- Espace en excellent état
Medical office with Waiting room and Reception, 2 exam rooms, 1 private office & break room with sink.
- Le loyer comprend les services publics, les services de l’immeuble et les frais immobiliers.
- Espace nécessitant des rénovations
- Climatisation centrale
- CVC disponible en-dehors des heures ouvrables
- 4 bureaux privés
- Aire de réception
- Lumière naturelle


- Le loyer comprend les services publics, les services de l’immeuble et les frais immobiliers.
- Espace en excellent état
- 3 bureaux privés
| Espace | Surface | Durée | Loyer | Type de bien | Aménagement | Disponible |
| 2e étage, bureau 25A | 82 m² | 3-5 Ans | 294,73 € /m²/an 24,56 € /m²/mois 24 096 € /an 2 008 € /mois | Médical | Construction achevée | Maintenant |
| 2e étage, bureau 26A | 46 m² | Négociable | 294,73 € /m²/an 24,56 € /m²/mois 13 691 € /an 1 141 € /mois | Bureaux/Médical | Construction achevée | Maintenant |
| 2e étage, bureau 27A | 77 m² | 3 Ans | 305,86 € /m²/an 25,49 € /m²/mois 23 641 € /an 1 970 € /mois | Bureaux/Médical | Construction achevée | 01/10/2026 |
| 2e étage, bureau 28A | 62 m² | Négociable | 294,73 € /m²/an 24,56 € /m²/mois 18 346 € /an 1 529 € /mois | Bureaux/Médical | - | 01/10/2026 |
2e étage, bureau 25A
| Surface |
| 82 m² |
| Durée |
| 3-5 Ans |
| Loyer |
| 294,73 € /m²/an 24,56 € /m²/mois 24 096 € /an 2 008 € /mois |
| Type de bien |
| Médical |
| Aménagement |
| Construction achevée |
| Disponible |
| Maintenant |
2e étage, bureau 26A
| Surface |
| 46 m² |
| Durée |
| Négociable |
| Loyer |
| 294,73 € /m²/an 24,56 € /m²/mois 13 691 € /an 1 141 € /mois |
| Type de bien |
| Bureaux/Médical |
| Aménagement |
| Construction achevée |
| Disponible |
| Maintenant |
2e étage, bureau 27A
| Surface |
| 77 m² |
| Durée |
| 3 Ans |
| Loyer |
| 305,86 € /m²/an 25,49 € /m²/mois 23 641 € /an 1 970 € /mois |
| Type de bien |
| Bureaux/Médical |
| Aménagement |
| Construction achevée |
| Disponible |
| 01/10/2026 |
2e étage, bureau 28A
| Surface |
| 62 m² |
| Durée |
| Négociable |
| Loyer |
| 294,73 € /m²/an 24,56 € /m²/mois 18 346 € /an 1 529 € /mois |
| Type de bien |
| Bureaux/Médical |
| Aménagement |
| - |
| Disponible |
| 01/10/2026 |
2e étage, bureau 25A
| Surface | 82 m² |
| Durée | 3-5 Ans |
| Loyer | 294,73 € /m²/an |
| Type de bien | Médical |
| Aménagement | Construction achevée |
| Disponible | Maintenant |
This second-floor suite is built out for a dental practice and features chair hookups in two exam rooms, with the potential for a third. The layout includes a lobby and reception area, 2-3 exam rooms, a lab area, and two standard offices with a separate private entrance. Restrooms are conveniently located in the common area. Flexible space options are available, with the potential to combine Suites 24A and 26A for a total of 2,050 SF, or lease Suite 24A alone at 1,550 SF. The landlord is offering a tenant improvement allowance for paint, flooring, and general upgrades, with up to $7,500 available for a 3-year lease and up to $10,000 for a 5-year lease.
- Le loyer comprend les services publics, les services de l’immeuble et les frais immobiliers.
- Entièrement aménagé comme Cabinet dentaire
- Plan d’étage avec bureaux fermés
- Plafonds finis: 2,44 mètres
2e étage, bureau 26A
| Surface | 46 m² |
| Durée | Négociable |
| Loyer | 294,73 € /m²/an |
| Type de bien | Bureaux/Médical |
| Aménagement | Construction achevée |
| Disponible | Maintenant |
This suite features a welcoming lobby with a built-in reception desk at the entry and a private office located in the rear of the space. The layout is well-suited for a variety of professional and medical uses, including counseling, therapy, chiropractic care, physical therapy, or general medical office operations. Flexible expansion options are available, with the ability to combine the suite with adjacent Suite 25A for a total of 1,380 SF or with Suites 24A and 25A for up to 2,050 SF.
- Le loyer comprend les services publics, les services de l’immeuble et les frais immobiliers.
- Entièrement aménagé comme Bureau standard
- 1 bureau privé
- 1 salle de conférence
- Plafonds finis: 2,44 mètres
- Espace en excellent état
2e étage, bureau 27A
| Surface | 77 m² |
| Durée | 3 Ans |
| Loyer | 305,86 € /m²/an |
| Type de bien | Bureaux/Médical |
| Aménagement | Construction achevée |
| Disponible | 01/10/2026 |
Medical office with Waiting room and Reception, 2 exam rooms, 1 private office & break room with sink.
- Le loyer comprend les services publics, les services de l’immeuble et les frais immobiliers.
- 4 bureaux privés
- Espace nécessitant des rénovations
- Aire de réception
- Climatisation centrale
- Lumière naturelle
- CVC disponible en-dehors des heures ouvrables
2e étage, bureau 28A
| Surface | 62 m² |
| Durée | Négociable |
| Loyer | 294,73 € /m²/an |
| Type de bien | Bureaux/Médical |
| Aménagement | - |
| Disponible | 01/10/2026 |
- Le loyer comprend les services publics, les services de l’immeuble et les frais immobiliers.
- 3 bureaux privés
- Espace en excellent état
Visites 3D Matterport
Aperçu du bien
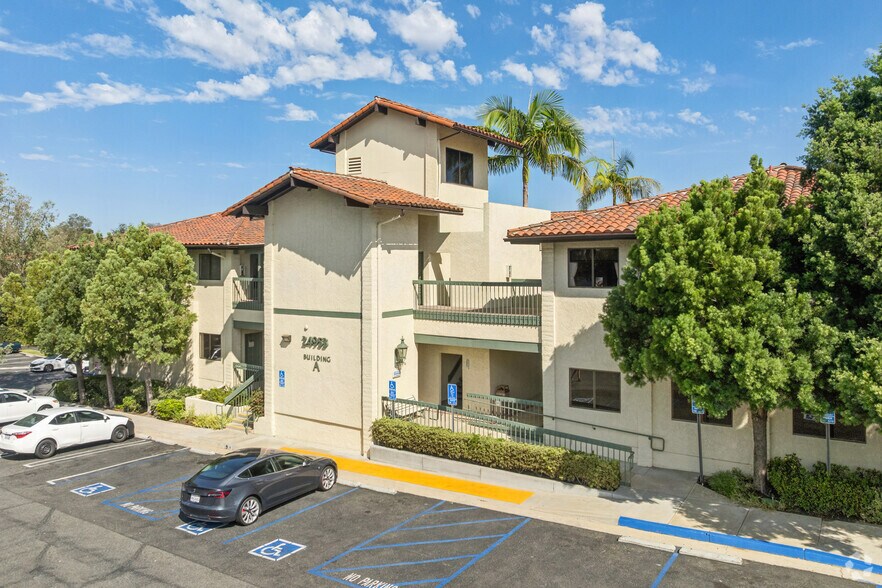
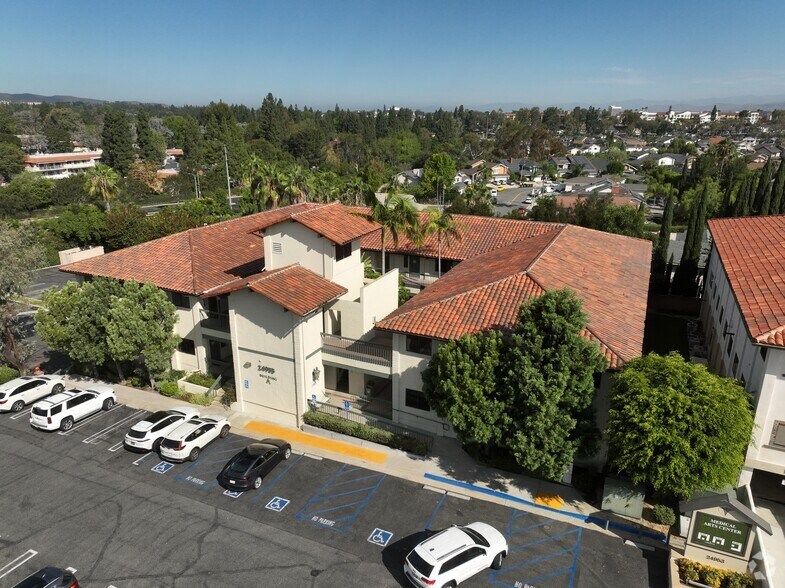
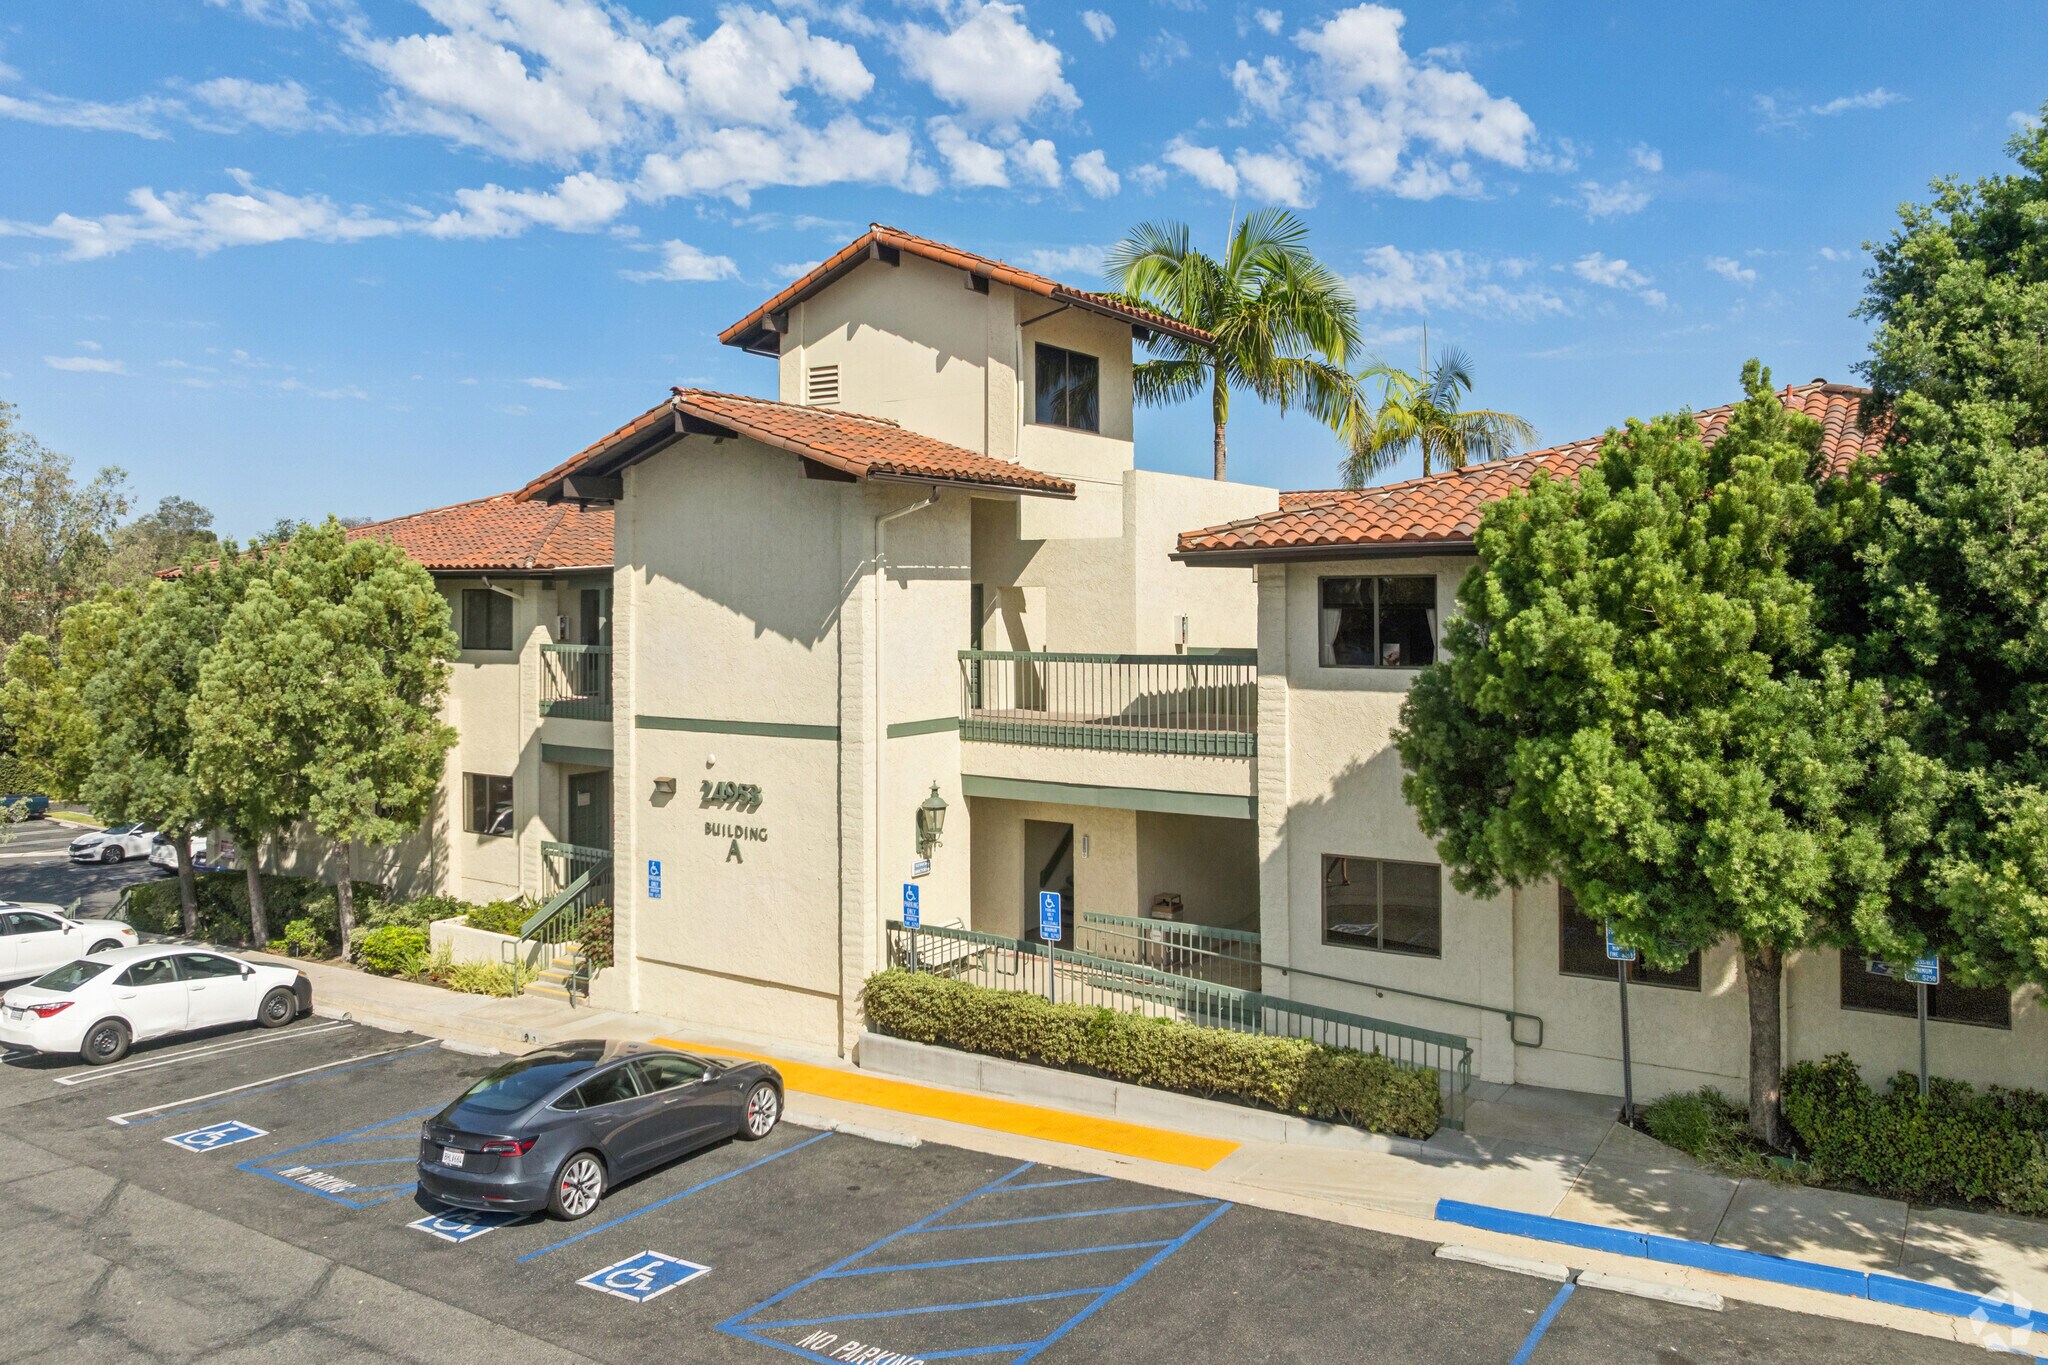
Bâtiment médical de 2 étages accessible par ascenseur avec accès extérieur direct aux suites idéalement situées à moins de 800 mètres du centre médical MemorialCare Saddleback, du bureau de poste, des banques locales et du quartier de Laguna Woods.
- Cour
- Balcon
Informations sur l’immeuble
Occupants
- Étage
- Nom de l’occupant
- Secteur d’activité
- 1er
- Dr. Thomas O. Smith, DDS
- Santé et assistance sociale
- 2e
- Maya B. Kaura, M.D.
- Santé et assistance sociale



Présenté par
24953 Paseo De Valencia
Hum, une erreur s’est produite lors de l’envoi de votre message. Veuillez réessayer.
Merci ! Votre message a été envoyé.