Connectez-vous/S’inscrire
Votre e-mail a été envoyé.

2495 Elmwood Ave Bureau 892 m² 33 % Loué À vendre Buffalo, NY 14217 559 689 € (627,55 €/m²)
Certaines informations ont été traduites automatiquement.
Résumé analytique
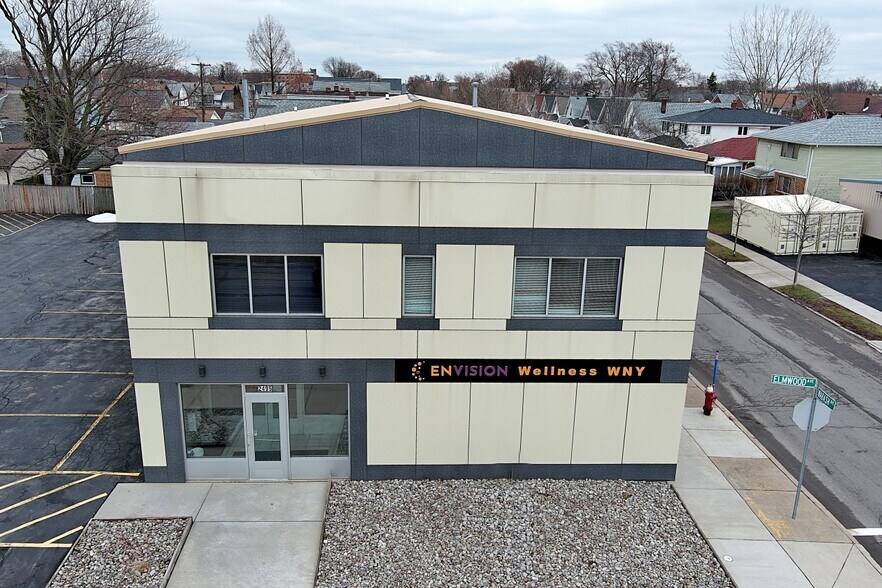
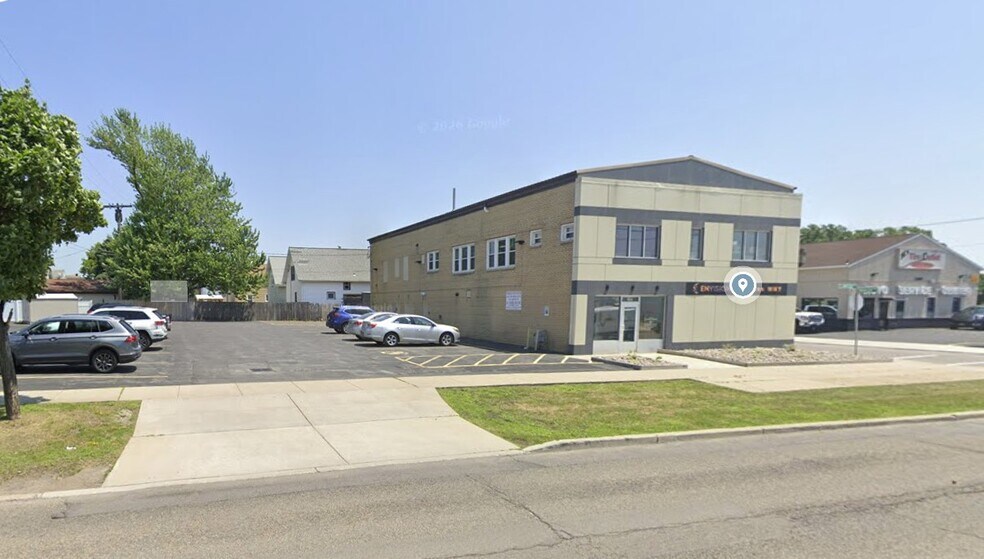
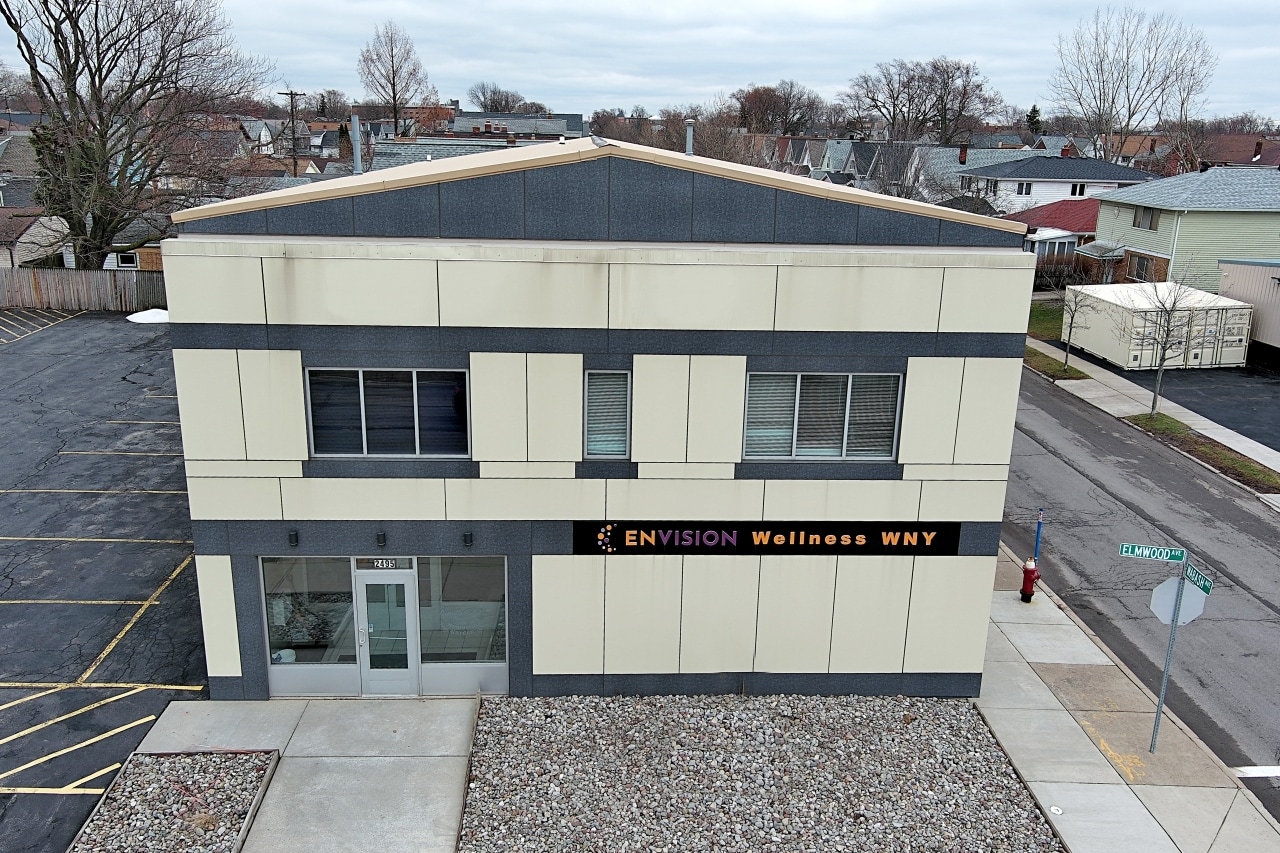
For sale is an Exceptional opportunity regarding a two-story office building currently available in the Village of Kenmore, NY. Located within the Town of Tonawanda’s general business zoning district, this versatile 6,400-square-foot property situated on a .30-acre lot offers a wide range of potential uses for a new owner.
The building is equipped with top-tier amenities, including kitchens, six ADA-compliant lavatories, professional conference rooms, and large windows that provide an abundance of natural light. The facility is fully accessible via an elevator and two separate staircases, and it includes a full basement for additional storage or utility needs.
Key features of the property include:
- Flexible layouts suitable for either single-tenant or multi-tenant occupancy.
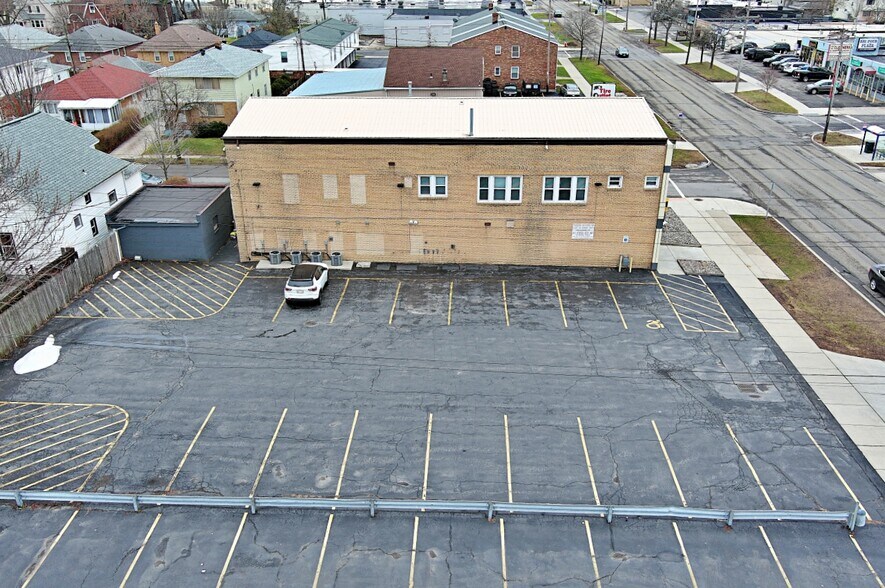
- Ample onsite parking complemented by a 1.5-car garage.
- Extensive capital improvements completed between 2017 and 2018, featuring high-quality modern upgrades to the roof, HVAC system, façade, windows, security system, electrical, and plumbing.
This property represents a turnkey solution for a business looking to establish a high-quality presence in the area.
The building is equipped with top-tier amenities, including kitchens, six ADA-compliant lavatories, professional conference rooms, and large windows that provide an abundance of natural light. The facility is fully accessible via an elevator and two separate staircases, and it includes a full basement for additional storage or utility needs.
Key features of the property include:
- Flexible layouts suitable for either single-tenant or multi-tenant occupancy.
- Ample onsite parking complemented by a 1.5-car garage.
- Extensive capital improvements completed between 2017 and 2018, featuring high-quality modern upgrades to the roof, HVAC system, façade, windows, security system, electrical, and plumbing.
This property represents a turnkey solution for a business looking to establish a high-quality presence in the area.
Bilan financier (Réel - 2025) |
Annuel | Annuel par m² |
|---|---|---|
| Taxes |
16 014 €

|
17,96 €
|
| Frais d’exploitation |
-
|
-
|
| Total des frais |
16 014 €
|
17,96 €
|
Bilan financier (Réel - 2025)
| Taxes | |
|---|---|
| Annuel | 16 014 € |
| Annuel par m² | 17,96 € |
| Frais d’exploitation | |
|---|---|
| Annuel | - |
| Annuel par m² | - |
| Total des frais | |
|---|---|
| Annuel | 16 014 € |
| Annuel par m² | 17,96 € |
Informations sur l’immeuble
Type de vente
Investissement ou propriétaire occupant
Type de bien
Bureau
Surface de l’immeuble
892 m²
Classe d’immeuble
C
Année de construction
1937
Prix
559 689 €
Prix par m²
627,55 €
Pourcentage loué
33 %
Occupation
Multi
Hauteur du bâtiment
2 étages
Surface type par étage
446 m²
Coefficient d’occupation des sols de l’immeuble
0,73
Surface du lot
0,12 ha
Zonage
4
Stationnement
12 places (13,45 places par 1 000 m² loué)
Caractéristiques
- Ligne d’autobus
1 1
Moyennement praticable à pied
70/100
Moyennement adapté aux voitures
60/100
Transports en commun limités
30/100
Moyennement praticable en vélo
60/100
Taxes foncières
| Numéro de parcelle | 146401-066-770-0003-028-100 | Évaluation totale | 111 938 € |
| Évaluation du terrain | 49 941 € | Impôts annuels | 16 014 € (17,96 €/m²) |
| Évaluation des aménagements | 61 996 € | Année d’imposition | 2025 |
Taxes foncières
Numéro de parcelle
146401-066-770-0003-028-100
Évaluation du terrain
49 941 €
Évaluation des aménagements
61 996 €
Évaluation totale
111 938 €
Impôts annuels
16 014 € (17,96 €/m²)
Année d’imposition
2025

1 sur 57
Vidéos
Visite extérieure 3D Matterport
Visite 3D
Photos
Street view
Rue
Carte
1 sur 1


Présenté par
2495 Elmwood Ave
Vous êtes déjà membre ? Connectez-vous
Hum, une erreur s’est produite lors de l’envoi de votre message. Veuillez réessayer.
Merci ! Votre message a été envoyé.