Votre e-mail a été envoyé.

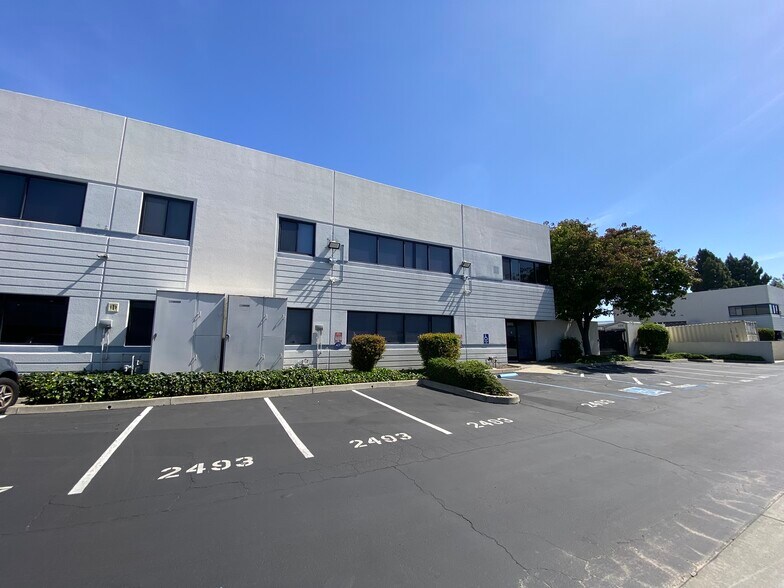
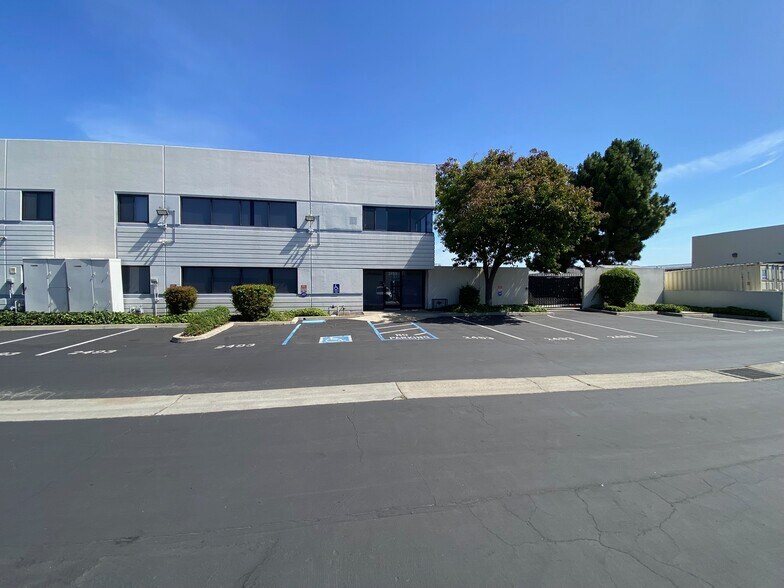
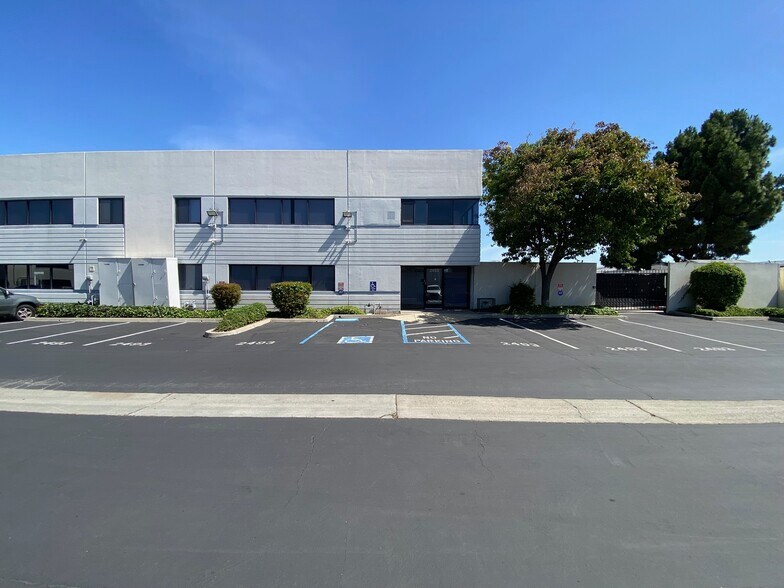
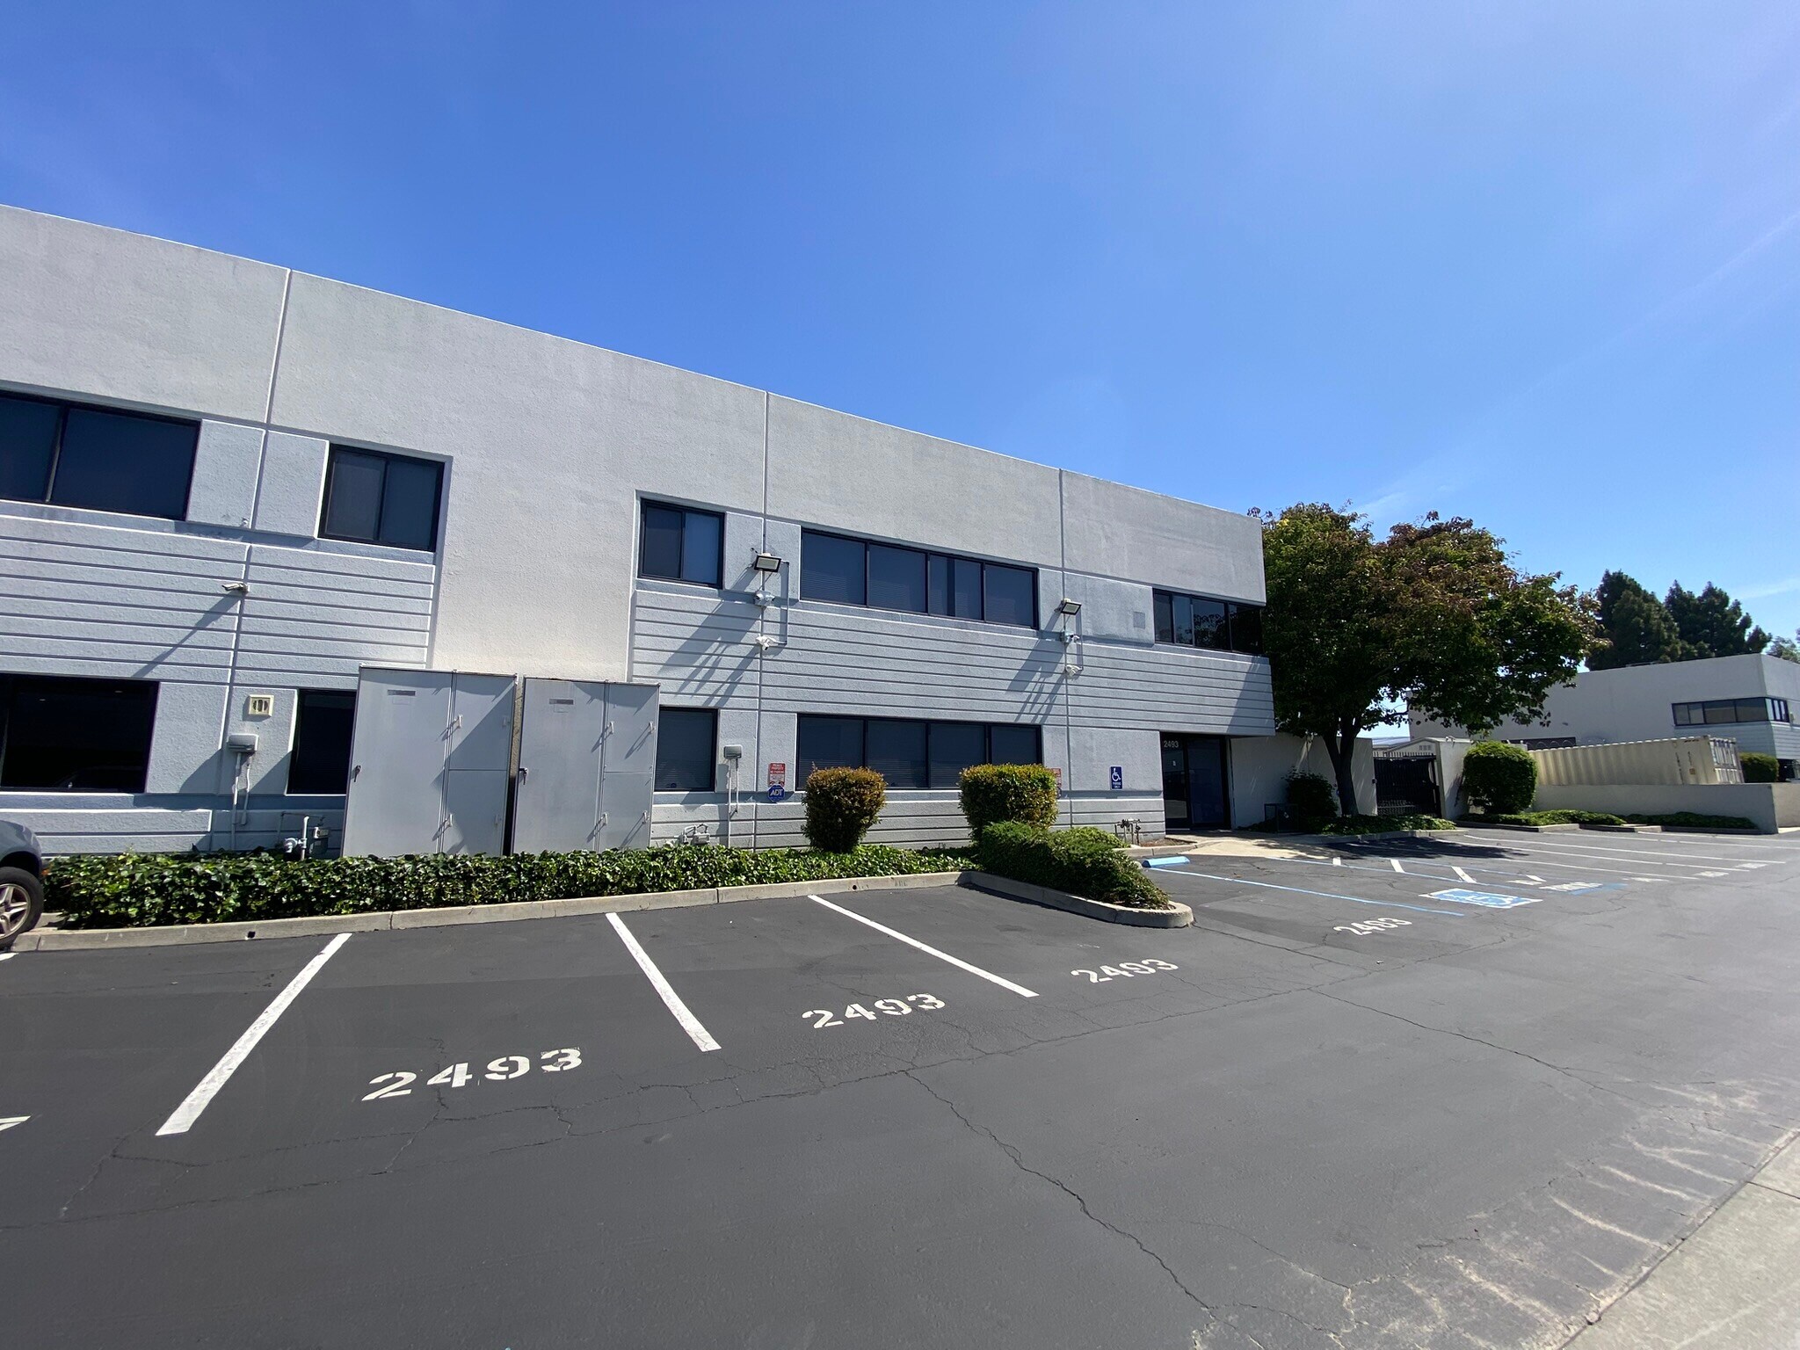
Flex-Office/R&D/Manufacturing/Tech Space 2493 Technology Dr Bureau | 507 m² | À louer | Hayward, CA 94545
Certaines informations ont été traduites automatiquement.
Informations principales
- Versatile Flex-Office/R&D/Manufacturing/Showroom/Tech Space
- Currently Built Out As High-End Modern 2-Story Office
- Built 1986 / Renovated 2020 & 2026
- Ownership Will Consider Selling
Tous les espace disponibles(1)
Afficher les loyers en
- Espace
- Surface
- Durée
- Loyer
- Type de bien
- Aménagement
- Disponible
Les espaces 2 de cet immeuble doivent être loués ensemble, pour un total de 507 m² (Surface contiguë):
VERSATILE FLEX-OFFICE/R&D/MANUFACTURING/SHOWROOM/TECH SPACE: Currently built out as a high-end modern 2-story office Flexible mix of semi-private offices and conference rooms Podcast room with soundproof walls CAT-8 wiring capable up to 40 Gbps bandwidth Sonos sound system 2 Kitchen areas with high-end appliances 4 Restrooms with high-end fixtures (1 currently being renovated with shower) Washroom closet with washer & dryer 100% HVAC 400A Power (Tenant to verify) 1 High-end oversized grade level roll-up door 1 Dock High platform loading position Secured paved side yard with expansion potential/Build-To-Suit Ownership will consider selling
- Il est possible que le loyer annoncé ne comprenne pas certains services publics, services d’immeuble et frais immobiliers.
- Entièrement aménagé comme Bureau standard
| Espace | Surface | Durée | Loyer | Type de bien | Aménagement | Disponible |
| 1er étage, 2e étage | 507 m² | Négociable | Sur demande Sur demande Sur demande Sur demande | Bureau | Construction achevée | 30 jours |
1er étage, 2e étage
Les espaces 2 de cet immeuble doivent être loués ensemble, pour un total de 507 m² (Surface contiguë):
| Surface |
|
1er étage - 253 m²
2e étage - 253 m²
|
| Durée |
| Négociable |
| Loyer |
| Sur demande Sur demande Sur demande Sur demande |
| Type de bien |
| Bureau |
| Aménagement |
| Construction achevée |
| Disponible |
| 30 jours |
1er étage, 2e étage
| Surface |
1er étage - 253 m²
2e étage - 253 m²
|
| Durée | Négociable |
| Loyer | Sur demande |
| Type de bien | Bureau |
| Aménagement | Construction achevée |
| Disponible | 30 jours |
VERSATILE FLEX-OFFICE/R&D/MANUFACTURING/SHOWROOM/TECH SPACE: Currently built out as a high-end modern 2-story office Flexible mix of semi-private offices and conference rooms Podcast room with soundproof walls CAT-8 wiring capable up to 40 Gbps bandwidth Sonos sound system 2 Kitchen areas with high-end appliances 4 Restrooms with high-end fixtures (1 currently being renovated with shower) Washroom closet with washer & dryer 100% HVAC 400A Power (Tenant to verify) 1 High-end oversized grade level roll-up door 1 Dock High platform loading position Secured paved side yard with expansion potential/Build-To-Suit Ownership will consider selling
- Il est possible que le loyer annoncé ne comprenne pas certains services publics, services d’immeuble et frais immobiliers.
- Entièrement aménagé comme Bureau standard
Aperçu du bien
VERSATILE FLEX-OFFICE/R&D/MANUFACTURING/SHOWROOM/TECH SPACE: Currently built out as a high-end modern 2-story office Flexible mix of semi-private offices and conference rooms Podcast room with soundproof walls CAT-8 wiring capable up to 40 Gbps bandwidth Sonos sound system 2 Kitchen areas with high-end appliances 4 Restrooms with high-end fixtures (1 currently being renovated with shower) Washroom closet with washer & dryer 100% HVAC 400A Power (Tenant to verify) 1 High-end oversized grade level roll-up door 1 Dock High platform loading position Secured paved side yard with expansion potential/Build-To-Suit Ownership will consider selling
- Accès 24 h/24
- Accès contrôlé
- Installations de conférences
- Terrain clôturé
- Système de sécurité
- Puits de lumière
- Réception
- Espace d’entreposage
- Climatisation
- Détecteur de fumée
- Shower Facilities
Informations sur l’immeuble


Présenté par
Flex-Office/R&D/Manufacturing/Tech Space | 2493 Technology Dr
Hum, une erreur s’est produite lors de l’envoi de votre message. Veuillez réessayer.
Merci ! Votre message a été envoyé.