Votre e-mail a été envoyé.
2485 E Highway 163 Local d’activités | 841 m² | À louer | Pella, IA 50219
Certaines informations ont été traduites automatiquement.
Informations principales
- 9,000+ Square Feet of Flexible Space
- 12'+ Ceiling Height
- Exterior Loading Dock Access
- Wide-open, adaptable floor plan
- 10'x10' Exterior Roll-up Door
- Ready for Build-out to suit your needs
Caractéristiques
Tous les espace disponibles(1)
Afficher les loyers en
- Espace
- Surface
- Durée
- Loyer
- Type de bien
- Aménagement
- Disponible
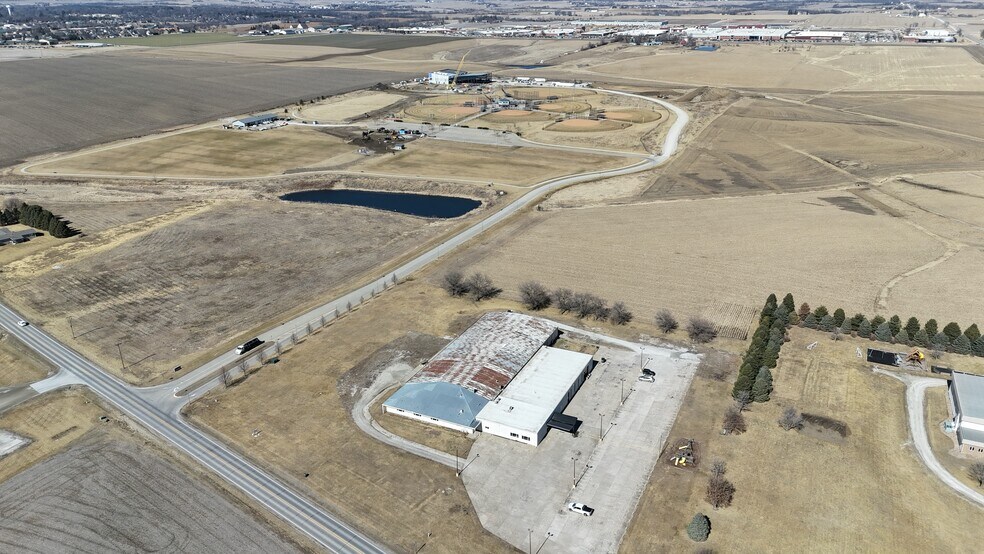
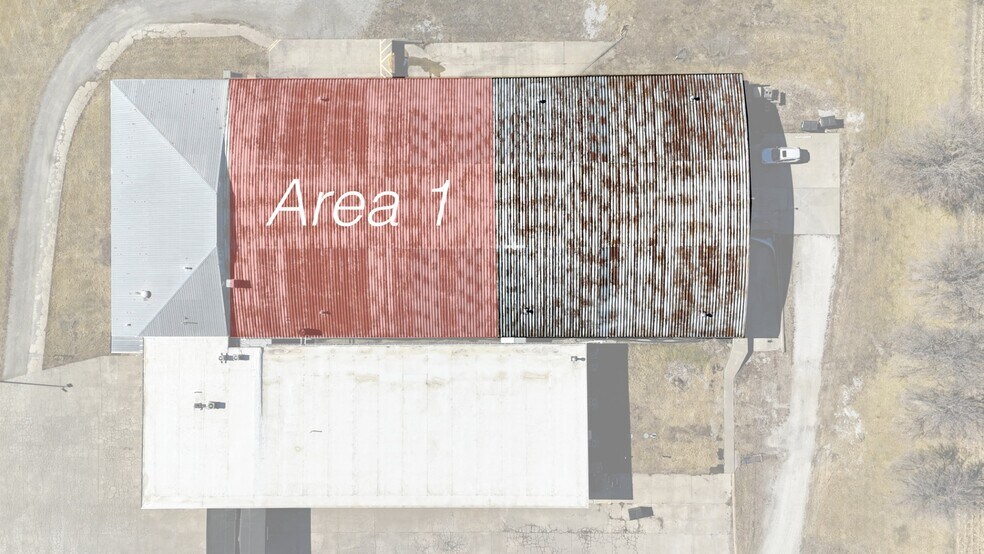
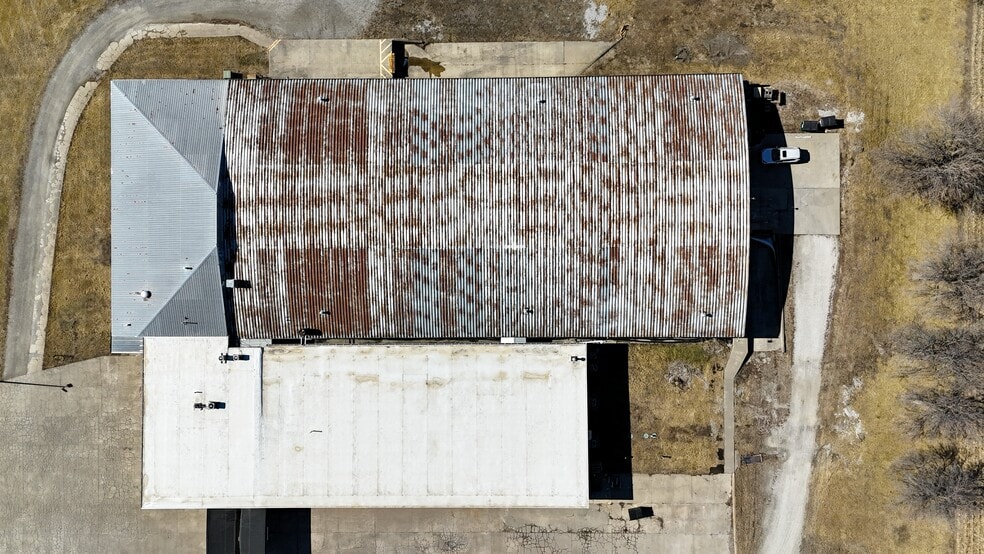
Take advantage of this expansive 9,000+ square foot commercial/industrial warehouse space featuring a wide-open floor plan and ceiling heights just over 12 feet, offering excellent flexibility for a variety of business operations.
- Le loyer ne comprend pas les services publics, les frais immobiliers ou les services de l’immeuble.
- 1 quai de chargement
- Plafond apparent
- 1 accès plain-pied
- Système de chauffage central
| Espace | Surface | Durée | Loyer | Type de bien | Aménagement | Disponible |
| 1er étage | 841 m² | Négociable | Sur demande Sur demande Sur demande Sur demande | Local d’activités | - | Maintenant |
1er étage
| Surface |
| 841 m² |
| Durée |
| Négociable |
| Loyer |
| Sur demande Sur demande Sur demande Sur demande |
| Type de bien |
| Local d’activités |
| Aménagement |
| - |
| Disponible |
| Maintenant |
1er étage
| Surface | 841 m² |
| Durée | Négociable |
| Loyer | Sur demande |
| Type de bien | Local d’activités |
| Aménagement | - |
| Disponible | Maintenant |
Take advantage of this expansive 9,000+ square foot commercial/industrial warehouse space featuring a wide-open floor plan and ceiling heights just over 12 feet, offering excellent flexibility for a variety of business operations.
- Le loyer ne comprend pas les services publics, les frais immobiliers ou les services de l’immeuble.
- 1 accès plain-pied
- 1 quai de chargement
- Système de chauffage central
- Plafond apparent
Aperçu du bien
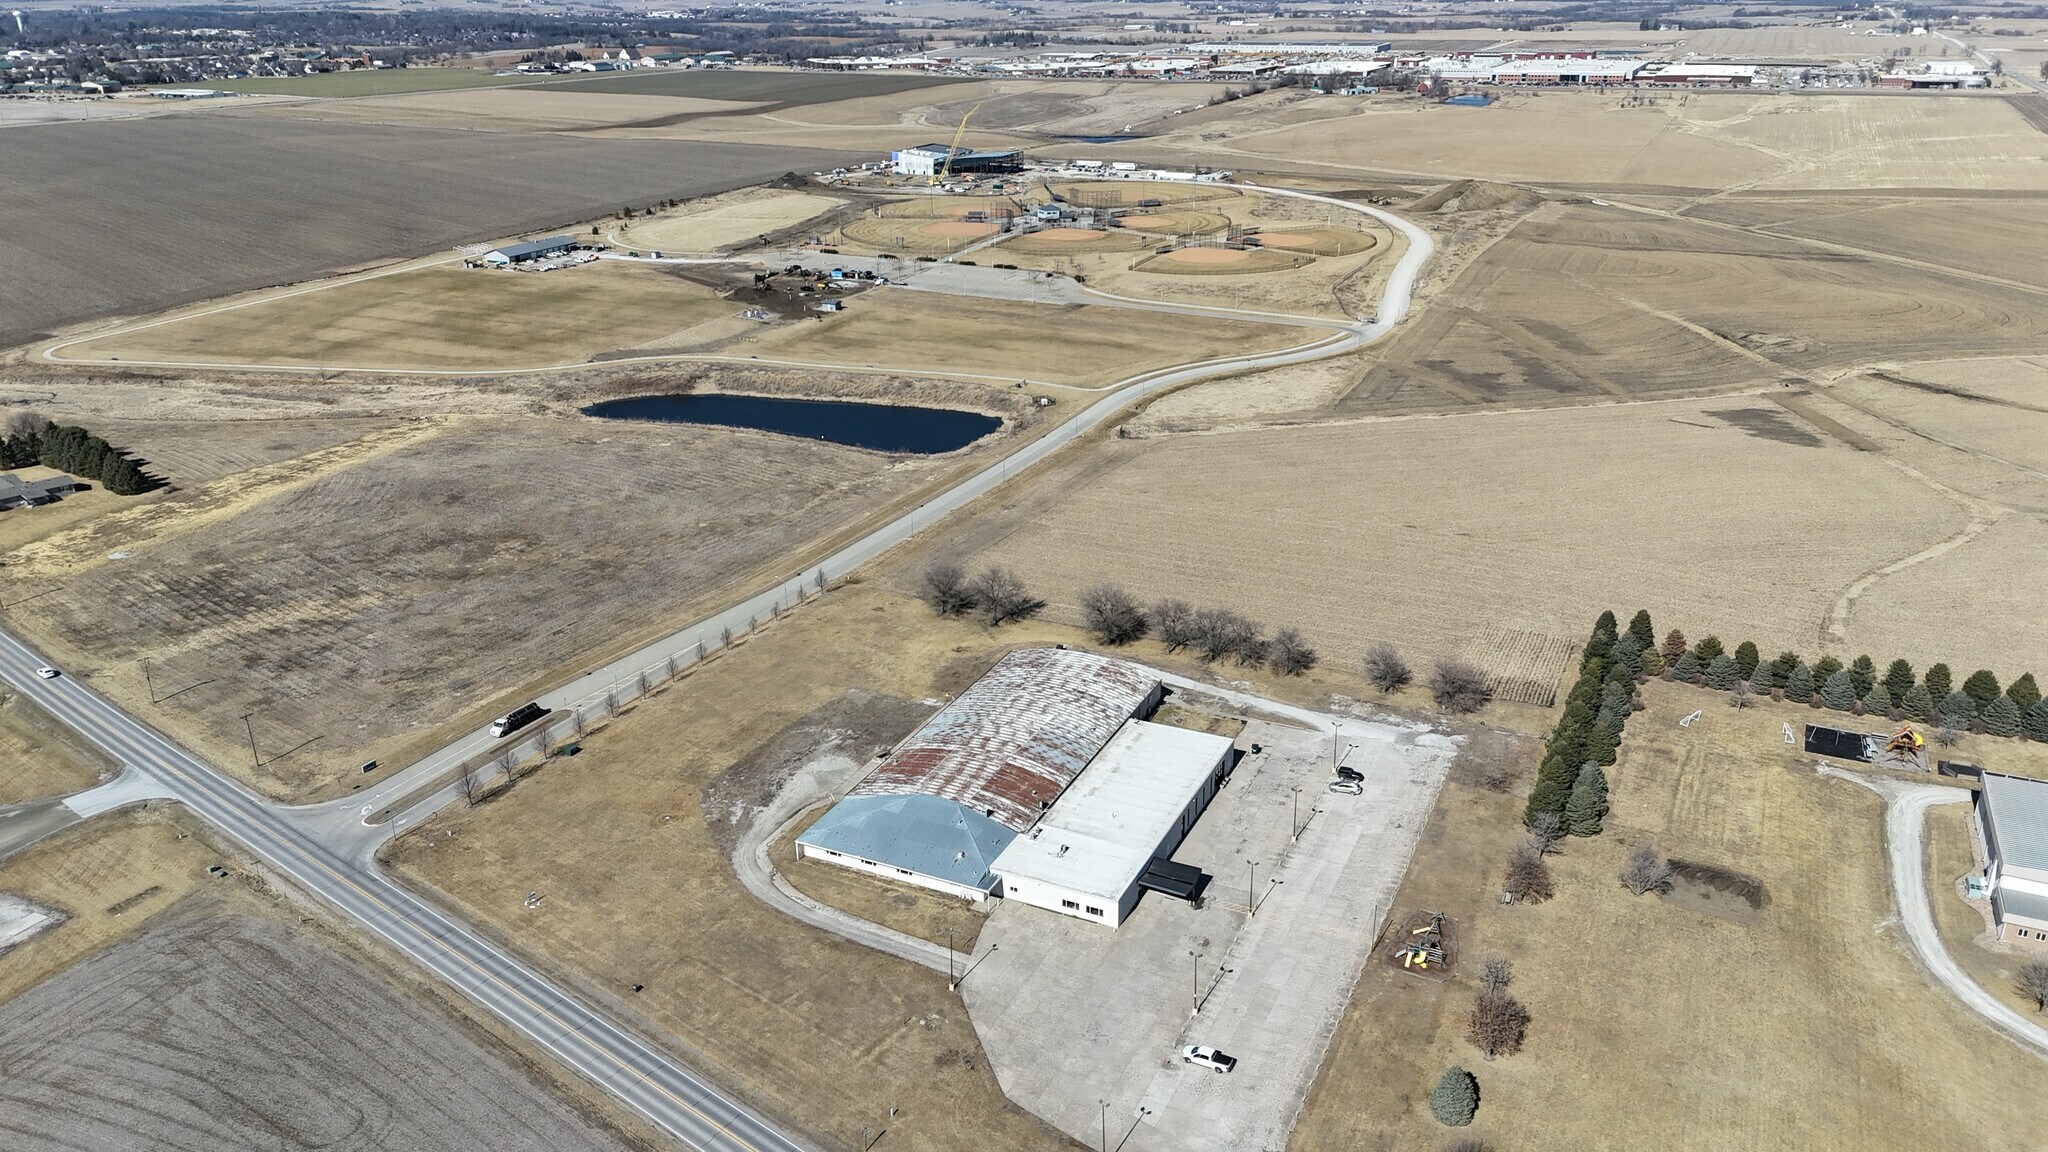
The property includes a 10' x 10' roll-up door providing convenient exterior access, along with an exterior loading dock to streamline shipping and receiving. The heated interior ensures comfortable, year-round use, making it ideal for warehouse, light industrial, contractor, storage, or distribution needs. Delivered as a blank slate, this space is ready for tenant improvements and can be customized to fit your specific operational requirements. This highly functional warehouse offers the size, access, and flexibility to support your business growth. ?? Contact us today to schedule a private showing.
Faits sur l’installation entrepôt




Présenté par
Pella Real Estate Services
2485 E Highway 163
Hum, une erreur s’est produite lors de l’envoi de votre message. Veuillez réessayer.
Merci ! Votre message a été envoyé.