Connectez-vous/S’inscrire
Votre e-mail a été envoyé.

Denton Warehouse 24848 Meeting House Rd Industriel/Logistique 3 345 m² 81 % Loué À vendre Denton, MD 21629
Certaines informations ont été traduites automatiquement.
Résumé analytique
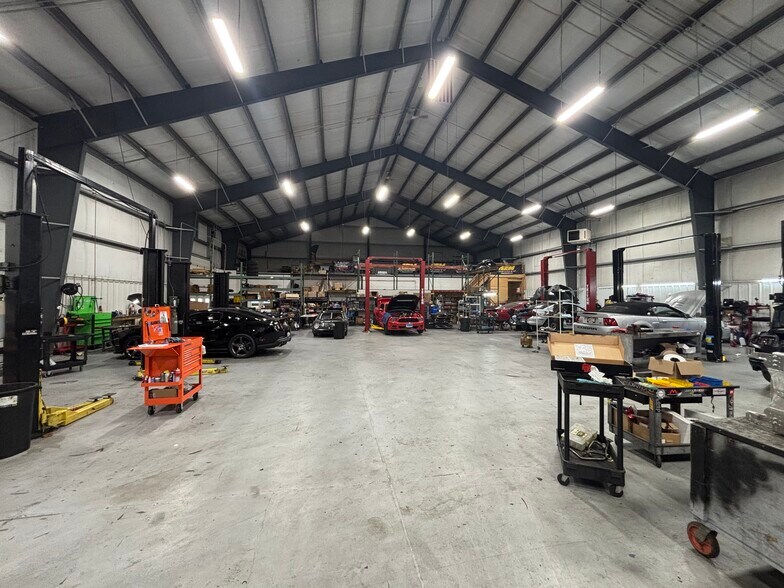
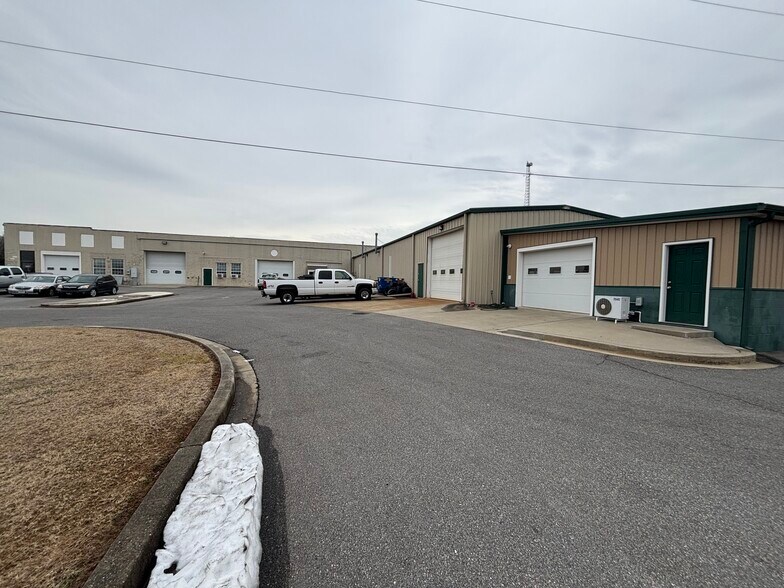
- 36,000 +/- SF Industrial / Warehouse Facility
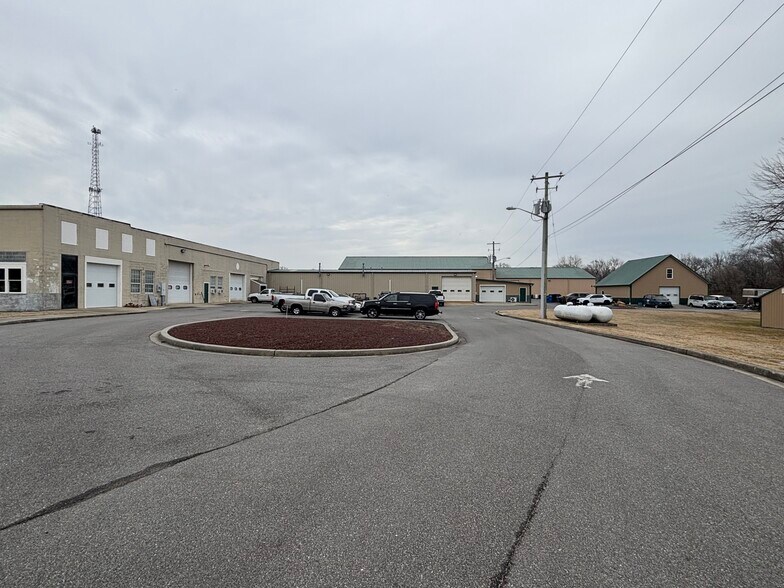
- 4.96 AC of land area
- C-2 Zoning – Flexible commercial and industrial uses
- Well-Maintained Property with a strong pride-of-ownership presence
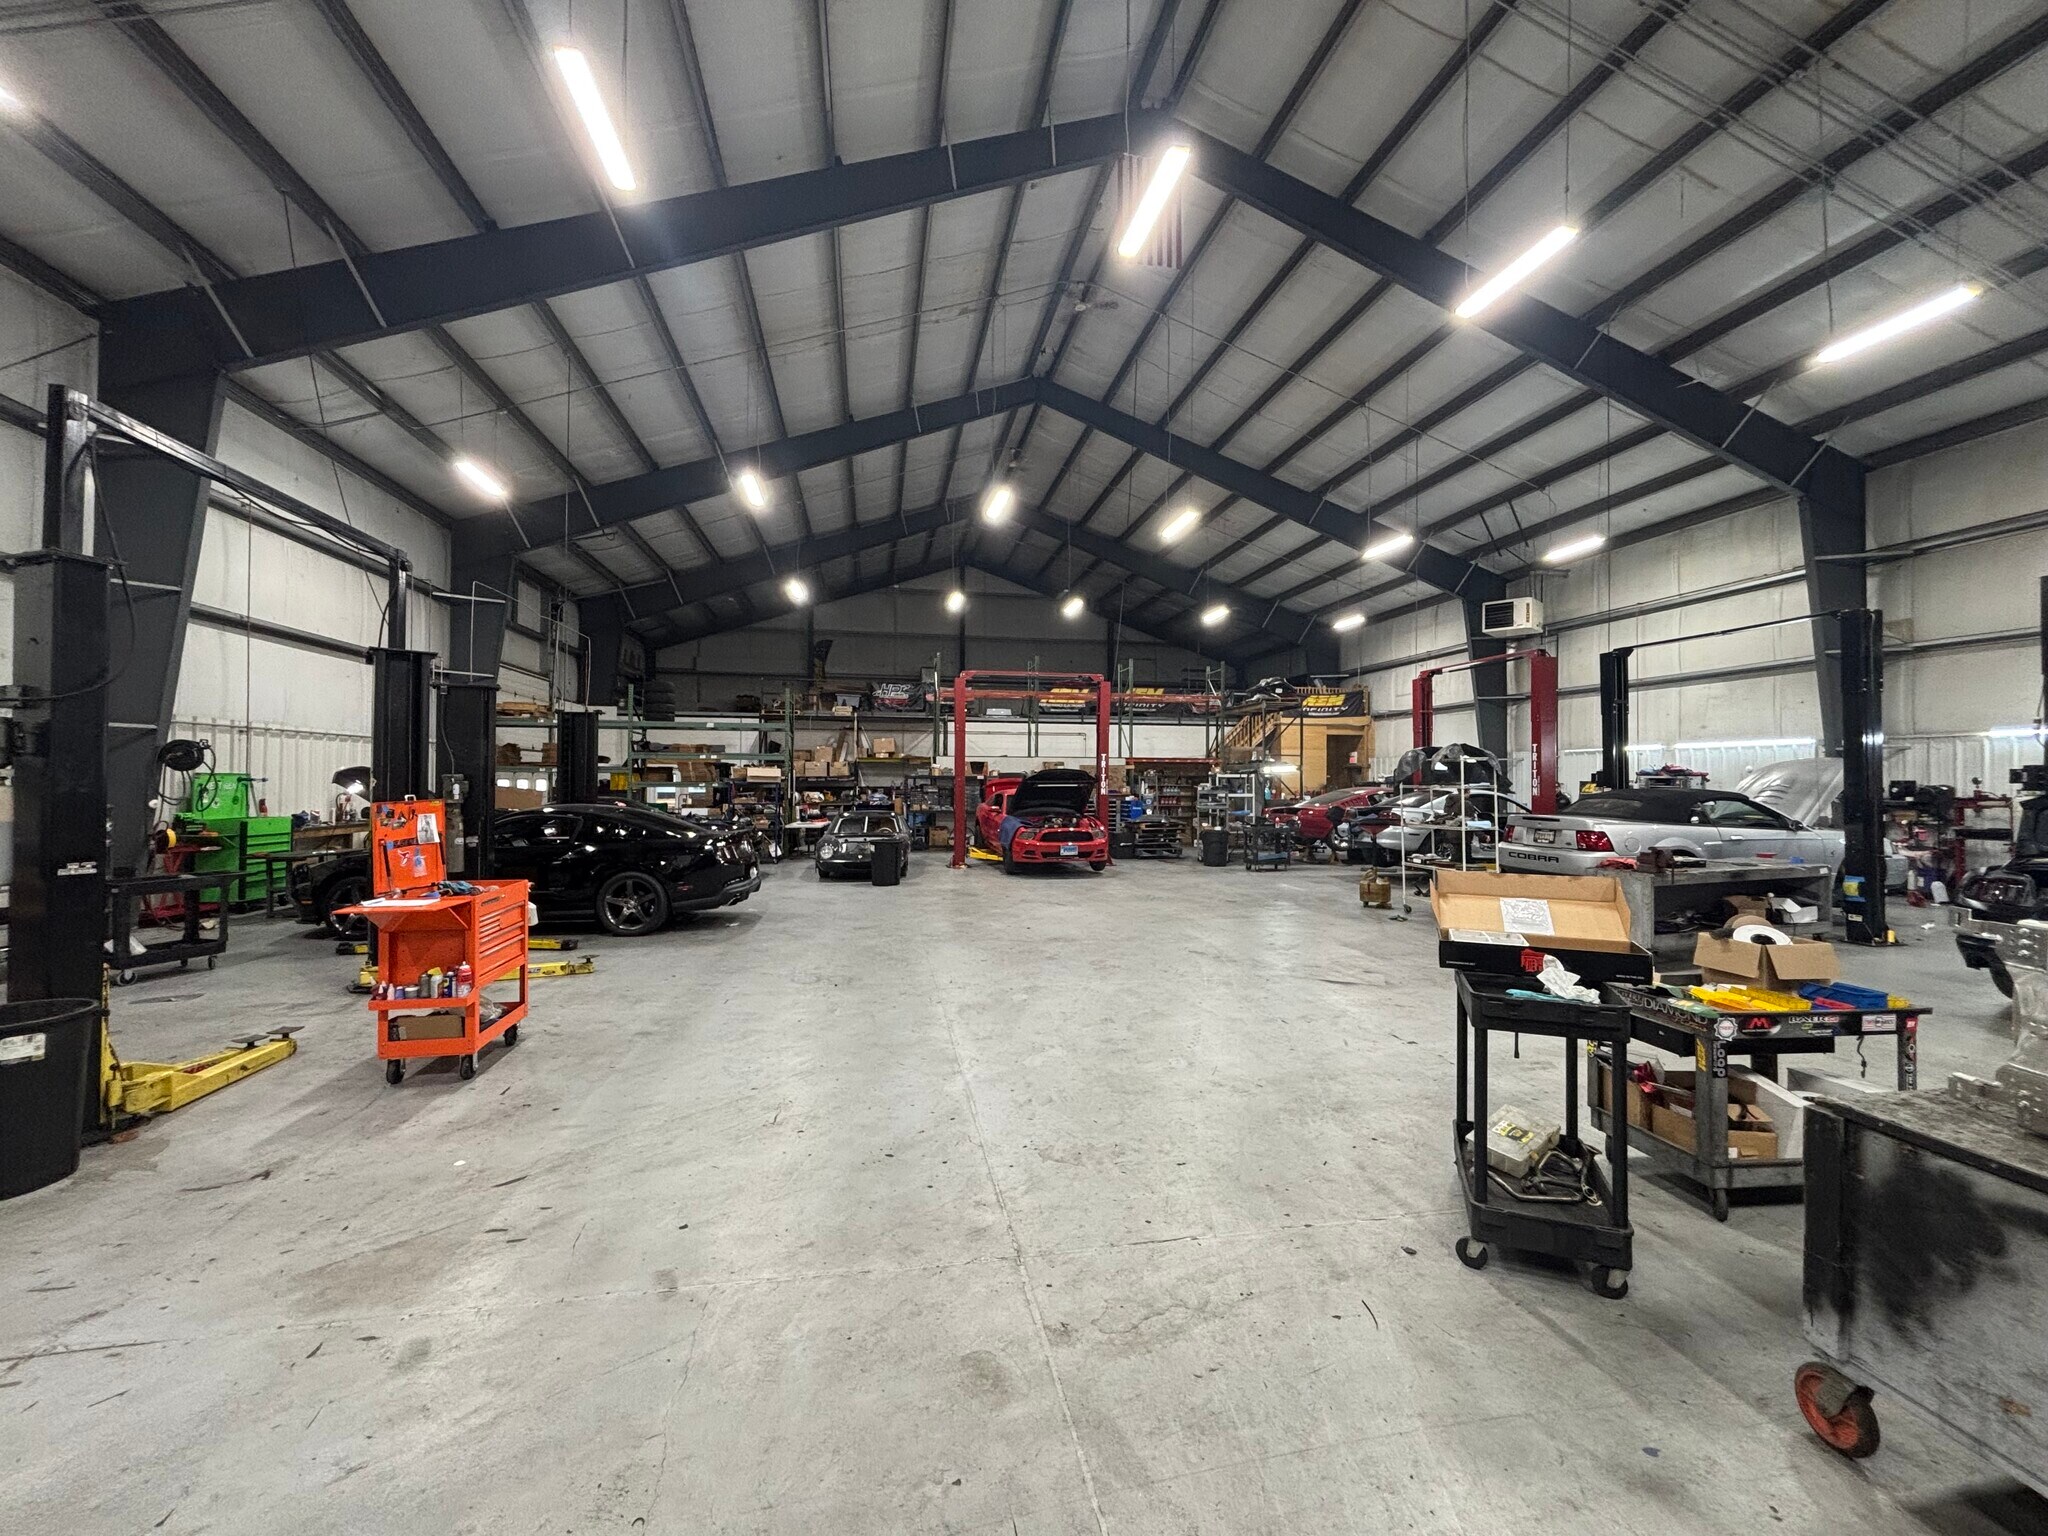
- Current Tenants Include Automotive Restoration & Modification Users, as well as storage.
- Functional layout with multiple divisible bays
- Heavy power capacity suitable for manufacturing, fabrication, service, or specialty automotive uses
- Ideal for Investor and/or Owner User
- 4.96 AC of land area
- C-2 Zoning – Flexible commercial and industrial uses
- Well-Maintained Property with a strong pride-of-ownership presence
- Current Tenants Include Automotive Restoration & Modification Users, as well as storage.
- Functional layout with multiple divisible bays
- Heavy power capacity suitable for manufacturing, fabrication, service, or specialty automotive uses
- Ideal for Investor and/or Owner User
Informations sur l’immeuble
Services publics
- Eau
- Égout
1 1
Plutôt praticable à pied
30/100
Exceptionnellement adapté aux voitures
100/100
Transports en commun très limités
10/100
Assez praticable en vélo
30/100
Taxes foncières
| Numéro de parcelle | 06-014054 | Évaluation des aménagements | 1 027 933 € |
| Évaluation du terrain | 277 606 € | Évaluation totale | 1 305 539 € |
Taxes foncières
Numéro de parcelle
06-014054
Évaluation du terrain
277 606 €
Évaluation des aménagements
1 027 933 €
Évaluation totale
1 305 539 €


1 sur 7
Vidéos
Visite extérieure 3D Matterport
Visite 3D
Photos
Street view
Rue
Carte
1 sur 1

Présenté par
Denton Warehouse | 24848 Meeting House Rd
Vous êtes déjà membre ? Connectez-vous
Hum, une erreur s’est produite lors de l’envoi de votre message. Veuillez réessayer.
Merci ! Votre message a été envoyé.