Votre e-mail a été envoyé.

Serene View Professional Center 2480 Village View Dr Bureau 900 m² Inoccupé À vendre Henderson, NV 89074 3 544 963 € (3 939,06 €/m²)
Certaines informations ont été traduites automatiquement.
Informations principales sur l'investissement
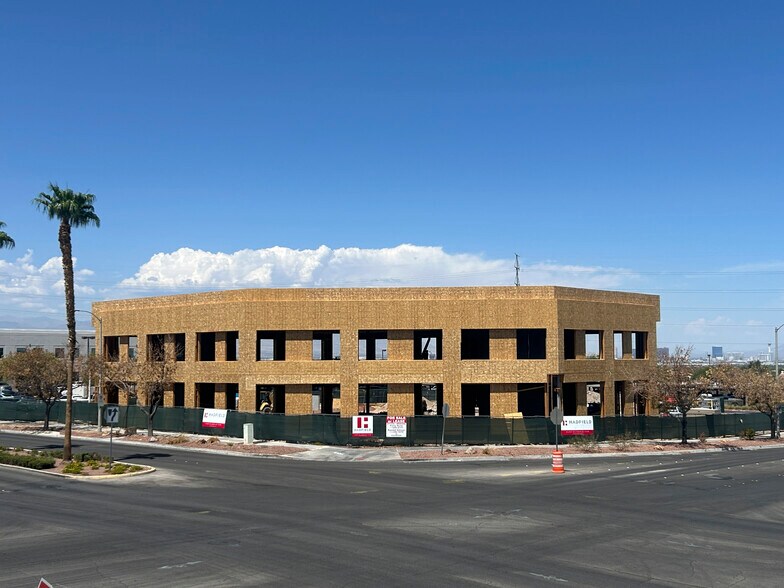
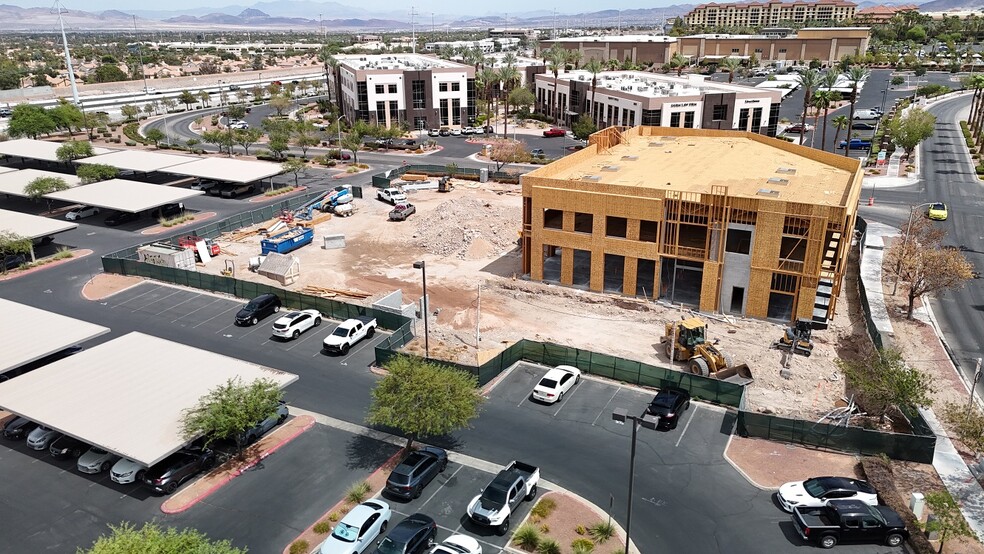
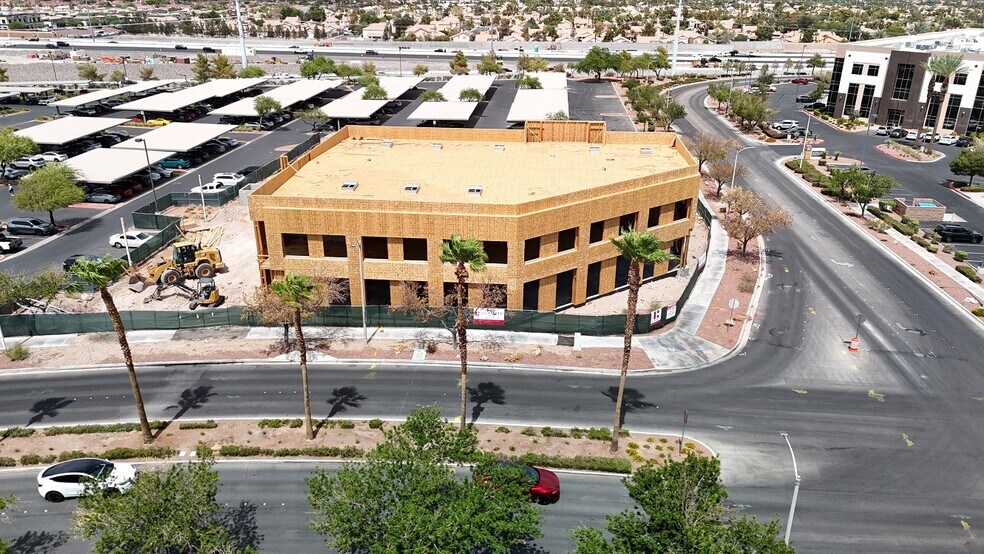
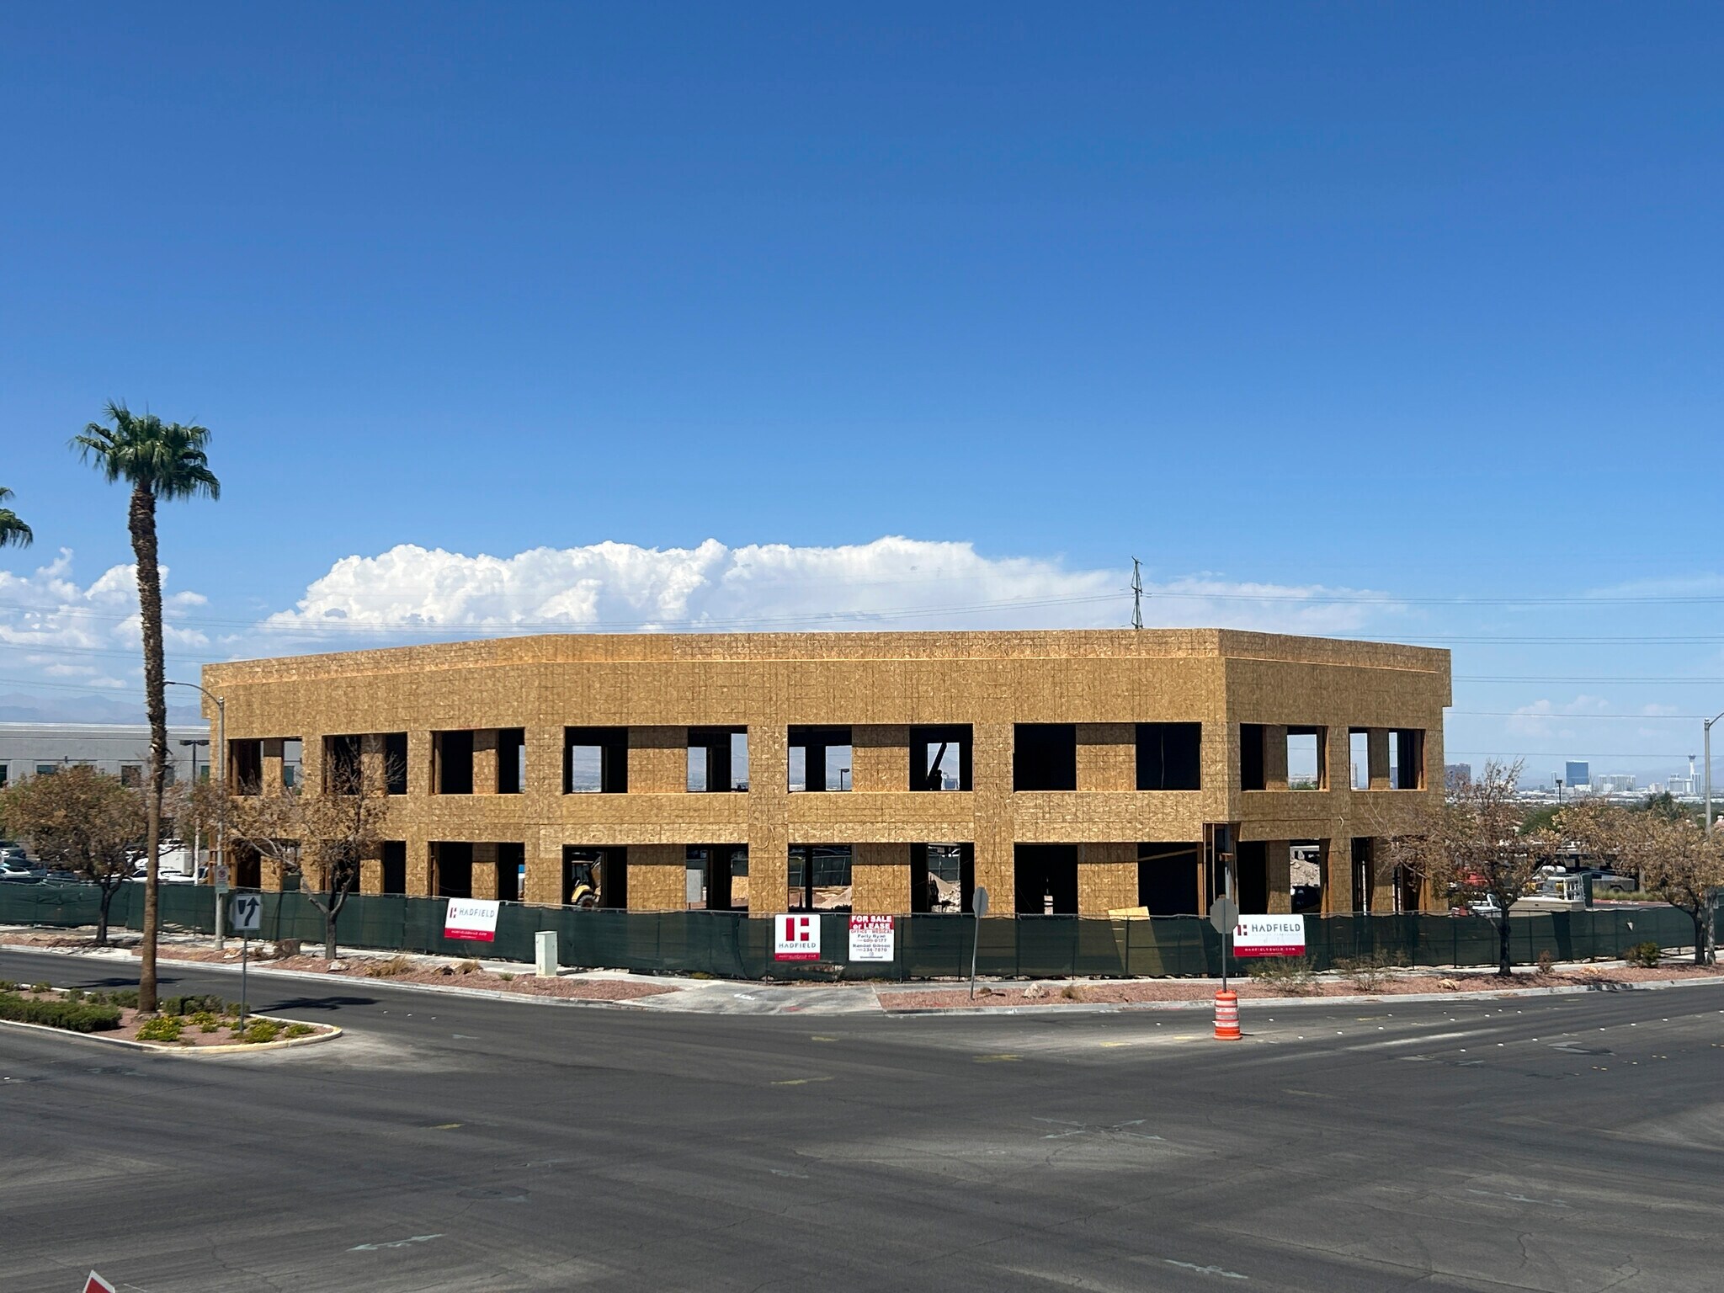
- New ±19,800 SF grey shell Class A medical & professional office building currently under construction
- Walking distance to Green Valley Ranch Resort, Life Time, & The District
- Developer will consider subdividing the second floor into two separate units/parcels
- Prime location with easy freeway access near St. Rose Pkwy & 215 Beltway
- ± 9,687 SF second floor grey shell office condo available for sale or lease
- First floor under contract with a medical owner-user
Résumé analytique
This prestigious location offers a prime location for businesses looking for convenient access, professional surroundings, and nearby amenities. Its location ensures seamless connectivity to the greater Las Vegas area and its minutes from the I-215 beltway, I-15 freeway, and Harry Reid International Airport.
The site delivers easy access to premier amenities, including retail, dining, and entertainment. It is within walking distance to Green Valley Ranch Resort, The District at Green Valley Ranch, Lee's Family Forum, Life Time Fitness, and the proposed multi-use 100k sf redevelopment project, The Cliff coming Q2 2026, located just across the street.
Green Valley Ranch Commercial is a five-minute drive to St. Rose Hospital—Siena Campus, West Henderson Hospital and is surrounded by prestigious, high-income master-planned communities, including Green Valley Ranch, MacDonald Highlands, Ascaya, Anthem, and Seven Hills.
The developer is experienced and well known in the community having ±80 professional medical and office buildings. Recently completed commercial developments in Las Vegas and Henderson including The Park at Horizon Ridge and Fort Apache Professional Park.
Informations sur l’immeuble
Caractéristiques
- Accès 24 h/24
Disponibilité de l’espace
- Espace
- Surface
- Type de bien
- Aménagement
- Disponible
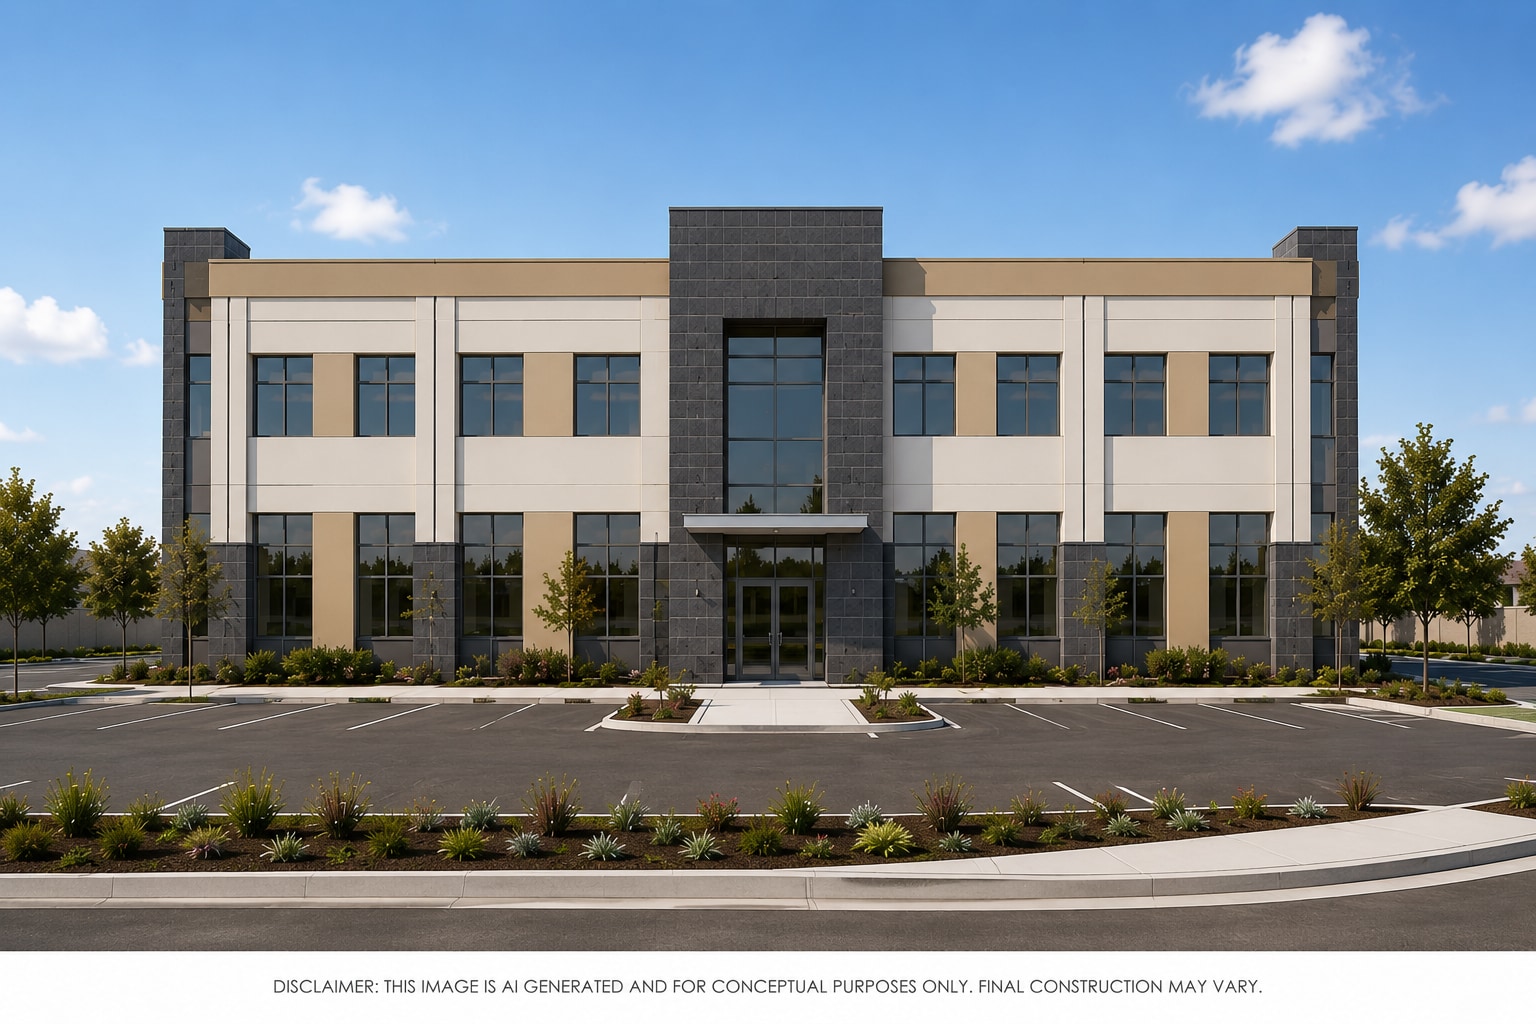


Brand-new, move-in-ready first-floor medical spec suite available for lease near The District in Green Valley. Thoughtfully designed to accommodate a wide range of medical specialties, this ±3,112 SF suite features 11 exam rooms, two private offices, a spacious waiting area with reception, centralized nurse/lab station, triage room, breakroom, storage, and in-suite restrooms. Ideally located just off I-215 at Pecos Road, the property offers outstanding accessibility and convenience for both patients and staff.
2nd floor available for lease - +/- 9,687 SF
| Espace | Surface | Type de bien | Aménagement | Disponible |
| 1er étage | 289 m² | Bureaux/Médical | Espace brut | Avr. 2027 |
| 2e étage | 279 – 900 m² | Bureau | Espace brut | Juil. 2027 |
1er étage
| Surface |
| 289 m² |
| Type de bien |
| Bureaux/Médical |
| Aménagement |
| Espace brut |
| Disponible |
| Avr. 2027 |
2e étage
| Surface |
| 279 – 900 m² |
| Type de bien |
| Bureau |
| Aménagement |
| Espace brut |
| Disponible |
| Juil. 2027 |
1er étage
| Surface | 289 m² |
| Type de bien | Bureaux/Médical |
| Aménagement | Espace brut |
| Disponible | Avr. 2027 |
Brand-new, move-in-ready first-floor medical spec suite available for lease near The District in Green Valley. Thoughtfully designed to accommodate a wide range of medical specialties, this ±3,112 SF suite features 11 exam rooms, two private offices, a spacious waiting area with reception, centralized nurse/lab station, triage room, breakroom, storage, and in-suite restrooms. Ideally located just off I-215 at Pecos Road, the property offers outstanding accessibility and convenience for both patients and staff.
2e étage
| Surface | 279 – 900 m² |
| Type de bien | Bureau |
| Aménagement | Espace brut |
| Disponible | Juil. 2027 |
2nd floor available for lease - +/- 9,687 SF





Présenté par
Serene View Professional Center | 2480 Village View Dr
Hum, une erreur s’est produite lors de l’envoi de votre message. Veuillez réessayer.
Merci ! Votre message a été envoyé.