Connectez-vous/S’inscrire
Votre e-mail a été envoyé.

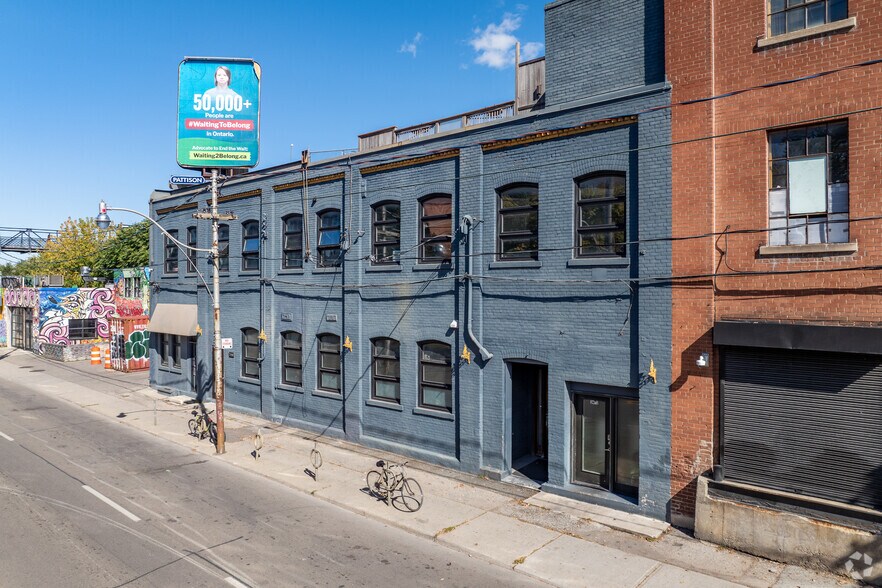
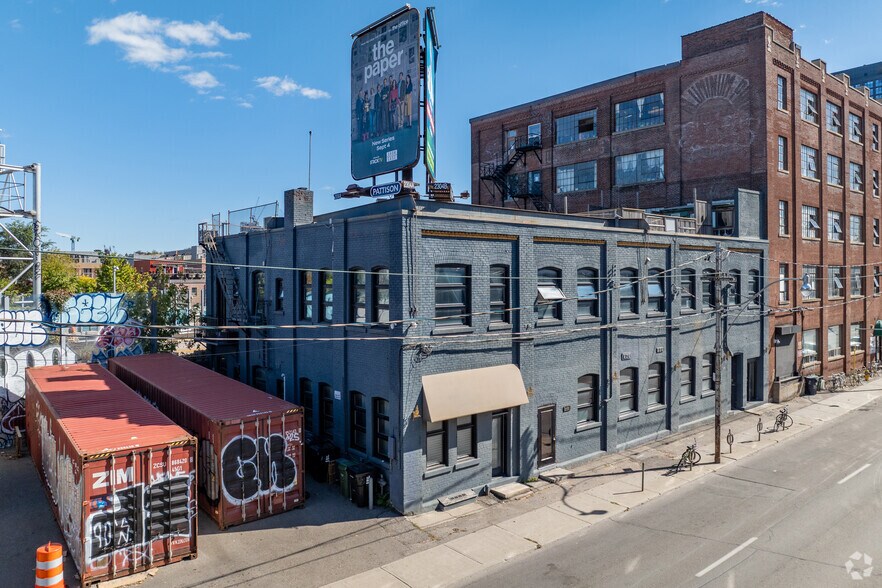
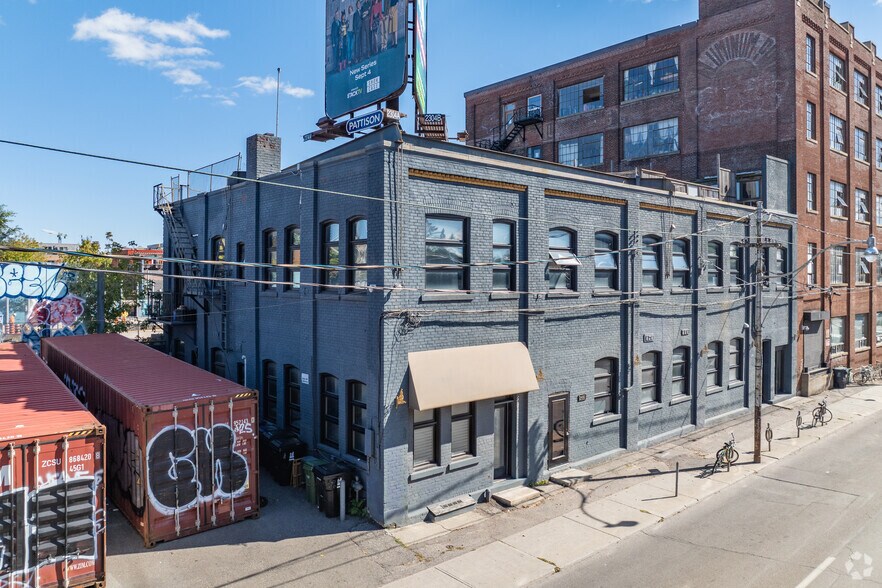
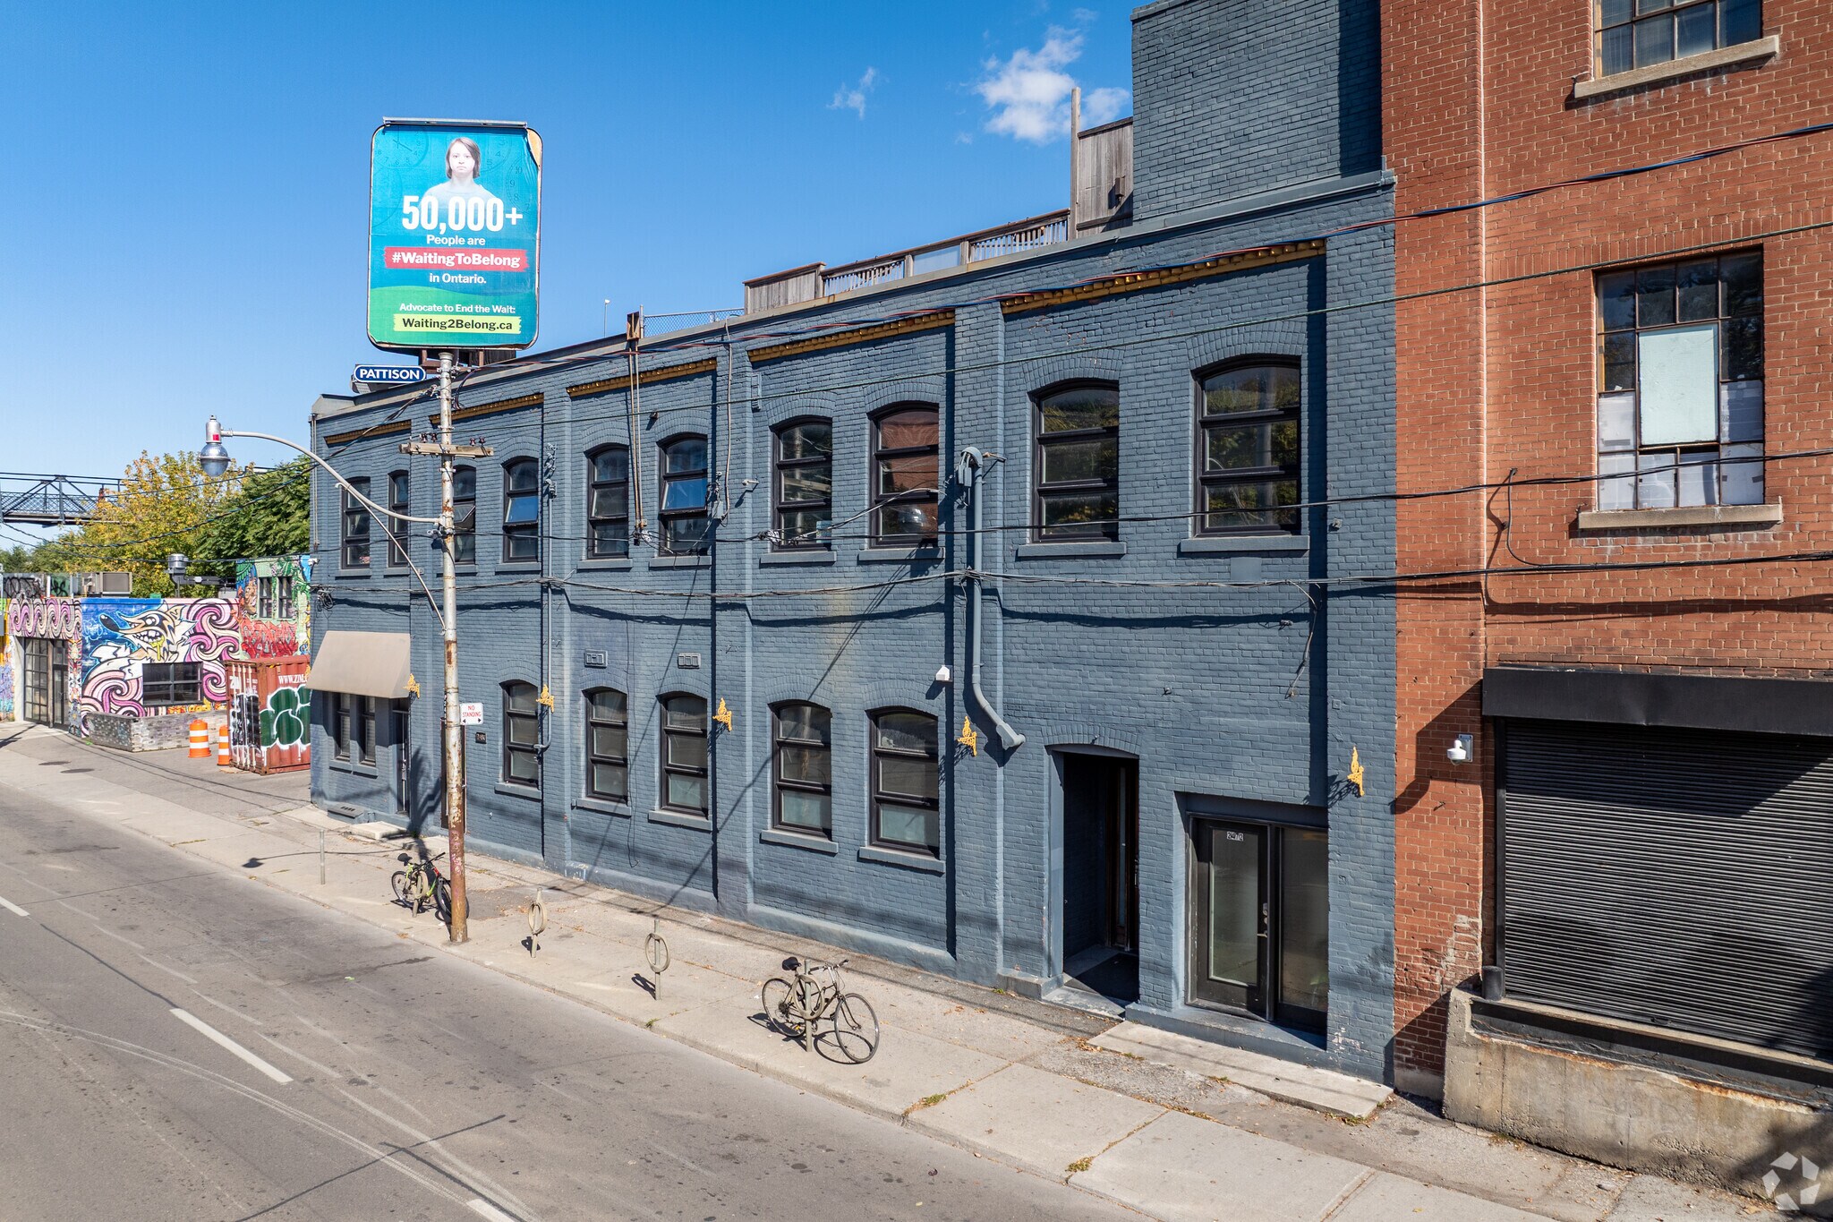
2480 Dundas St W Immeuble residentiel 14 lots 3 720 993 € (265 785 €/Lot) Taux de capitalisation 6,25 % Toronto, ON M6P 1W9
Certaines informations ont été traduites automatiquement.
Informations principales sur l'investissement
- Walkable to Bloor GO Station, UP Express, Dundas West Subway, groceries, pharmacy, recreation center, parks, Lake Ontario, & to West Toronto Railpath.
- Recently updated with exposed brick, 12-foot ceilings, large new triple glazed windows, and wood flooring.
- Bright, modern loft studio in a prime location with abundant natural light throughout.
- Most units have a separate hydro meter and hot water tanks, and most include in-suite laundry.
- Unique property features 14 updated hard loft studios plus other income streams.
- Excellent upside potential and opportunities for future development or condo conversion.
Résumé analytique
14 Live/Work Unit Investment Property in High Park North
Prime High Park North location. Offered at $5,985,000, 2480 Dundas Street West is a substantially renovated income-generating property featuring 14 unique live/work hard loft studios plus rooftop signage income. The property offers a 6.15% cap rate, gross income of $447,112.56, and net income of $368,120.
Renovated throughout with strong character, the building includes exposed brick, large wood beams, approximately 12-foot ceilings, triple-glazed windows, wood flooring, a high-efficiency furnace, separate hydro meters, and individual hot water tanks. Most units include en-suite laundry.
Ideally located near Bloor & Dundas, Union Pearson Express, Dundas West Subway Station, Bloor GO Station, Bloor West Village, The Junction, and High Park. Strong tenant profile, high-demand location, and easy-to-manage building.
All measurements are approximate. One of the directors is related to the registered real estate agent (R.R.E.A). Please include Schedule B and the required disclosure with all offers. A Clean Phase 1 Environmental Report is available.
Showings require a minimum of 48 hours' notice and will take place on scheduled dates. A list of units to be viewed will be provided at the showing, and the listing agent or a representative will be present for all showings.
Prime High Park North location. Offered at $5,985,000, 2480 Dundas Street West is a substantially renovated income-generating property featuring 14 unique live/work hard loft studios plus rooftop signage income. The property offers a 6.15% cap rate, gross income of $447,112.56, and net income of $368,120.
Renovated throughout with strong character, the building includes exposed brick, large wood beams, approximately 12-foot ceilings, triple-glazed windows, wood flooring, a high-efficiency furnace, separate hydro meters, and individual hot water tanks. Most units include en-suite laundry.
Ideally located near Bloor & Dundas, Union Pearson Express, Dundas West Subway Station, Bloor GO Station, Bloor West Village, The Junction, and High Park. Strong tenant profile, high-demand location, and easy-to-manage building.
All measurements are approximate. One of the directors is related to the registered real estate agent (R.R.E.A). Please include Schedule B and the required disclosure with all offers. A Clean Phase 1 Environmental Report is available.
Showings require a minimum of 48 hours' notice and will take place on scheduled dates. A list of units to be viewed will be provided at the showing, and the listing agent or a representative will be present for all showings.
Data room Cliquez ici pour accéder à
Bilan financier (Réel - 2025) |
Annuel | Annuel par m² |
|---|---|---|
| Revenu de location brut |
274 249 €

|
247,30 €
|
| Autres revenus |
3 730 €
|
3,36 €
|
| Perte due à la vacance |
4 170 €
|
3,76 €
|
| Revenu brut effectif |
273 809 €
|
246,90 €
|
| Taxes |
10 791 €
|
9,73 €
|
| Frais d’exploitation |
34 154 €
|
30,80 €
|
| Total des frais |
44 944 €
|
40,53 €
|
| Résultat net d’exploitation |
228 865 €
|
206,37 €
|
Bilan financier (Réel - 2025)
| Revenu de location brut | |
|---|---|
| Annuel | 274 249 € |
| Annuel par m² | 247,30 € |
| Autres revenus | |
|---|---|
| Annuel | 3 730 € |
| Annuel par m² | 3,36 € |
| Perte due à la vacance | |
|---|---|
| Annuel | 4 170 € |
| Annuel par m² | 3,76 € |
| Revenu brut effectif | |
|---|---|
| Annuel | 273 809 € |
| Annuel par m² | 246,90 € |
| Taxes | |
|---|---|
| Annuel | 10 791 € |
| Annuel par m² | 9,73 € |
| Frais d’exploitation | |
|---|---|
| Annuel | 34 154 € |
| Annuel par m² | 30,80 € |
| Total des frais | |
|---|---|
| Annuel | 44 944 € |
| Annuel par m² | 40,53 € |
| Résultat net d’exploitation | |
|---|---|
| Annuel | 228 865 € |
| Annuel par m² | 206,37 € |
Informations sur l’immeuble
| Prix | 3 720 993 € | Style d’appartement | De faible hauteur |
| Prix par lot | 265 785 € | Classe d’immeuble | C |
| Type de vente | Investissement | Surface du lot | 0,05 ha |
| Taux de capitalisation | 6,25 % | Surface de l’immeuble | 1 109 m² |
| Nb de lots | 14 | Nb d’étages | 2 |
| Type de bien | Immeuble residentiel | Année de construction/rénovation | 1918/2016 |
| Sous-type de bien | Appartement | ||
| Zonage | MCR - Industriel et Commercial (composé de studios de vie/travail) | ||
| Prix | 3 720 993 € |
| Prix par lot | 265 785 € |
| Type de vente | Investissement |
| Taux de capitalisation | 6,25 % |
| Nb de lots | 14 |
| Type de bien | Immeuble residentiel |
| Sous-type de bien | Appartement |
| Style d’appartement | De faible hauteur |
| Classe d’immeuble | C |
| Surface du lot | 0,05 ha |
| Surface de l’immeuble | 1 109 m² |
| Nb d’étages | 2 |
| Année de construction/rénovation | 1918/2016 |
| Zonage | MCR - Industriel et Commercial (composé de studios de vie/travail) |
Caractéristiques
- Détecteur de fumée
Caractéristiques du lot
- Climatisation
- Balcon
- Lave-vaisselle
- Micro-ondes
- Machine à laver/sèche-linge
- Chauffage
- Ventilateurs de plafond
- Accès internet à haut débit
- Réfrigérateur
- Four
- Système de sprinklers
- Électroménager en acier inoxydable
- Baignoire/Douche
- Terrasse
- Congélateur
- Espace loft
- Patio
Caractéristiques du site
- Système de sécurité
- Transports en commun
Lot informations sur la combinaison
| Description | Nb de lots | Moy. loyer/mois | m² |
|---|---|---|---|
| Studios | 6 | - | - |
| 1+1 | 3 | - | - |
| 2+2 | 1 | - | - |
| 4+2 | 1 | - | - |
| 4+1 | 2 | - | - |
| 5+2 | 1 | - | - |
1 1
Moyennement praticable à pied
70/100
Moyennement adapté aux voitures
70/100
Transports en commun exceptionnels
100/100
Très praticable en vélo
80/100

1 sur 55
Vidéos
Visite extérieure 3D Matterport
Visite 3D
Photos
Street view
Rue
Carte
1 sur 1


Présenté par
2480 Dundas St W
Vous êtes déjà membre ? Connectez-vous
Hum, une erreur s’est produite lors de l’envoi de votre message. Veuillez réessayer.
Merci ! Votre message a été envoyé.