Votre e-mail a été envoyé.

Townsgate Spectrum 2475 Townsgate Rd Bureau | 255–1 593 m² | À louer | Westlake Village, CA 91361
Certaines informations ont été traduites automatiquement.
Informations principales
- Signage: Prominent exterior availability for tenant branding
- Centrally located near premium retail, dining, fitness and wellness facilities
- Within one of the most desirable suburban submarkets in Southern California
- Zoning: M-1 — suitable for professional and creative offices
- Easy freeway access to US-101 and regional connections through Ventura and Los Angeles counties
- Surrounded by executive housing with median household incomes exceeding $130,000 within a 3-mile radius
Tous les espaces disponibles(3)
Afficher les loyers en
- Espace
- Surface
- Durée
- Loyer
- Type de bien
- Aménagement
- Disponible
Size: ±2,748 SF Overview: Well-configured office space ideal for professional services or boutique corporate operations. Features: Full build-out with private offices, reception area, and open workstations Direct access from the main lobby for enhanced visibility Potential for premium signage opportunities and client-friendly layout Best Use: Professional, medical-adjacent office, financial or consulting firms seeking ground-floor convenience
- Le loyer comprend les services publics, les services de l’immeuble et les frais immobiliers.
- Principalement open space
- Lumière naturelle
- Entièrement aménagé comme Bureau standard
- Aire de réception
Size: ±8,860 SF Overview: Expansive, fully built-out suite designed for larger teams or headquarters operations. Features: Multiple private offices and conference rooms arranged for functionality Generous open floor space for collaborative work areas Ample natural light from large windows, promoting an open and productive environment Best Use: Corporate tenants, law firms, tech and creative offices, or healthcare administration teams
- Entièrement aménagé comme Bureau de services professionnels
- Peut être associé à un ou plusieurs espaces supplémentaires pour obtenir jusqu’à 1 338 m² d’espace adjacent.
- Lumière naturelle
- Principalement open space
- Aire de réception
Size: ±5,541 SF Overview: Right-sized, move-in-ready suite combining flexibility and efficiency. Features: Full office build-out with executive offices, flexible open-plan workstations, and meeting spaces Easy connectivity to on-floor common amenities and elevators Option to combine with Suite 220A for a total of ±14,401 SF contiguous space Best Use: Growth-oriented businesses, boutique agencies, or a regional office for professional firms
- Entièrement aménagé comme Bureau de services professionnels
- Espace en excellent état
- Aire de réception
- Principalement open space
- Peut être associé à un ou plusieurs espaces supplémentaires pour obtenir jusqu’à 1 338 m² d’espace adjacent.
- Lumière naturelle
| Espace | Surface | Durée | Loyer | Type de bien | Aménagement | Disponible |
| 1er étage, bureau 101 | 255 m² | Négociable | 255,81 € /m²/an 21,32 € /m²/mois 65 307 € /an 5 442 € /mois | Bureau | Construction achevée | Maintenant |
| 2e étage, bureau 220A | 823 m² | Négociable | Sur demande Sur demande Sur demande Sur demande | Bureau | Construction achevée | Maintenant |
| 2e étage, bureau 220B | 515 m² | Négociable | Sur demande Sur demande Sur demande Sur demande | Bureau | Construction achevée | Maintenant |
1er étage, bureau 101
| Surface |
| 255 m² |
| Durée |
| Négociable |
| Loyer |
| 255,81 € /m²/an 21,32 € /m²/mois 65 307 € /an 5 442 € /mois |
| Type de bien |
| Bureau |
| Aménagement |
| Construction achevée |
| Disponible |
| Maintenant |
2e étage, bureau 220A
| Surface |
| 823 m² |
| Durée |
| Négociable |
| Loyer |
| Sur demande Sur demande Sur demande Sur demande |
| Type de bien |
| Bureau |
| Aménagement |
| Construction achevée |
| Disponible |
| Maintenant |
2e étage, bureau 220B
| Surface |
| 515 m² |
| Durée |
| Négociable |
| Loyer |
| Sur demande Sur demande Sur demande Sur demande |
| Type de bien |
| Bureau |
| Aménagement |
| Construction achevée |
| Disponible |
| Maintenant |
1er étage, bureau 101
| Surface | 255 m² |
| Durée | Négociable |
| Loyer | 255,81 € /m²/an |
| Type de bien | Bureau |
| Aménagement | Construction achevée |
| Disponible | Maintenant |
Size: ±2,748 SF Overview: Well-configured office space ideal for professional services or boutique corporate operations. Features: Full build-out with private offices, reception area, and open workstations Direct access from the main lobby for enhanced visibility Potential for premium signage opportunities and client-friendly layout Best Use: Professional, medical-adjacent office, financial or consulting firms seeking ground-floor convenience
- Le loyer comprend les services publics, les services de l’immeuble et les frais immobiliers.
- Entièrement aménagé comme Bureau standard
- Principalement open space
- Aire de réception
- Lumière naturelle
2e étage, bureau 220A
| Surface | 823 m² |
| Durée | Négociable |
| Loyer | Sur demande |
| Type de bien | Bureau |
| Aménagement | Construction achevée |
| Disponible | Maintenant |
Size: ±8,860 SF Overview: Expansive, fully built-out suite designed for larger teams or headquarters operations. Features: Multiple private offices and conference rooms arranged for functionality Generous open floor space for collaborative work areas Ample natural light from large windows, promoting an open and productive environment Best Use: Corporate tenants, law firms, tech and creative offices, or healthcare administration teams
- Entièrement aménagé comme Bureau de services professionnels
- Principalement open space
- Peut être associé à un ou plusieurs espaces supplémentaires pour obtenir jusqu’à 1 338 m² d’espace adjacent.
- Aire de réception
- Lumière naturelle
2e étage, bureau 220B
| Surface | 515 m² |
| Durée | Négociable |
| Loyer | Sur demande |
| Type de bien | Bureau |
| Aménagement | Construction achevée |
| Disponible | Maintenant |
Size: ±5,541 SF Overview: Right-sized, move-in-ready suite combining flexibility and efficiency. Features: Full office build-out with executive offices, flexible open-plan workstations, and meeting spaces Easy connectivity to on-floor common amenities and elevators Option to combine with Suite 220A for a total of ±14,401 SF contiguous space Best Use: Growth-oriented businesses, boutique agencies, or a regional office for professional firms
- Entièrement aménagé comme Bureau de services professionnels
- Principalement open space
- Espace en excellent état
- Peut être associé à un ou plusieurs espaces supplémentaires pour obtenir jusqu’à 1 338 m² d’espace adjacent.
- Aire de réception
- Lumière naturelle
Aperçu du bien
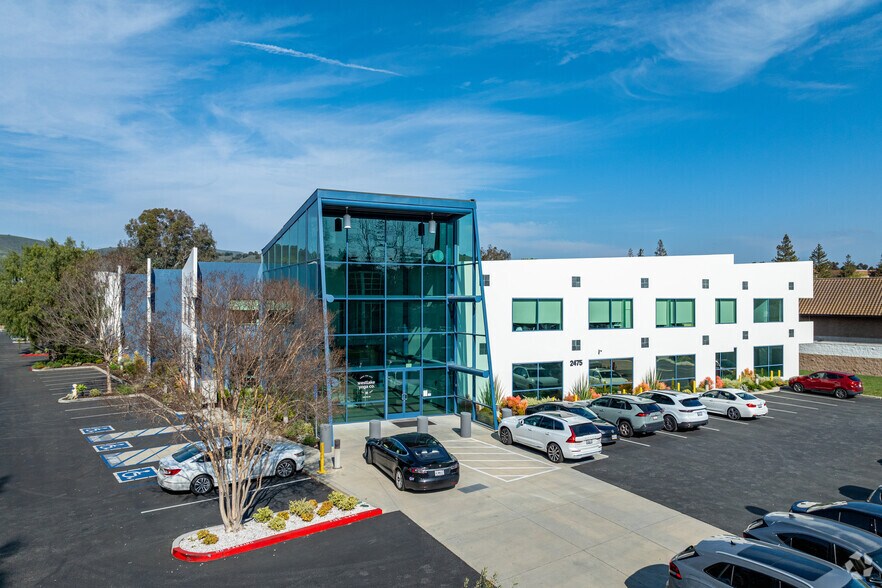
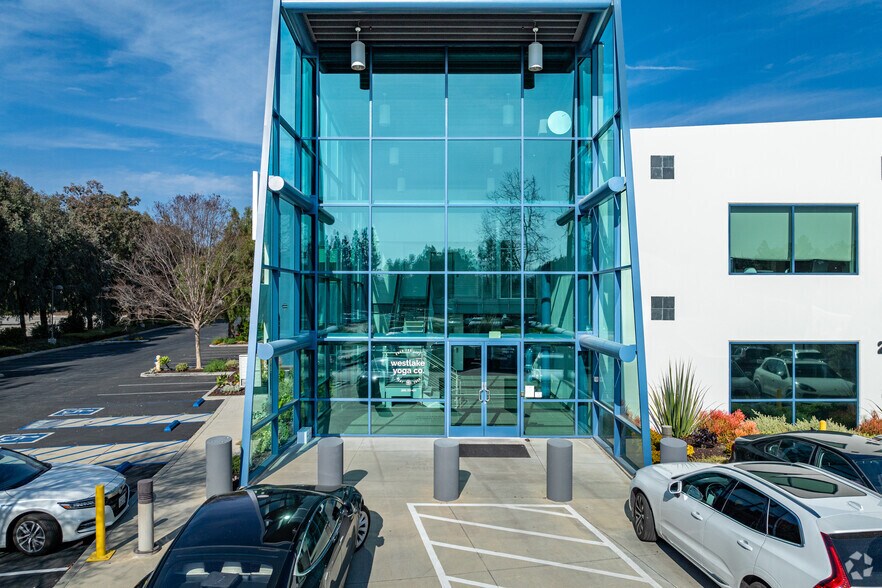
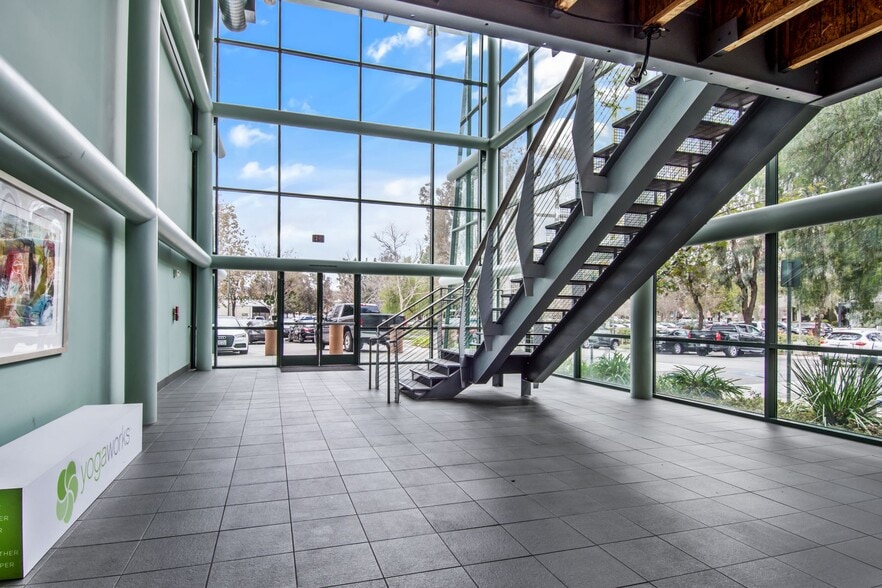
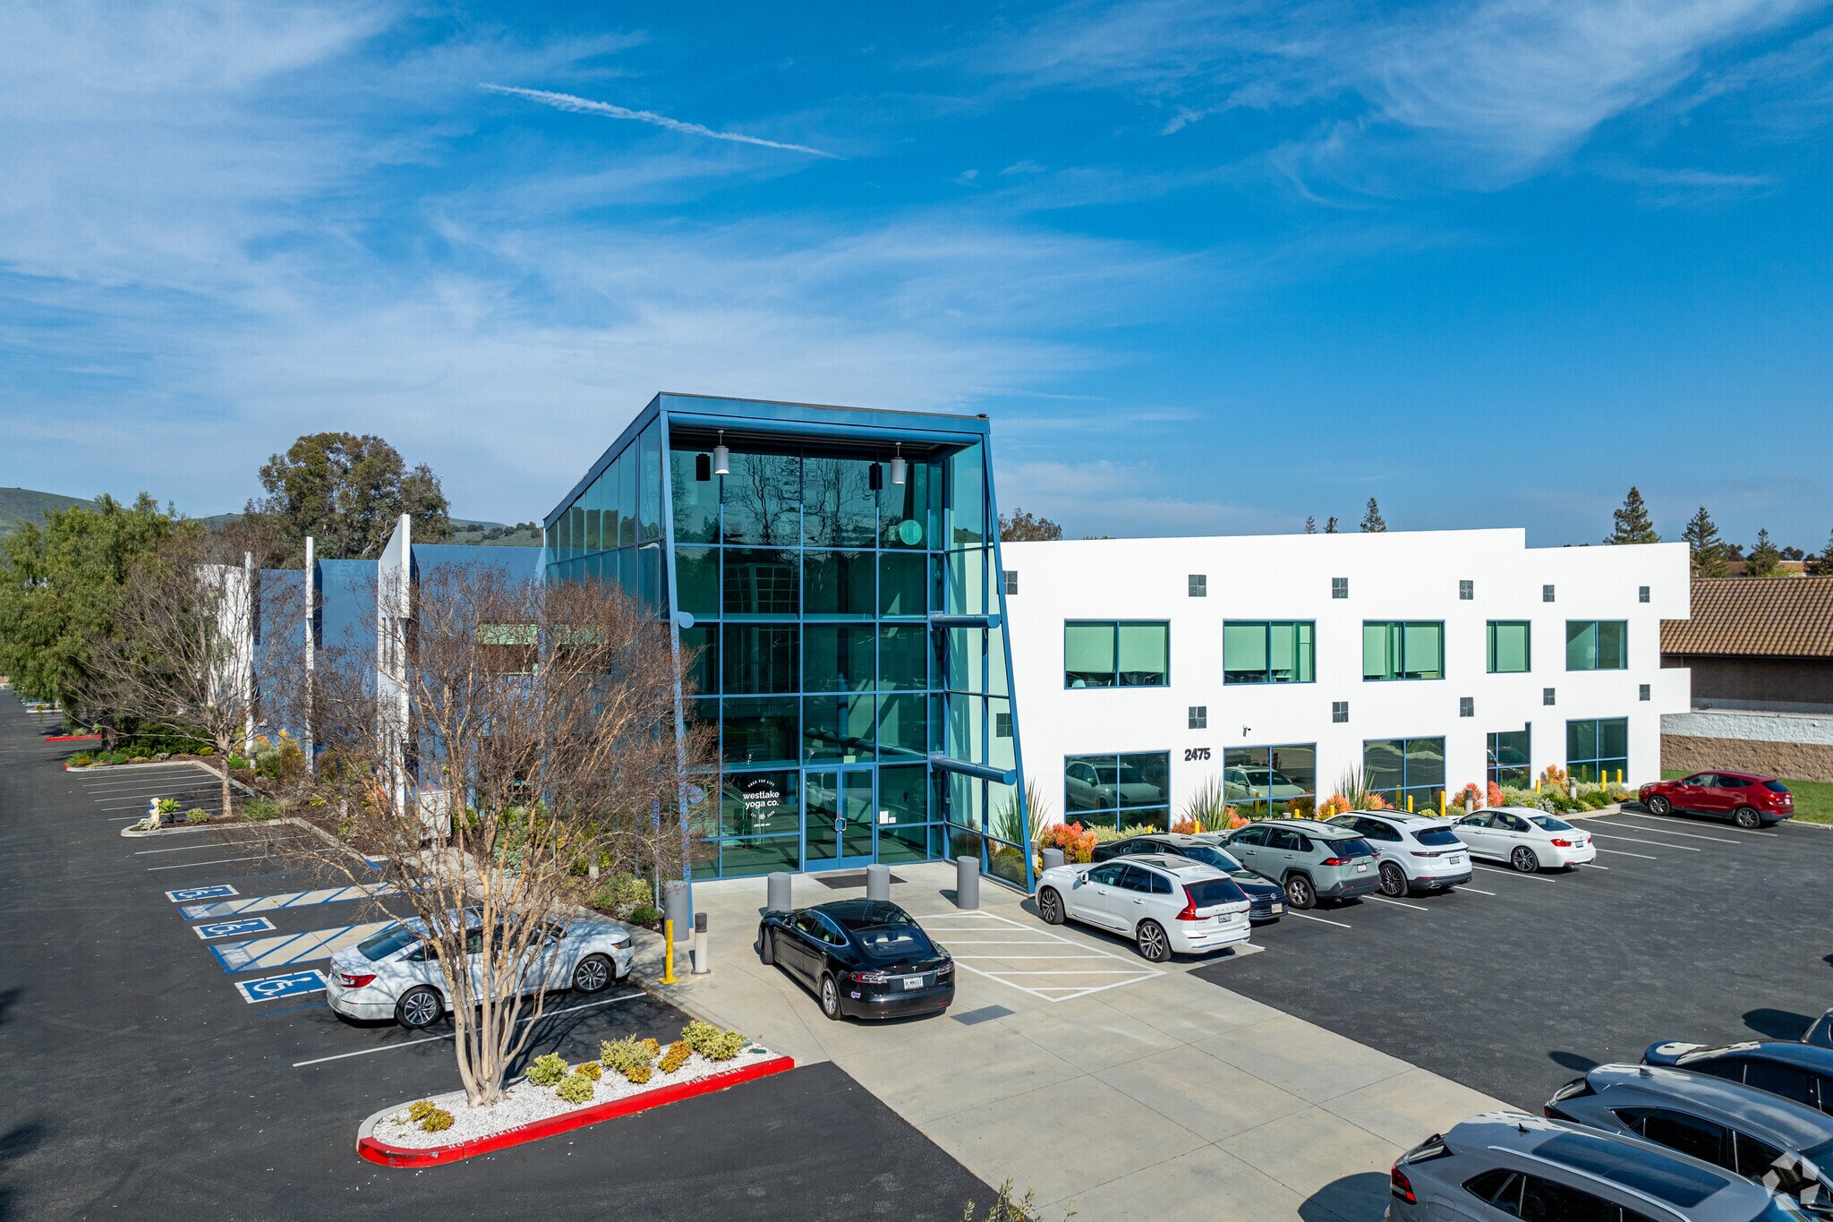
Located within the prestigious Westlake Village office corridor, Townsgate Spectrum at 2475 Townsgate Road offers a modern, Class B office environment designed to meet the needs of professional tenants seeking both functionality and image. Built in 2002 and situated on a prime 2.86-acre parcel, the property comprises approximately 60,748 square feet of high-quality office space spread across two stories with flexible floor plans and premium finishes. Tenants and visitors are welcomed by a contemporary architectural design complemented by an abundance of natural light and exceptional building signage opportunities. The property is equipped with ample parking (204 spaces, including reserved and covered options) and features convenient access to US-101, positioning it within minutes of upscale dining, luxury retail, and executive neighborhoods. Its location within Thousand Oaks/Westlake Village’s robust business district provides access to a highly educated workforce and affluent population base.
- Signalisation
Informations sur l’immeuble




Présenté par
Townsgate Spectrum | 2475 Townsgate Rd
Hum, une erreur s’est produite lors de l’envoi de votre message. Veuillez réessayer.
Merci ! Votre message a été envoyé.