Votre e-mail a été envoyé.
247-249 Jockey Rd Bureau | 39–80 m² | À louer | Sutton Coldfield B73 5XE
Certaines informations ont été traduites automatiquement.
Informations principales
- Rear car park accommodating approximately 6 to 8 vehicles
- Within walking distance of Boldmere High Street’s retail and service amenities
- Excellent accessibility to A452, M6, and M6 Toll for regional connectivity
Tous les espaces disponibles(2)
Afficher les loyers en
- Espace
- Surface
- Durée
- Loyer
- Type de bien
- Aménagement
- Disponible
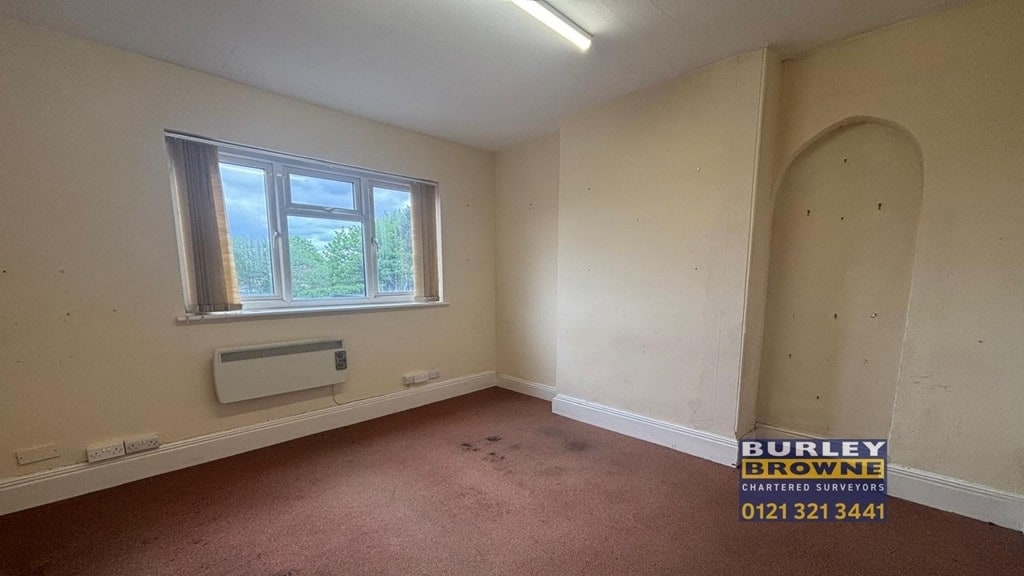


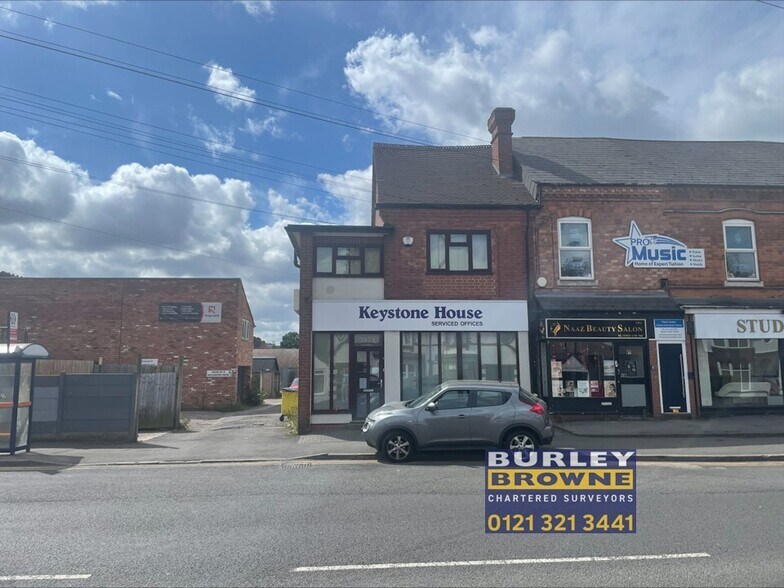
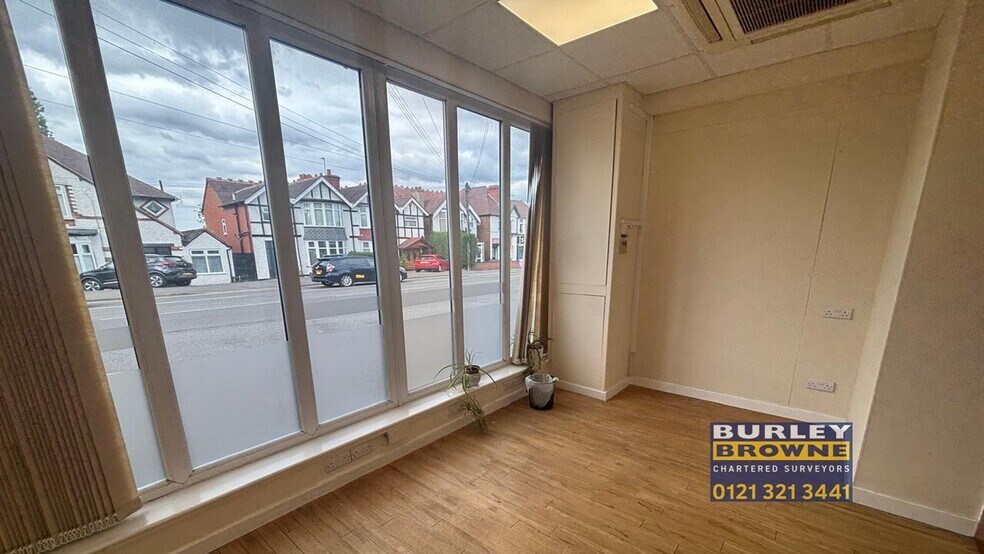
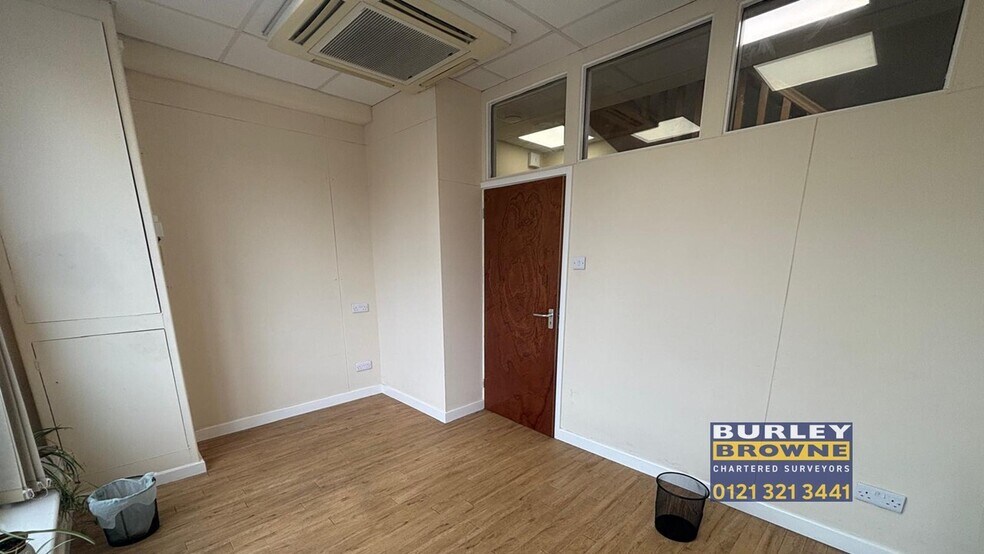
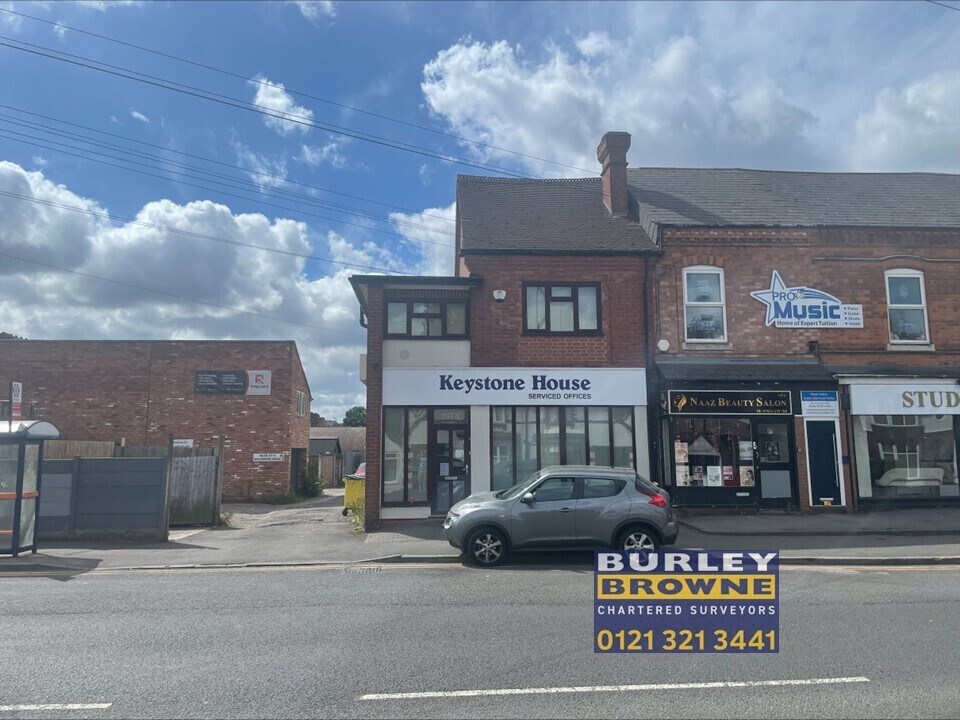
The property comprises a self-contained two storey end of terrace office building with glazed frontage to part of the ground floor and cellular offices across both floors. The property benefits from a separate kitchen and store rooms on the ground floor and WCs to each floor. There is a designated car parking area to the rear of the property with space for roughly 6 to 8 vehicles. The property is available to let as a whole or first floor only basis.
- Classe d’utilisation : E
- Plan d’étage avec bureaux fermés
- Bureaux cloisonnés
- Aire de réception
- Entreposage sécurisé
- Self contained office unit
- New lease
- Entièrement aménagé comme Bureau standard
- Convient pour 2 à 4 personnes
- Peut être associé à un ou plusieurs espaces supplémentaires pour obtenir jusqu’à 80 m² d’espace adjacent.
- Entièrement moquetté
- Lumière naturelle
- To let as a whole or first floor only basis
The property comprises a self-contained two storey end of terrace office building with glazed frontage to part of the ground floor and cellular offices across both floors. The property benefits from a separate kitchen and store rooms on the ground floor and WCs to each floor. There is a designated car parking area to the rear of the property with space for roughly 6 to 8 vehicles. The property is available to let as a whole or first floor only basis.
- Classe d’utilisation : E
- Plan d’étage avec bureaux fermés
- Bureaux cloisonnés
- Aire de réception
- Entreposage sécurisé
- Self contained office unit
- New lease
- Entièrement aménagé comme Bureau standard
- Convient pour 2 à 4 personnes
- Peut être associé à un ou plusieurs espaces supplémentaires pour obtenir jusqu’à 80 m² d’espace adjacent.
- Entièrement moquetté
- Lumière naturelle
- To let as a whole or first floor only basis
| Espace | Surface | Durée | Loyer | Type de bien | Aménagement | Disponible |
| RDC | 41 m² | 5 Ans | 203,98 € /m²/an 17,00 € /m²/mois 8 357 € /an 696,42 € /mois | Bureau | Construction achevée | Maintenant |
| 1er étage | 39 m² | 5 Ans | 203,98 € /m²/an 17,00 € /m²/mois 7 940 € /an 661,68 € /mois | Bureau | Construction achevée | Maintenant |
RDC
| Surface |
| 41 m² |
| Durée |
| 5 Ans |
| Loyer |
| 203,98 € /m²/an 17,00 € /m²/mois 8 357 € /an 696,42 € /mois |
| Type de bien |
| Bureau |
| Aménagement |
| Construction achevée |
| Disponible |
| Maintenant |
1er étage
| Surface |
| 39 m² |
| Durée |
| 5 Ans |
| Loyer |
| 203,98 € /m²/an 17,00 € /m²/mois 7 940 € /an 661,68 € /mois |
| Type de bien |
| Bureau |
| Aménagement |
| Construction achevée |
| Disponible |
| Maintenant |
RDC
| Surface | 41 m² |
| Durée | 5 Ans |
| Loyer | 203,98 € /m²/an |
| Type de bien | Bureau |
| Aménagement | Construction achevée |
| Disponible | Maintenant |
The property comprises a self-contained two storey end of terrace office building with glazed frontage to part of the ground floor and cellular offices across both floors. The property benefits from a separate kitchen and store rooms on the ground floor and WCs to each floor. There is a designated car parking area to the rear of the property with space for roughly 6 to 8 vehicles. The property is available to let as a whole or first floor only basis.
- Classe d’utilisation : E
- Entièrement aménagé comme Bureau standard
- Plan d’étage avec bureaux fermés
- Convient pour 2 à 4 personnes
- Bureaux cloisonnés
- Peut être associé à un ou plusieurs espaces supplémentaires pour obtenir jusqu’à 80 m² d’espace adjacent.
- Aire de réception
- Entièrement moquetté
- Entreposage sécurisé
- Lumière naturelle
- Self contained office unit
- To let as a whole or first floor only basis
- New lease
1er étage
| Surface | 39 m² |
| Durée | 5 Ans |
| Loyer | 203,98 € /m²/an |
| Type de bien | Bureau |
| Aménagement | Construction achevée |
| Disponible | Maintenant |
The property comprises a self-contained two storey end of terrace office building with glazed frontage to part of the ground floor and cellular offices across both floors. The property benefits from a separate kitchen and store rooms on the ground floor and WCs to each floor. There is a designated car parking area to the rear of the property with space for roughly 6 to 8 vehicles. The property is available to let as a whole or first floor only basis.
- Classe d’utilisation : E
- Entièrement aménagé comme Bureau standard
- Plan d’étage avec bureaux fermés
- Convient pour 2 à 4 personnes
- Bureaux cloisonnés
- Peut être associé à un ou plusieurs espaces supplémentaires pour obtenir jusqu’à 80 m² d’espace adjacent.
- Aire de réception
- Entièrement moquetté
- Entreposage sécurisé
- Lumière naturelle
- Self contained office unit
- To let as a whole or first floor only basis
- New lease
Aperçu du bien
The property is situated on Jockey Road (A453) near its junction with Boldmere Road in Sutton Coldfield, approximately 1.6 miles from Sutton Coldfield Railway Station. Surrounding uses are primarily residential alongside local retail and office premises. The location offers proximity to Boldmere High Street, access to road networks including A452, M6, and the M6 Toll, and public transport links with bus routes in immediate vicinity.
- Accès 24 h/24
- Ligne d’autobus
Informations sur l’immeuble
Occupants
- Étage
- Nom de l’occupant
- Secteur d’activité
- Inconnu
- Halo Hair
- -
- Inconnu
- Kings Barbers Club
- Services
- RDC
- Locks & Lashes
- Services

Présenté par

247-249 Jockey Rd
Hum, une erreur s’est produite lors de l’envoi de votre message. Veuillez réessayer.
Merci ! Votre message a été envoyé.