Votre e-mail a été envoyé.
246 N Sutter St - Medici Artist Lofts 348-1 115 m² | 513 095 € par lot | À vendre | Stockton, CA 95202
Certaines informations ont été traduites automatiquement.
Informations principales sur l'investissement
- LENDER-OWNED commercial condominium opportunity totaling approximately 15,000 SF
- Millions invested in capital improvements
- Includes approximately 5,000 SF on the 11th & 12th floors
- Residential units on Floors 2–9 & Managers office on the ground floor are NOT included in the sale.
Résumé analytique
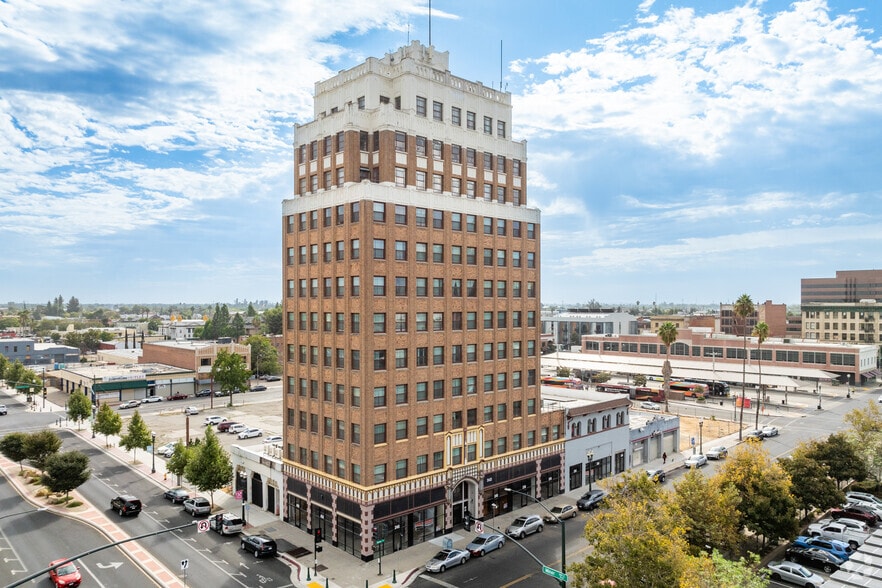
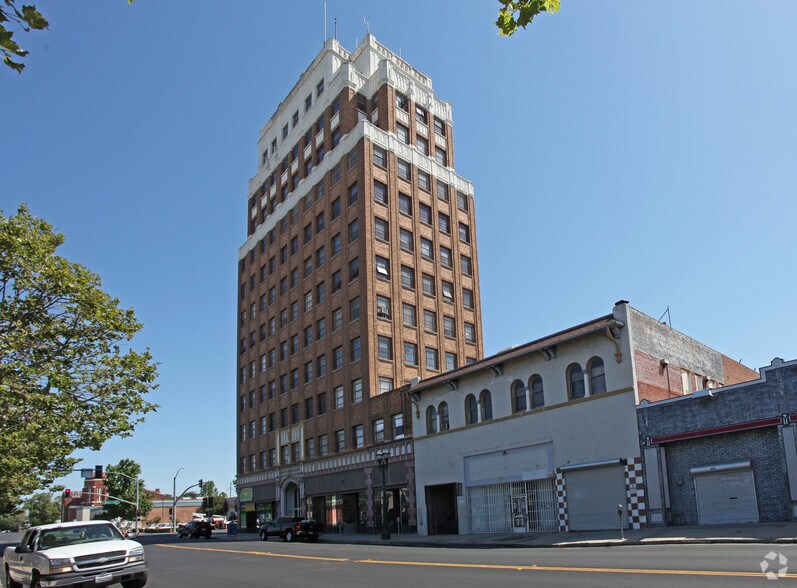
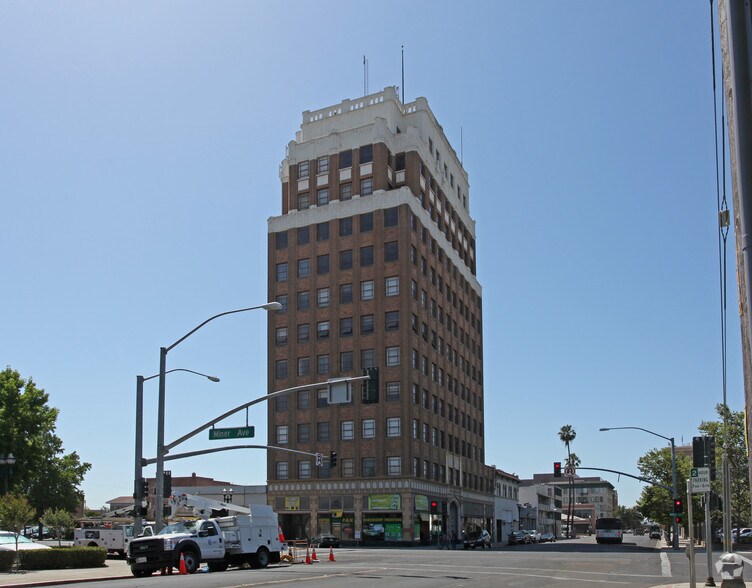
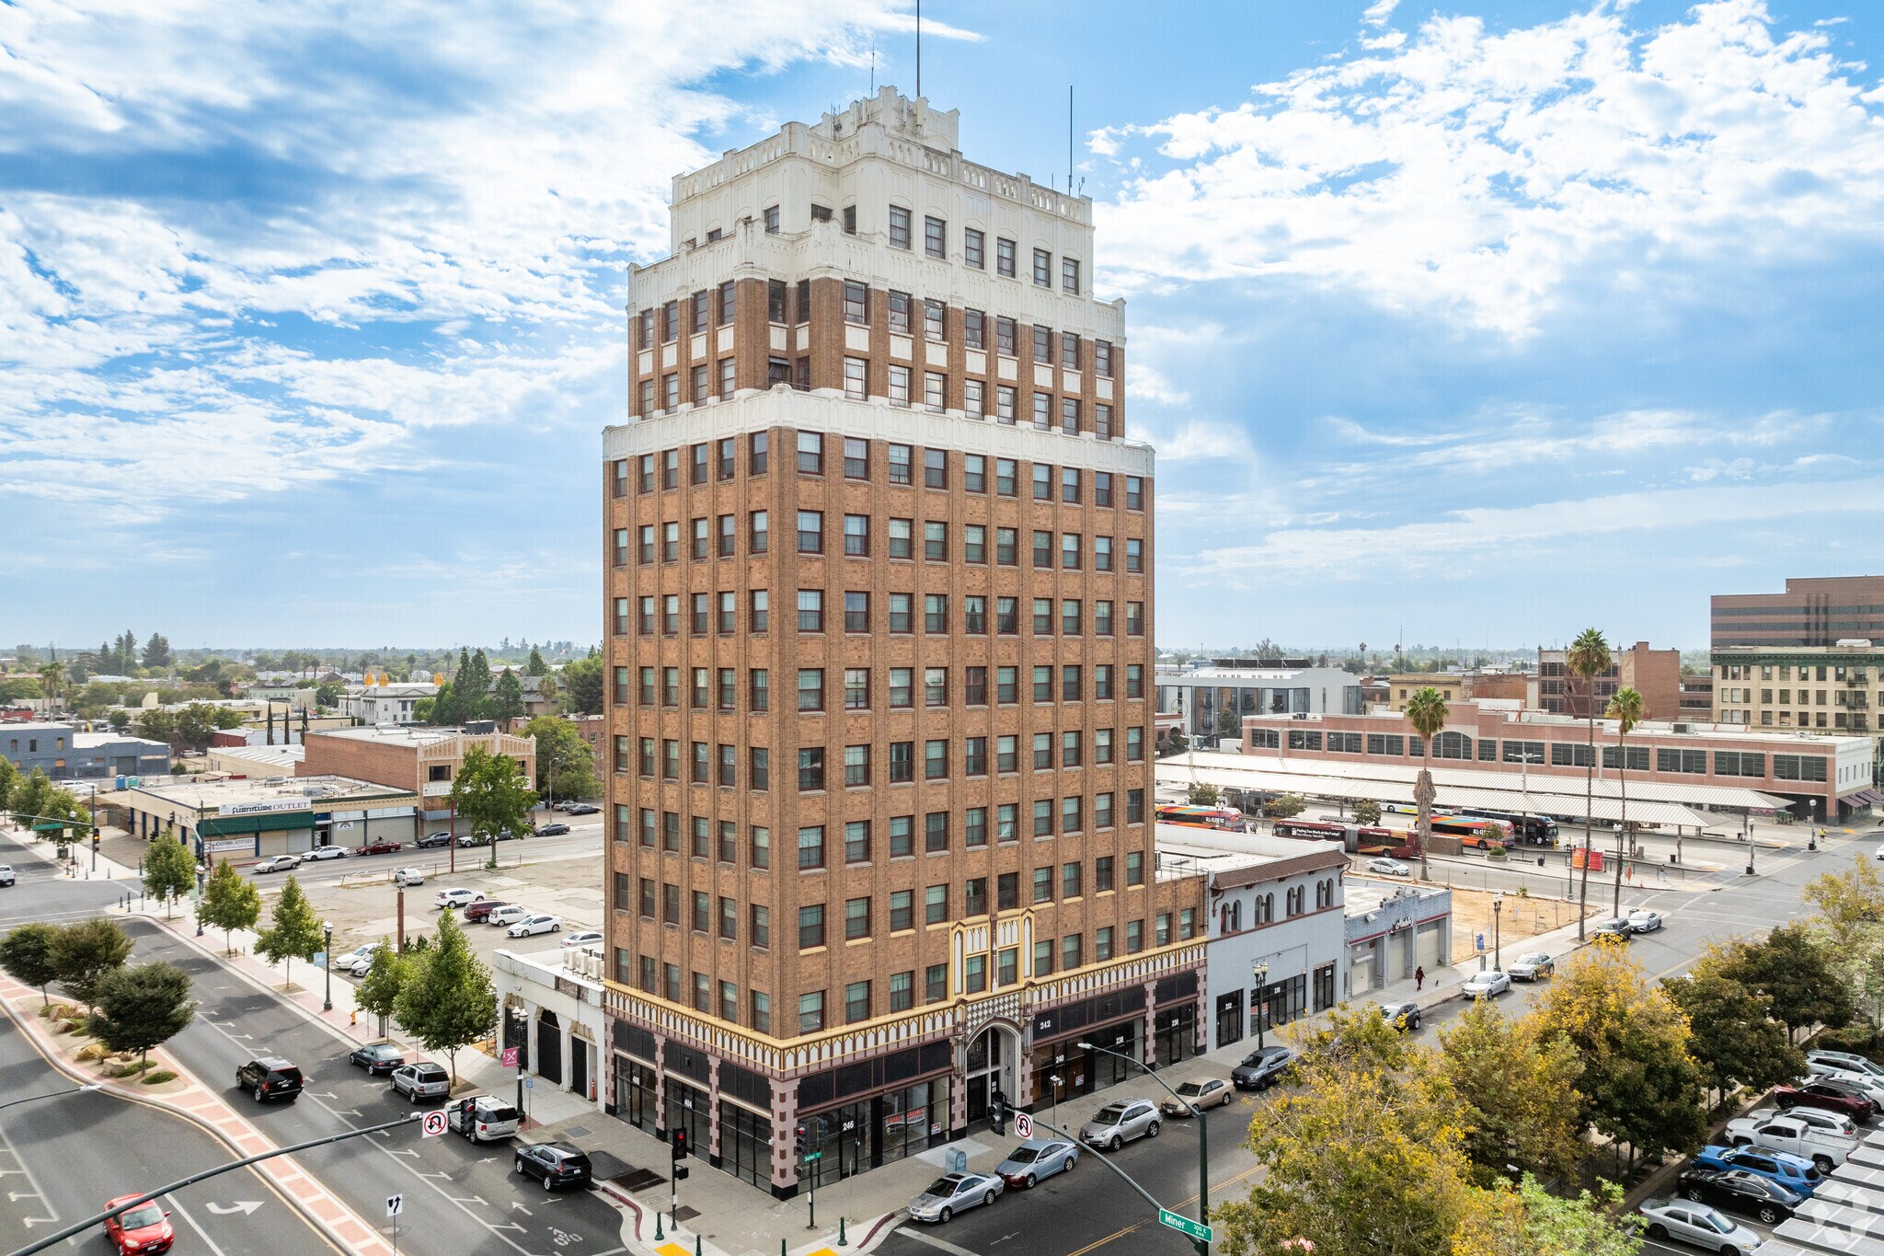
Historic Medico-Dental Building Redevelopment Opportunity – LENDER-OWNED. Rare opportunity to acquire approximately 15,000 square feet of commercial condominium space in one of Downtown Stockton's most recognizable historic landmarks. The offering includes approximately 10,500 SF of ground-floor commercial space, approximately 2,000 SF of basement storage, and approximately 5,000 SF on the 11th and 12th floors, plus a leased telecommunications space on the 10th floor providing additional income potential. Residential condominium units located on Floors 2 through 9 are NOT included in this sale. This offering consists exclusively of the designated commercial condominium units. The ground floor features approximately 17-foot ceilings, exposed brick, multiple storefront entrances, and the potential to create four to eight individual commercial suites with demising walls (subject to approvals). The upper floors offer panoramic city views and are ideal for executive offices, creative workspace, or other permitted commercial uses. Millions of dollars have been invested in building improvements, including seismic retrofitting, elevator modernization, fire suppression systems, structural enhancements, upgraded electrical and plumbing infrastructure, and new windows and doors. The suites are utility-ready with services currently inactive. Located within Stockton's Opportunity Zone and zoned CD (Commercial Downtown), the property offers flexibility for retail, restaurant, office, medical, boutique, entertainment, fitness, and other commercial or mixed-use concepts, subject to applicable approvals. Positioned in the heart of Downtown Stockton near the San Joaquin County Courthouse, County Offices, Stockton Arena, hotels, the Downtown Transit Center, waterfront, and ongoing redevelopment, this is an exceptional opportunity for investors, developers, and owner-users seeking a landmark commercial asset with significant upside.
4 Lots disponibles
- Lot
- Surface du lot
- Usage du lot en coprop.
- Prix
- RNE
| Type de vente | Investissement | Référence cadastrale/ID de parcelle | 139-370-02, 139-370-04, 139-370-05, 139-370-06 |
| Conditions de vente | Immeuble en gros œuvre |
| Type de vente | Investissement |
| Conditions de vente | Immeuble en gros œuvre |
| Référence cadastrale/ID de parcelle | 139-370-02, 139-370-04, 139-370-05, 139-370-06 |
The space features approximately 17-foot ceilings, exposed brick, multiple storefront entrances, abundant natural light, and utility-ready suites with separate utility connections currently inactive. Multiple APNs provide the potential for individual ownership or phased disposition.
The building has undergone millions of dollars in capital improvements, including seismic retrofitting, modern elevators, fire sprinkler systems, electrical and plumbing upgrades, structural improvements, new windows, and doors.
Zoned CD (Commercial Downtown), the property accommodates a broad range of permitted uses including retail, restaurant, café, deli, medical, professional office, salon, boutique, fitness, entertainment, and other mixed-use commercial concepts.
Located in the heart of Downtown Stockton within the Opportunity Zone, the property is surrounded by the San Joaquin County Courthouse, County administrative offices, restaurants, hotels, entertainment venues, the Downtown Transit Center, waterfront attractions, and numerous public redevelopment initiatives.
An exceptional opportunity for investors seeking value-add potential, owner-users seeking a signature downtown location, or developers looking to capitalize on continued downtown revitalization. Historic Medico-Dental Building – 11th & 12th Floor Condominiums
Unique opportunity to acquire approximately 5,000 square feet spanning the 11th and 12th floors of Stockton's Historic Medico-Dental Building. Offering panoramic skyline and waterfront views, these upper-floor condominium units provide exceptional potential for executive offices, creative workspace, luxury residential conversion (subject to approvals), live-work environments, or mixed-use development.
The space is delivered in vanilla shell condition, allowing a purchaser to design and customize improvements to meet specific business or residential objectives.
Significant building improvements have already been completed, including seismic strengthening, elevator modernization, fire suppression systems, upgraded electrical and plumbing infrastructure, structural rehabilitation, windows, and doors.
A leased telecommunications installation on the 10th floor provides additional income potential and future investment upside.
Positioned in Stockton's Opportunity Zone, the property benefits from proximity to the courthouse, county offices, Stockton Arena, waterfront, restaurants, hotels, and the Downtown Transit Center.
Ideal for investors, developers, or owner-users seeking an irreplaceable historic asset with significant redevelopment potential. Historic Medico-Dental Building – 11th & 12th Floor Condominiums
Unique opportunity to acquire approximately 5,000 square feet spanning the 11th and 12th floors of Stockton's Historic Medico-Dental Building. Offering panoramic skyline and waterfront views, these upper-floor condominium units provide exceptional potential for executive offices, creative workspace, luxury residential conversion (subject to approvals), live-work environments, or mixed-use development.
The space is delivered in vanilla shell condition, allowing a purchaser to design and customize improvements to meet specific business or residential objectives.
Significant building improvements have already been completed, including seismic strengthening, elevator modernization, fire suppression systems, upgraded electrical and plumbing infrastructure, structural rehabilitation, windows, and doors.
A leased telecommunications installation on the 10th floor provides additional income potential and future investment upside.
Positioned in Stockton's Opportunity Zone, the property benefits from proximity to the courthouse, county offices, Stockton Arena, waterfront, restaurants, hotels, and the Downtown Transit Center.
Ideal for investors, developers, or owner-users seeking an irreplaceable historic asset with significant redevelopment potential.
Commercial condominium sale only; residential apartments on Floors 2–9 are not included.
Ground floor can potentially be divided into approximately four to eight commercial condominium suites with demising walls (subject to approvals).
Multiple APNs provide flexibility for individual resale or phased disposition.
Approximately 17-foot ceilings with exposed brick and multiple storefront entrances.
Millions invested in seismic upgrades, elevators, fire sprinkler system, electrical, plumbing, windows, doors, and structural improvements.
Utilities have been installed but are currently inactive.
Includes approximately 2,000 SF basement storage.
Separate 11th and 12th floor condominium units totaling approximately 5,000 SF with panoramic downtown views.
Existing telecommunications lease on the 10th floor offers additional income potential.
Located within Stockton's Opportunity Zone and central downtown redevelopment area.
Excellent potential for retail, restaurant, medical, office, boutique, entertainment, fitness, or mixed-use development.
Walking distance to the Courthouse, County Offices, Arena, Hotels, Waterfront, and Downtown Transit Center.
One of Downtown Stockton's most recognizable historic buildings.
Contact Listing Broker for condominium maps, preliminary title information, APN details, floor plans, and showing instructions.
| Type de vente | Investissement |
| Type de vente | Investissement |
| Type de vente | Investissement |
| Type de vente | Investissement |
| Type de vente | Investissement |
| Type de vente | Investissement |
| Lot | Surface du lot | Usage du lot en coprop. | Prix | RNE |
| Lot 100 | 1 115 m² | Local commercial | 513 095 € (460,24 €/m²) | - |
| Lot 1000 | 348 m² | Bureau | Sur demande | - |
| Lot 1100 | 348 m² | Bureau | Sur demande | - |
| Lot 1200 | 348 m² | Bureau | Sur demande | - |
Lot 100
| Surface du lot |
| 1 115 m² |
| Usage du lot en coprop. |
| Local commercial |
| Prix |
| 513 095 € (460,24 €/m²) |
| RNE |
| - |
Lot 1000
| Surface du lot |
| 348 m² |
| Usage du lot en coprop. |
| Bureau |
| Prix |
| Sur demande |
| RNE |
| - |
Lot 1100
| Surface du lot |
| 348 m² |
| Usage du lot en coprop. |
| Bureau |
| Prix |
| Sur demande |
| RNE |
| - |
Lot 1200
| Surface du lot |
| 348 m² |
| Usage du lot en coprop. |
| Bureau |
| Prix |
| Sur demande |
| RNE |
| - |
Lot 100
| Surface du lot | 1 115 m² |
| Usage du lot en coprop. | Local commercial |
| Prix | 513 095 € (460,24 €/m²) |
| RNE | - |
| Type de vente | Investissement |
| Conditions de vente | Immeuble en gros œuvre |
| Référence cadastrale/ID de parcelle | 139-370-02, 139-370-04, 139-370-05, 139-370-06 |
| Description | |
|
Rare opportunity to purchase commercial condominium units within the iconic Historic Medico-Dental Building. Approximately 10,500 square feet of ground-floor commercial space is available and may be configured into four to eight individual commercial condominium units through the installation of demising walls, creating flexibility for investors, owner-users, or developers. The space features approximately 17-foot ceilings, exposed brick, multiple storefront entrances, abundant natural light, and utility-ready suites with separate utility connections currently inactive. Multiple APNs provide the potential for individual ownership or phased disposition. The building has undergone millions of dollars in capital improvements, including seismic retrofitting, modern elevators, fire sprinkler systems, electrical and plumbing upgrades, structural improvements, new windows, and doors. Zoned CD (Commercial Downtown), the property accommodates a broad range of permitted uses including retail, restaurant, café, deli, medical, professional office, salon, boutique, fitness, entertainment, and other mixed-use commercial concepts. Located in the heart of Downtown Stockton within the Opportunity Zone, the property is surrounded by the San Joaquin County Courthouse, County administrative offices, restaurants, hotels, entertainment venues, the Downtown Transit Center, waterfront attractions, and numerous public redevelopment initiatives. An exceptional opportunity for investors seeking value-add potential, owner-users seeking a signature downtown location, or developers looking to capitalize on continued downtown revitalization. Historic Medico-Dental Building – 11th & 12th Floor Condominiums Unique opportunity to acquire approximately 5,000 square feet spanning the 11th and 12th floors of Stockton's Historic Medico-Dental Building. Offering panoramic skyline and waterfront views, these upper-floor condominium units provide exceptional potential for executive offices, creative workspace, luxury residential conversion (subject to approvals), live-work environments, or mixed-use development. The space is delivered in vanilla shell condition, allowing a purchaser to design and customize improvements to meet specific business or residential objectives. Significant building improvements have already been completed, including seismic strengthening, elevator modernization, fire suppression systems, upgraded electrical and plumbing infrastructure, structural rehabilitation, windows, and doors. A leased telecommunications installation on the 10th floor provides additional income potential and future investment upside. Positioned in Stockton's Opportunity Zone, the property benefits from proximity to the courthouse, county offices, Stockton Arena, waterfront, restaurants, hotels, and the Downtown Transit Center. Ideal for investors, developers, or owner-users seeking an irreplaceable historic asset with significant redevelopment potential. Historic Medico-Dental Building – 11th & 12th Floor Condominiums Unique opportunity to acquire approximately 5,000 square feet spanning the 11th and 12th floors of Stockton's Historic Medico-Dental Building. Offering panoramic skyline and waterfront views, these upper-floor condominium units provide exceptional potential for executive offices, creative workspace, luxury residential conversion (subject to approvals), live-work environments, or mixed-use development. The space is delivered in vanilla shell condition, allowing a purchaser to design and customize improvements to meet specific business or residential objectives. Significant building improvements have already been completed, including seismic strengthening, elevator modernization, fire suppression systems, upgraded electrical and plumbing infrastructure, structural rehabilitation, windows, and doors. A leased telecommunications installation on the 10th floor provides additional income potential and future investment upside. Positioned in Stockton's Opportunity Zone, the property benefits from proximity to the courthouse, county offices, Stockton Arena, waterfront, restaurants, hotels, and the Downtown Transit Center. Ideal for investors, developers, or owner-users seeking an irreplaceable historic asset with significant redevelopment potential. |
|
| Notes sur la vente | |
|
LENDER-OWNED – Motivated seller. Commercial condominium sale only; residential apartments on Floors 2–9 are not included. Ground floor can potentially be divided into approximately four to eight commercial condominium suites with demising walls (subject to approvals). Multiple APNs provide flexibility for individual resale or phased disposition. Approximately 17-foot ceilings with exposed brick and multiple storefront entrances. Millions invested in seismic upgrades, elevators, fire sprinkler system, electrical, plumbing, windows, doors, and structural improvements. Utilities have been installed but are currently inactive. Includes approximately 2,000 SF basement storage. Separate 11th and 12th floor condominium units totaling approximately 5,000 SF with panoramic downtown views. Existing telecommunications lease on the 10th floor offers additional income potential. Located within Stockton's Opportunity Zone and central downtown redevelopment area. Excellent potential for retail, restaurant, medical, office, boutique, entertainment, fitness, or mixed-use development. Walking distance to the Courthouse, County Offices, Arena, Hotels, Waterfront, and Downtown Transit Center. One of Downtown Stockton's most recognizable historic buildings. Contact Listing Broker for condominium maps, preliminary title information, APN details, floor plans, and showing instructions. |
Lot 1000
| Surface du lot | 348 m² |
| Usage du lot en coprop. | Bureau |
| Prix | Sur demande |
| RNE | - |
| Type de vente | Investissement |
Lot 1100
| Surface du lot | 348 m² |
| Usage du lot en coprop. | Bureau |
| Prix | Sur demande |
| RNE | - |
| Type de vente | Investissement |
Lot 1200
| Surface du lot | 348 m² |
| Usage du lot en coprop. | Bureau |
| Prix | Sur demande |
| RNE | - |
| Type de vente | Investissement |
Informations sur l’immeuble
Caractéristiques
Caractéristiques du site
- Accès 24 h/24
- CVC contrôlé par l’occupant
- Sans tabac
- Collecte d’ordures – Sur rue




Présenté par

246 N Sutter St - Medici Artist Lofts
Hum, une erreur s’est produite lors de l’envoi de votre message. Veuillez réessayer.
Merci ! Votre message a été envoyé.