Partager cette annonce

Message

949 caractères restants

Hum, une erreur s’est produite lors de l’envoi de votre message. Veuillez réessayer.

Votre e-mail a été envoyé.

Toujours intéressé ?

Contactez le courtier pour plus d'informations sur cette propriété

Certaines informations ont été traduites automatiquement.

Informations principales

  • Two office areas
  • Total industrial space - 445,601SF
  • 123 Car parking lot with 10 handicapped spaces
  • High Bay (28') industrial warehouse/shop
  • ESFR Fire protection throughout the demised space
  • 25 Tractor-trailer parking spaces

Caractéristiques

Hauteur libre
9,75 m
Espacement des colonnes
12,19 m x 15,24 m
Étage d’entrepôt
0,15 m
Accès plain-pied
4
Portes de quai de chargement extérieures
58
Niveleurs
58
Places de stationnement standard
3 000

Tous les espaces disponibles(2)

Afficher les loyers en

  • Espace
  • Surface
  • Durée
  • Loyer
  • Type de bien
  • Aménagement
  • Disponible
  • 1er étage – Quad 3
  • 20 778 m²
  • 1-10 Ans
  • 30,65 € /m²/an 2,55 € /m²/mois 636 909 € /an 53 076 € /mois
  • Industriel/Logistique
  • Construction achevée
  • 30 jours

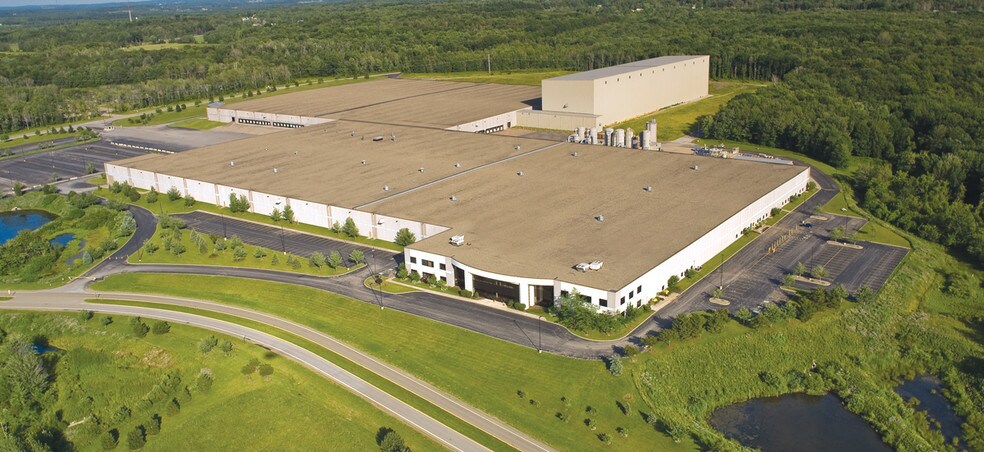
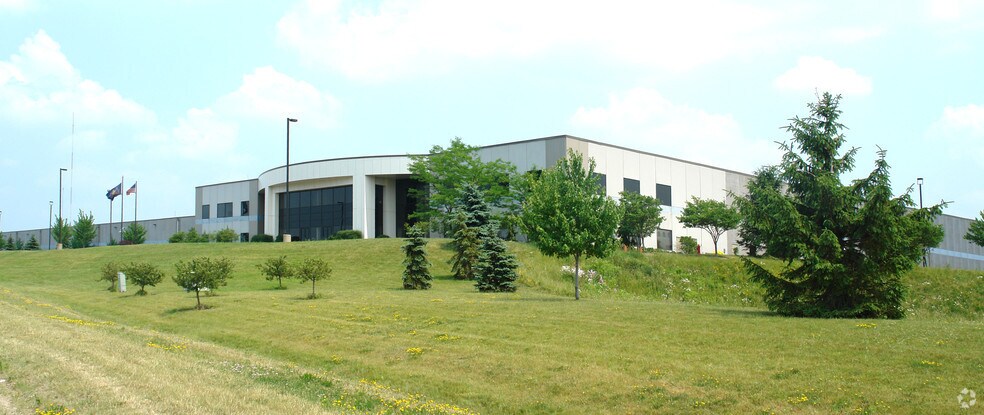
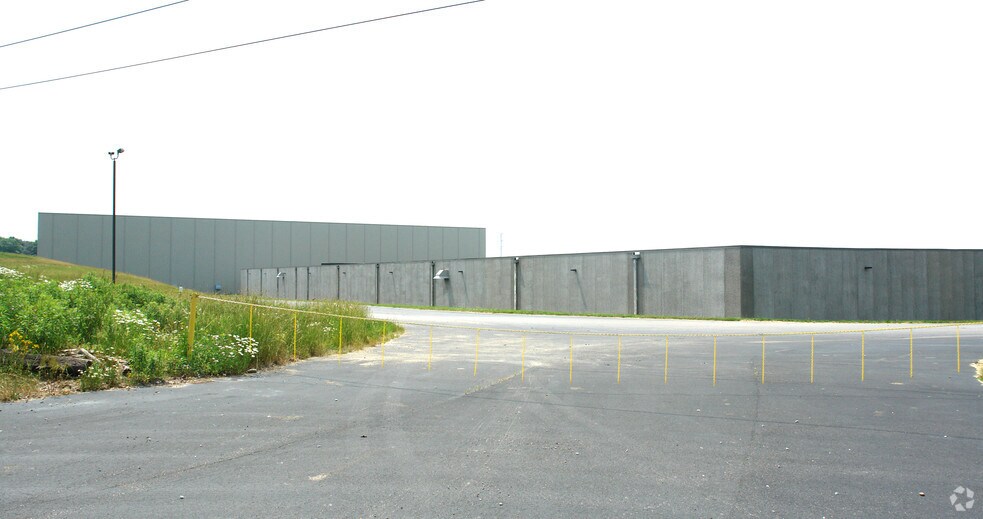
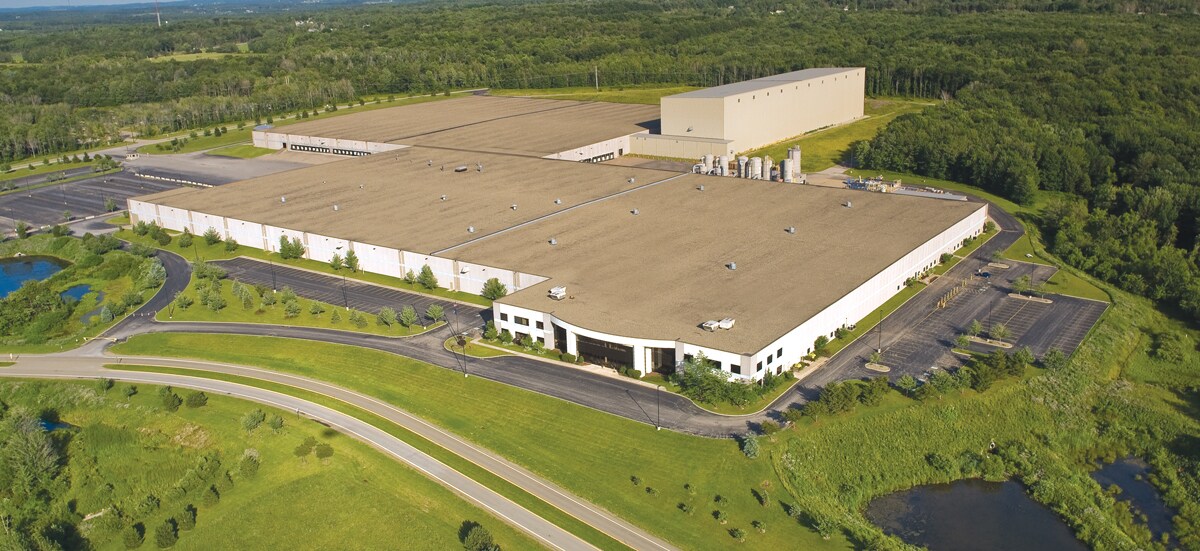
2455 Robinson Road offers up to 445,601 SF of high-bay industrial warehouse and distribution space available for lease at an asking rate of $3.25/SF NNN. The property features 28-foot clear heights, ESFR fire protection throughout, and two dedicated office areas totaling 7,469 SF, including a 3,427 SF receiving office and a 4,042 SF traditional office. The facility is comprised of two warehouse sections: Quad 3 (233,656 SF) with 10 truck docks and one grade-level overhead door, and Quad 4 (211,945 SF) with 18 truck docks and one grade-level overhead door. Additional amenities include 123 parking spaces, including 10 ADA-compliant spaces, and 25 dedicated trailer parking spaces, making the property well-suited for distribution, logistics, manufacturing, and warehousing operations.

  • Le loyer ne comprend pas les services publics, les frais immobiliers ou les services de l’immeuble.
  • 2 accès plain-pied
  • Comprend 694 m² d’espace de bureau dédié
  • 28 quais de chargement
  • 1er étage – Quad 4
  • 19 690 m²
  • 1-10 Ans
  • 30,65 € /m²/an 2,55 € /m²/mois 603 559 € /an 50 297 € /mois
  • Industriel/Logistique
  • Construction achevée
  • 30 jours

2455 Robinson Road offers up to 445,601 SF of high-bay industrial warehouse and distribution space available for lease at an asking rate of $3.25/SF NNN. The property features 28-foot clear heights, ESFR fire protection throughout, and two dedicated office areas totaling 7,469 SF, including a 3,427 SF receiving office and a 4,042 SF traditional office. The facility is comprised of two warehouse sections: Quad 3 (233,656 SF) with 10 truck docks and one grade-level overhead door, and Quad 4 (211,945 SF) with 18 truck docks and one grade-level overhead door. Additional amenities include 123 parking spaces, including 10 ADA-compliant spaces, and 25 dedicated trailer parking spaces, making the property well-suited for distribution, logistics, manufacturing, and warehousing operations.

  • Le loyer ne comprend pas les services publics, les frais immobiliers ou les services de l’immeuble.
  • 1 accès plain-pied
  • Comprend 694 m² d’espace de bureau dédié
  • 18 quais de chargement
Espace Surface Durée Loyer Type de bien Aménagement Disponible
1er étage – Quad 3 20 778 m² 1-10 Ans 30,65 € /m²/an 2,55 € /m²/mois 636 909 € /an 53 076 € /mois Industriel/Logistique Construction achevée 30 jours
1er étage – Quad 4 19 690 m² 1-10 Ans 30,65 € /m²/an 2,55 € /m²/mois 603 559 € /an 50 297 € /mois Industriel/Logistique Construction achevée 30 jours

1er étage – Quad 3

Surface
20 778 m²
Durée
1-10 Ans
Loyer
30,65 € /m²/an 2,55 € /m²/mois 636 909 € /an 53 076 € /mois
Type de bien
Industriel/Logistique
Aménagement
Construction achevée
Disponible
30 jours

1er étage – Quad 4

Surface
19 690 m²
Durée
1-10 Ans
Loyer
30,65 € /m²/an 2,55 € /m²/mois 603 559 € /an 50 297 € /mois
Type de bien
Industriel/Logistique
Aménagement
Construction achevée
Disponible
30 jours

1er étage – Quad 3

Surface 20 778 m²
Durée 1-10 Ans
Loyer 30,65 € /m²/an
Type de bien Industriel/Logistique
Aménagement Construction achevée
Disponible 30 jours

2455 Robinson Road offers up to 445,601 SF of high-bay industrial warehouse and distribution space available for lease at an asking rate of $3.25/SF NNN. The property features 28-foot clear heights, ESFR fire protection throughout, and two dedicated office areas totaling 7,469 SF, including a 3,427 SF receiving office and a 4,042 SF traditional office. The facility is comprised of two warehouse sections: Quad 3 (233,656 SF) with 10 truck docks and one grade-level overhead door, and Quad 4 (211,945 SF) with 18 truck docks and one grade-level overhead door. Additional amenities include 123 parking spaces, including 10 ADA-compliant spaces, and 25 dedicated trailer parking spaces, making the property well-suited for distribution, logistics, manufacturing, and warehousing operations.

  • Le loyer ne comprend pas les services publics, les frais immobiliers ou les services de l’immeuble.
  • Comprend 694 m² d’espace de bureau dédié
  • 2 accès plain-pied
  • 28 quais de chargement

1er étage – Quad 4

Surface 19 690 m²
Durée 1-10 Ans
Loyer 30,65 € /m²/an
Type de bien Industriel/Logistique
Aménagement Construction achevée
Disponible 30 jours

2455 Robinson Road offers up to 445,601 SF of high-bay industrial warehouse and distribution space available for lease at an asking rate of $3.25/SF NNN. The property features 28-foot clear heights, ESFR fire protection throughout, and two dedicated office areas totaling 7,469 SF, including a 3,427 SF receiving office and a 4,042 SF traditional office. The facility is comprised of two warehouse sections: Quad 3 (233,656 SF) with 10 truck docks and one grade-level overhead door, and Quad 4 (211,945 SF) with 18 truck docks and one grade-level overhead door. Additional amenities include 123 parking spaces, including 10 ADA-compliant spaces, and 25 dedicated trailer parking spaces, making the property well-suited for distribution, logistics, manufacturing, and warehousing operations.

  • Le loyer ne comprend pas les services publics, les frais immobiliers ou les services de l’immeuble.
  • Comprend 694 m² d’espace de bureau dédié
  • 1 accès plain-pied
  • 18 quais de chargement

Faits sur l’installation distribution

Surface de l’immeuble
104 233 m²
Surface du lot
32,66 ha
Année de construction
1996
Développement et livraisons
Béton armé
Système de sprinkler
ESFR
Zonage
I-1 - Manufacturing Light

Occupants

  • Étage
  • Nom de l’occupant
  • Secteur d’activité
  • 1er
  • Bush Industries Inc
  • Manufacture
  • 1er
  • Parker Lord
  • Grossiste
Plutôt praticable à pied
30/100
Exceptionnellement adapté aux voitures
90/100
Transports en commun limités
30/100
Assez praticable en vélo
20/100
  • ID de l’annonce: 41380031

  • Date de mise sur le marché: 21/07/2026

  • Dernière mise à jour:

  • Adresse: 2455 Robison Rd W, Erie, PA 16509

Lien copié
Votre compte LoopNet a été créé !

Veuillez partager vos commentaires

Nous vous invitons à nous faire part de vos commentaires sur la façon dont nous pouvons améliorer LoopNet afin de mieux répondre à vos besoins.
X
{{ getErrorText(feedbackForm.starRating, "Ce notation") }}
255 caractères max. ({{ remainingChars() }} caractèrecaractères restantsur)
{{ getErrorText(feedbackForm.msg, "Ce notation") }}
{{ getErrorText(feedbackForm.fname, "Ce prénom") }}
{{ getErrorText(feedbackForm.lname, "Ce nom") }}
{{ getErrorText(feedbackForm.phone, "Ce numéro de téléphone") }}
{{ getErrorText(feedbackForm.phonex, "Cette extension de téléphone") }}
{{ getErrorText(feedbackForm.email, "Cet email") }}