Votre e-mail a été envoyé.

2450 Sweeney Dr Industriel/Logistique | 5 560 m² | 4 étoiles | À louer | Clinton, PA 15026
Certaines informations ont été traduites automatiquement.
Informations principales
- Located less than two miles from Pittsburgh International Airport and near RT 576 and I-376.
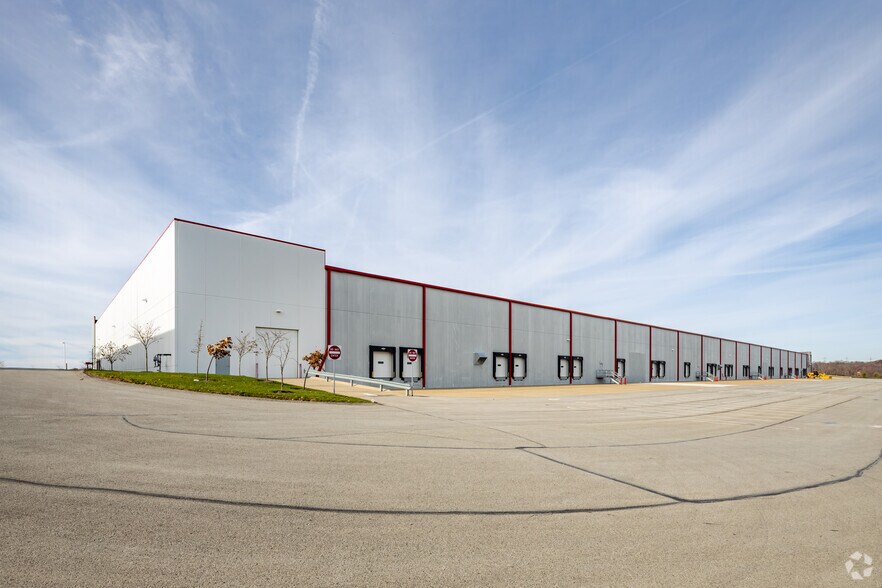
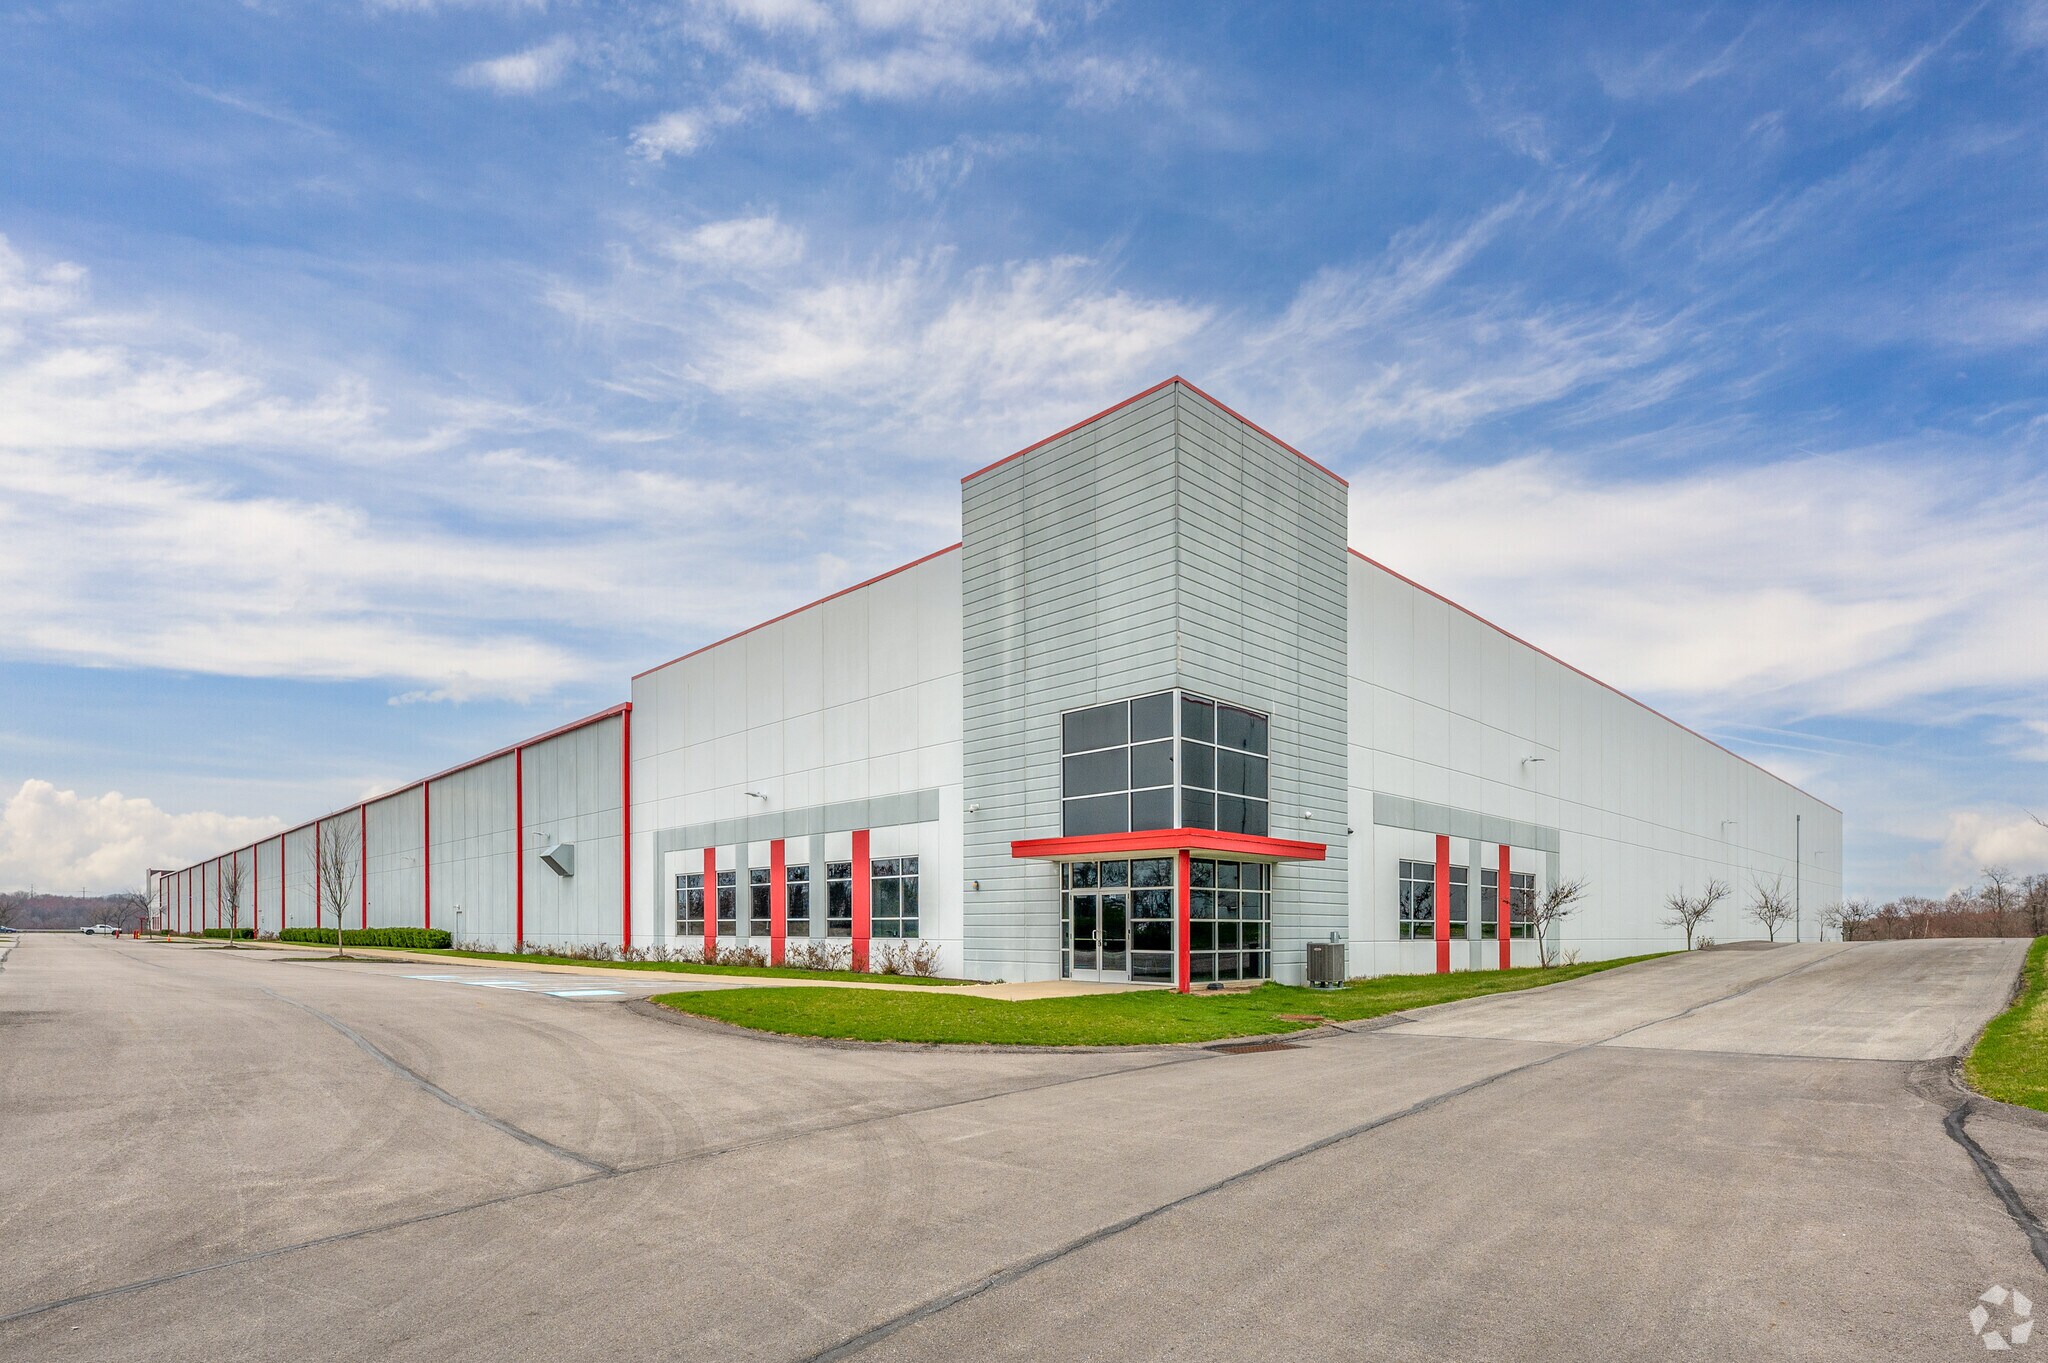
- Features nine dock-high doors with pit levelers, plus a drive-in door with a concrete ramp.
- Provides generous truck maneuvering with a 135’ deep truck court and 60’ apron.
- Offers 32’ clear height and structural steel frame with 54’ x 60’ column spacing for optimized layout.
- Equipped with ESFR sprinkler system, TPO/EPDM roof, and durable 8” precast insulated wall panels.
- Includes existing office area of approximately 3,850 SF plus additional driver’s room/warehouse office.
Caractéristiques
Tous les espace disponibles(1)
Afficher les loyers en
- Espace
- Surface
- Durée
- Loyer
- Type de bien
- Aménagement
- Disponible
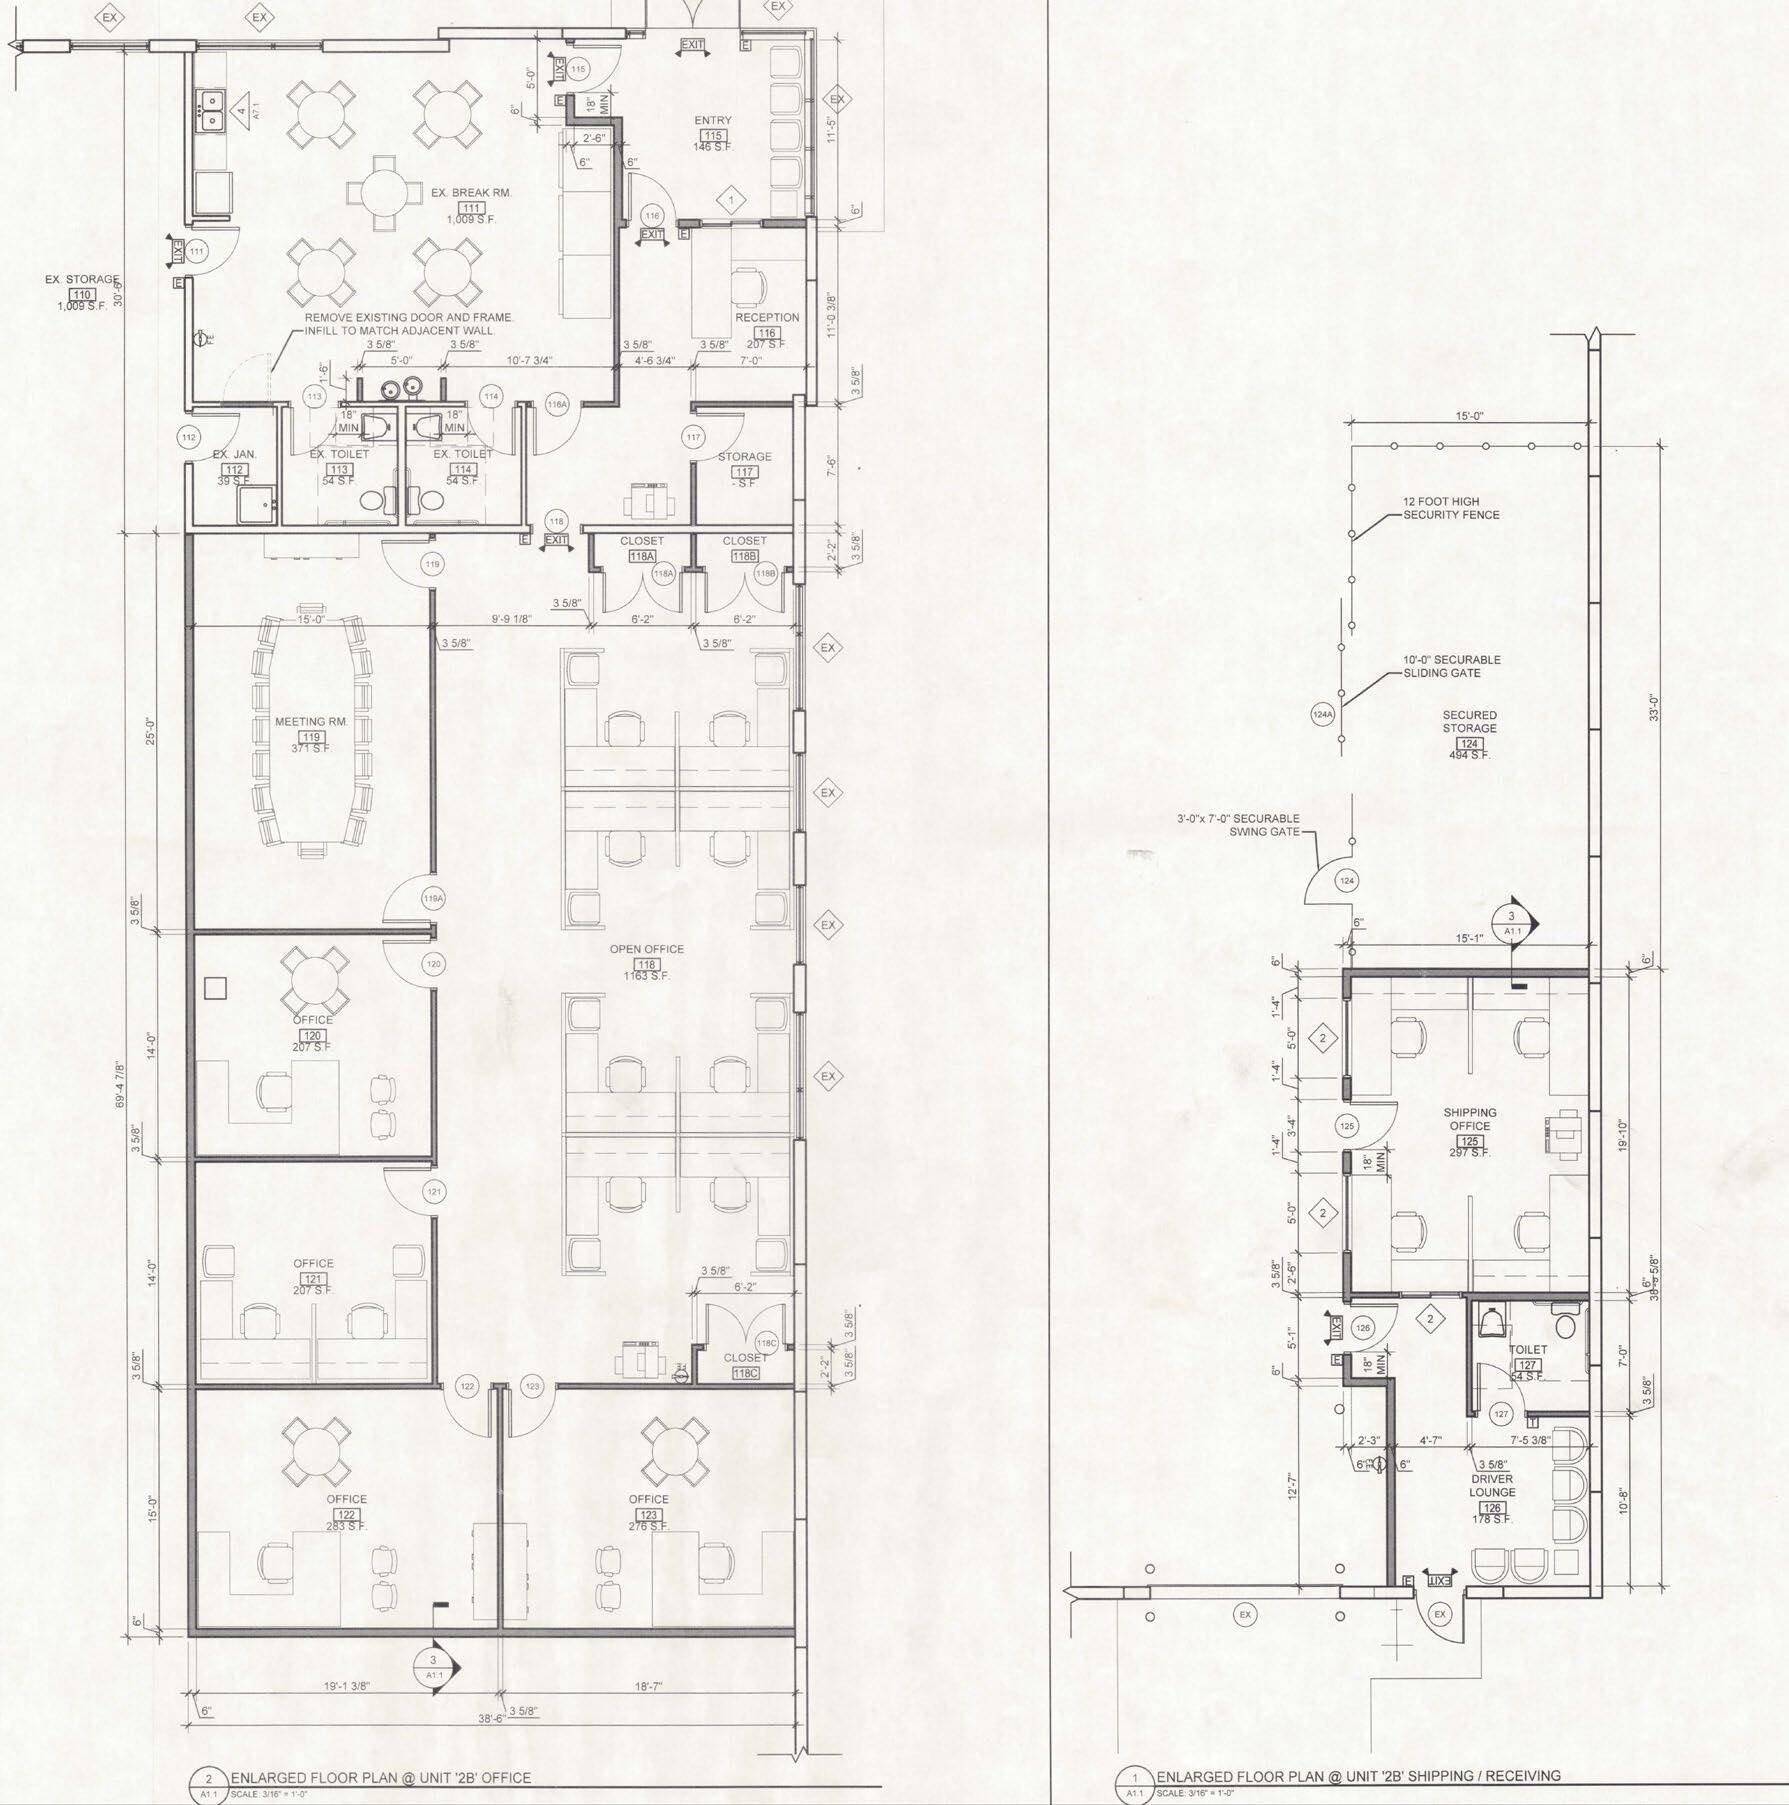

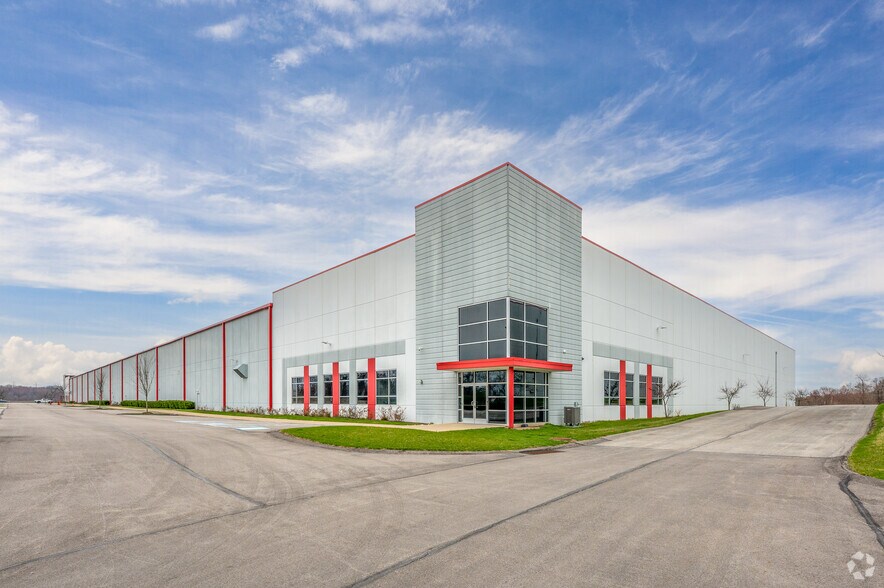
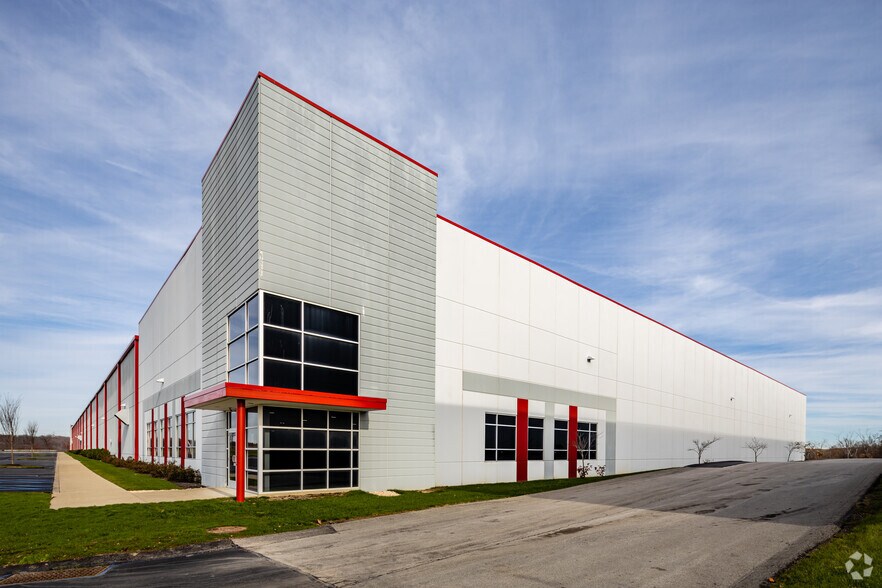
This 59,850 SF end unit offers a highly functional combination of warehouse and office space within a modern Class A distribution facility at 2450 Sweeney Drive. The layout includes approximately 3,850 SF of built-out front office space and a separate 550 SF driver’s room/warehouse office for added operational efficiency. The warehouse features 32’ clear height and 54’ x 60’ column spacing, supported by a robust ESFR sprinkler system and an energy-efficient TPO/EPDM membrane roof. Loading and distribution needs are met with nine dock-high doors equipped with pit levelers and seals, along with one oversized 12’ x 14’ drive-in door complete with a concrete ramp. The space also offers 400 AMP, three-phase, 480/277 V power, complemented by LED lighting with sensors for energy savings. A deep 135’ truck court with a 60’ concrete apron facilitates easy maneuvering for trailers, while ample parking includes 40 vehicle spaces. Located less than two miles from Pittsburgh International Airport and with immediate access to I-376 and RT 576, this suite is positioned for outstanding connectivity to regional and national markets.
- Le loyer ne comprend pas les services publics, les frais immobiliers ou les services de l’immeuble.
- 1 accès plain-pied
- 32’ clear height with ESFR sprinklers
- Includes 3,850 SF built-out office space
- Immediate access to I-376 and airport
- Comprend 358 m² d’espace de bureau dédié
- 9 quais de chargement
- Nine dock-high doors plus drive-in door
- 135’ truck court with trailer parking
| Espace | Surface | Durée | Loyer | Type de bien | Aménagement | Disponible |
| 1er étage | 5 560 m² | Négociable | 82,95 € /m²/an 6,91 € /m²/mois 461 233 € /an 38 436 € /mois | Industriel/Logistique | - | Maintenant |
1er étage
| Surface |
| 5 560 m² |
| Durée |
| Négociable |
| Loyer |
| 82,95 € /m²/an 6,91 € /m²/mois 461 233 € /an 38 436 € /mois |
| Type de bien |
| Industriel/Logistique |
| Aménagement |
| - |
| Disponible |
| Maintenant |
1er étage
| Surface | 5 560 m² |
| Durée | Négociable |
| Loyer | 82,95 € /m²/an |
| Type de bien | Industriel/Logistique |
| Aménagement | - |
| Disponible | Maintenant |
This 59,850 SF end unit offers a highly functional combination of warehouse and office space within a modern Class A distribution facility at 2450 Sweeney Drive. The layout includes approximately 3,850 SF of built-out front office space and a separate 550 SF driver’s room/warehouse office for added operational efficiency. The warehouse features 32’ clear height and 54’ x 60’ column spacing, supported by a robust ESFR sprinkler system and an energy-efficient TPO/EPDM membrane roof. Loading and distribution needs are met with nine dock-high doors equipped with pit levelers and seals, along with one oversized 12’ x 14’ drive-in door complete with a concrete ramp. The space also offers 400 AMP, three-phase, 480/277 V power, complemented by LED lighting with sensors for energy savings. A deep 135’ truck court with a 60’ concrete apron facilitates easy maneuvering for trailers, while ample parking includes 40 vehicle spaces. Located less than two miles from Pittsburgh International Airport and with immediate access to I-376 and RT 576, this suite is positioned for outstanding connectivity to regional and national markets.
- Le loyer ne comprend pas les services publics, les frais immobiliers ou les services de l’immeuble.
- Comprend 358 m² d’espace de bureau dédié
- 1 accès plain-pied
- 9 quais de chargement
- 32’ clear height with ESFR sprinklers
- Nine dock-high doors plus drive-in door
- Includes 3,850 SF built-out office space
- 135’ truck court with trailer parking
- Immediate access to I-376 and airport
Aperçu du bien
This modern Class A industrial facility offers 59,850 SF of fully functional warehouse space within a master-planned commerce park setting. The property is strategically located in Findlay Township, with direct access to I-376 via Clinton Road Exit #52, placing it less than two miles from Pittsburgh International Airport and providing excellent regional connectivity through nearby RT 576. The available end unit features robust infrastructure, including 32’ clear ceiling heights and ESFR sprinkler protection designed for high storage operations. The building’s structural steel frame construction incorporates 8” precast insulated wall panels and a TPO/EPDM membrane roof for durability and energy efficiency. Enhanced freight handling is supported by nine 9’x10’ dock-high doors equipped with pit levelers and a 12’x14’ drive-in door with ramp access. Tenants benefit from an integrated office component of approximately 3,850 SF and a dedicated driver’s room, creating an efficient environment for warehouse and distribution functions. Additional features include 400 AMP three-phase power, LED lighting with sensors, and a spacious 135’ truck court to accommodate heavy logistics traffic. This space is ideal for companies seeking proximity to major transportation corridors and a fully developed industrial park environment.
Faits sur l’installation entrepôt
Occupants
- Étage
- Nom de l’occupant
- Secteur d’activité
- 1er
- Air Ground Xpress
- Transport et entreposage
- 1er
- Wholesale Millwork
- Manufacture



Présenté par
2450 Sweeney Dr
Hum, une erreur s’est produite lors de l’envoi de votre message. Veuillez réessayer.
Merci ! Votre message a été envoyé.