Votre e-mail a été envoyé.

Sixth @ Lander 2450 6th Ave S 68–684 m² | À louer | Seattle, WA 98134
Certaines informations ont été traduites automatiquement.
Informations principales
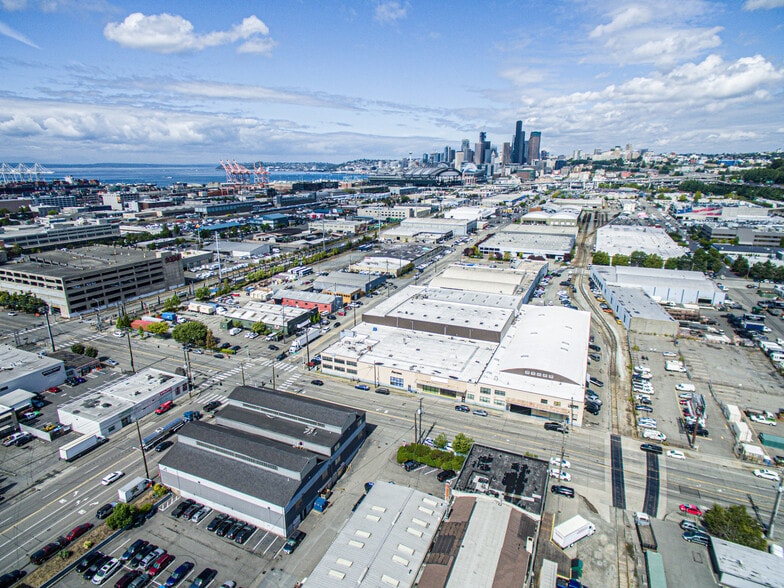
- One Block from SODO Light Rail Station
Caractéristiques
Tous les espaces disponibles(4)
Afficher les loyers en
- Espace
- Surface
- Durée
- Loyer
- Type de bien
- Aménagement
- Disponible
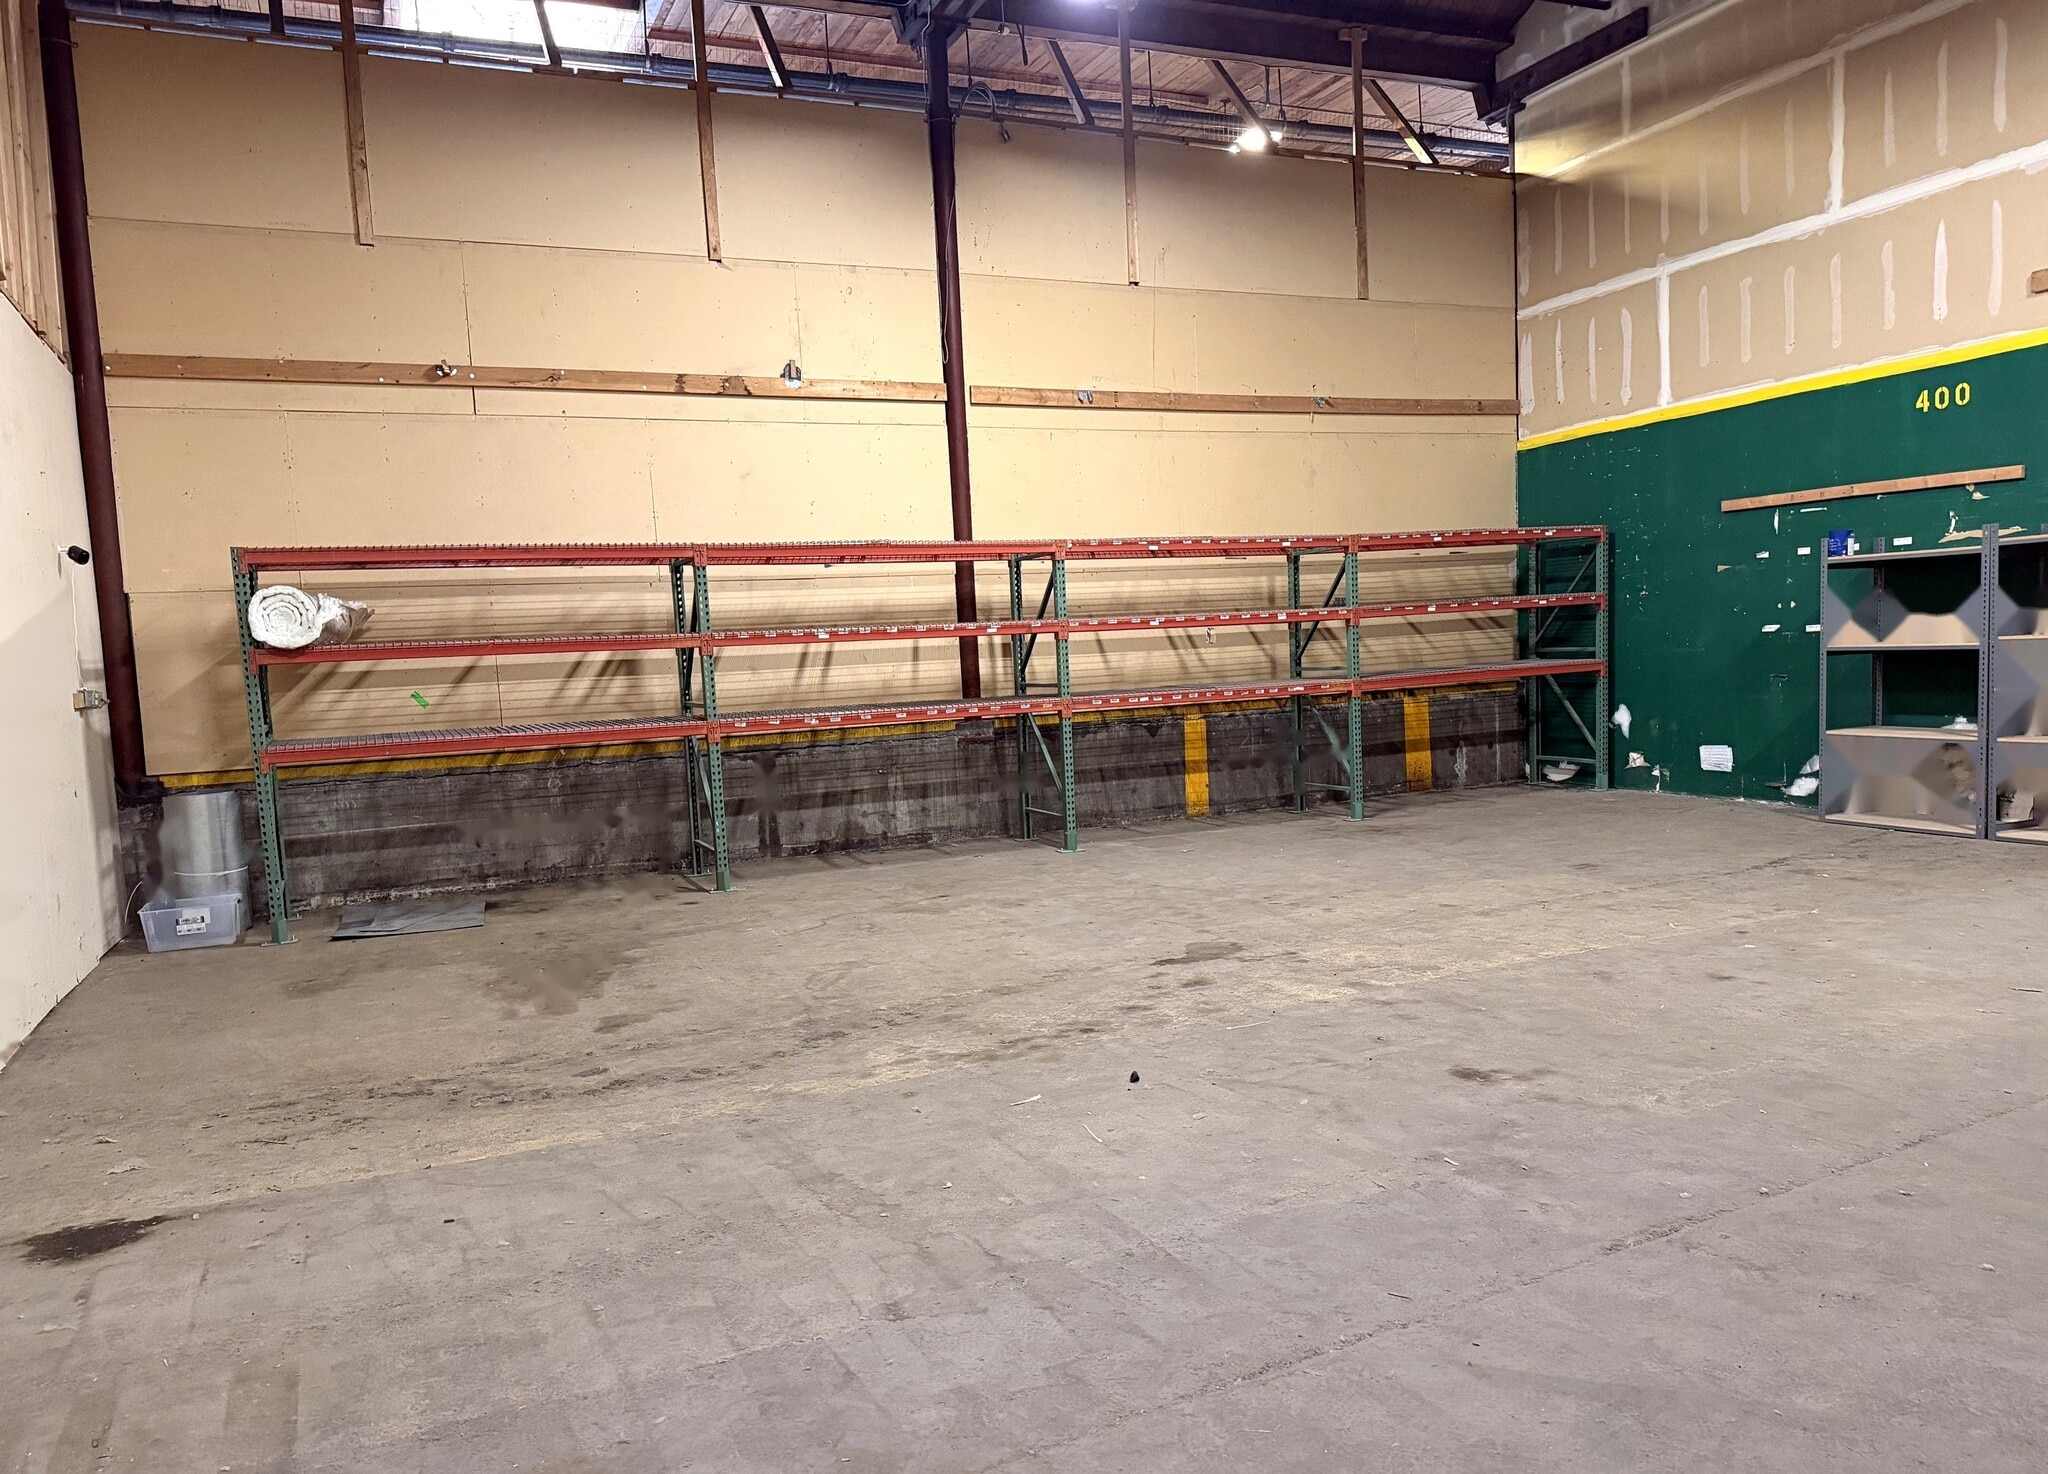

Unit 53 offers 1,895 rentable square feet of industrial warehouse space available now. The unit features grade-level loading and high ceilings, making it an efficient box for storage, distribution, or service work. It sits within the fully renovated 6th & Lander building in central SoDo. NNN charges include utilities, keeping occupancy simple. The building is one block from the SODO light rail station with free street parking around it and easy access to I-5, SR-99, and I-90.
- Le loyer ne comprend pas les services publics, les frais immobiliers ou les services de l’immeuble.
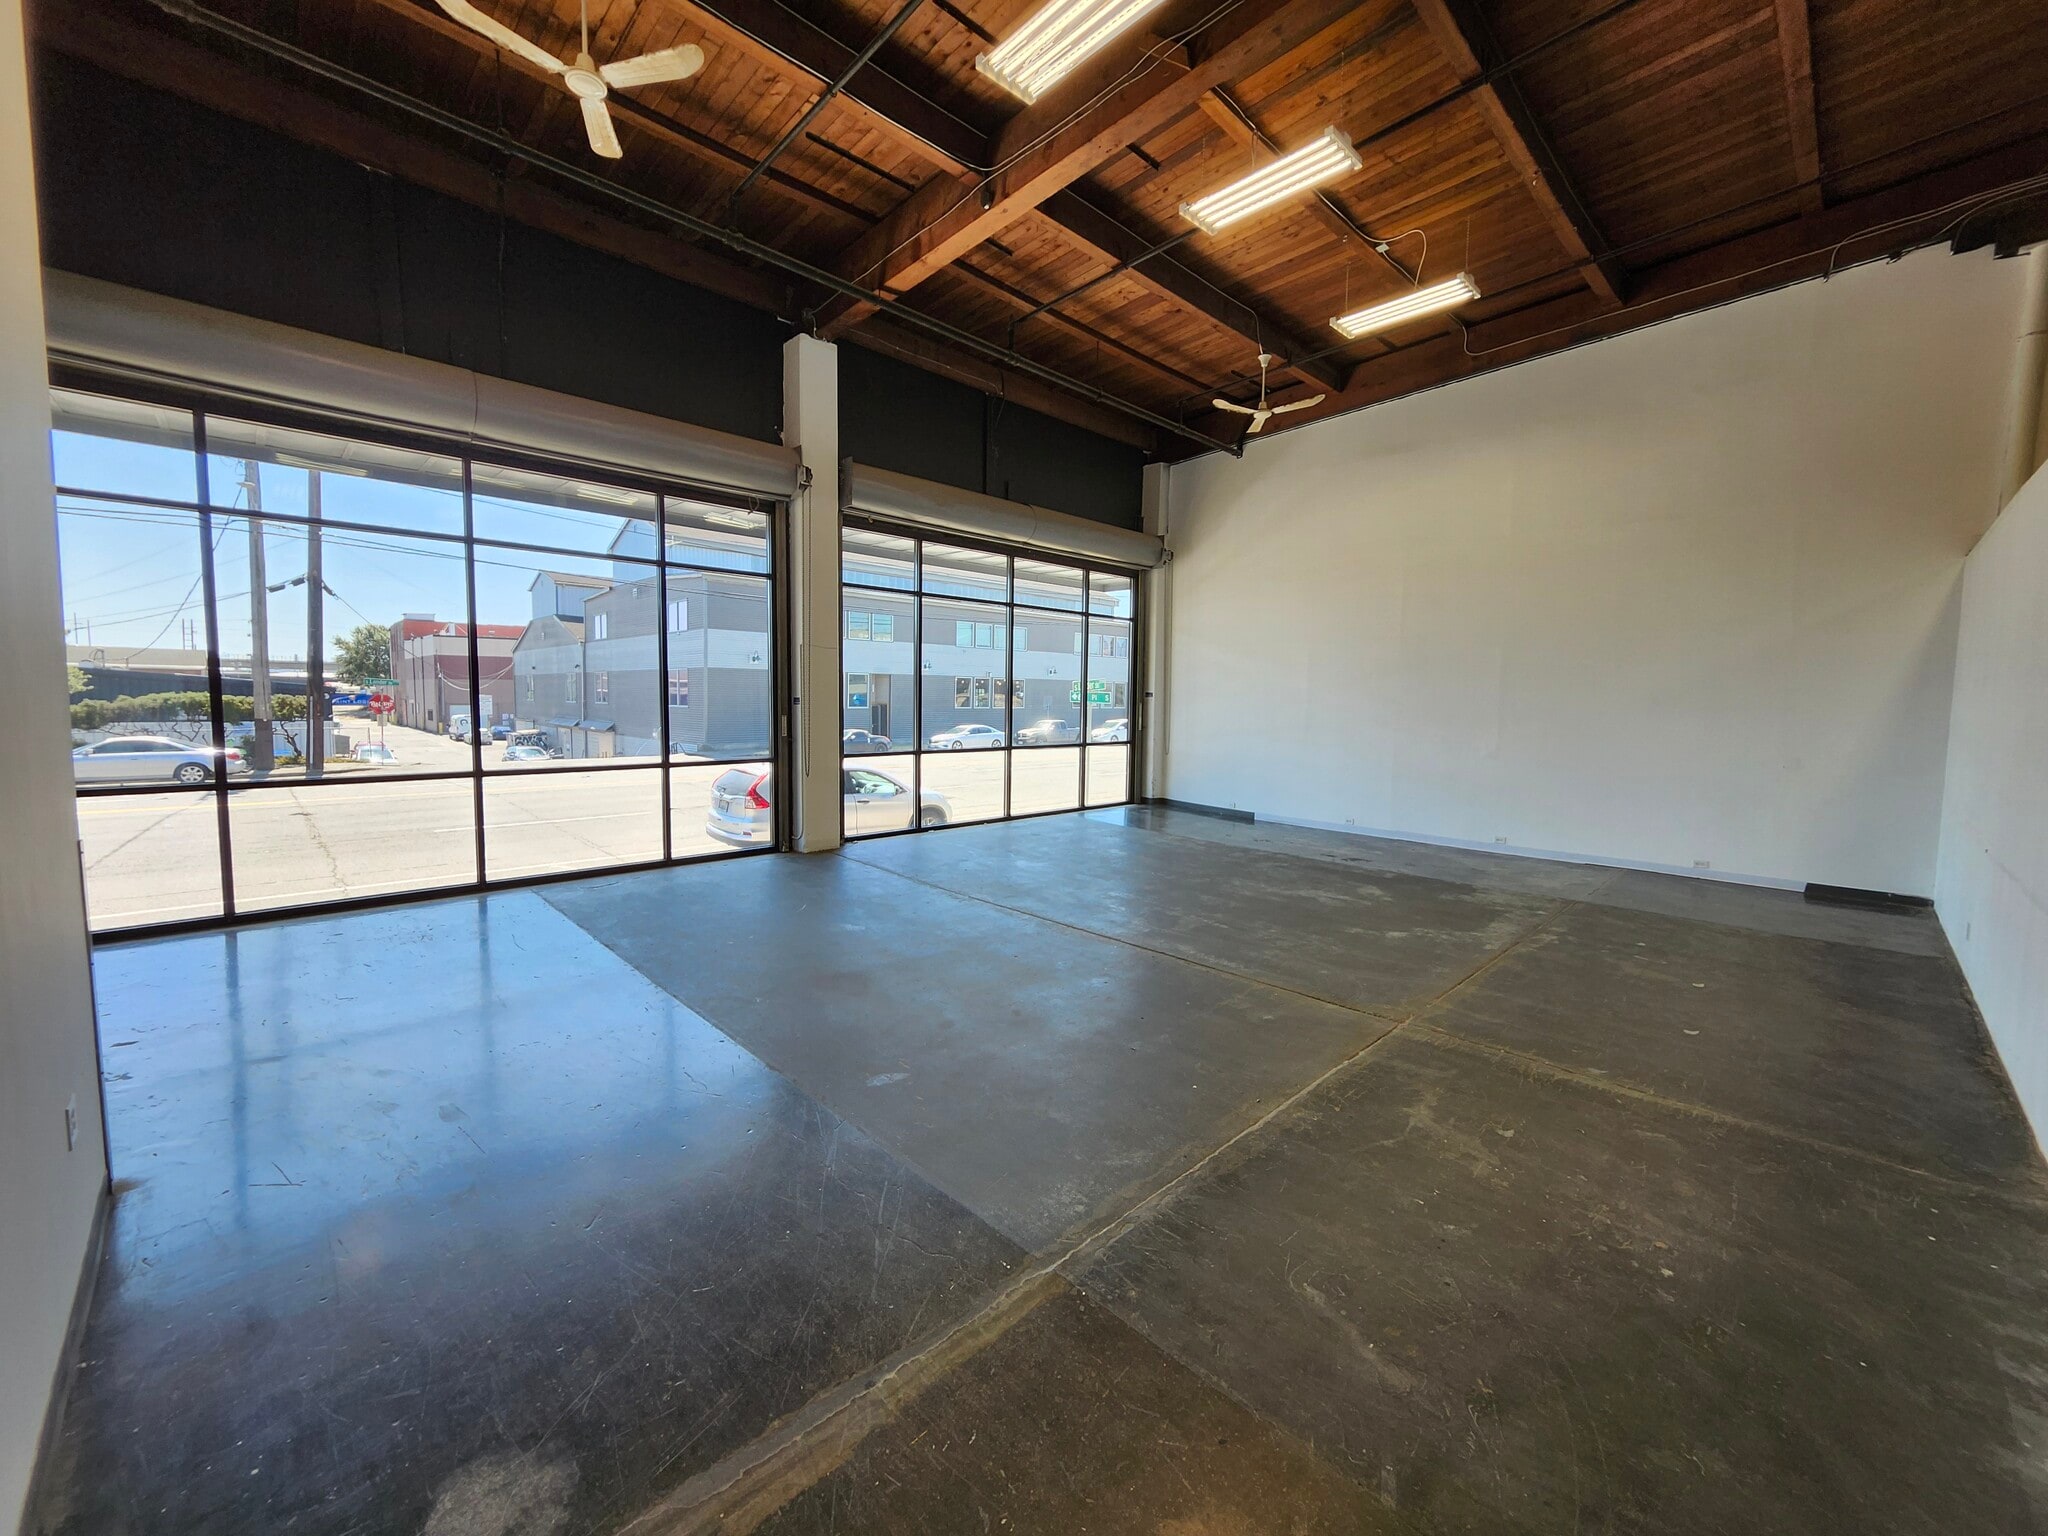


Unit 32 is 2,400 sq.ft. of retail warehouse space that is available now. The unit has direct customer access off Lander Street and amazing natural light. There is a 10’ H x 12’ W roll door accessed via a shared loading dock. There is ~100 sq. ft. of office space. The ceiling height is roughly 20’ and 17’ clear. Asking base rate is $1.65/sq.ft. + NNN. NNN’s are 0.53¢/sq.ft. and include utilities (minus phone/internet/janitorial). The building is located one block from the SODO light rail station. There is free street parking in front of building. Easy access to I-5, Hwy 99, and I-90.
- Le loyer ne comprend pas les services publics, les frais immobiliers ou les services de l’immeuble.


Industrial warehouse space available now. Units 29 & 30 is 1,905 sq.ft. (usable) and is sprinklered. The space is roughly 40’ x 49’ and is accessed via a common hallway. Ceiling height is 20’10” with beams at 18’. Asking rate of $2,924/month ($1.25/sq.ft.) NNN charges include utilities. Located one block from the SODO light rail station. There is free street parking around the building. Easy access to I-5, Hwy 99, and I-90.
- Le loyer ne comprend pas les services publics, les frais immobiliers ou les services de l’immeuble.
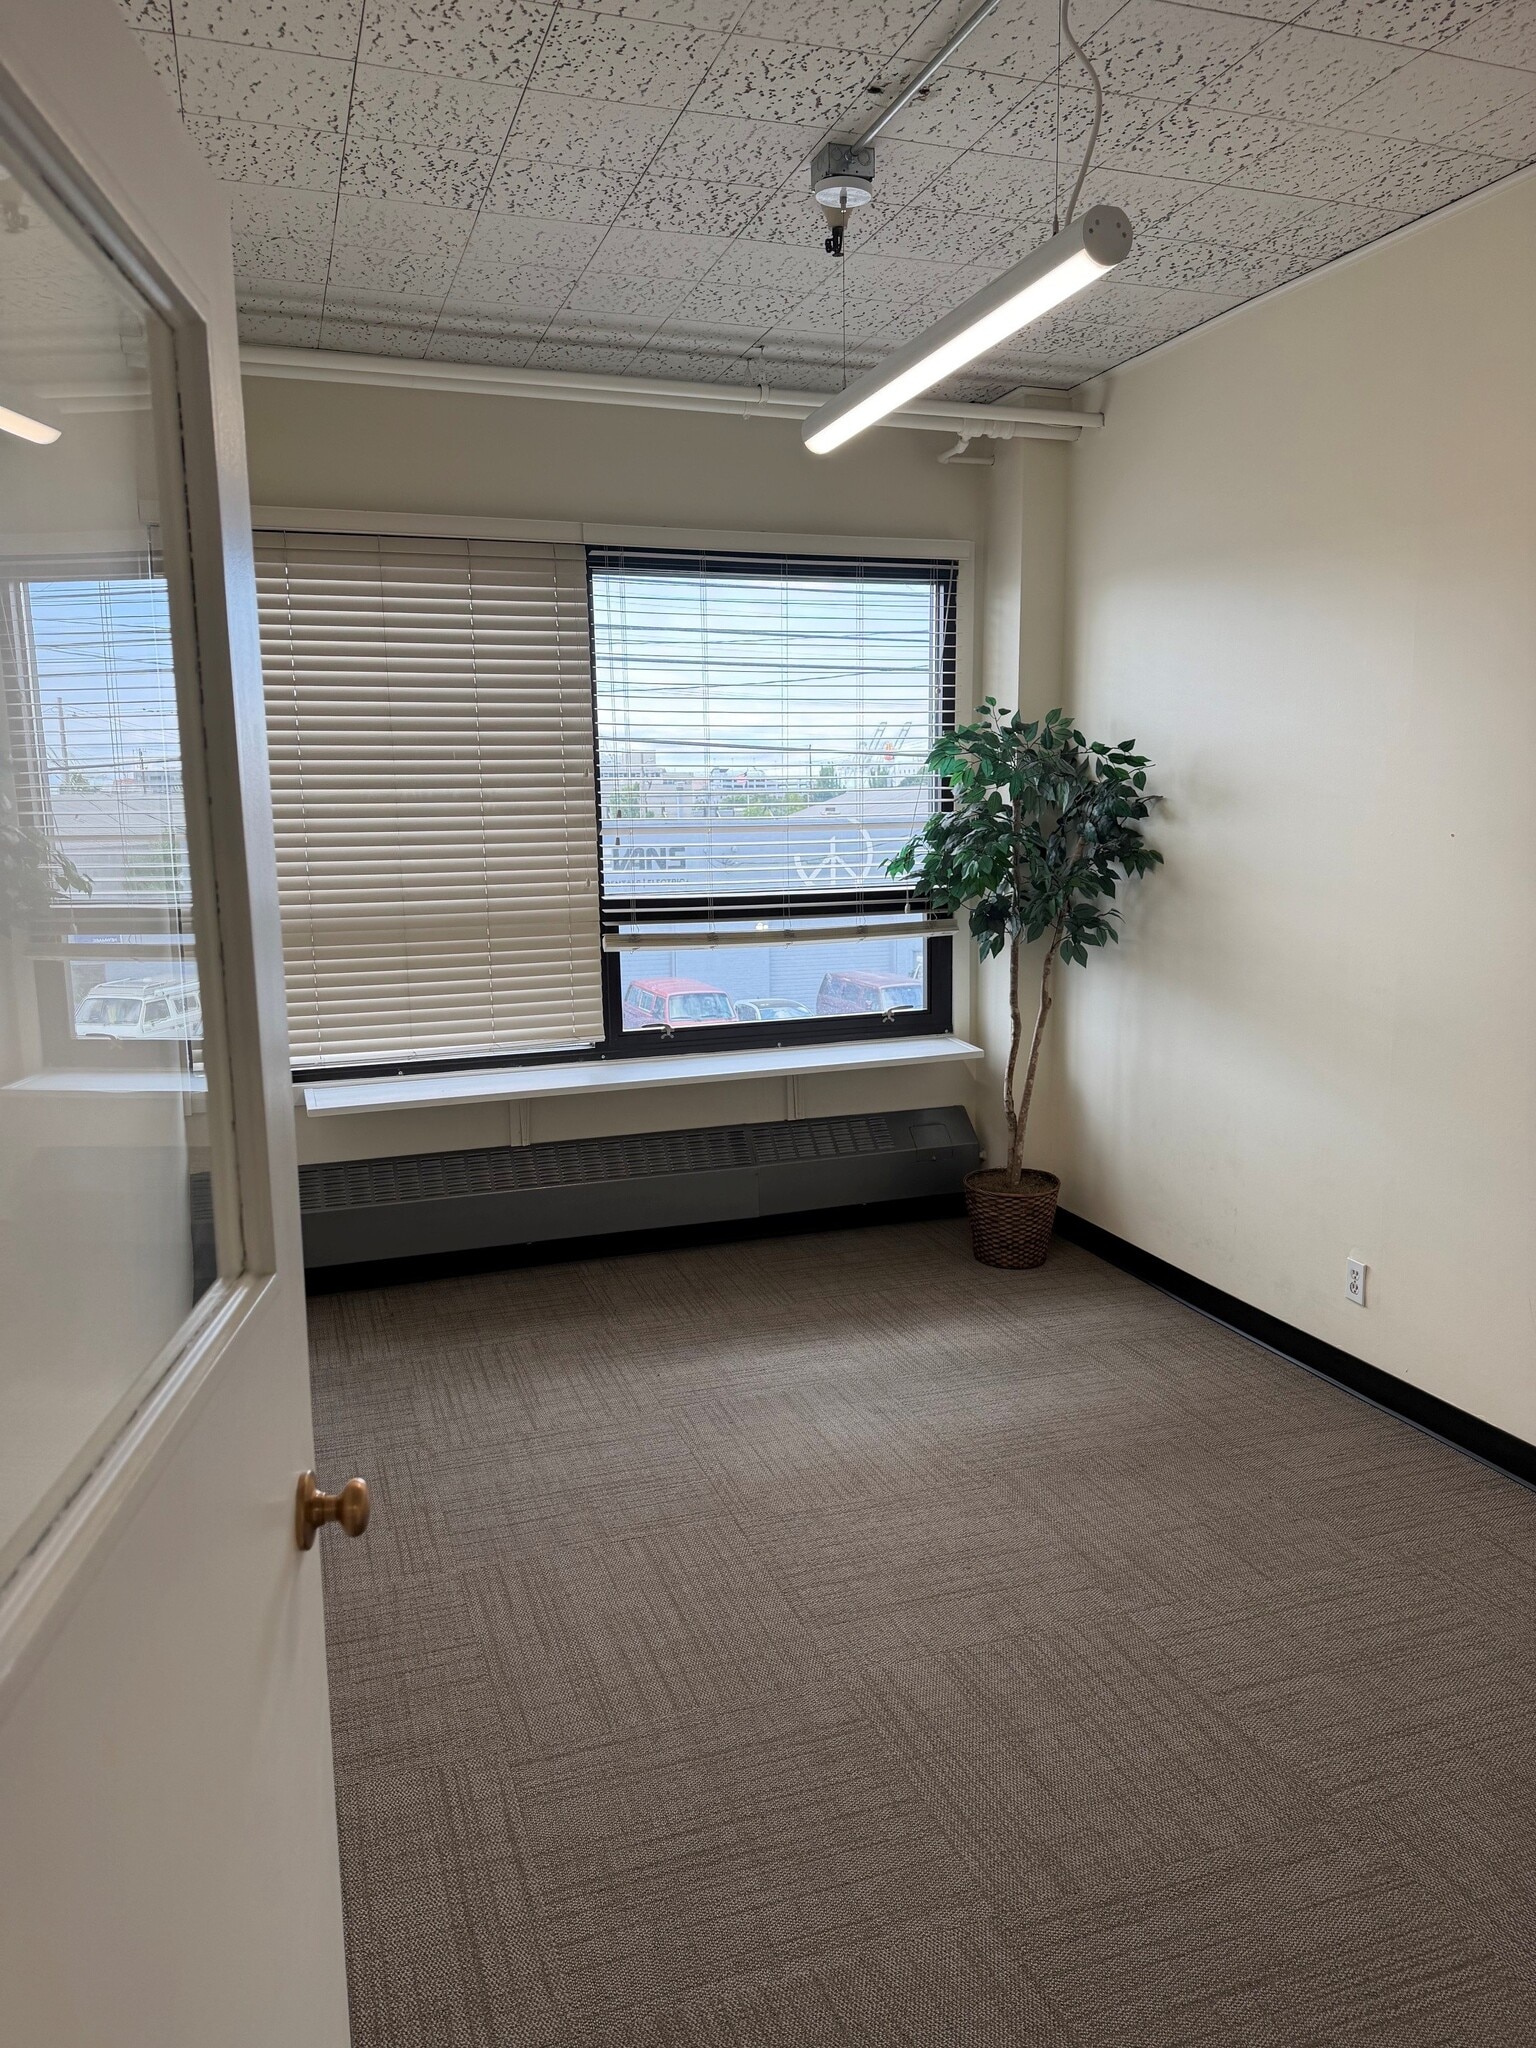

Suite 209 offers 732 rentable square feet in the 624 Lander Building, a fully renovated three-story class-B office and warehouse property in central SoDo. With two private offices plus open work and reception area, it suits a founder-plus-team operation, a satellite office, or a professional practice that wants defined rooms rather than open seating. The suite is served by building HVAC, and janitorial and utilities are included, so occupancy cost stays predictable. 624 Lander is a small-business address by design, a mix of creative and professional co-tenants with on-site parking, one block from the SODO light rail station and minutes from I-5 and SR-99.
- Le loyer ne comprend pas les services publics, les frais immobiliers ou les services de l’immeuble.
- HVAC
- 2 bureaux privés
- Close to major highways and light rail station
| Espace | Surface | Durée | Loyer | Type de bien | Aménagement | Disponible |
| 1er étage – 53 | 176 m² | Négociable | 139,03 € /m²/an 11,59 € /m²/mois 24 476 € /an 2 040 € /mois | Industriel/Logistique | - | Maintenant |
| 1er étage, bureau Unit 32 | 223 m² | Négociable | 183,51 € /m²/an 15,29 € /m²/mois 40 918 € /an 3 410 € /mois | Local commercial | - | Maintenant |
| 1er étage – Units 29 & 30 | 217 m² | Négociable | 139,03 € /m²/an 11,59 € /m²/mois 30 210 € /an 2 518 € /mois | Industriel/Logistique | Espace brut | Maintenant |
| 2e étage, bureau 209 | 68 m² | Négociable | 139,03 € /m²/an 11,59 € /m²/mois 9 454 € /an 787,87 € /mois | Bureau | Construction achevée | Maintenant |
1er étage – 53
| Surface |
| 176 m² |
| Durée |
| Négociable |
| Loyer |
| 139,03 € /m²/an 11,59 € /m²/mois 24 476 € /an 2 040 € /mois |
| Type de bien |
| Industriel/Logistique |
| Aménagement |
| - |
| Disponible |
| Maintenant |
1er étage, bureau Unit 32
| Surface |
| 223 m² |
| Durée |
| Négociable |
| Loyer |
| 183,51 € /m²/an 15,29 € /m²/mois 40 918 € /an 3 410 € /mois |
| Type de bien |
| Local commercial |
| Aménagement |
| - |
| Disponible |
| Maintenant |
1er étage – Units 29 & 30
| Surface |
| 217 m² |
| Durée |
| Négociable |
| Loyer |
| 139,03 € /m²/an 11,59 € /m²/mois 30 210 € /an 2 518 € /mois |
| Type de bien |
| Industriel/Logistique |
| Aménagement |
| Espace brut |
| Disponible |
| Maintenant |
2e étage, bureau 209
| Surface |
| 68 m² |
| Durée |
| Négociable |
| Loyer |
| 139,03 € /m²/an 11,59 € /m²/mois 9 454 € /an 787,87 € /mois |
| Type de bien |
| Bureau |
| Aménagement |
| Construction achevée |
| Disponible |
| Maintenant |
1er étage – 53
| Surface | 176 m² |
| Durée | Négociable |
| Loyer | 139,03 € /m²/an |
| Type de bien | Industriel/Logistique |
| Aménagement | - |
| Disponible | Maintenant |
Unit 53 offers 1,895 rentable square feet of industrial warehouse space available now. The unit features grade-level loading and high ceilings, making it an efficient box for storage, distribution, or service work. It sits within the fully renovated 6th & Lander building in central SoDo. NNN charges include utilities, keeping occupancy simple. The building is one block from the SODO light rail station with free street parking around it and easy access to I-5, SR-99, and I-90.
- Le loyer ne comprend pas les services publics, les frais immobiliers ou les services de l’immeuble.
1er étage, bureau Unit 32
| Surface | 223 m² |
| Durée | Négociable |
| Loyer | 183,51 € /m²/an |
| Type de bien | Local commercial |
| Aménagement | - |
| Disponible | Maintenant |
Unit 32 is 2,400 sq.ft. of retail warehouse space that is available now. The unit has direct customer access off Lander Street and amazing natural light. There is a 10’ H x 12’ W roll door accessed via a shared loading dock. There is ~100 sq. ft. of office space. The ceiling height is roughly 20’ and 17’ clear. Asking base rate is $1.65/sq.ft. + NNN. NNN’s are 0.53¢/sq.ft. and include utilities (minus phone/internet/janitorial). The building is located one block from the SODO light rail station. There is free street parking in front of building. Easy access to I-5, Hwy 99, and I-90.
- Le loyer ne comprend pas les services publics, les frais immobiliers ou les services de l’immeuble.
1er étage – Units 29 & 30
| Surface | 217 m² |
| Durée | Négociable |
| Loyer | 139,03 € /m²/an |
| Type de bien | Industriel/Logistique |
| Aménagement | Espace brut |
| Disponible | Maintenant |
Industrial warehouse space available now. Units 29 & 30 is 1,905 sq.ft. (usable) and is sprinklered. The space is roughly 40’ x 49’ and is accessed via a common hallway. Ceiling height is 20’10” with beams at 18’. Asking rate of $2,924/month ($1.25/sq.ft.) NNN charges include utilities. Located one block from the SODO light rail station. There is free street parking around the building. Easy access to I-5, Hwy 99, and I-90.
- Le loyer ne comprend pas les services publics, les frais immobiliers ou les services de l’immeuble.
2e étage, bureau 209
| Surface | 68 m² |
| Durée | Négociable |
| Loyer | 139,03 € /m²/an |
| Type de bien | Bureau |
| Aménagement | Construction achevée |
| Disponible | Maintenant |
Suite 209 offers 732 rentable square feet in the 624 Lander Building, a fully renovated three-story class-B office and warehouse property in central SoDo. With two private offices plus open work and reception area, it suits a founder-plus-team operation, a satellite office, or a professional practice that wants defined rooms rather than open seating. The suite is served by building HVAC, and janitorial and utilities are included, so occupancy cost stays predictable. 624 Lander is a small-business address by design, a mix of creative and professional co-tenants with on-site parking, one block from the SODO light rail station and minutes from I-5 and SR-99.
- Le loyer ne comprend pas les services publics, les frais immobiliers ou les services de l’immeuble.
- 2 bureaux privés
- HVAC
- Close to major highways and light rail station
Aperçu du bien
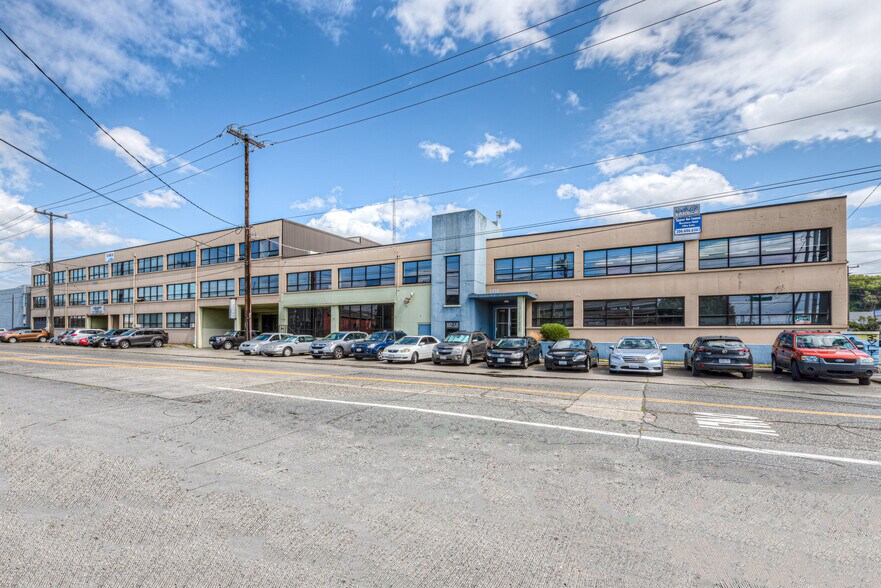

This class B building was built in 1952. There is free street parking in front of building. Easy access to I-5, Hwy 99, and I-90.
Faits sur l’installation distribution





Présenté par
Sixth @ Lander | 2450 6th Ave S
Hum, une erreur s’est produite lors de l’envoi de votre message. Veuillez réessayer.
Merci ! Votre message a été envoyé.