Votre e-mail a été envoyé.
245 Grandview Ave 465–929 m² | À louer | Bellevue, KY 41073
Certaines informations ont été traduites automatiquement.
Tous les espaces disponibles(2)
Afficher les loyers en
- Espace
- Surface
- Durée
- Loyer
- Type de bien
- Aménagement
- Disponible
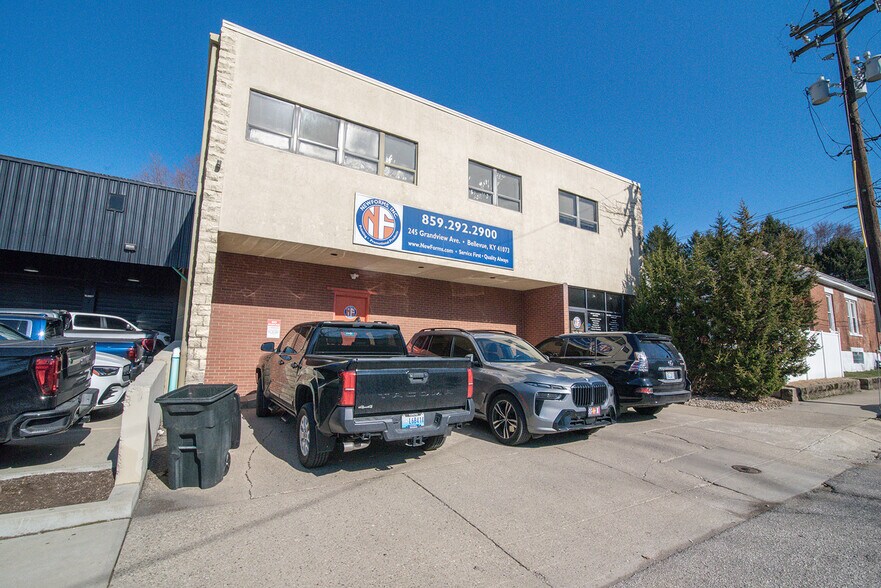
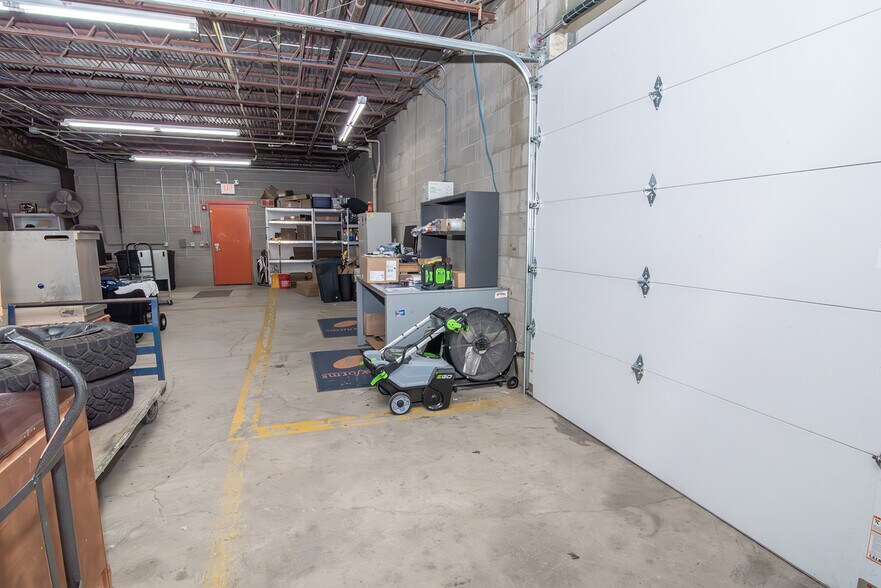
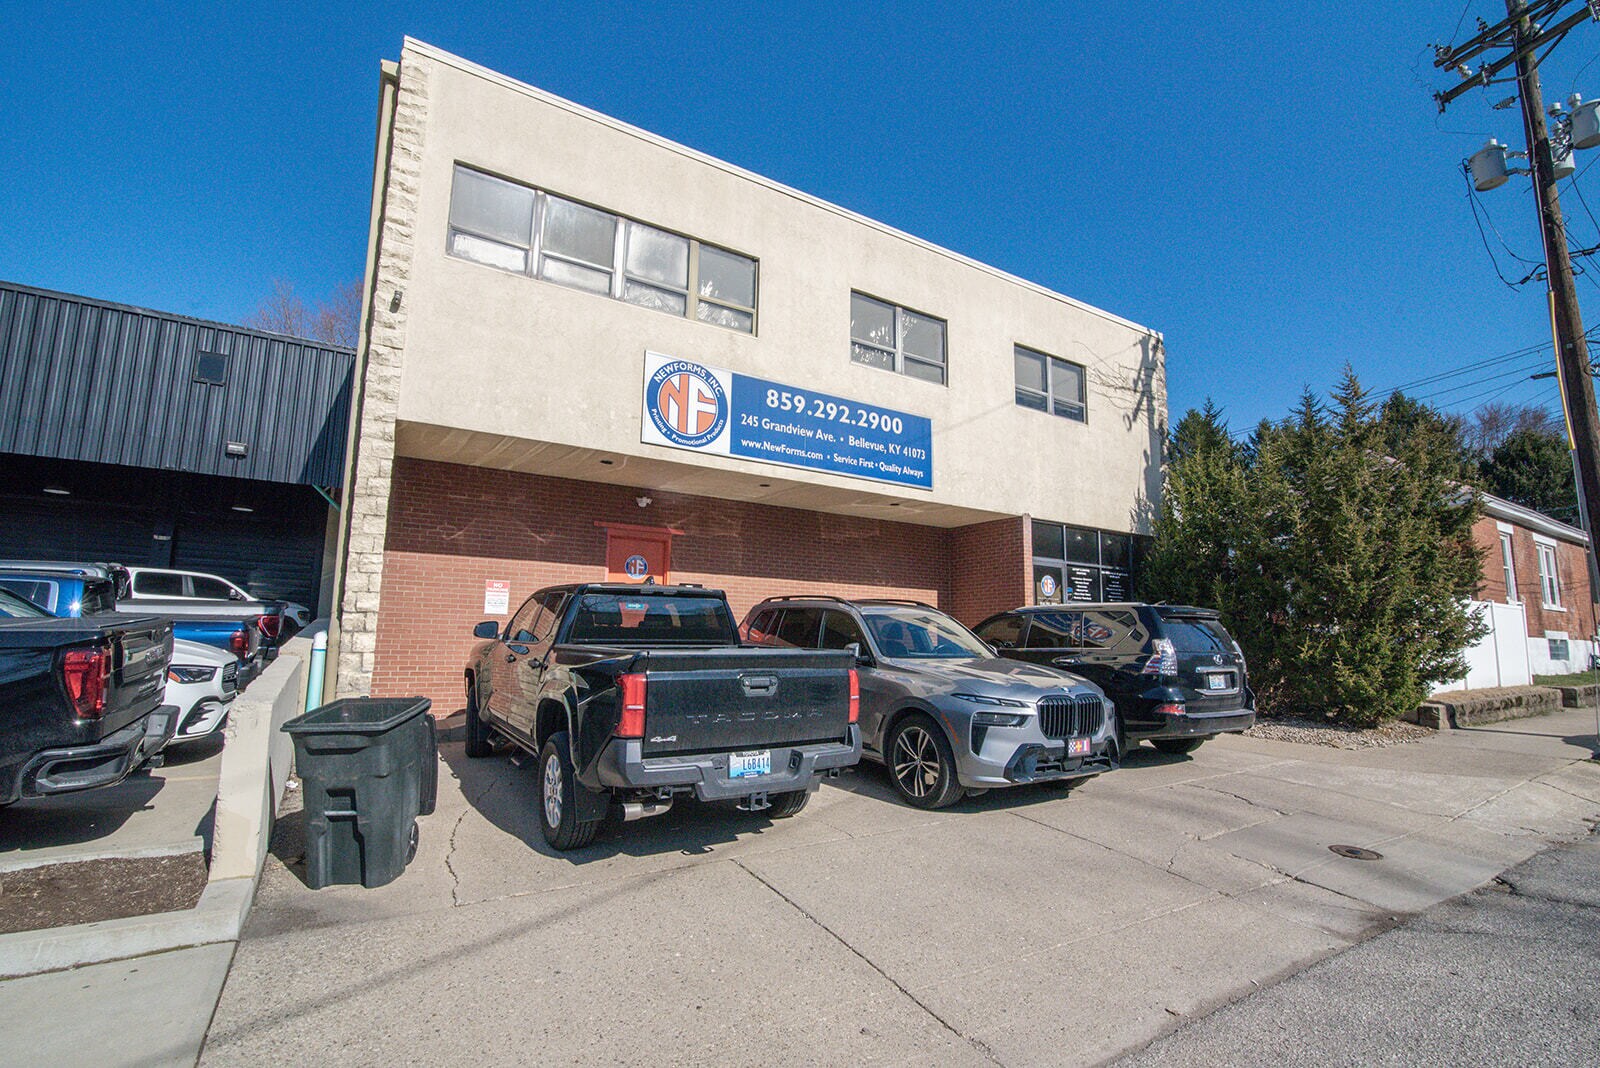
The property presents a rare leasing opportunity for small or mid-sized businesses seeking functional warehouse and open-plan office space. Multiple configurations starting at approximately 2,000 SF allow for dynamic tenant usage while maintaining drive-up convenience and efficient layout. The building provides both ground-level access and open interior design conducive to light distribution, storage, or office activities. With immediate visibility in Bellevue and regional access to interstates, tenant businesses can benefit from accessibility and a professional environment tailored to operational efficiency.
- Le loyer ne comprend pas les services publics, les frais immobiliers ou les services de l’immeuble.
- Climatisation centrale
- Versatile space options
- High-traffic location
- Peut être associé à un ou plusieurs espaces supplémentaires pour obtenir jusqu’à 929 m² d’espace adjacent.
- 10,000 SF mixed-use building
- Layout designed for flexible operations
The property presents a rare leasing opportunity for small or mid-sized businesses seeking functional warehouse and open-plan office space. Multiple configurations starting at approximately 2,000 SF allow for dynamic tenant usage while maintaining drive-up convenience and efficient layout. The building provides both ground-level access and open interior design conducive to light distribution, storage, or office activities. With immediate visibility in Bellevue and regional access to interstates, tenant businesses can benefit from accessibility and a professional environment tailored to operational efficiency.
- Le loyer ne comprend pas les services publics, les frais immobiliers ou les services de l’immeuble.
- Principalement open space
- Peut être associé à un ou plusieurs espaces supplémentaires pour obtenir jusqu’à 929 m² d’espace adjacent.
- 10,000 SF mixed-use building
- Layout designed for flexible operations
- Entièrement aménagé comme Bureau standard
- Convient pour 13 à 40 personnes
- Lumière naturelle
- High-traffic location
| Espace | Surface | Durée | Loyer | Type de bien | Aménagement | Disponible |
| 1er étage | 465 m² | Négociable | Sur demande Sur demande Sur demande Sur demande | Local d’activités | Construction achevée | Maintenant |
| 2e étage | 465 m² | Négociable | Sur demande Sur demande Sur demande Sur demande | Bureau | Construction achevée | Maintenant |
1er étage
| Surface |
| 465 m² |
| Durée |
| Négociable |
| Loyer |
| Sur demande Sur demande Sur demande Sur demande |
| Type de bien |
| Local d’activités |
| Aménagement |
| Construction achevée |
| Disponible |
| Maintenant |
2e étage
| Surface |
| 465 m² |
| Durée |
| Négociable |
| Loyer |
| Sur demande Sur demande Sur demande Sur demande |
| Type de bien |
| Bureau |
| Aménagement |
| Construction achevée |
| Disponible |
| Maintenant |
1er étage
| Surface | 465 m² |
| Durée | Négociable |
| Loyer | Sur demande |
| Type de bien | Local d’activités |
| Aménagement | Construction achevée |
| Disponible | Maintenant |
The property presents a rare leasing opportunity for small or mid-sized businesses seeking functional warehouse and open-plan office space. Multiple configurations starting at approximately 2,000 SF allow for dynamic tenant usage while maintaining drive-up convenience and efficient layout. The building provides both ground-level access and open interior design conducive to light distribution, storage, or office activities. With immediate visibility in Bellevue and regional access to interstates, tenant businesses can benefit from accessibility and a professional environment tailored to operational efficiency.
- Le loyer ne comprend pas les services publics, les frais immobiliers ou les services de l’immeuble.
- Peut être associé à un ou plusieurs espaces supplémentaires pour obtenir jusqu’à 929 m² d’espace adjacent.
- Climatisation centrale
- 10,000 SF mixed-use building
- Versatile space options
- Layout designed for flexible operations
- High-traffic location
2e étage
| Surface | 465 m² |
| Durée | Négociable |
| Loyer | Sur demande |
| Type de bien | Bureau |
| Aménagement | Construction achevée |
| Disponible | Maintenant |
The property presents a rare leasing opportunity for small or mid-sized businesses seeking functional warehouse and open-plan office space. Multiple configurations starting at approximately 2,000 SF allow for dynamic tenant usage while maintaining drive-up convenience and efficient layout. The building provides both ground-level access and open interior design conducive to light distribution, storage, or office activities. With immediate visibility in Bellevue and regional access to interstates, tenant businesses can benefit from accessibility and a professional environment tailored to operational efficiency.
- Le loyer ne comprend pas les services publics, les frais immobiliers ou les services de l’immeuble.
- Entièrement aménagé comme Bureau standard
- Principalement open space
- Convient pour 13 à 40 personnes
- Peut être associé à un ou plusieurs espaces supplémentaires pour obtenir jusqu’à 929 m² d’espace adjacent.
- Lumière naturelle
- 10,000 SF mixed-use building
- High-traffic location
- Layout designed for flexible operations
Informations sur l’immeuble
Occupants
- Étage
- Nom de l’occupant
- Secteur d’activité
- 1er
- Handyman Connection
- Construction


Présenté par

245 Grandview Ave
Hum, une erreur s’est produite lors de l’envoi de votre message. Veuillez réessayer.
Merci ! Votre message a été envoyé.