Votre e-mail a été envoyé.
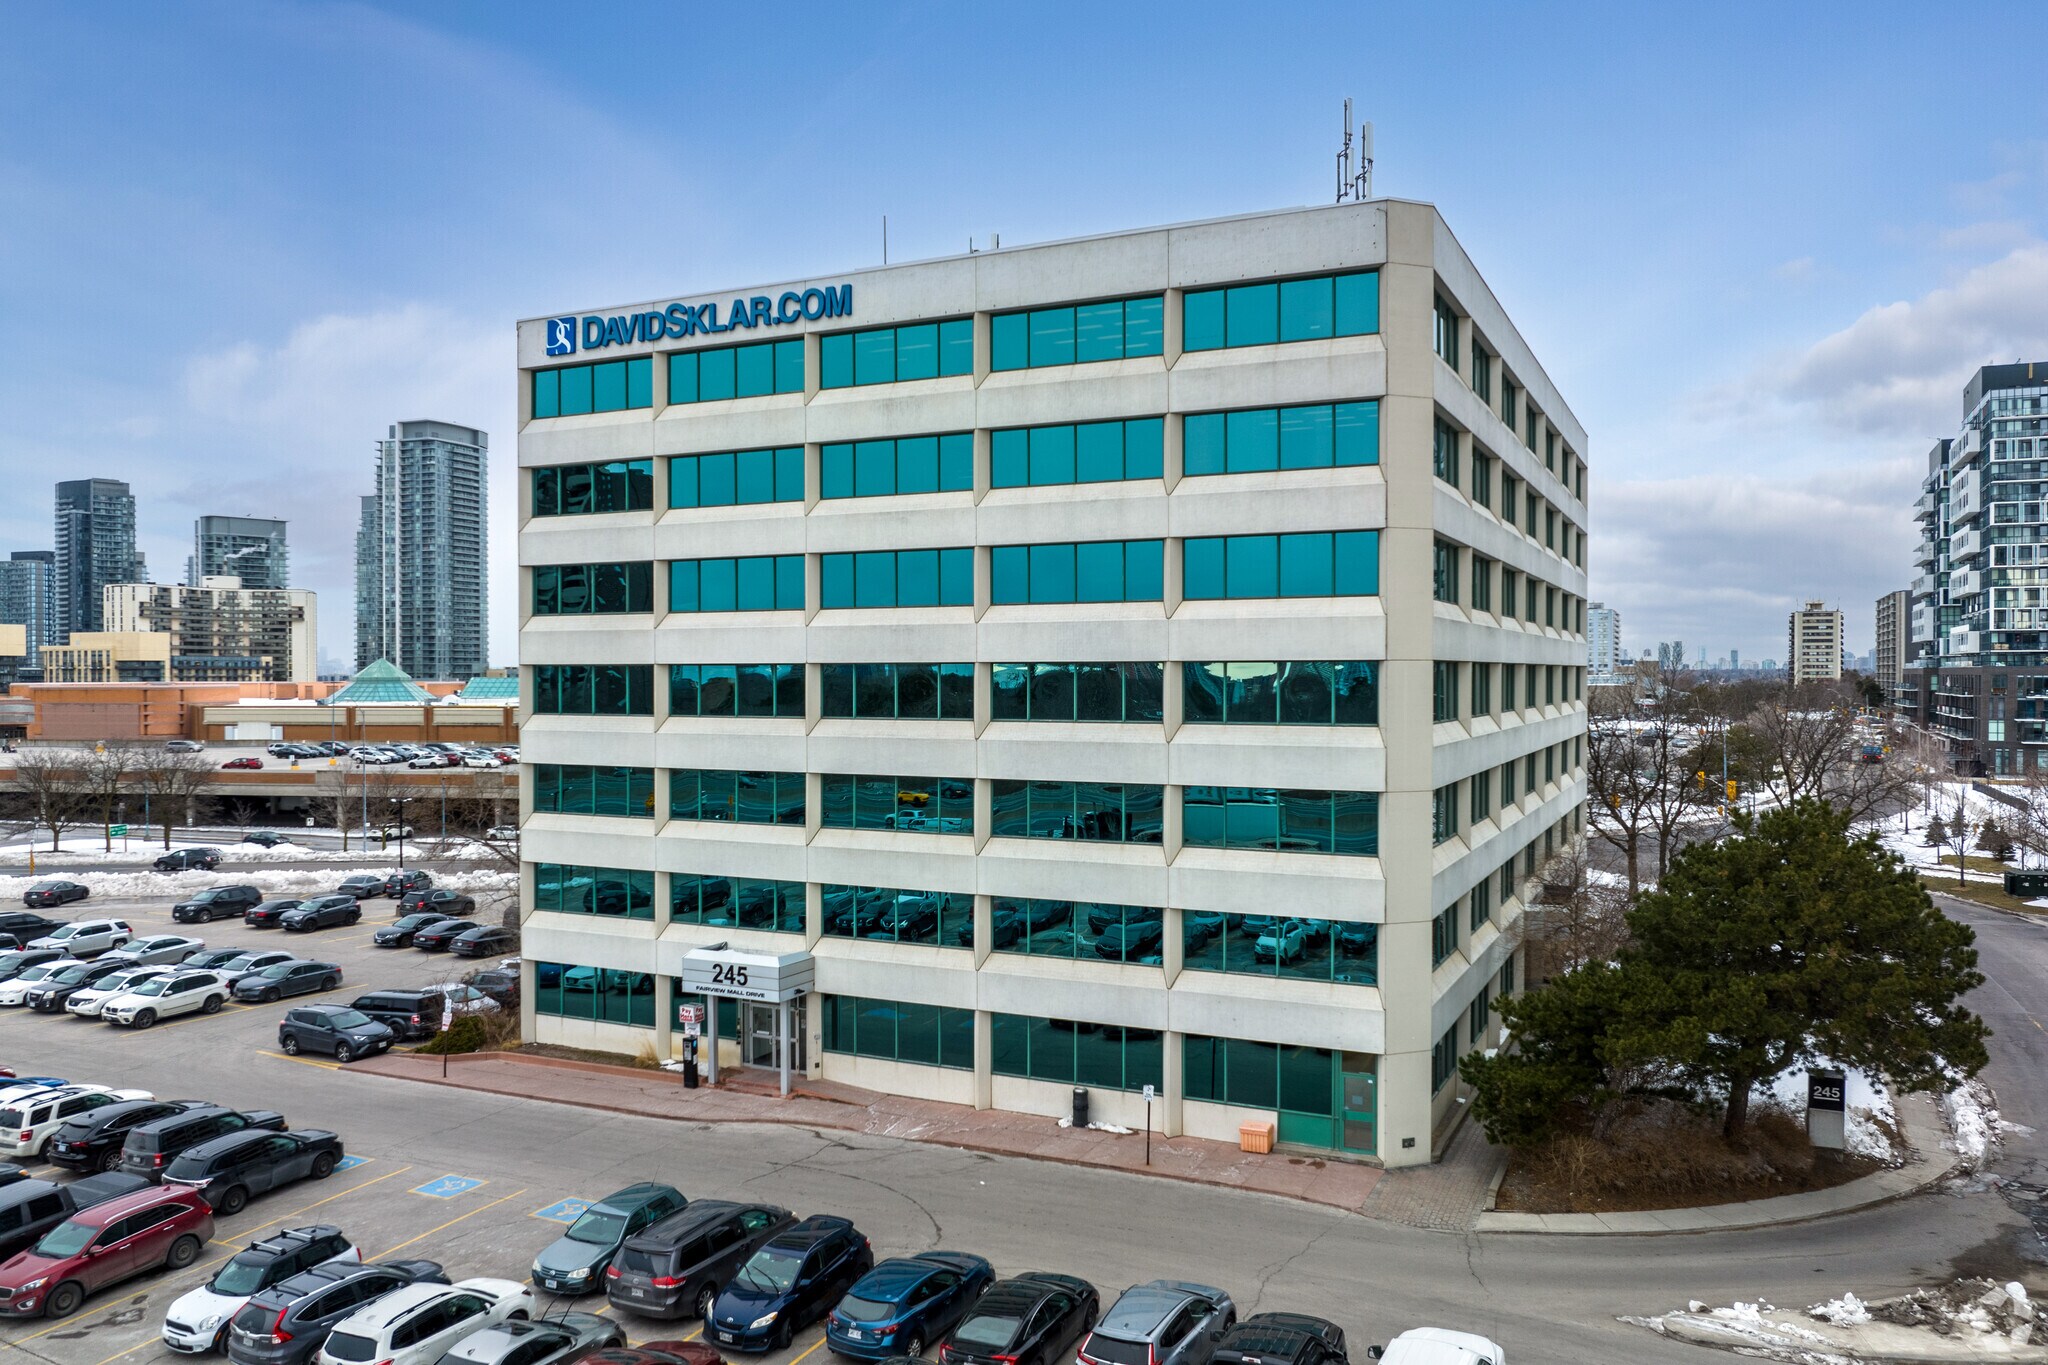
245 Fairview Mall Dr Bureau | 48–759 m² | À louer | Toronto, ON M2J 4T1
Certaines informations ont été traduites automatiquement.
Informations principales
- The building offers immediate access to a full range of retail, dining, and service amenities within Fairview Mall.
- The property is steps from the TTC subway line, offering direct transit connectivity for employees and visitors.
- The location provides excellent regional accessibility, positioned just off the Don Valley Parkway and Highway 401.
Tous les espaces disponibles(4)
Afficher les loyers en
- Espace
- Surface
- Durée
- Loyer
- Type de bien
- Aménagement
- Disponible
Suite 102 is primarily open-concept layout with ample space for workstations, approximately 2 private offices, and a corner meeting room.
- Le loyer ne comprend pas les services publics, les frais immobiliers ou les services de l’immeuble.
- Principalement open space
- Corner Meeting Room
- Entièrement aménagé comme Bureau standard
- 2 bureaux privés
- Open-Concept
Suite 302 Known As Suite 306. Available April 1, 2026. Suite 306 is primarily open concept space with 2 private offices.
- Le loyer ne comprend pas les services publics, les frais immobiliers ou les services de l’immeuble.
- Principalement open space
- Climatisation centrale
- 1 Boardroom
- Entièrement aménagé comme Bureau standard
- 2 bureaux privés
- 1 Private Offices
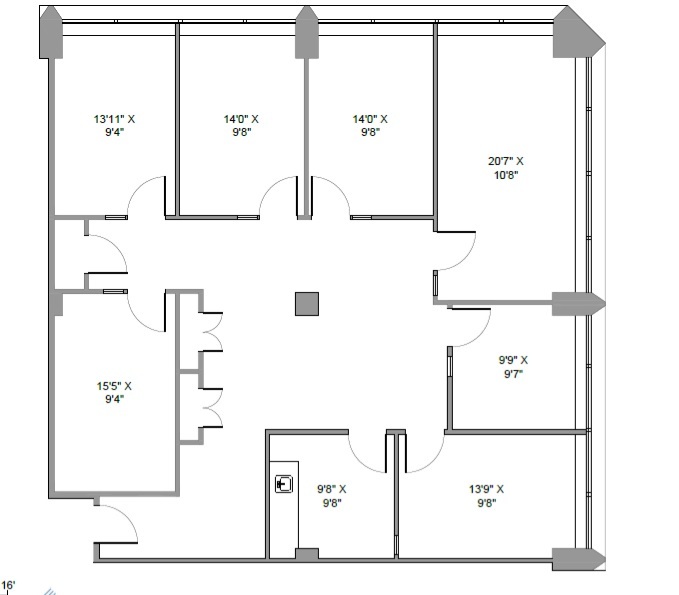
Suite 501 is built out with +/- 8 private offices, +/- 2 meeting rooms, and kitchenette.
- Le loyer ne comprend pas les services publics, les frais immobiliers ou les services de l’immeuble.
- 8 bureaux privés
- Climatisation centrale
- Private Office Space
- Entièrement aménagé comme Bureau standard
- Espace en excellent état
- Fully Built Out
- 2 Meeting Rooms
Suite 512 is primarily open-concept layout. The property is ideally located adjacent to Fairview Mall, providing immediate access to a wide range of restaurants, cafes, retail, and everyday services.
- Le loyer ne comprend pas les services publics, les frais immobiliers ou les services de l’immeuble.
- Disposition open space
- Partiellement aménagé comme Bureau standard
- Open-Concept
| Espace | Surface | Durée | Loyer | Type de bien | Aménagement | Disponible |
| 1er étage, bureau 102 | 236 m² | Négociable | 117,24 € /m²/an 9,77 € /m²/mois 27 621 € /an 2 302 € /mois | Bureau | Construction achevée | Maintenant |
| 3e étage, bureau 306 | 168 m² | 3-5 Ans | 90,44 € /m²/an 7,54 € /m²/mois 15 166 € /an 1 264 € /mois | Bureau | Construction achevée | Maintenant |
| 5e étage, bureau 501 | 308 m² | 3-5 Ans | 90,44 € /m²/an 7,54 € /m²/mois 27 845 € /an 2 320 € /mois | Bureau | Construction achevée | Maintenant |
| 5e étage, bureau 512 | 48 m² | Négociable | 90,44 € /m²/an 7,54 € /m²/mois 4 302 € /an 358,49 € /mois | Bureau | Construction partielle | 30 jours |
1er étage, bureau 102
| Surface |
| 236 m² |
| Durée |
| Négociable |
| Loyer |
| 117,24 € /m²/an 9,77 € /m²/mois 27 621 € /an 2 302 € /mois |
| Type de bien |
| Bureau |
| Aménagement |
| Construction achevée |
| Disponible |
| Maintenant |
3e étage, bureau 306
| Surface |
| 168 m² |
| Durée |
| 3-5 Ans |
| Loyer |
| 90,44 € /m²/an 7,54 € /m²/mois 15 166 € /an 1 264 € /mois |
| Type de bien |
| Bureau |
| Aménagement |
| Construction achevée |
| Disponible |
| Maintenant |
5e étage, bureau 501
| Surface |
| 308 m² |
| Durée |
| 3-5 Ans |
| Loyer |
| 90,44 € /m²/an 7,54 € /m²/mois 27 845 € /an 2 320 € /mois |
| Type de bien |
| Bureau |
| Aménagement |
| Construction achevée |
| Disponible |
| Maintenant |
5e étage, bureau 512
| Surface |
| 48 m² |
| Durée |
| Négociable |
| Loyer |
| 90,44 € /m²/an 7,54 € /m²/mois 4 302 € /an 358,49 € /mois |
| Type de bien |
| Bureau |
| Aménagement |
| Construction partielle |
| Disponible |
| 30 jours |
1er étage, bureau 102
| Surface | 236 m² |
| Durée | Négociable |
| Loyer | 117,24 € /m²/an |
| Type de bien | Bureau |
| Aménagement | Construction achevée |
| Disponible | Maintenant |
Suite 102 is primarily open-concept layout with ample space for workstations, approximately 2 private offices, and a corner meeting room.
- Le loyer ne comprend pas les services publics, les frais immobiliers ou les services de l’immeuble.
- Entièrement aménagé comme Bureau standard
- Principalement open space
- 2 bureaux privés
- Corner Meeting Room
- Open-Concept
3e étage, bureau 306
| Surface | 168 m² |
| Durée | 3-5 Ans |
| Loyer | 90,44 € /m²/an |
| Type de bien | Bureau |
| Aménagement | Construction achevée |
| Disponible | Maintenant |
Suite 302 Known As Suite 306. Available April 1, 2026. Suite 306 is primarily open concept space with 2 private offices.
- Le loyer ne comprend pas les services publics, les frais immobiliers ou les services de l’immeuble.
- Entièrement aménagé comme Bureau standard
- Principalement open space
- 2 bureaux privés
- Climatisation centrale
- 1 Private Offices
- 1 Boardroom
5e étage, bureau 501
| Surface | 308 m² |
| Durée | 3-5 Ans |
| Loyer | 90,44 € /m²/an |
| Type de bien | Bureau |
| Aménagement | Construction achevée |
| Disponible | Maintenant |
Suite 501 is built out with +/- 8 private offices, +/- 2 meeting rooms, and kitchenette.
- Le loyer ne comprend pas les services publics, les frais immobiliers ou les services de l’immeuble.
- Entièrement aménagé comme Bureau standard
- 8 bureaux privés
- Espace en excellent état
- Climatisation centrale
- Fully Built Out
- Private Office Space
- 2 Meeting Rooms
5e étage, bureau 512
| Surface | 48 m² |
| Durée | Négociable |
| Loyer | 90,44 € /m²/an |
| Type de bien | Bureau |
| Aménagement | Construction partielle |
| Disponible | 30 jours |
Suite 512 is primarily open-concept layout. The property is ideally located adjacent to Fairview Mall, providing immediate access to a wide range of restaurants, cafes, retail, and everyday services.
- Le loyer ne comprend pas les services publics, les frais immobiliers ou les services de l’immeuble.
- Partiellement aménagé comme Bureau standard
- Disposition open space
- Open-Concept
Aperçu du bien
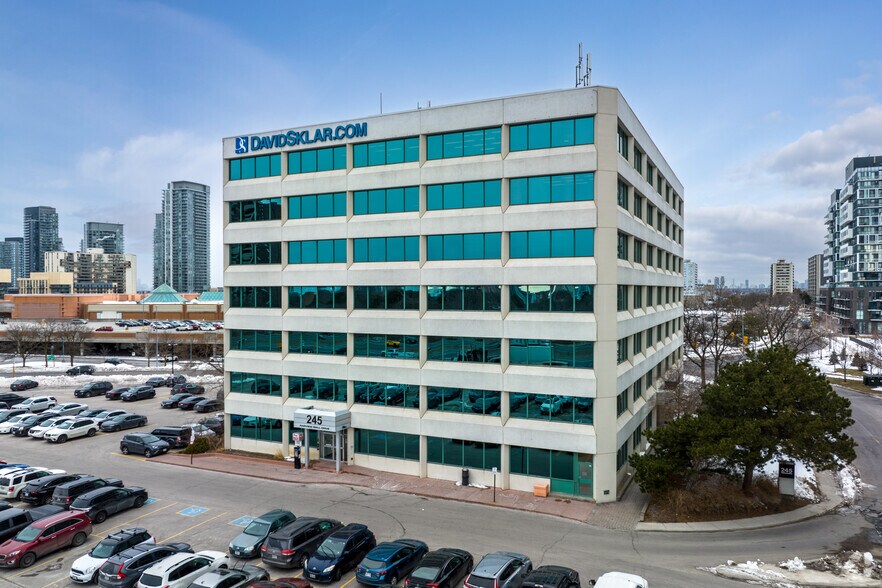
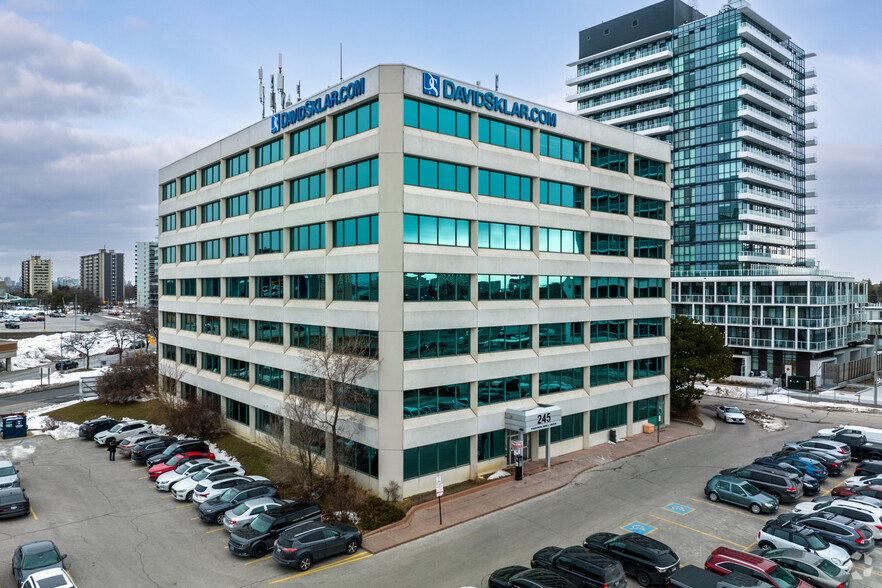
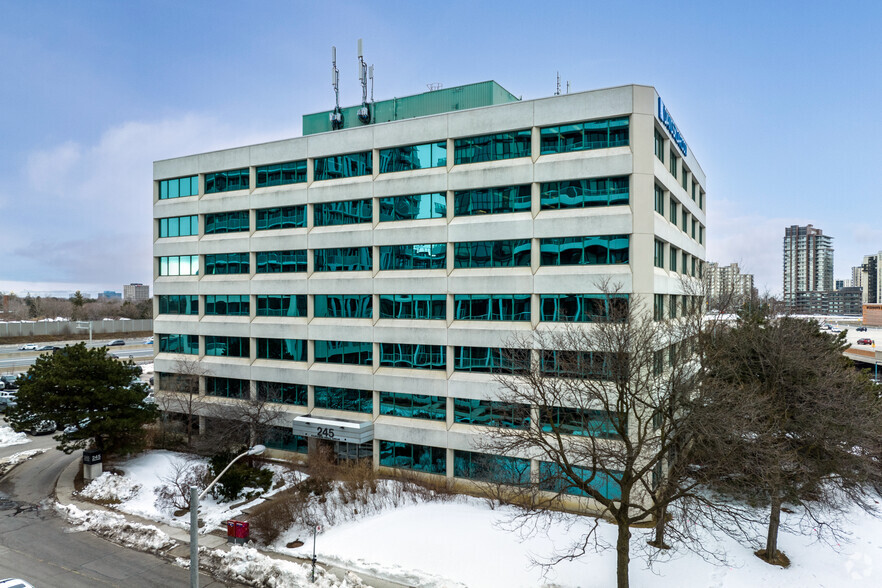
245 Fairview Mall Drive is an office property located in Toronto, Ontario. The site is positioned near the intersection of Highways 404 and 401, providing strong vehicular access. The property sits adjacent to Fairview Mall, one of the city’s major retail centers, and lies within walking distance to the Don Mills subway station on Line 4 (Sheppard). Surrounding land uses include retail, commercial, and transit infrastructure.
- Ligne d’autobus
- Trains de banlieue
- Métro
- Restaurant
- Climatisation
Informations sur l’immeuble
Occupants
- Étage
- Nom de l’occupant
- Secteur d’activité
- 5e
- Alpha Omega Realty Group Inc.
- Immobilier
- 1er
- Aurum
- Services
- 7e
- Azimuth Marketing & Design
- Services professionnels, scientifiques et techniques
- 4e
- CAPIC
- Services
- 2e
- Catholic Family Services of Toronto
- Services
- 7e
- David Sklar & Associates Inc.
- Finance et assurances
- 1er
- Just Energy
- Services publics
- 6e
- Lipton LLP
- Services professionnels, scientifiques et techniques
- 7e
- Maxwell & Associates
- Services professionnels, scientifiques et techniques
- 2e
- Tourcan Vacations
- Services





Présenté par

245 Fairview Mall Dr
Hum, une erreur s’est produite lors de l’envoi de votre message. Veuillez réessayer.
Merci ! Votre message a été envoyé.