Votre e-mail a été envoyé.
Goldfinger House 245 Cranmore Blvd Bureau 734 m² À vendre Solihull B90 4NE 1 309 522 € (1 785,15 €/m²)
Certaines informations ont été traduites automatiquement.
Informations principales sur l'investissement
- Grade A Specification
- Site Area of 1.12ac
- 92 Car Parking Spaces
Résumé analytique
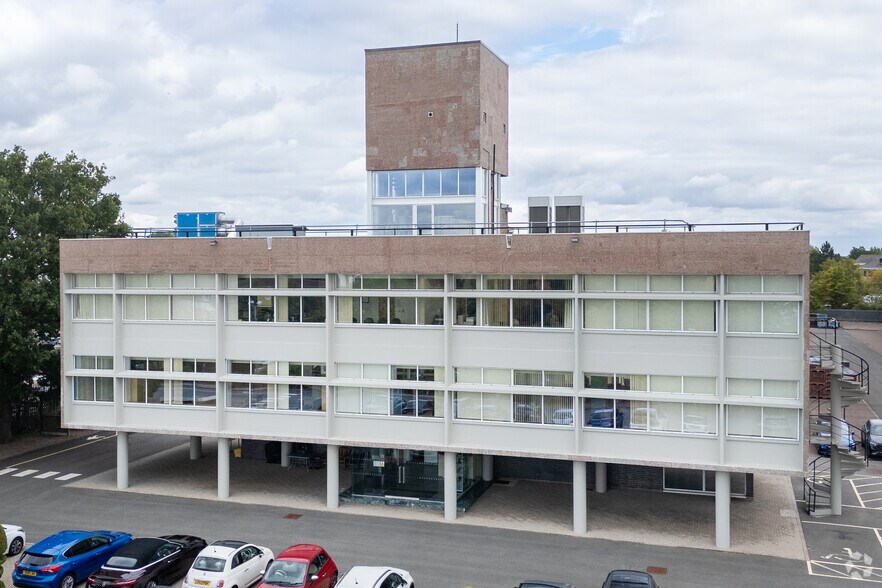
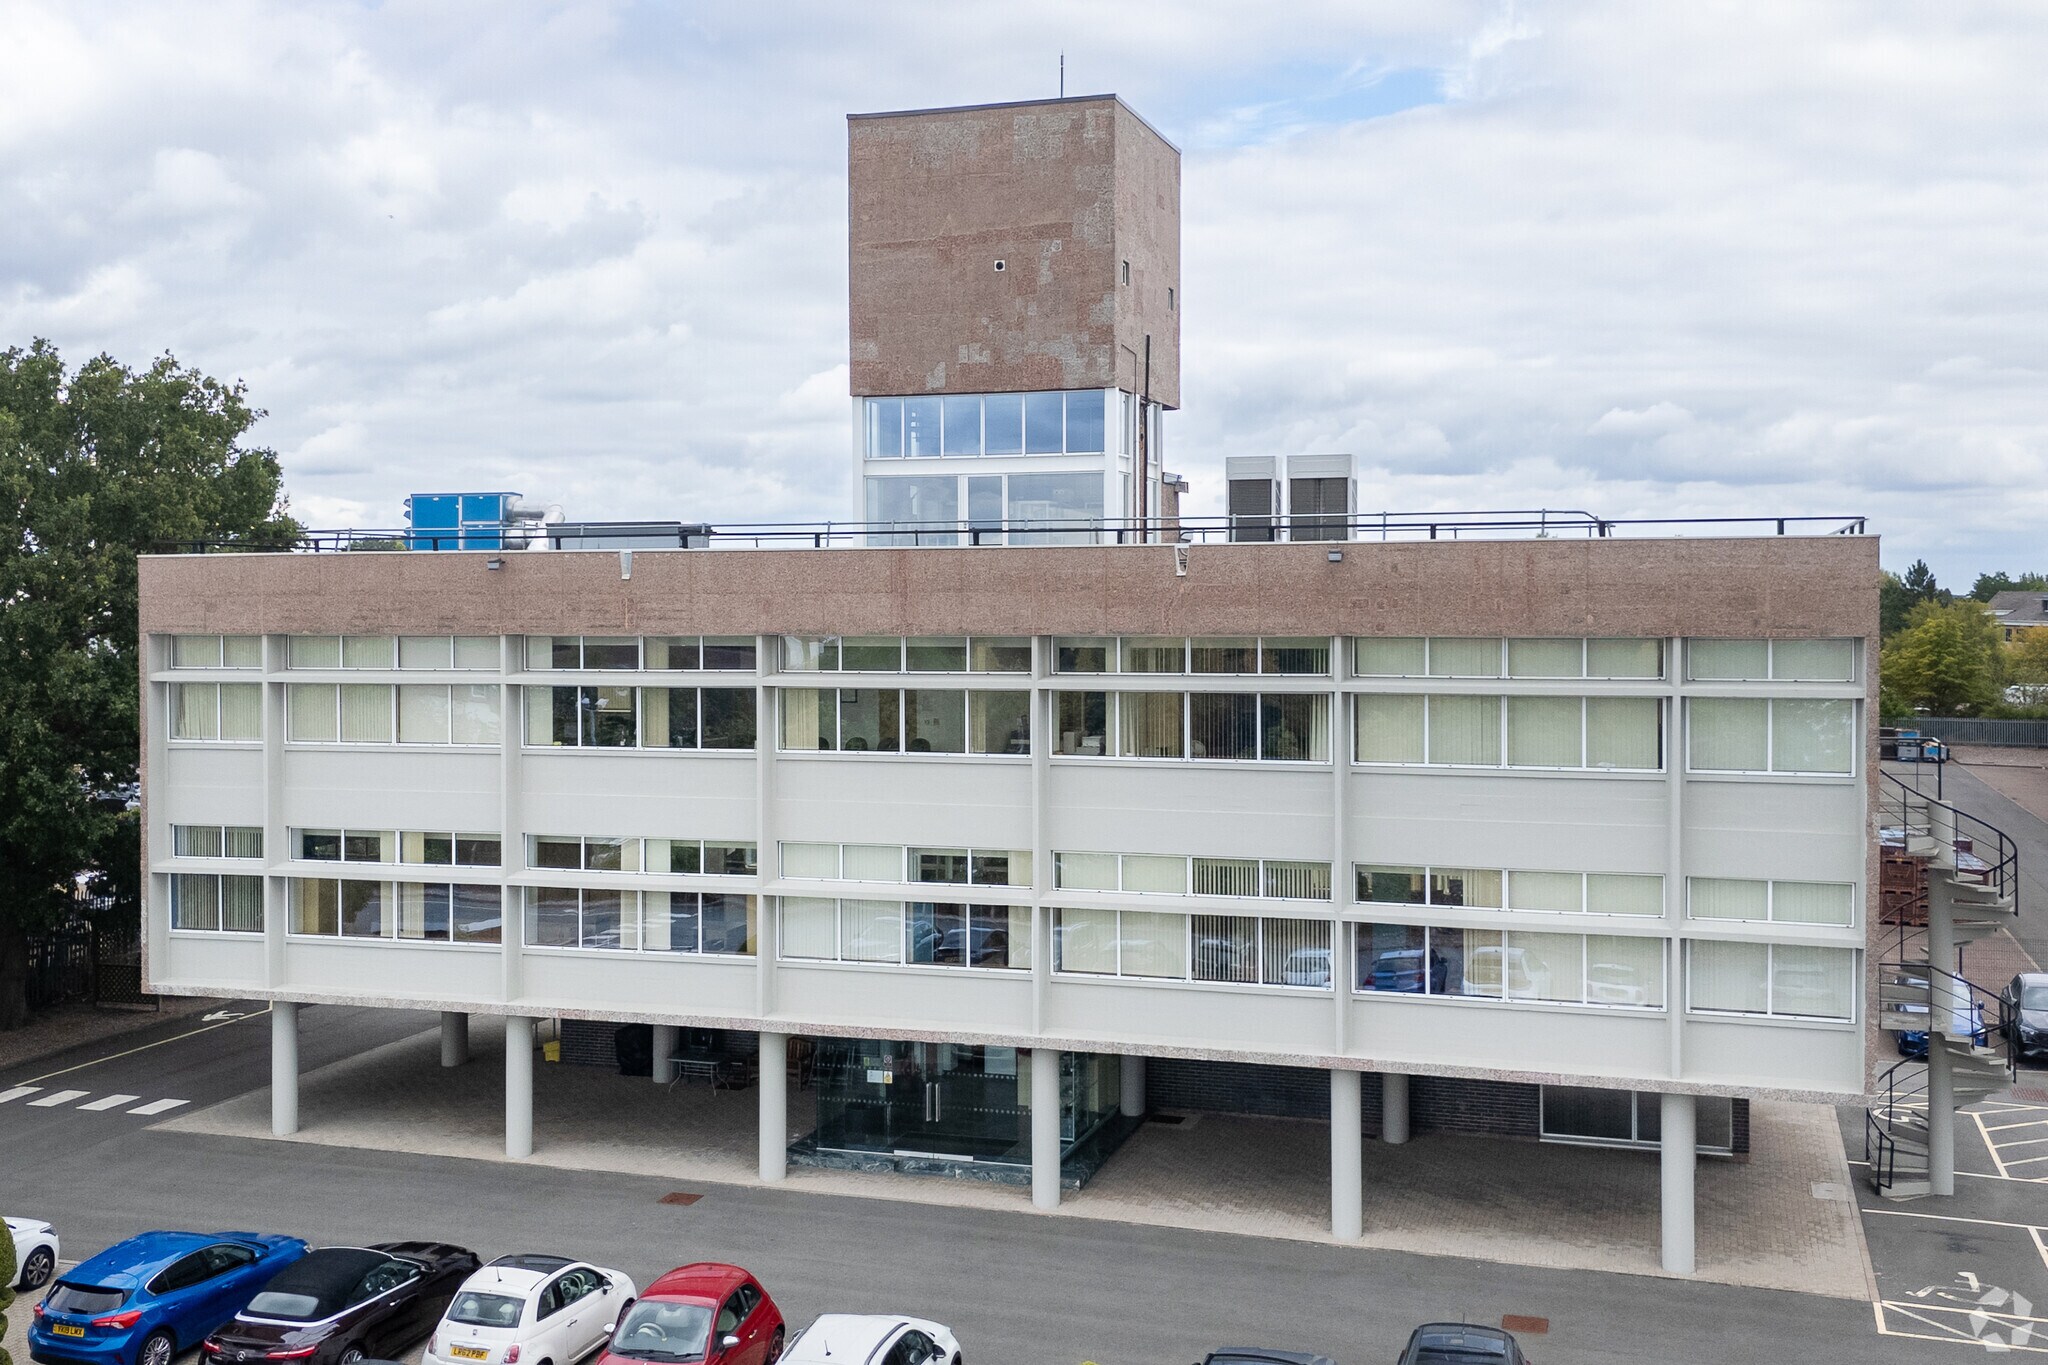
Goldfinger House, Solihull is a 6,880sqft modernist Grade II listed property set within a self-contained site of 1.12 acres along with a private gated entrance off Cranmore Boulevard. Ernö Goldfinger - renown architect, designed and built Goldfinger House in 1963 on behalf of Carr and Co, creating two core floor plates of 6,558sqft, along with a rising watch tower extending another two-storeys above the structure; all serviced via an internal lift and arterial stairway.
Informations sur l’immeuble
Caractéristiques
- Ligne d’autobus
- Terrain clôturé
- Système de sécurité
- Signalisation
- Réception
- Espace d’entreposage
- Climatisation
Disponibilité de l’espace
- Espace
- Surface
- Type de bien
- Aménagement
- Disponible
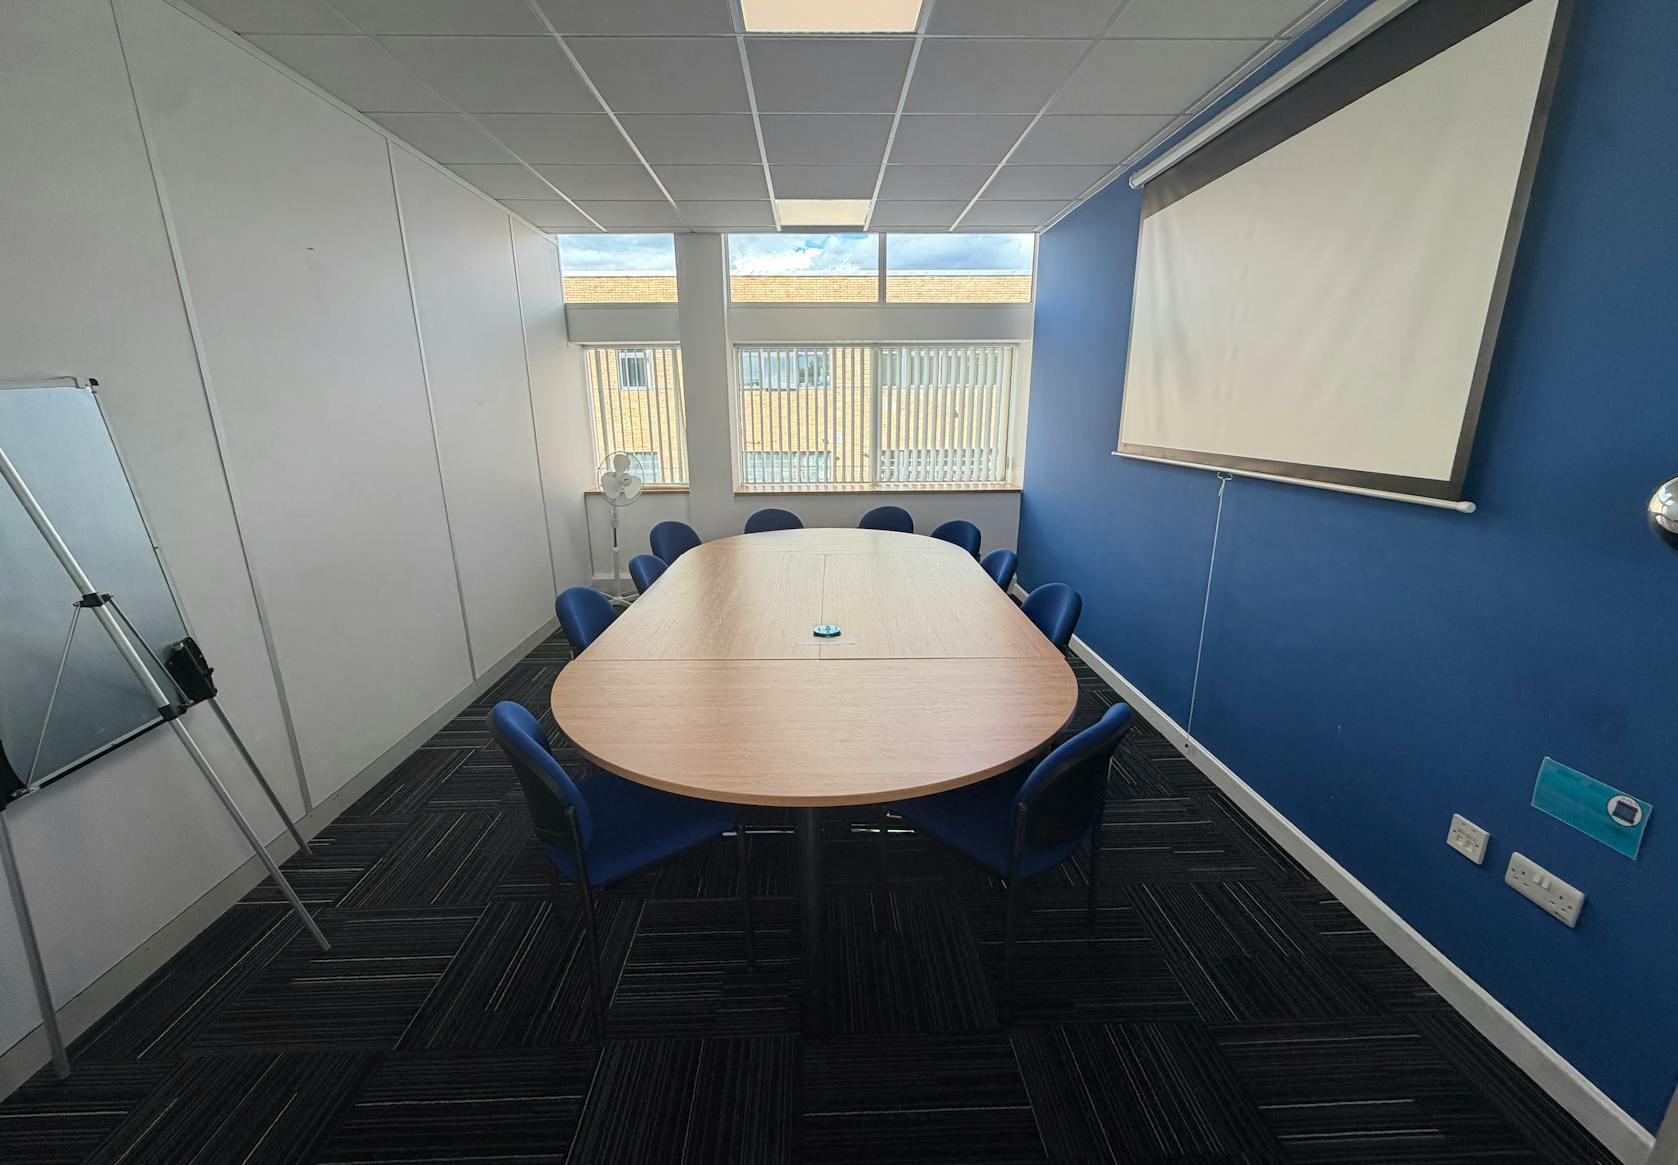


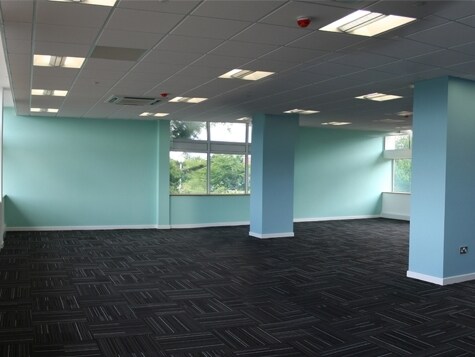
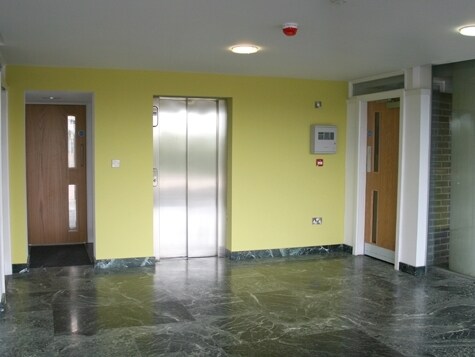
The office accommodation is arranged across ground, first, and second floors, featuring open-plan layouts, cellular rooms, and private offices to suit a diverse range of occupiers. Modern infrastructure includes air conditioning, suspended ceilings with inset Category 7 lighting, kitchen and WC facilities, and ancillary spaces. The ground floor boasts an attractive glazed reception with lift access to upper levels, and the entire building is DDA compliant.
The office accommodation is arranged across ground, first, and second floors, featuring open-plan layouts, cellular rooms, and private offices to suit a diverse range of occupiers. Modern infrastructure includes air conditioning, suspended ceilings with inset Category 7 lighting, kitchen and WC facilities, and ancillary spaces. The ground floor boasts an attractive glazed reception with lift access to upper levels, and the entire building is DDA compliant.
The office accommodation is arranged across ground, first, and second floors, featuring open-plan layouts, cellular rooms, and private offices to suit a diverse range of occupiers. Modern infrastructure includes air conditioning, suspended ceilings with inset Category 7 lighting, kitchen and WC facilities, and ancillary spaces. The ground floor boasts an attractive glazed reception with lift access to upper levels, and the entire building is DDA compliant.
| Espace | Surface | Type de bien | Aménagement | Disponible |
| RDC | 99 m² | Bureau | Construction partielle | Oct. 2026 |
| 1er étage | 318 m² | Bureau | Construction partielle | Oct. 2026 |
| 2e étage | 316 m² | Bureau | Construction partielle | Oct. 2026 |
RDC
| Surface |
| 99 m² |
| Type de bien |
| Bureau |
| Aménagement |
| Construction partielle |
| Disponible |
| Oct. 2026 |
1er étage
| Surface |
| 318 m² |
| Type de bien |
| Bureau |
| Aménagement |
| Construction partielle |
| Disponible |
| Oct. 2026 |
2e étage
| Surface |
| 316 m² |
| Type de bien |
| Bureau |
| Aménagement |
| Construction partielle |
| Disponible |
| Oct. 2026 |
RDC
| Surface | 99 m² |
| Type de bien | Bureau |
| Aménagement | Construction partielle |
| Disponible | Oct. 2026 |
The office accommodation is arranged across ground, first, and second floors, featuring open-plan layouts, cellular rooms, and private offices to suit a diverse range of occupiers. Modern infrastructure includes air conditioning, suspended ceilings with inset Category 7 lighting, kitchen and WC facilities, and ancillary spaces. The ground floor boasts an attractive glazed reception with lift access to upper levels, and the entire building is DDA compliant.
1er étage
| Surface | 318 m² |
| Type de bien | Bureau |
| Aménagement | Construction partielle |
| Disponible | Oct. 2026 |
The office accommodation is arranged across ground, first, and second floors, featuring open-plan layouts, cellular rooms, and private offices to suit a diverse range of occupiers. Modern infrastructure includes air conditioning, suspended ceilings with inset Category 7 lighting, kitchen and WC facilities, and ancillary spaces. The ground floor boasts an attractive glazed reception with lift access to upper levels, and the entire building is DDA compliant.
2e étage
| Surface | 316 m² |
| Type de bien | Bureau |
| Aménagement | Construction partielle |
| Disponible | Oct. 2026 |
The office accommodation is arranged across ground, first, and second floors, featuring open-plan layouts, cellular rooms, and private offices to suit a diverse range of occupiers. Modern infrastructure includes air conditioning, suspended ceilings with inset Category 7 lighting, kitchen and WC facilities, and ancillary spaces. The ground floor boasts an attractive glazed reception with lift access to upper levels, and the entire building is DDA compliant.


Présenté par

Goldfinger House | 245 Cranmore Blvd
Hum, une erreur s’est produite lors de l’envoi de votre message. Veuillez réessayer.
Merci ! Votre message a été envoyé.