Votre e-mail a été envoyé.
2444 Ridgeway Blvd Industriel/Logistique | 1 115–3 345 m² | À louer | Manchester, NJ 08759
Certaines informations ont été traduites automatiquement.
Informations principales
- Close to Rt 70, Rt 37, Rt 9 and GSP
Caractéristiques
Tous les espaces disponibles(2)
Afficher les loyers en
- Espace
- Surface
- Durée
- Loyer
- Type de bien
- Aménagement
- Disponible
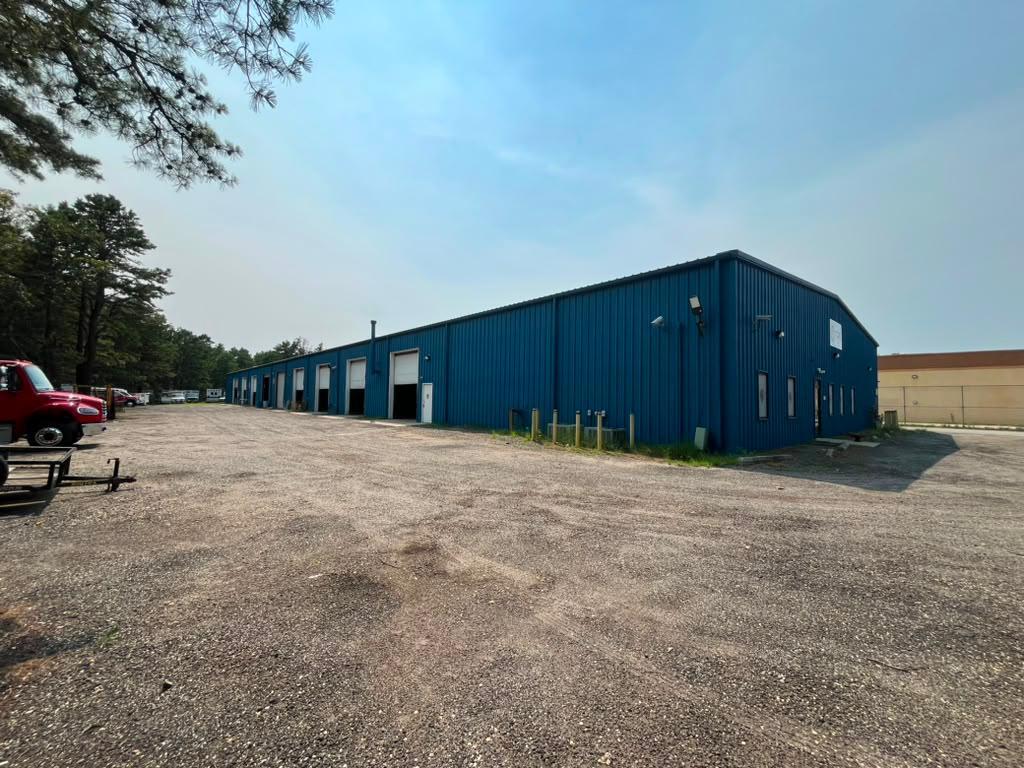


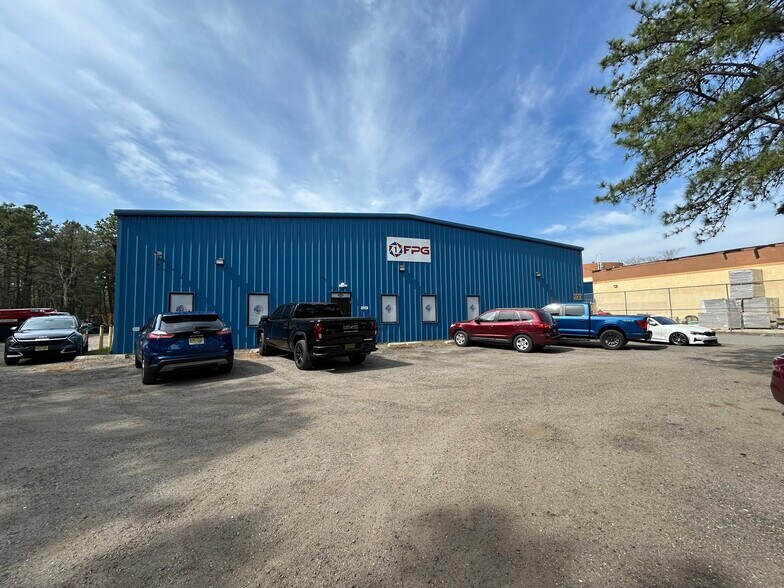
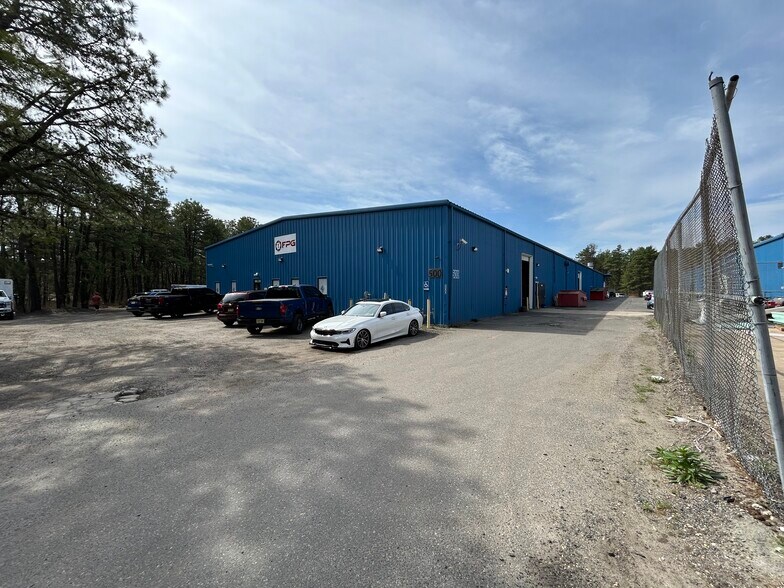
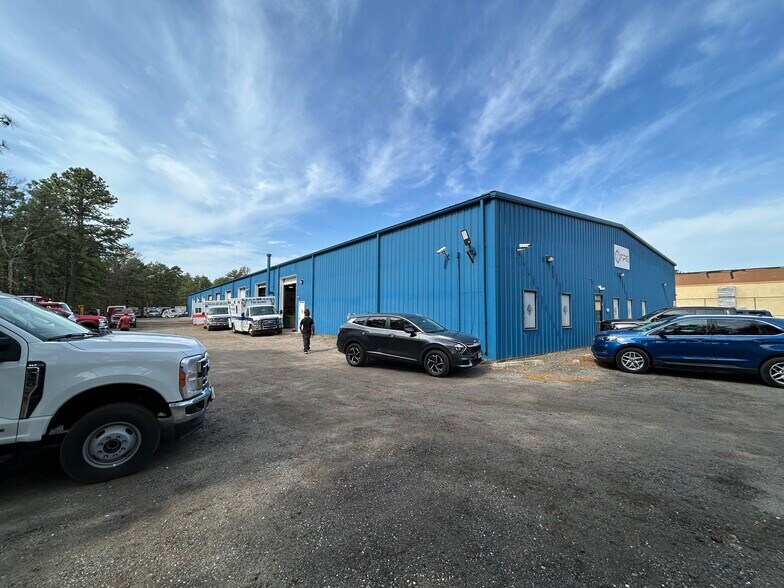
Total of 36,000 SF of Industrial Space • Building 1 - 24,000 SF & Building 2 - 12,000 SF • Close to Rt 70, Rt 37, Rt 9 and GSP • Zoned - POR - LI Building 1 - 24,000 SF • 20' Ceiling at Center • 11 Drive - Ins/1 Dock • Power - 800 Amps/480 Volt/3 - Phase • Office Space - ± 2,500 SF (3 Offices/1 Conference Room/Bullpen) • 4 Bathrooms • Gas/Electric/Septic/City Water • Dry Sprinkler System/4 Gas Blowers Building 2 - 12,000 SF • 15' Ceiling at Center • 3 Drive - Ins/1 Dock • Power - 200 Amps/480 Volt/3 - Phase • 1 Bathroom • Gas/Electric/Septic/City Water • Dry Sprinkler System/2 Gas Blowers
- Il est possible que le loyer annoncé ne comprenne pas certains services publics, services d’immeuble et frais immobiliers.
- Peut être associé à un ou plusieurs espaces supplémentaires pour obtenir jusqu’à 3 345 m² d’espace adjacent.
- Système de chauffage central
- Aire de réception
- Entreposage sécurisé
- Éclairage d’urgence
- Building 1 - 24,000 SF & Building 2 - 12,000 SF
- 9 accès plain-pied
- 1 quai de chargement
- Bureaux cloisonnés
- Toilettes privées
- Plafonds suspendus
- Lumière naturelle
- Close to Rt 70, Rt 37, Rt 9 and GSP
Total of 36,000 SF of Industrial Space • Building 1 - 24,000 SF & Building 2 - 12,000 SF • Close to Rt 70, Rt 37, Rt 9 and GSP • Zoned - POR - LI Building 1 - 24,000 SF • 20' Ceiling at Center • 11 Drive - Ins/1 Dock • Power - 800 Amps/480 Volt/3 - Phase • Office Space - ± 2,500 SF (3 Offices/1 Conference Room/Bullpen) • 4 Bathrooms • Gas/Electric/Septic/City Water • Dry Sprinkler System/4 Gas Blowers Building 2 - 12,000 SF • 15' Ceiling at Center • 3 Drive - Ins/1 Dock • Power - 200 Amps/480 Volt/3 - Phase • 1 Bathroom • Gas/Electric/Septic/City Water • Dry Sprinkler System/2 Gas Blowers
- Il est possible que le loyer annoncé ne comprenne pas certains services publics, services d’immeuble et frais immobiliers.
- Peut être associé à un ou plusieurs espaces supplémentaires pour obtenir jusqu’à 3 345 m² d’espace adjacent.
- Système de chauffage central
- Aire de réception
- Entreposage sécurisé
- Éclairage d’urgence
- Building 1 - 24,000 SF & Building 2 - 12,000 SF
- 9 accès plain-pied
- 1 quai de chargement
- Bureaux cloisonnés
- Toilettes privées
- Plafonds suspendus
- Lumière naturelle
- Close to Rt 70, Rt 37, Rt 9 and GSP
| Espace | Surface | Durée | Loyer | Type de bien | Aménagement | Disponible |
| 1er étage | 1 115 m² | 3-10 Ans | Sur demande Sur demande Sur demande Sur demande | Industriel/Logistique | - | Maintenant |
| 1er étage | 1 115 – 2 230 m² | 3-10 Ans | Sur demande Sur demande Sur demande Sur demande | Industriel/Logistique | - | Maintenant |
1er étage
| Surface |
| 1 115 m² |
| Durée |
| 3-10 Ans |
| Loyer |
| Sur demande Sur demande Sur demande Sur demande |
| Type de bien |
| Industriel/Logistique |
| Aménagement |
| - |
| Disponible |
| Maintenant |
1er étage
| Surface |
| 1 115 – 2 230 m² |
| Durée |
| 3-10 Ans |
| Loyer |
| Sur demande Sur demande Sur demande Sur demande |
| Type de bien |
| Industriel/Logistique |
| Aménagement |
| - |
| Disponible |
| Maintenant |
1er étage
| Surface | 1 115 m² |
| Durée | 3-10 Ans |
| Loyer | Sur demande |
| Type de bien | Industriel/Logistique |
| Aménagement | - |
| Disponible | Maintenant |
Total of 36,000 SF of Industrial Space • Building 1 - 24,000 SF & Building 2 - 12,000 SF • Close to Rt 70, Rt 37, Rt 9 and GSP • Zoned - POR - LI Building 1 - 24,000 SF • 20' Ceiling at Center • 11 Drive - Ins/1 Dock • Power - 800 Amps/480 Volt/3 - Phase • Office Space - ± 2,500 SF (3 Offices/1 Conference Room/Bullpen) • 4 Bathrooms • Gas/Electric/Septic/City Water • Dry Sprinkler System/4 Gas Blowers Building 2 - 12,000 SF • 15' Ceiling at Center • 3 Drive - Ins/1 Dock • Power - 200 Amps/480 Volt/3 - Phase • 1 Bathroom • Gas/Electric/Septic/City Water • Dry Sprinkler System/2 Gas Blowers
- Il est possible que le loyer annoncé ne comprenne pas certains services publics, services d’immeuble et frais immobiliers.
- 9 accès plain-pied
- Peut être associé à un ou plusieurs espaces supplémentaires pour obtenir jusqu’à 3 345 m² d’espace adjacent.
- 1 quai de chargement
- Système de chauffage central
- Bureaux cloisonnés
- Aire de réception
- Toilettes privées
- Entreposage sécurisé
- Plafonds suspendus
- Éclairage d’urgence
- Lumière naturelle
- Building 1 - 24,000 SF & Building 2 - 12,000 SF
- Close to Rt 70, Rt 37, Rt 9 and GSP
1er étage
| Surface | 1 115 – 2 230 m² |
| Durée | 3-10 Ans |
| Loyer | Sur demande |
| Type de bien | Industriel/Logistique |
| Aménagement | - |
| Disponible | Maintenant |
Total of 36,000 SF of Industrial Space • Building 1 - 24,000 SF & Building 2 - 12,000 SF • Close to Rt 70, Rt 37, Rt 9 and GSP • Zoned - POR - LI Building 1 - 24,000 SF • 20' Ceiling at Center • 11 Drive - Ins/1 Dock • Power - 800 Amps/480 Volt/3 - Phase • Office Space - ± 2,500 SF (3 Offices/1 Conference Room/Bullpen) • 4 Bathrooms • Gas/Electric/Septic/City Water • Dry Sprinkler System/4 Gas Blowers Building 2 - 12,000 SF • 15' Ceiling at Center • 3 Drive - Ins/1 Dock • Power - 200 Amps/480 Volt/3 - Phase • 1 Bathroom • Gas/Electric/Septic/City Water • Dry Sprinkler System/2 Gas Blowers
- Il est possible que le loyer annoncé ne comprenne pas certains services publics, services d’immeuble et frais immobiliers.
- 9 accès plain-pied
- Peut être associé à un ou plusieurs espaces supplémentaires pour obtenir jusqu’à 3 345 m² d’espace adjacent.
- 1 quai de chargement
- Système de chauffage central
- Bureaux cloisonnés
- Aire de réception
- Toilettes privées
- Entreposage sécurisé
- Plafonds suspendus
- Éclairage d’urgence
- Lumière naturelle
- Building 1 - 24,000 SF & Building 2 - 12,000 SF
- Close to Rt 70, Rt 37, Rt 9 and GSP
Aperçu du bien
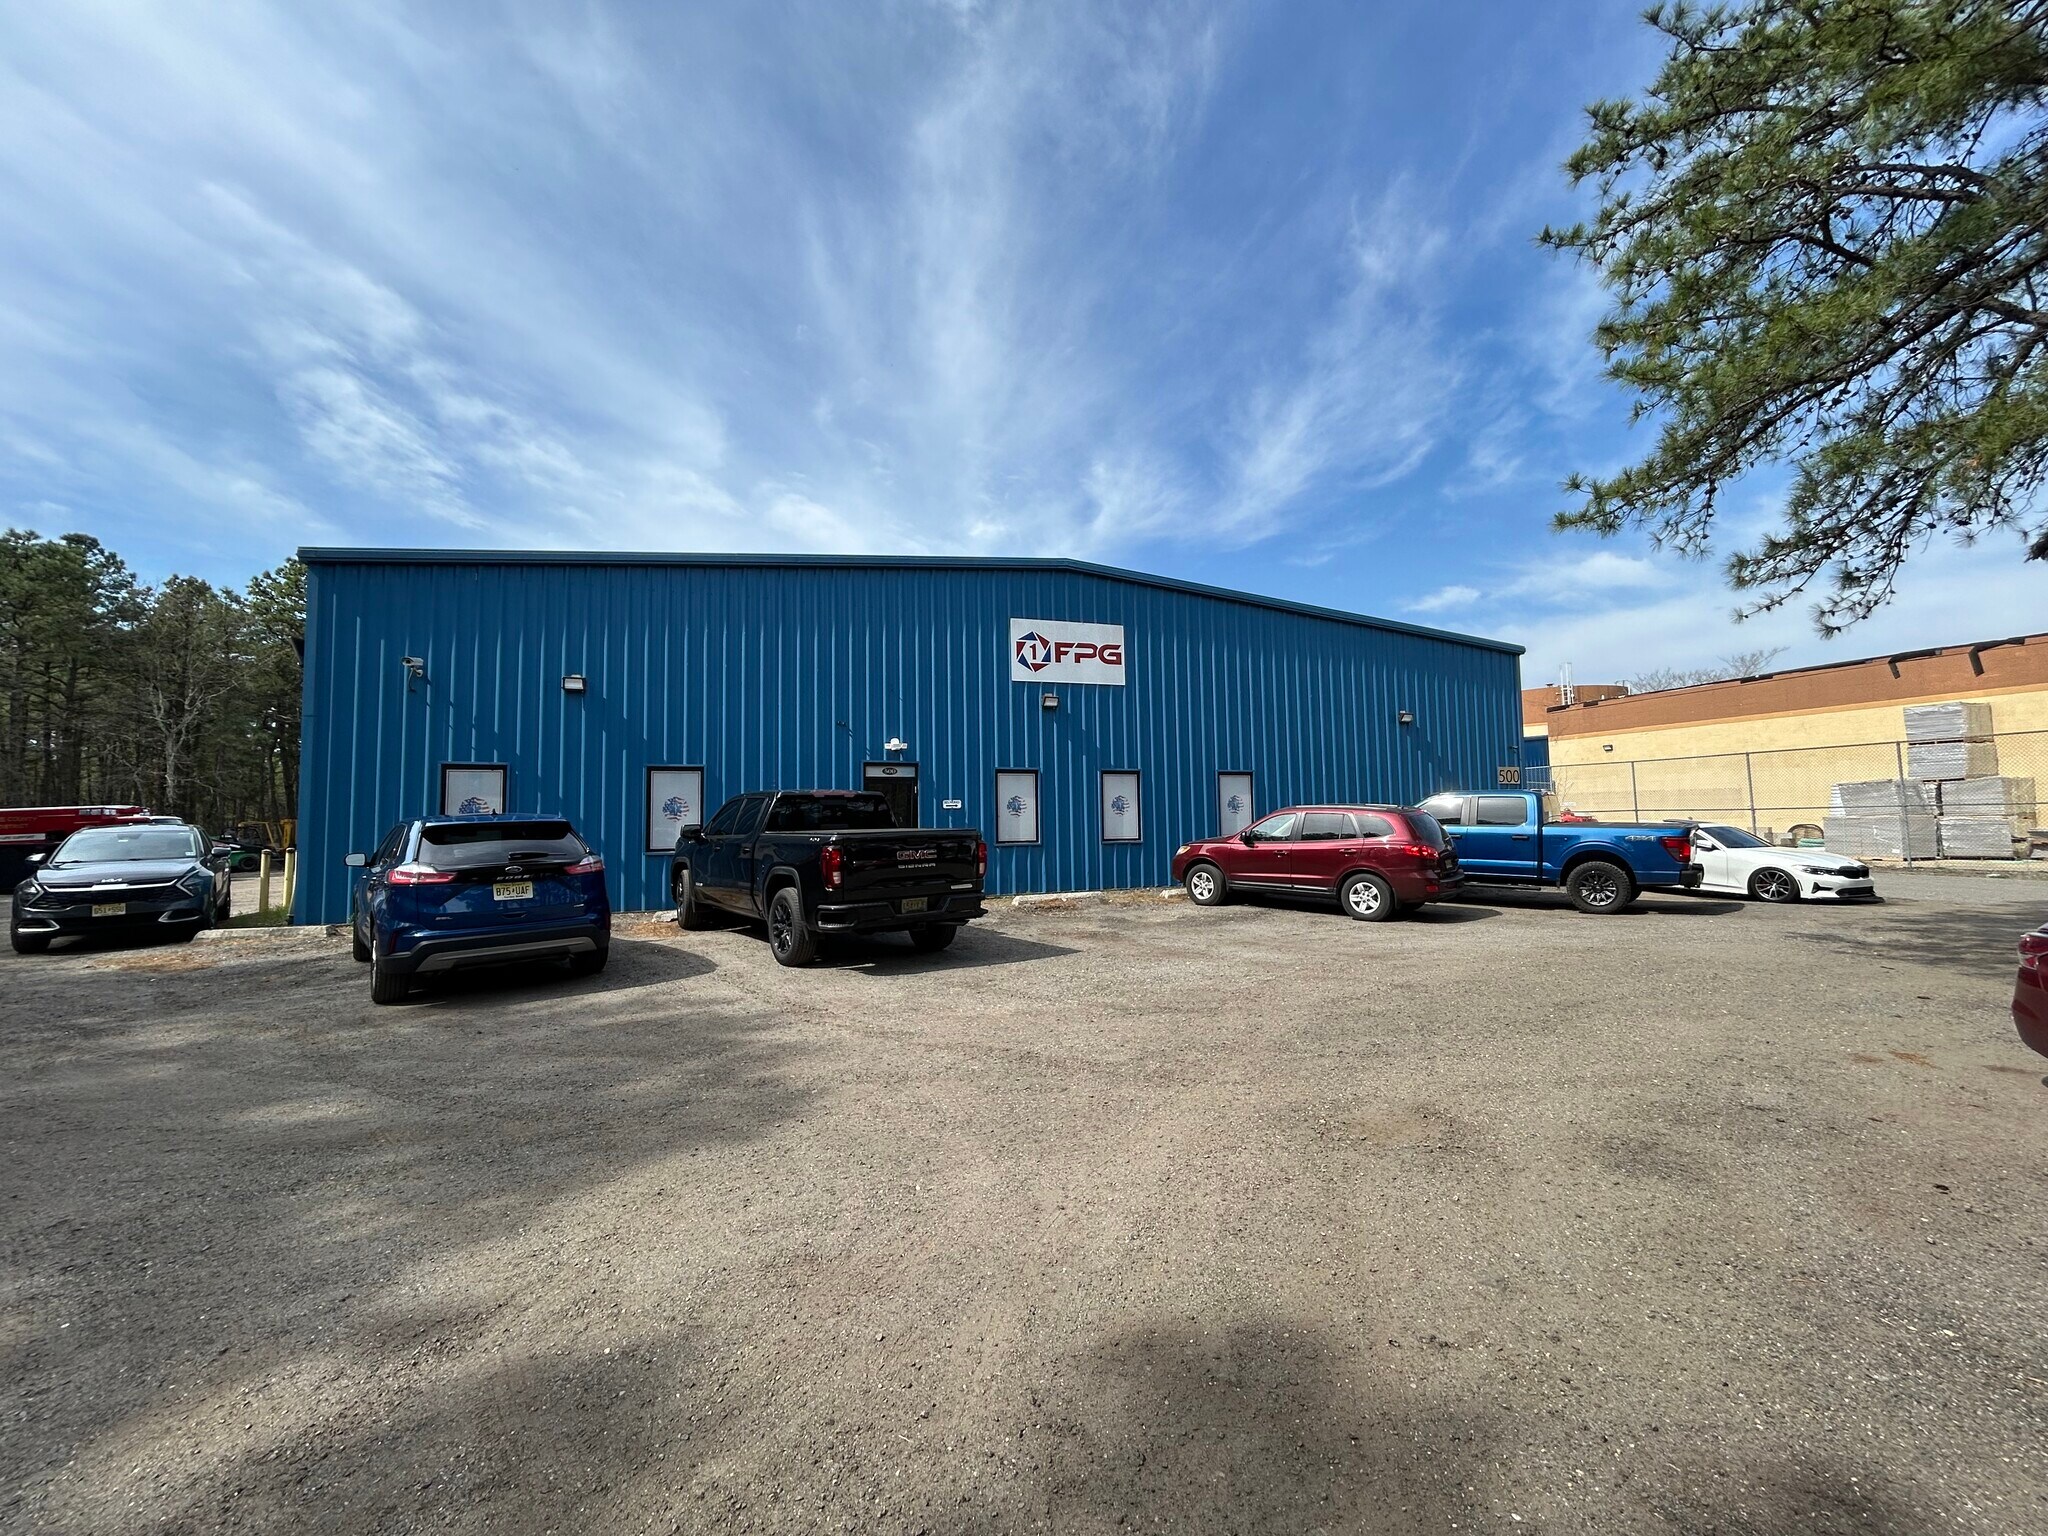
This industrial property offers a total of 36,000 square feet across two buildings, ideally located with convenient access to Route 70, Route 37, Route 9, and the Garden State Parkway, and zoned POR-LI. Building 1 consists of 24,000 square feet with a 20-foot center ceiling height, 11 drive-in doors and 1 loading dock, 800-amp/480-volt/3-phase power, approximately 2,500 square feet of office space including three offices, a conference room, and bullpen area, along with four bathrooms. The building is serviced by gas, electric, septic, and city water, and features a dry sprinkler system and four gas blowers. Building 2 offers 12,000 square feet with a 15-foot center ceiling height, three drive-in doors and one loading dock, 200-amp/480-volt/3-phase power, one bathroom, and the same utility services of gas, electric, septic, and city water. It is also equipped with a dry sprinkler system and two gas blowers, making the property well-suited for a variety of industrial, warehouse, and distribution uses.
Faits sur l’installation entrepôt
Occupants
- Étage
- Nom de l’occupant
- Secteur d’activité
- 1er
- American Salvage Liquidators
- Grossiste
- 1er
- First Priority Group
- Manufacture
- 1er
- Innovative Heating & Cooling
- Construction
- 1er
- Meezan Stairworks
- Manufacture
- 1er
- Safegress
- Construction


Présenté par
Ridgeway Equities
2444 Ridgeway Blvd
Hum, une erreur s’est produite lors de l’envoi de votre message. Veuillez réessayer.
Merci ! Votre message a été envoyé.