Votre e-mail a été envoyé.

2441 Orlando Central Pky Industriel/Logistique | 1 187 m² | À louer | Orlando, FL 32809
Certaines informations ont été traduites automatiquement.
Informations principales
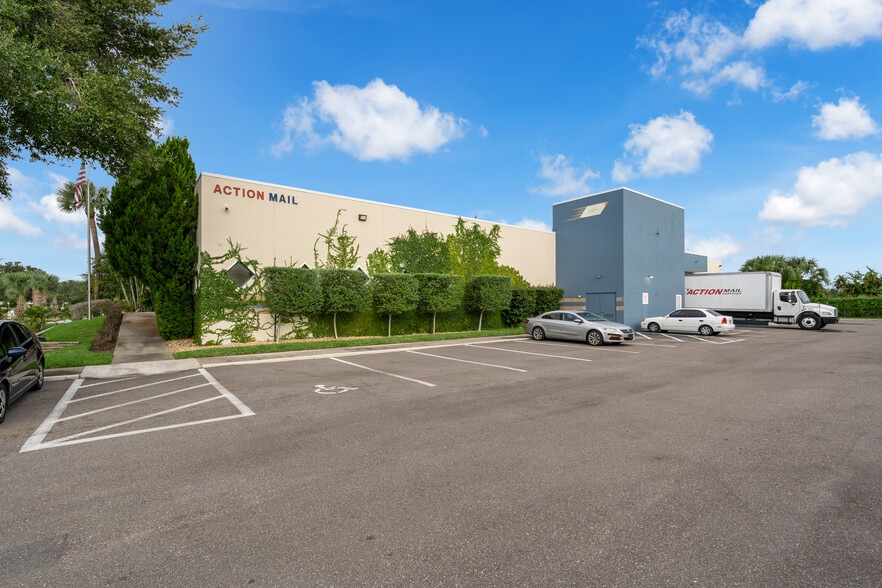
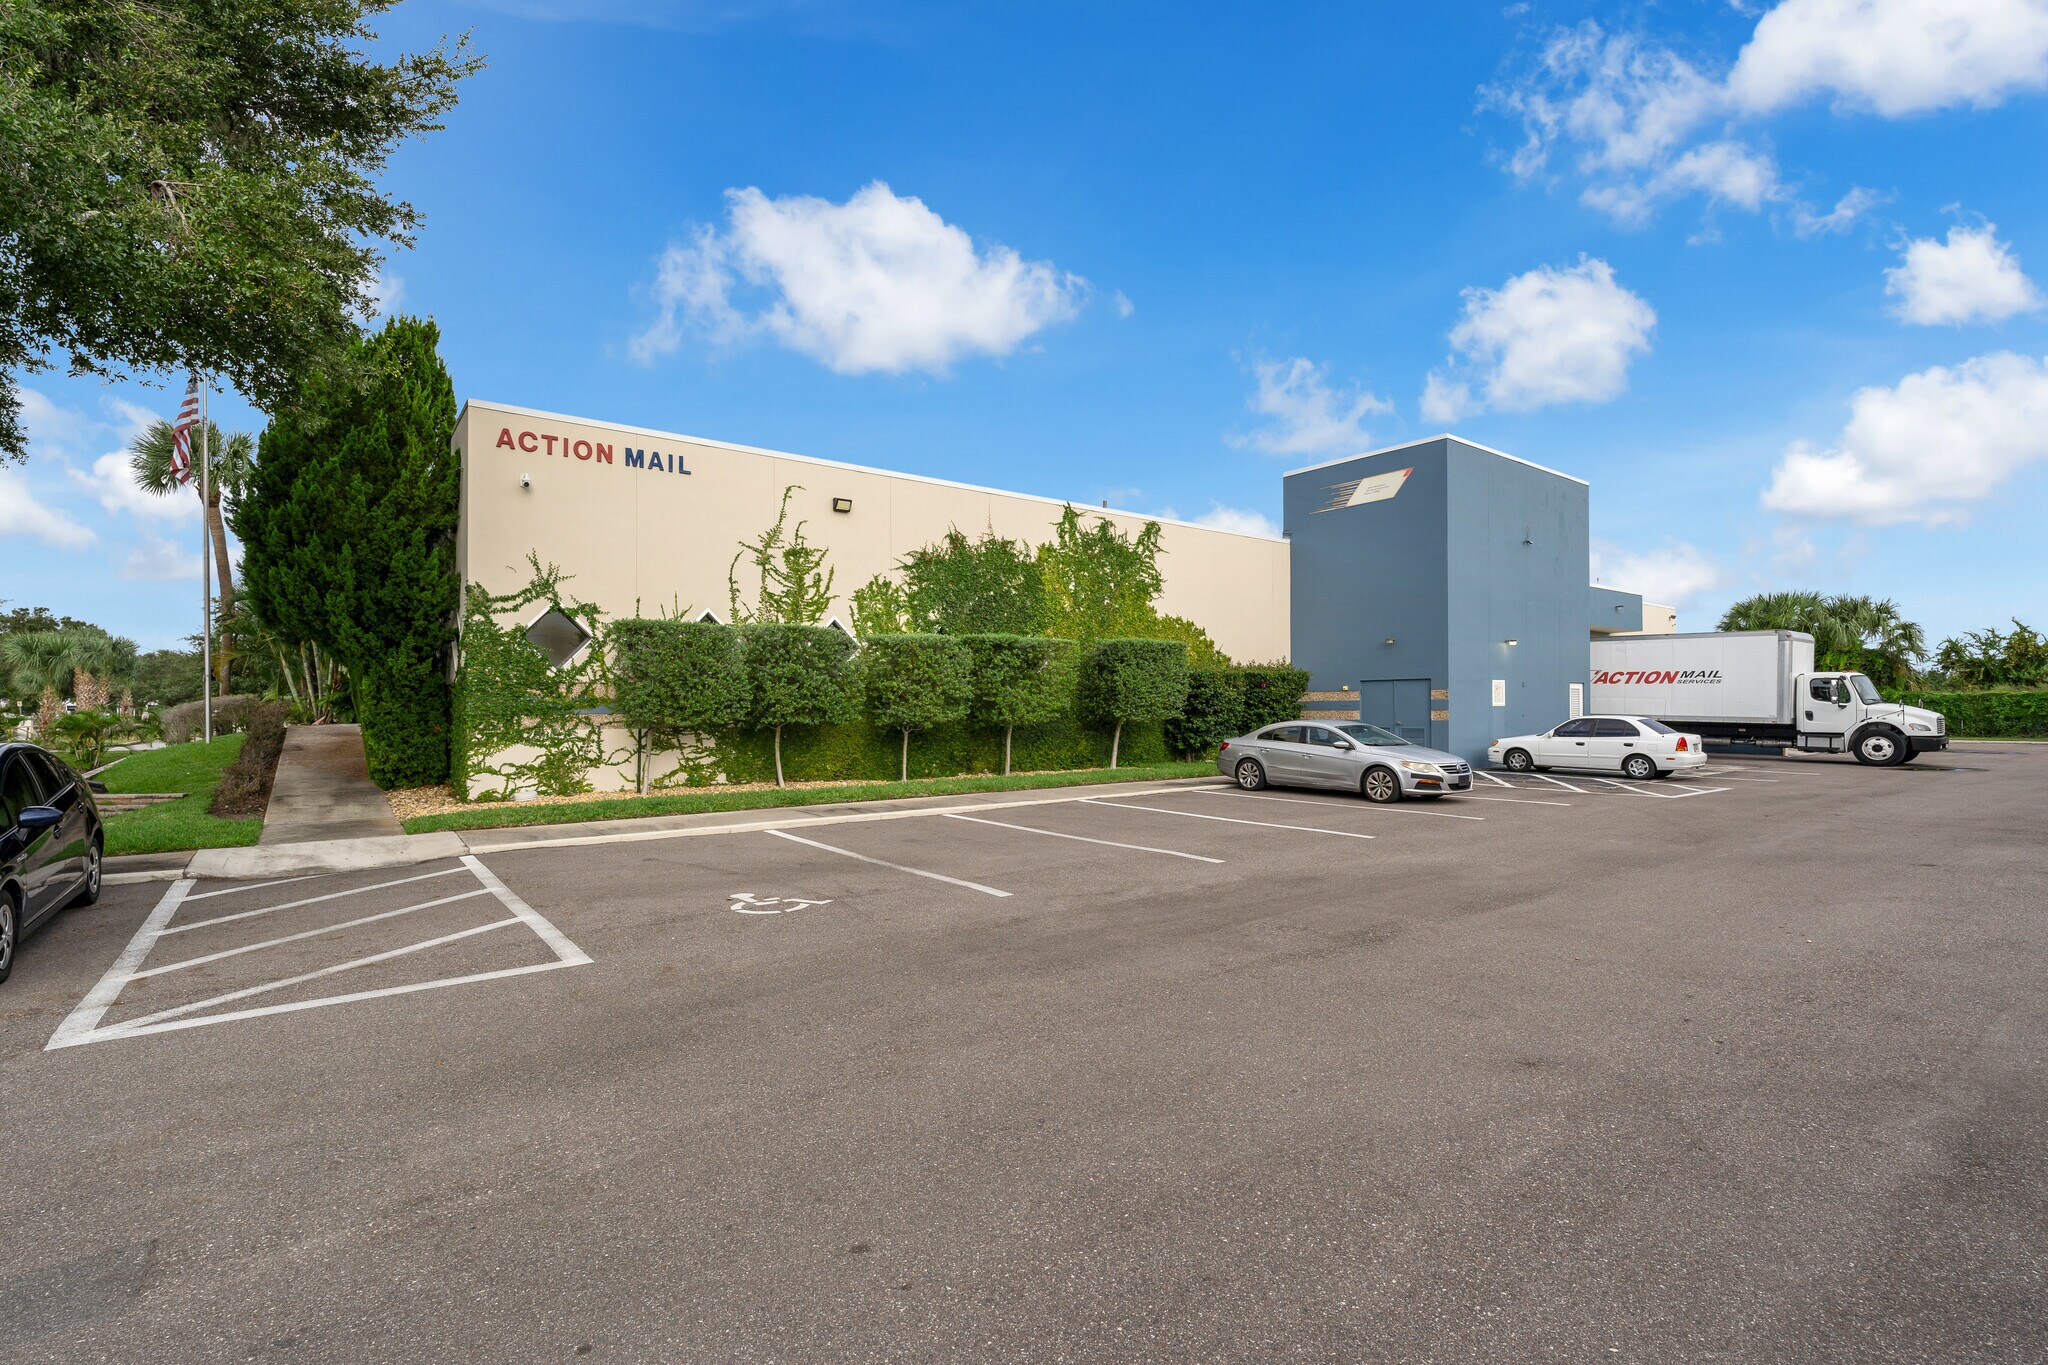
- ±12,780 SF on ±0.88 Acres — Efficient combination of professional office and industrial space.
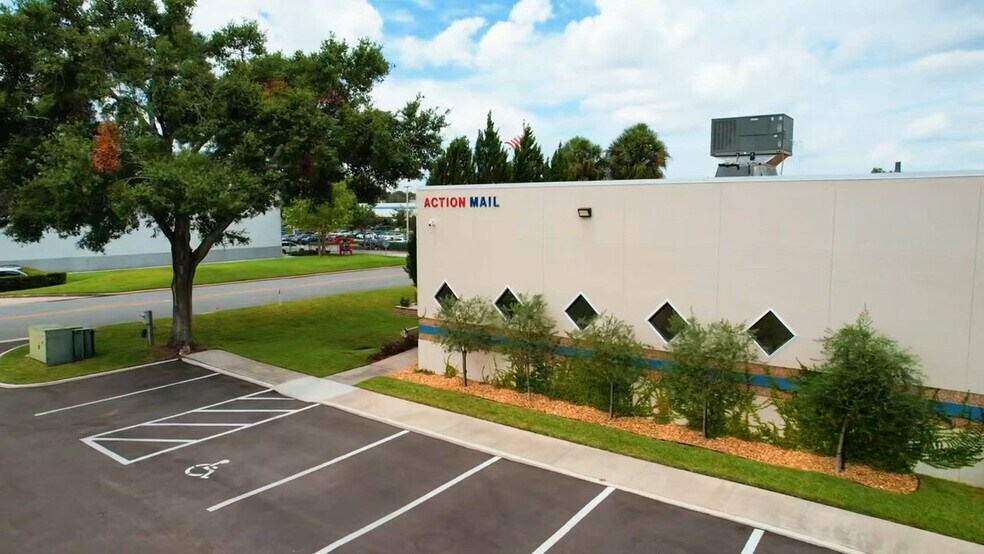
- Extensively Improved — New roof, upgraded electrical systems, new flooring, and significant interior enhancements.
- Prime Orlando Central Park Location — Excellent access to I-4, SR 528, Florida’s Turnpike, and John Young Parkway, with abundant parking and strong cu
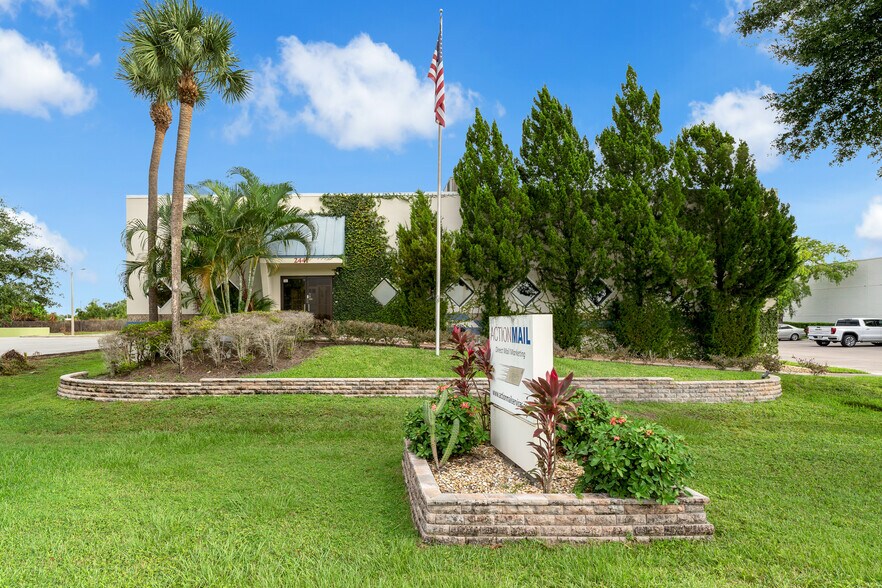
- Turnkey Corporate Headquarters — ±3,200 SF of finished office space with reception, conference room, private offices, kitchen/dining areas, and multip
- Functional Industrial Operations — Climate-controlled warehouse with one dock-high loading door and one drive-in ramp.
Caractéristiques
Tous les espace disponibles(1)
Afficher les loyers en
- Espace
- Surface
- Durée
- Loyer
- Type de bien
- Aménagement
- Disponible
±12,780 SF of turnkey industrial space featuring approximately ±3,200 SF of professionally finished office space and climate-controlled warehouse/distribution space. The property offers a functional mix of private offices, conference space, kitchen/dining areas, reception/lounge space, and multiple bathrooms, complemented by warehouse space designed for efficient operations. Two 8' x 11' loading doors—including one dock-high door and one drive-in ramp—provide flexible loading and distribution capabilities. Recent improvements throughout the property allow an incoming occupant to utilize the space immediately with minimal additional investment.
- Le loyer ne comprend pas les services publics, les frais immobiliers ou les services de l’immeuble.
- Climatisation centrale
- Plug & Play
- ±12,780 SF Industrial Facility
- 100% Climate Controlled
- Espace en excellent état
- Toilettes privées
- Accessible fauteuils roulants
- Turnkey Corporate Headquarters
- 3-Phase Power
| Espace | Surface | Durée | Loyer | Type de bien | Aménagement | Disponible |
| 1er étage | 1 187 m² | 3 Ans | 194,64 € /m²/an 16,22 € /m²/mois 231 091 € /an 19 258 € /mois | Industriel/Logistique | Construction achevée | Maintenant |
1er étage
| Surface |
| 1 187 m² |
| Durée |
| 3 Ans |
| Loyer |
| 194,64 € /m²/an 16,22 € /m²/mois 231 091 € /an 19 258 € /mois |
| Type de bien |
| Industriel/Logistique |
| Aménagement |
| Construction achevée |
| Disponible |
| Maintenant |
1er étage
| Surface | 1 187 m² |
| Durée | 3 Ans |
| Loyer | 194,64 € /m²/an |
| Type de bien | Industriel/Logistique |
| Aménagement | Construction achevée |
| Disponible | Maintenant |
±12,780 SF of turnkey industrial space featuring approximately ±3,200 SF of professionally finished office space and climate-controlled warehouse/distribution space. The property offers a functional mix of private offices, conference space, kitchen/dining areas, reception/lounge space, and multiple bathrooms, complemented by warehouse space designed for efficient operations. Two 8' x 11' loading doors—including one dock-high door and one drive-in ramp—provide flexible loading and distribution capabilities. Recent improvements throughout the property allow an incoming occupant to utilize the space immediately with minimal additional investment.
- Le loyer ne comprend pas les services publics, les frais immobiliers ou les services de l’immeuble.
- Espace en excellent état
- Climatisation centrale
- Toilettes privées
- Plug & Play
- Accessible fauteuils roulants
- ±12,780 SF Industrial Facility
- Turnkey Corporate Headquarters
- 100% Climate Controlled
- 3-Phase Power
Aperçu du bien
Jamison Commercial Partners presents 2441 Orlando Central Parkway, a meticulously maintained, move-in-ready industrial headquarters in the highly sought-after Orlando Central Park submarket. Situated on approximately 0.88 acres, the ±12,780 SF property combines ±3,200 SF of professional office space with climate-controlled warehouse and distribution space, creating an ideal environment for companies seeking a functional facility with a strong corporate presence. Extensive capital improvements—including a new roof, upgraded electrical systems, new flooring, and interior enhancements—provide an opportunity for immediate occupancy while minimizing future capital expenditures. With excellent access to I-4, SR 528, Florida’s Turnpike, and John Young Parkway, along with abundant parking, mature landscaping, and excellent curb appeal, 2441 Orlando Central Parkway offers a rare combination of functionality, image, and long-term value.
Faits sur l’installation manufacture




Présenté par
2441 Orlando Central Pky
Hum, une erreur s’est produite lors de l’envoi de votre message. Veuillez réessayer.
Merci ! Votre message a été envoyé.