Connectez-vous/S’inscrire
Votre e-mail a été envoyé.

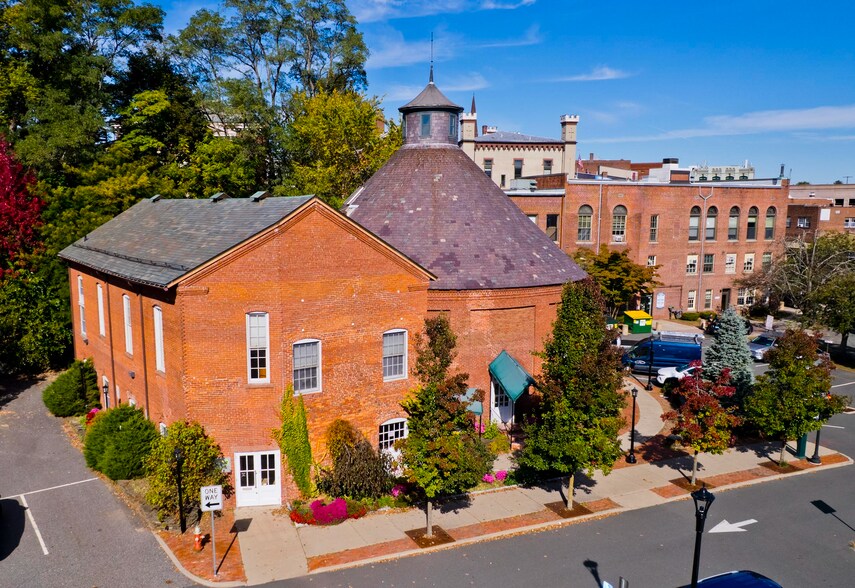
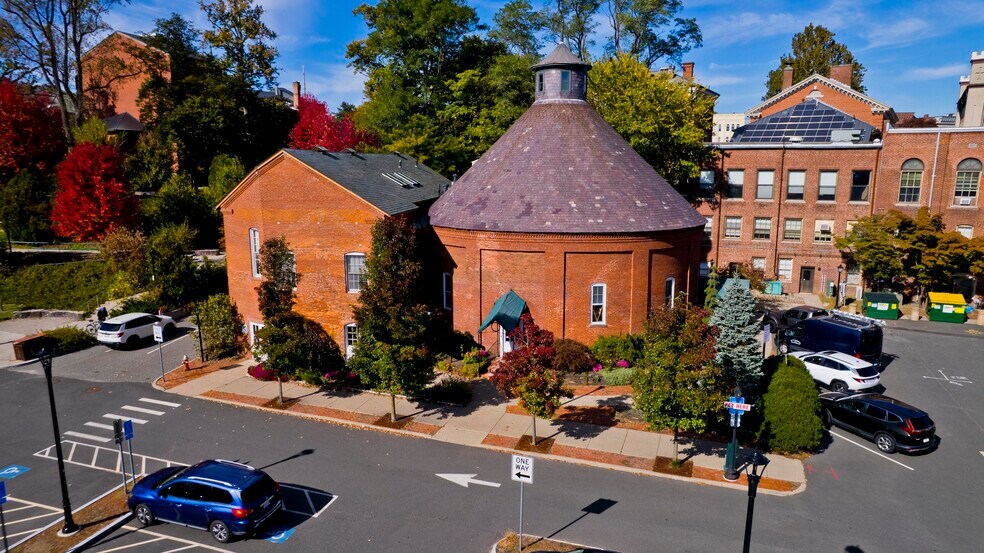
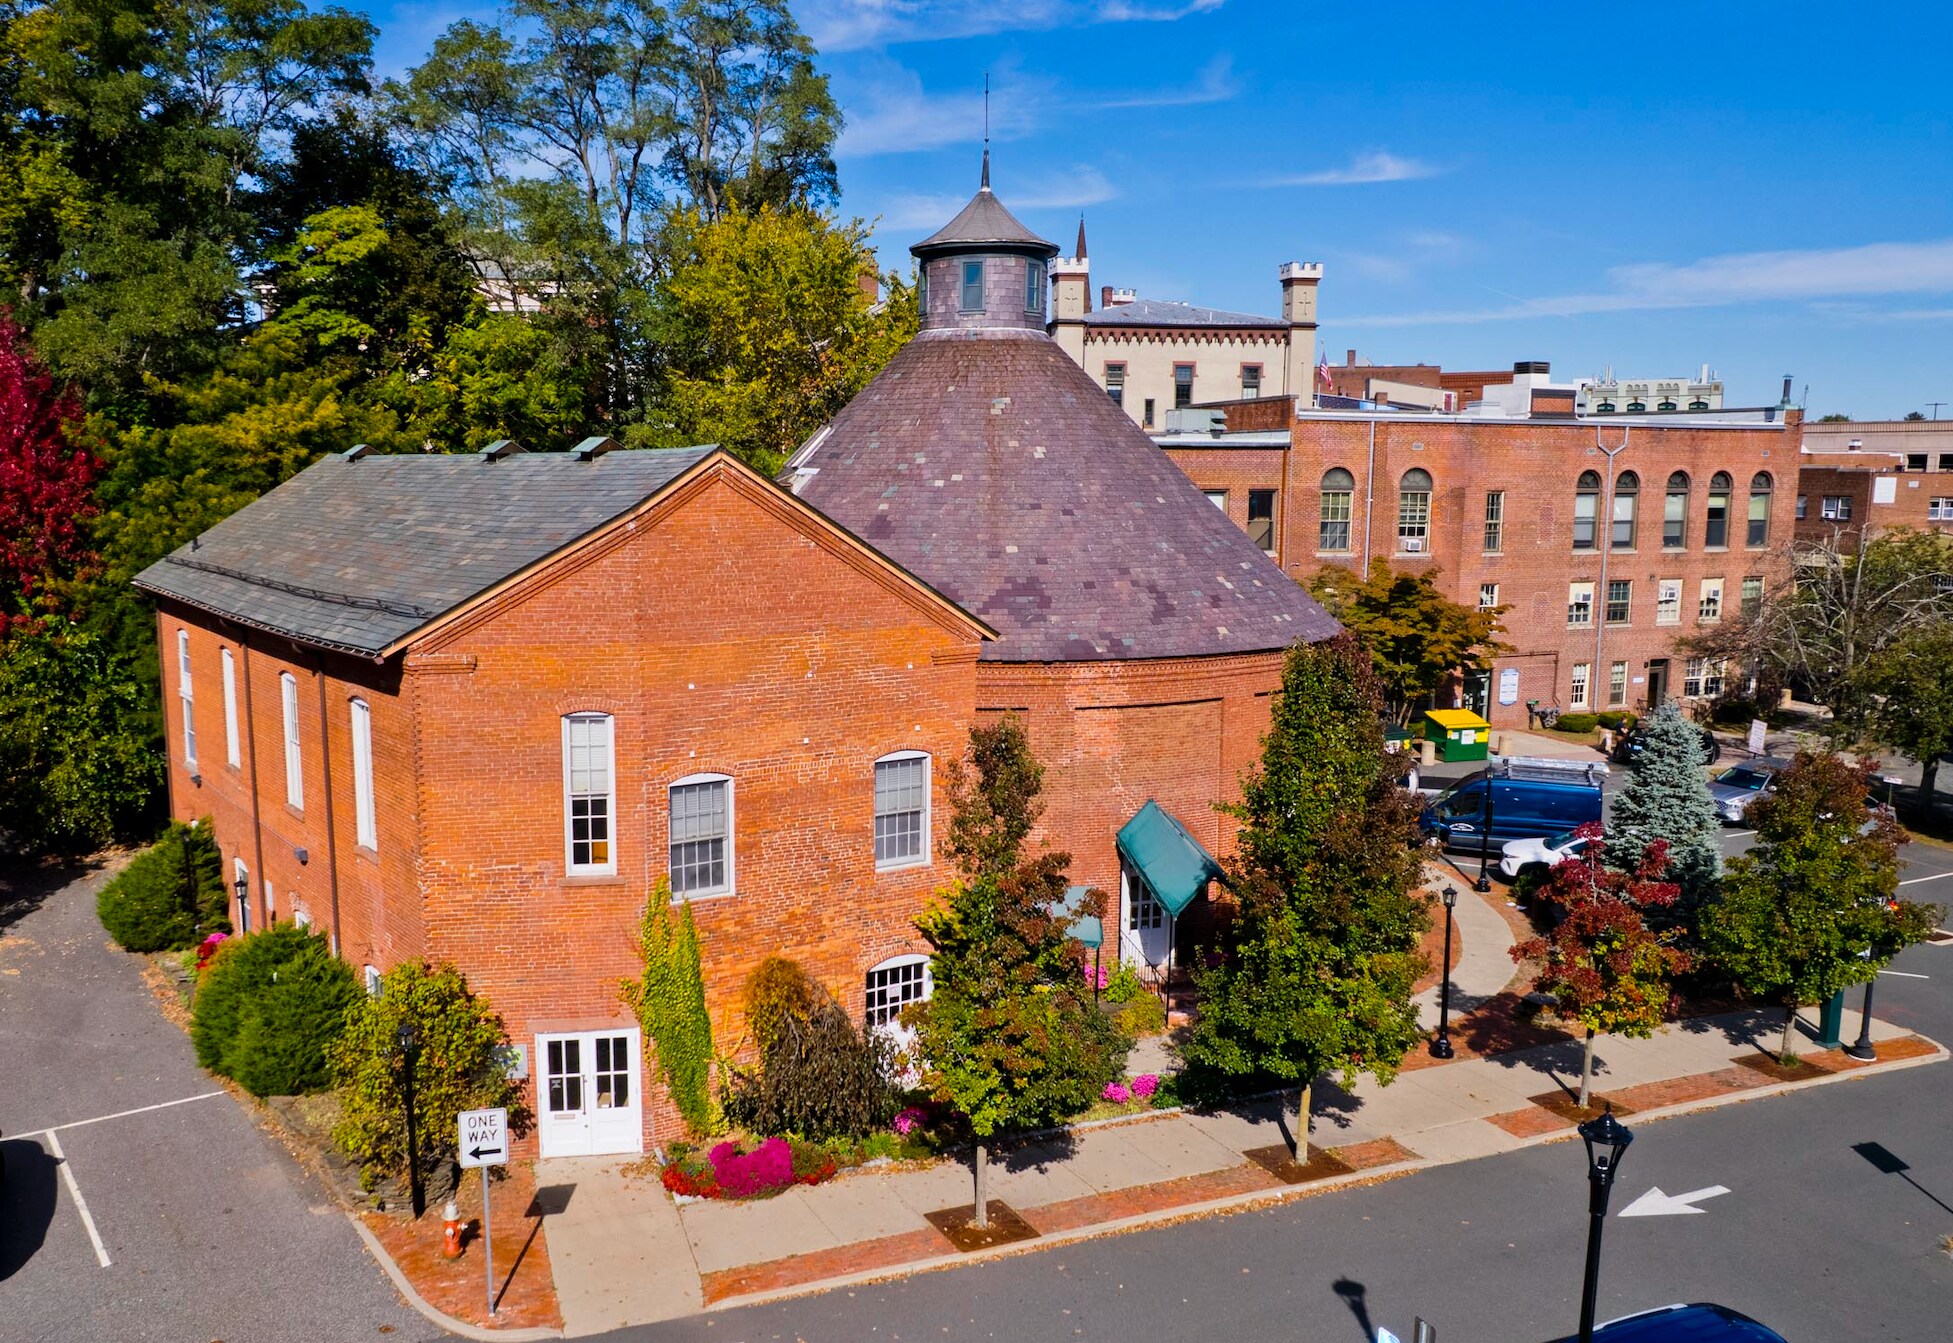
The Roundhouse & Annex 244 Main St Bureau 1 577 m² Inoccupé À vendre Northampton, MA 01060 1 713 509 € (1 086,22 €/m²)
Certaines informations ont été traduites automatiquement.
Informations principales sur l'investissement
- On site parking, near Amtrack, Bike Path, and Downtown.
- Architecture development plans for a 5-6 residential condo conversion are available.
- Dramatic High Ceilings, Exposed Brick Walls, and Drenched in Sunlight.
Résumé analytique
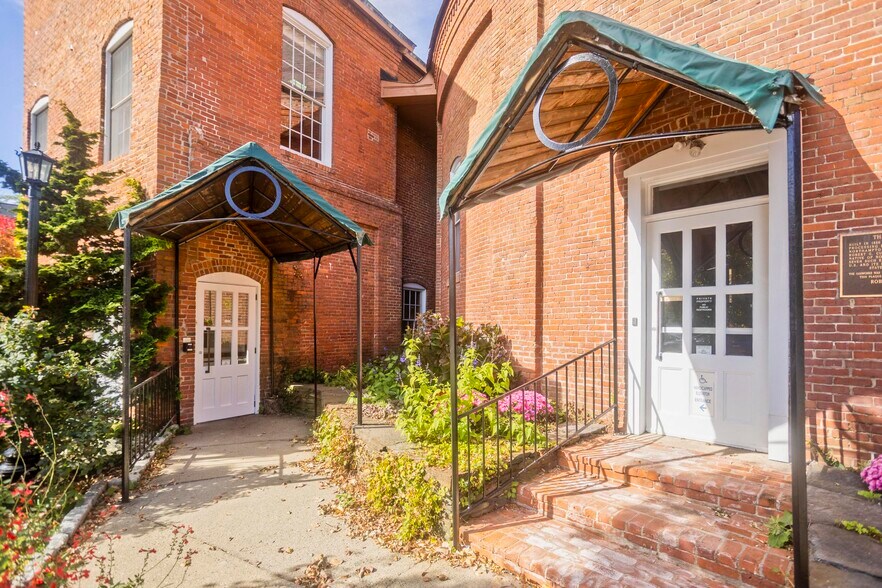
Exceptional mixed-use redevelopment opportunity in the heart of downtown Northampton. This historic 2-building property, offers approximately 16,980 SF with 22 on-site parking spaces, elevator, and architectural plans for a condo conversion with complementary commercial uses. The redesign concept includes 7 residential units, 5 in the Annex and 2 in the Roundhouse, along with 2 commercial spaces: a café and a wellness-focused gym/spa. Residential units are primarily 2-bedroom, 2-bath luxury layouts, including a 2-level, townhouse-style unit, designed for high-quality in-town living. The existing steel pedestrian bridge connecting the Roundhouse directly to Main Street, providing strong visibility and walkability. The café includes a mezzanine level, and the gym/spa is planned for the lower level with multiple means of egress. Steps to shops, dining, bike path, Amtrak to NYC/Boston, and I-91. Located in an Opportunity Zone with potential CPA and historic tax credit eligibility.
Informations sur l’immeuble
Type de vente
Investissement ou propriétaire occupant
Type de bien
Bureau
Sous-type de bien
Surface de l’immeuble
1 577 m²
Classe d’immeuble
B
Année de construction/rénovation
1853/2014
Prix
1 713 509 €
Prix par m²
1 086,22 €
Pourcentage loué
Inoccupé
Occupation
Multi
Hauteur du bâtiment
3 étages
Surface type par étage
526 m²
Coefficient d’occupation des sols de l’immeuble
2,44
Surface du lot
0,06 ha
Zone de développement économique [USA]
Oui
Zonage
CB - Central Business Side Street -1st floor residential approved by planning, Building is located within a federally designated Opportunity Zone.
Stationnement
22 places (13,95 places par 1 000 m² loué)
Disponibilité de l’espace
- Espace
- Surface
- Type de bien
- Aménagement
- Disponible
- 1er étage
- 1 577 m²
- Bureau
- -
- Maintenant
| Espace | Surface | Type de bien | Aménagement | Disponible |
| 1er étage | 1 577 m² | Bureau | - | Maintenant |
1er étage
| Surface |
| 1 577 m² |
| Type de bien |
| Bureau |
| Aménagement |
| - |
| Disponible |
| Maintenant |
1 1
Moyennement praticable à pied
70/100
Exceptionnellement adapté aux voitures
100/100
Transports en commun relativement accessibles
50/100
Moyennement praticable en vélo
60/100
Taxes foncières
| Numéro de parcelle | NHAM-000031D-000251-000001 | Évaluation des aménagements | 1 656 938 € |
| Évaluation du terrain | 322 295 € | Évaluation totale | 1 979 233 € |
Taxes foncières
Numéro de parcelle
NHAM-000031D-000251-000001
Évaluation du terrain
322 295 €
Évaluation des aménagements
1 656 938 €
Évaluation totale
1 979 233 €

1 sur 33
Vidéos
Visite extérieure 3D Matterport
Visite 3D
Photos
Street view
Rue
Carte
1 sur 1


Présenté par
The Roundhouse & Annex | 244 Main St
Vous êtes déjà membre ? Connectez-vous
Hum, une erreur s’est produite lors de l’envoi de votre message. Veuillez réessayer.
Merci ! Votre message a été envoyé.