Votre e-mail a été envoyé.

2438 Lillian Miller Pky Bureau 664 m² 44 % Loué À vendre Denton, TX 76205 1 292 021 € (1 946,15 €/m²)
Certaines informations ont été traduites automatiquement.
Informations principales sur l'investissement
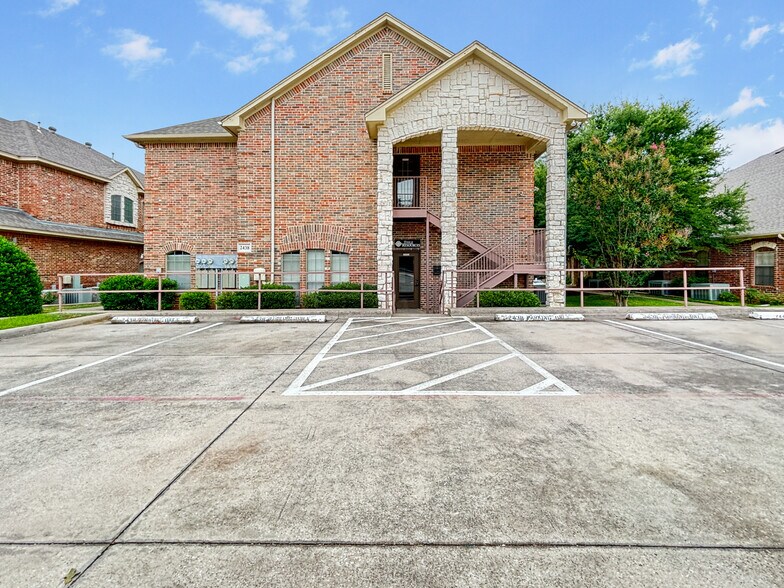
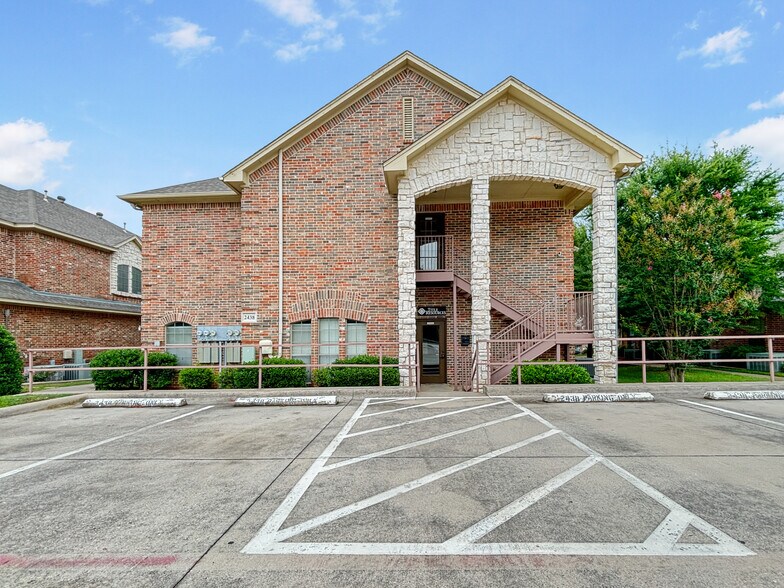
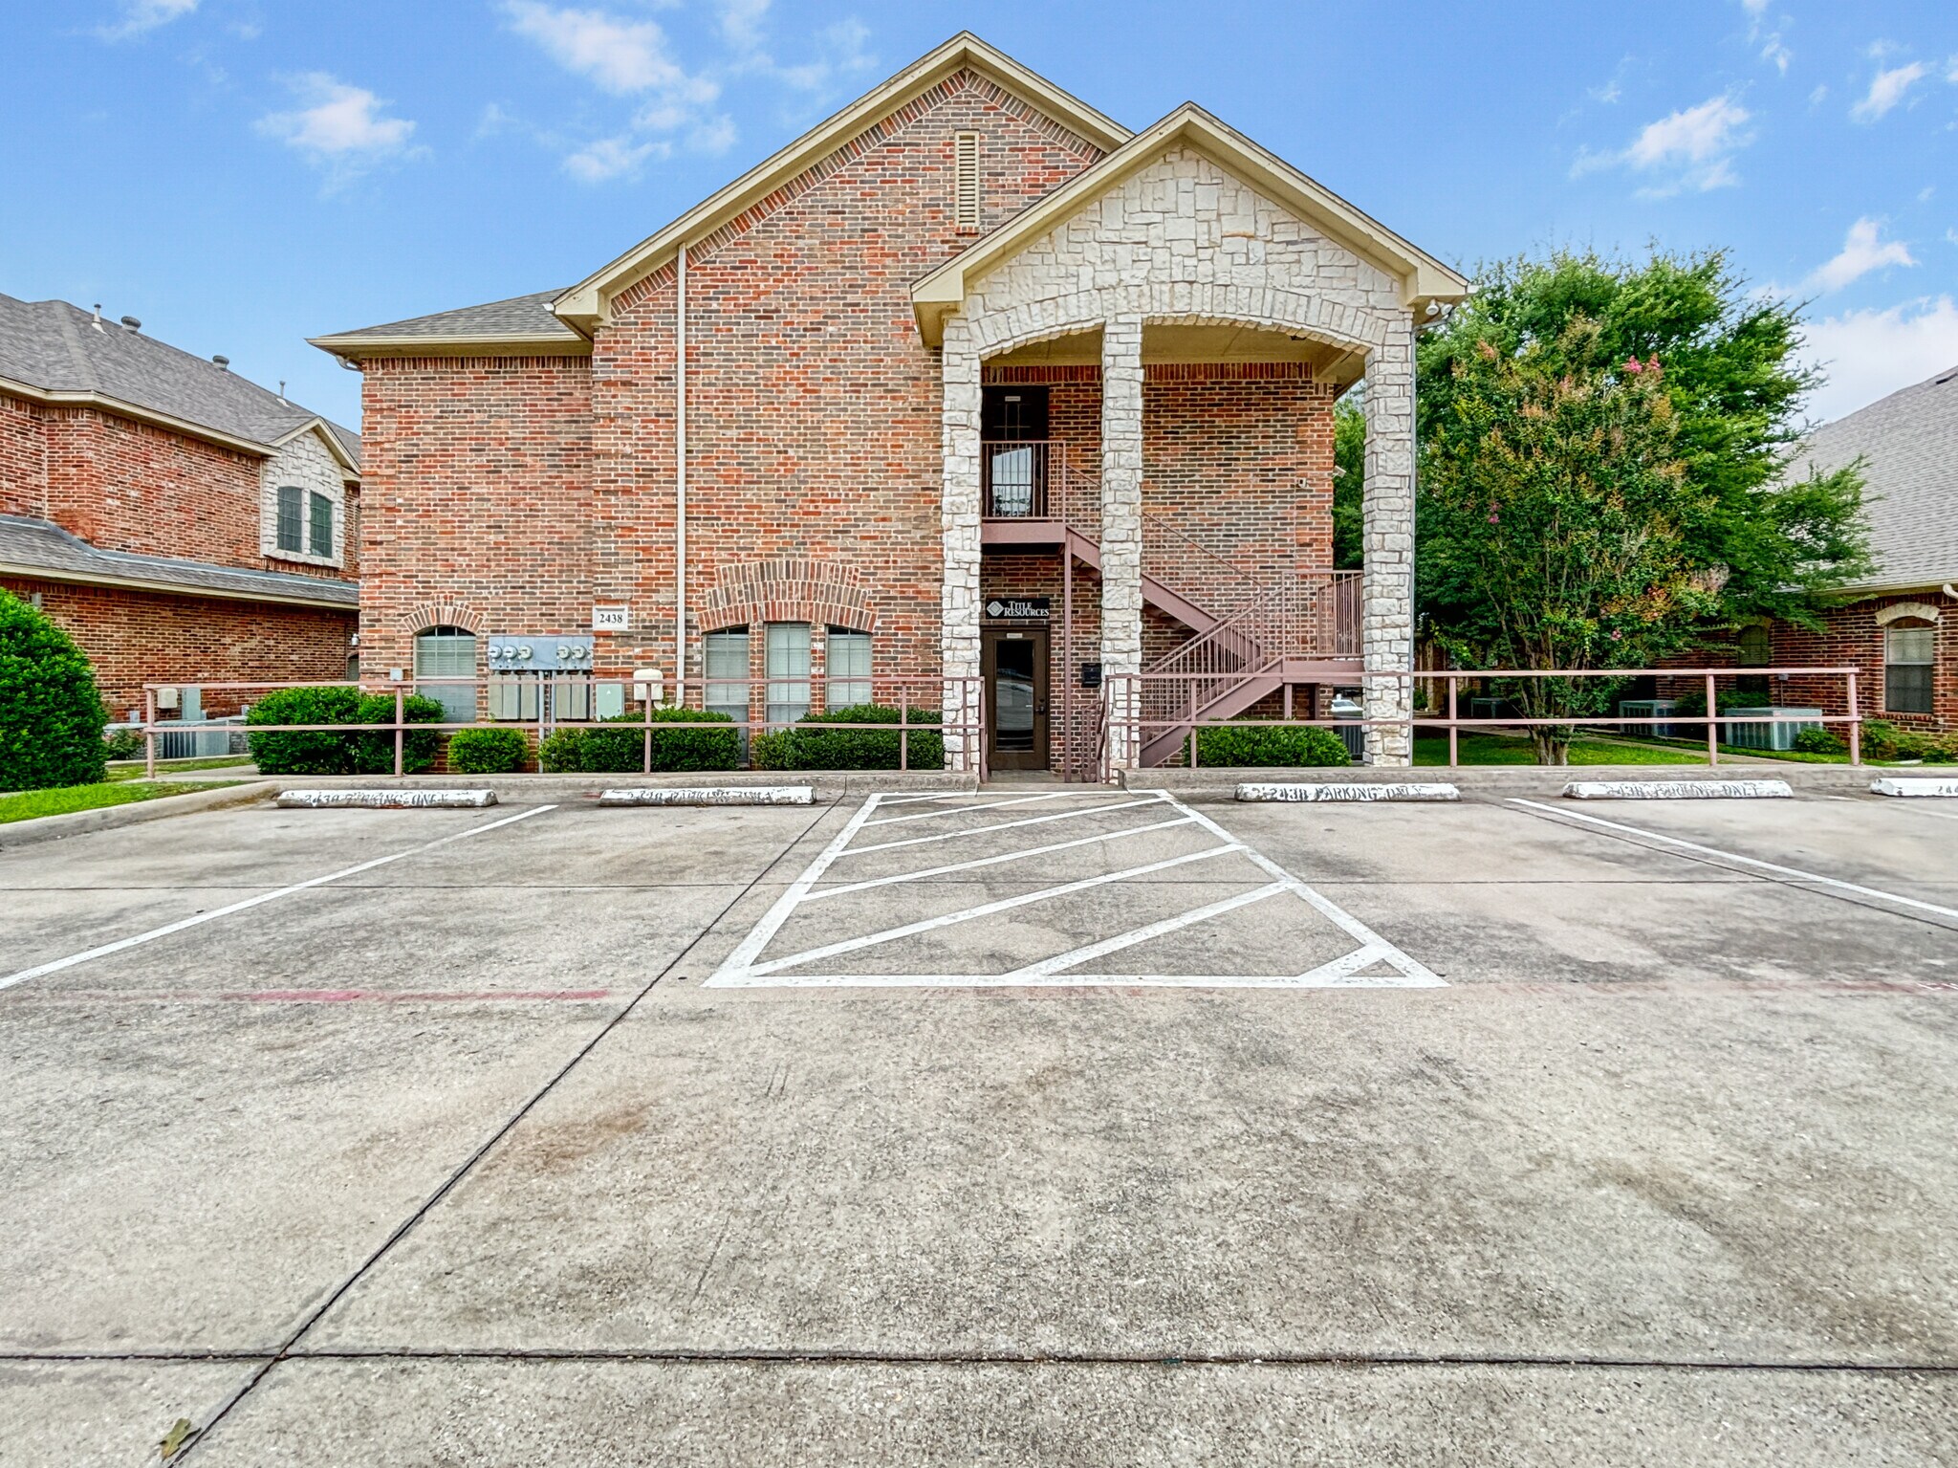
- Two-story office building totaling 7,146 SF with adaptable layouts.
- Convenient access to retail, dining, and services in Denton.
- Located within a high-growth submarket of the Dallas-Fort Worth region.
- Exceptional visibility and accessibility via I-35E and Loop 288.
- Includes 21 on-site surface parking spaces and shared common areas.
Résumé analytique
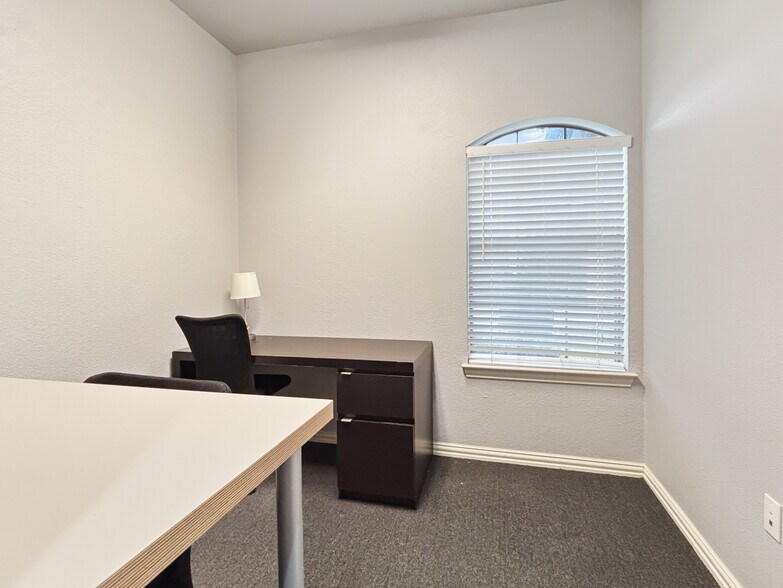
Located just off I-35E and Loop 288, the site ensures strong regional connectivity to the Dallas-Fort Worth Metroplex while granting convenient proximity to Downtown Denton. The property is surrounded by a dense mix of retail, dining, and service establishments, which supports tenant satisfaction and business continuity. Its layout supports multiple configurations, from individual offices to multi-suite occupancy, offering scalability for investors or owner-users. With surface parking available for 21 vehicles and common-area amenities including break rooms and restrooms, the property is designed to enhance operational efficiency.
Whether seeking an income-producing asset or a flagship office location in a rapidly growing submarket, this property offers stable positioning in an area with strong population growth and expanding infrastructure.
Informations sur l’immeuble
Disponibilité de l’espace
- Espace
- Surface
- Type de bien
- Aménagement
- Disponible
Base Rents: ~$17.00-18.00 /SF NNN Reimbursements: ~$8.47/SF Discount for KW agents
Base Rents: ~$17.00-18.00/SF NNN Reimbursements: ~$8.47/SF Discount for KW agents
Base Rents: ~$17.00-18.00/SF NNN Reimbursements: ~$8.47/SF Discount for KW agents
Base Rents: ~$17.00-18.00/SF NNN Reimbursements: ~$8.47/SF Discount for KW agents
Base Rents: ~$17.00-18.00/SF NNN Reimbursements: ~$8.47/SF Discount for KW agents
Base Rents: ~$17.00-18.00/SF NNN Reimbursements: ~$8.47/SF Discount for KW agents
Base Rents: ~$17.00-18.00/SF NNN Reimbursements: ~$8.47/SF Discount for KW agents
| Espace | Surface | Type de bien | Aménagement | Disponible |
| 1er Ét.-bureau 101 | 94 m² | Bureau | Construction achevée | Maintenant |
| 1er Ét.-bureau 106 | 8 m² | Bureau | Construction achevée | Maintenant |
| 1er Ét.-bureau 107 | 15 m² | Bureau | Construction achevée | Maintenant |
| 1er Ét.-bureau 111 | 79 m² | Bureau | Construction achevée | Maintenant |
| 2e Ét.-bureau 201 | 121 m² | Bureau | Construction achevée | Maintenant |
| 2e Ét.-bureau 207 | 28 m² | Bureau | Construction achevée | Maintenant |
| 2e Ét.-bureau 209 | 27 m² | Bureau | Construction achevée | Maintenant |
1er Ét.-bureau 101
| Surface |
| 94 m² |
| Type de bien |
| Bureau |
| Aménagement |
| Construction achevée |
| Disponible |
| Maintenant |
1er Ét.-bureau 106
| Surface |
| 8 m² |
| Type de bien |
| Bureau |
| Aménagement |
| Construction achevée |
| Disponible |
| Maintenant |
1er Ét.-bureau 107
| Surface |
| 15 m² |
| Type de bien |
| Bureau |
| Aménagement |
| Construction achevée |
| Disponible |
| Maintenant |
1er Ét.-bureau 111
| Surface |
| 79 m² |
| Type de bien |
| Bureau |
| Aménagement |
| Construction achevée |
| Disponible |
| Maintenant |
2e Ét.-bureau 201
| Surface |
| 121 m² |
| Type de bien |
| Bureau |
| Aménagement |
| Construction achevée |
| Disponible |
| Maintenant |
2e Ét.-bureau 207
| Surface |
| 28 m² |
| Type de bien |
| Bureau |
| Aménagement |
| Construction achevée |
| Disponible |
| Maintenant |
2e Ét.-bureau 209
| Surface |
| 27 m² |
| Type de bien |
| Bureau |
| Aménagement |
| Construction achevée |
| Disponible |
| Maintenant |
1er Ét.-bureau 101
| Surface | 94 m² |
| Type de bien | Bureau |
| Aménagement | Construction achevée |
| Disponible | Maintenant |
Base Rents: ~$17.00-18.00 /SF NNN Reimbursements: ~$8.47/SF Discount for KW agents
1er Ét.-bureau 106
| Surface | 8 m² |
| Type de bien | Bureau |
| Aménagement | Construction achevée |
| Disponible | Maintenant |
Base Rents: ~$17.00-18.00/SF NNN Reimbursements: ~$8.47/SF Discount for KW agents
1er Ét.-bureau 107
| Surface | 15 m² |
| Type de bien | Bureau |
| Aménagement | Construction achevée |
| Disponible | Maintenant |
Base Rents: ~$17.00-18.00/SF NNN Reimbursements: ~$8.47/SF Discount for KW agents
1er Ét.-bureau 111
| Surface | 79 m² |
| Type de bien | Bureau |
| Aménagement | Construction achevée |
| Disponible | Maintenant |
Base Rents: ~$17.00-18.00/SF NNN Reimbursements: ~$8.47/SF Discount for KW agents
2e Ét.-bureau 201
| Surface | 121 m² |
| Type de bien | Bureau |
| Aménagement | Construction achevée |
| Disponible | Maintenant |
Base Rents: ~$17.00-18.00/SF NNN Reimbursements: ~$8.47/SF Discount for KW agents
2e Ét.-bureau 207
| Surface | 28 m² |
| Type de bien | Bureau |
| Aménagement | Construction achevée |
| Disponible | Maintenant |
Base Rents: ~$17.00-18.00/SF NNN Reimbursements: ~$8.47/SF Discount for KW agents
2e Ét.-bureau 209
| Surface | 27 m² |
| Type de bien | Bureau |
| Aménagement | Construction achevée |
| Disponible | Maintenant |
Base Rents: ~$17.00-18.00/SF NNN Reimbursements: ~$8.47/SF Discount for KW agents
Taxes foncières
| Numéro de parcelle | R201074 | Évaluation des aménagements | 731 591 € |
| Évaluation du terrain | 163 911 € | Évaluation totale | 895 502 € |
Taxes foncières



Présenté par
2438 Lillian Miller Pky
Hum, une erreur s’est produite lors de l’envoi de votre message. Veuillez réessayer.
Merci ! Votre message a été envoyé.