Connectez-vous/S’inscrire
Votre e-mail a été envoyé.
24344 Gibson Dr
Warren, MI 48089
Industriel/Logistique Bien À vendre
Certaines informations ont été traduites automatiquement.
Informations principales sur l'investissement
- Industrial facility with immediate occupancy available.
- Includes buss duct, airlines, and a 5-ton crane.
- Fenced parking area with 25 parking spaces.
- Equipped with 240-volt, 1,200-amp electrical service.
- Located approximately one mile from I-696.
- M-2 zoning supports a variety of industrial uses.
Résumé analytique
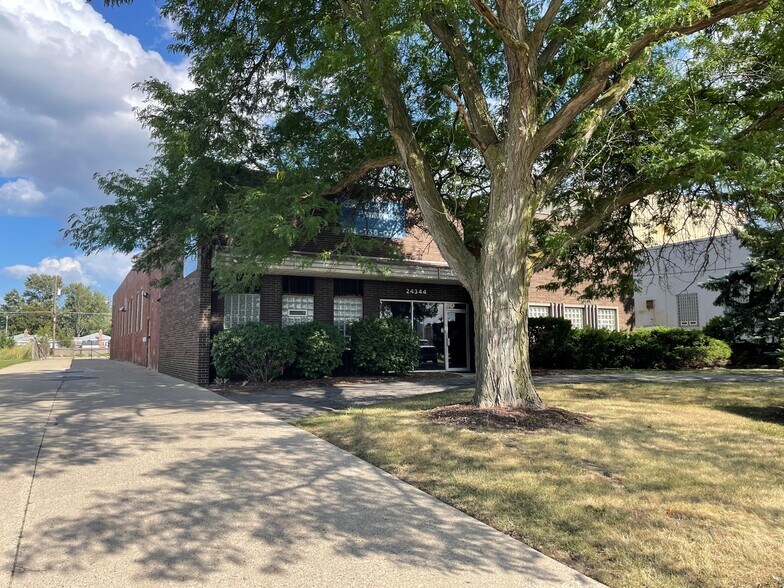
24344 Gibson presents an owner-user or investor opportunity to acquire a functional industrial facility in Warren, Michigan. The property contains a combination of office and manufacturing space designed to support a variety of industrial operations. Located approximately one mile from I-696 and near the intersection of 10 Mile Road and Hoover Road, the asset offers convenient access to major transportation routes serving the Detroit metropolitan area.
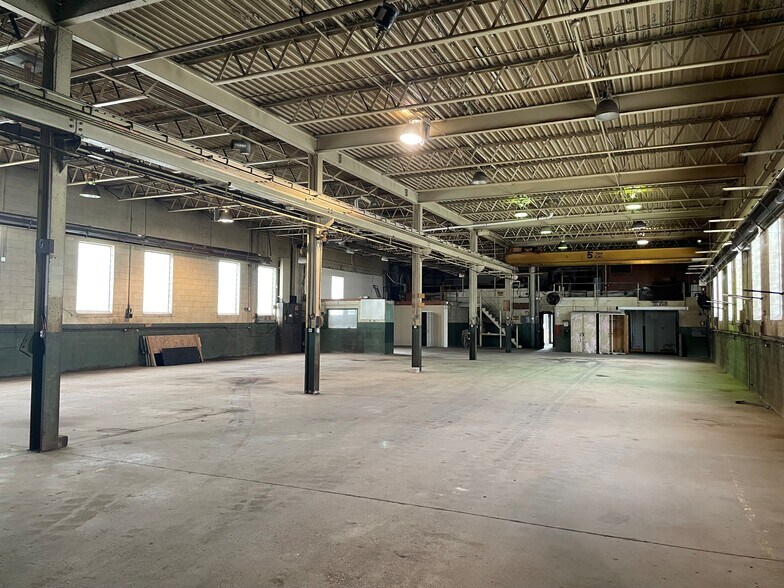
The facility is equipped with features that support manufacturing, fabrication, and assembly users, including 240-volt, 1,200-amp power, buss duct infrastructure, airlines, and a 5-ton crane with a 14-foot underhook clearance. A 17-foot ceiling height and efficient bay configuration provide operational flexibility for a range of industrial uses. The building also includes a grade-level overhead door, radiant tube heat within the production area, and air conditioning serving the office component.
Positioned on approximately 0.73 acres with a fenced parking lot and 25 parking spaces, the property offers a secure environment for employees, equipment, and day-to-day operations. M-2 zoning supports a broad range of industrial activities, while immediate occupancy allows a purchaser to quickly implement business plans or operational expansion strategies.
The combination of industrial infrastructure, power capacity, crane service, and regional accessibility makes this property well-suited for manufacturing, machining, fabrication, warehousing, or contractor-related operations seeking a facility within the established Warren industrial market.
The facility is equipped with features that support manufacturing, fabrication, and assembly users, including 240-volt, 1,200-amp power, buss duct infrastructure, airlines, and a 5-ton crane with a 14-foot underhook clearance. A 17-foot ceiling height and efficient bay configuration provide operational flexibility for a range of industrial uses. The building also includes a grade-level overhead door, radiant tube heat within the production area, and air conditioning serving the office component.
Positioned on approximately 0.73 acres with a fenced parking lot and 25 parking spaces, the property offers a secure environment for employees, equipment, and day-to-day operations. M-2 zoning supports a broad range of industrial activities, while immediate occupancy allows a purchaser to quickly implement business plans or operational expansion strategies.
The combination of industrial infrastructure, power capacity, crane service, and regional accessibility makes this property well-suited for manufacturing, machining, fabrication, warehousing, or contractor-related operations seeking a facility within the established Warren industrial market.
Informations sur l’immeuble
| Prix par m² | 687,72 € | Nb d’étages | 1 |
| Type de vente | Propriétaire occupant | Année de construction | 1966 |
| Type de bien | Industriel/Logistique | Ratio de stationnement | 0,26/1 000 m² |
| Sous-type de bien | Entrepôt | Hauteur libre du plafond | 5,18 m |
| Classe d’immeuble | C | Nb d’accès plain-pied/portes niveau du sol | 1 |
| Surface du lot | 0,3 ha | Zone de développement économique [USA] |
Oui
|
| Surface utile brute | 814 m² | ||
| Zonage | I - Industrial Zoned District | ||
| Prix par m² | 687,72 € |
| Type de vente | Propriétaire occupant |
| Type de bien | Industriel/Logistique |
| Sous-type de bien | Entrepôt |
| Classe d’immeuble | C |
| Surface du lot | 0,3 ha |
| Surface utile brute | 814 m² |
| Nb d’étages | 1 |
| Année de construction | 1966 |
| Ratio de stationnement | 0,26/1 000 m² |
| Hauteur libre du plafond | 5,18 m |
| Nb d’accès plain-pied/portes niveau du sol | 1 |
| Zone de développement économique [USA] |
Oui |
| Zonage | I - Industrial Zoned District |
Caractéristiques
- Gaines à barres
- Terrain clôturé
- Signalisation
- Accessible fauteuils roulants
- Réception
- Espace d’entreposage
- Climatisation
- Détecteur de fumée
Services publics
- Éclairage - Halogénure métallique
- Chauffage
Taxes foncières
| Numéro de parcelle | 12-13-26-152-002 | Évaluation des aménagements | 0 € |
| Évaluation du terrain | 0 € | Évaluation totale | 203 081 € |
Taxes foncières
Numéro de parcelle
12-13-26-152-002
Évaluation du terrain
0 €
Évaluation des aménagements
0 €
Évaluation totale
203 081 €
1 sur 4
Vidéos
Visite extérieure 3D Matterport
Visite 3D
Photos
Street view
Rue
Carte