Votre e-mail a été envoyé.

2425 Stevens Center Pl Bureau | 372–1 951 m² | À louer | Richland, WA 99354
Certaines informations ont été traduites automatiquement.
Tous les espace disponibles(1)
Afficher les loyers en
- Espace
- Surface
- Durée
- Loyer
- Type de bien
- Aménagement
- Disponible
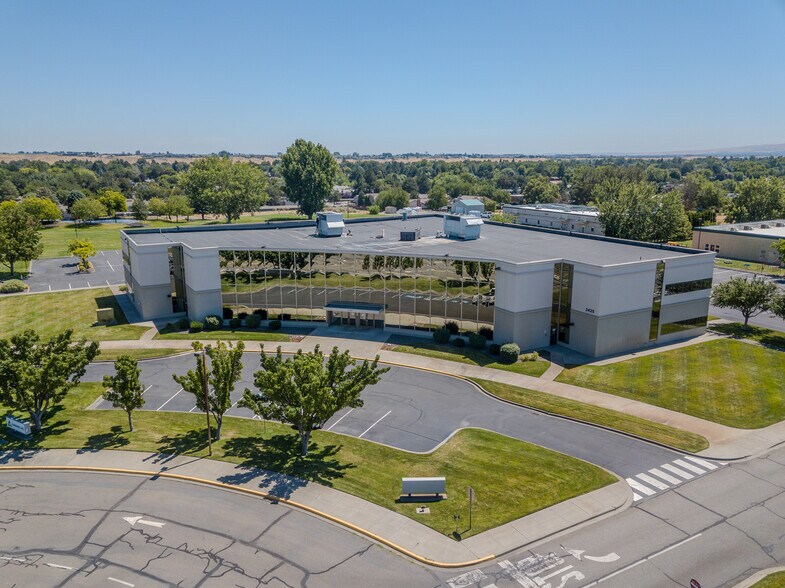
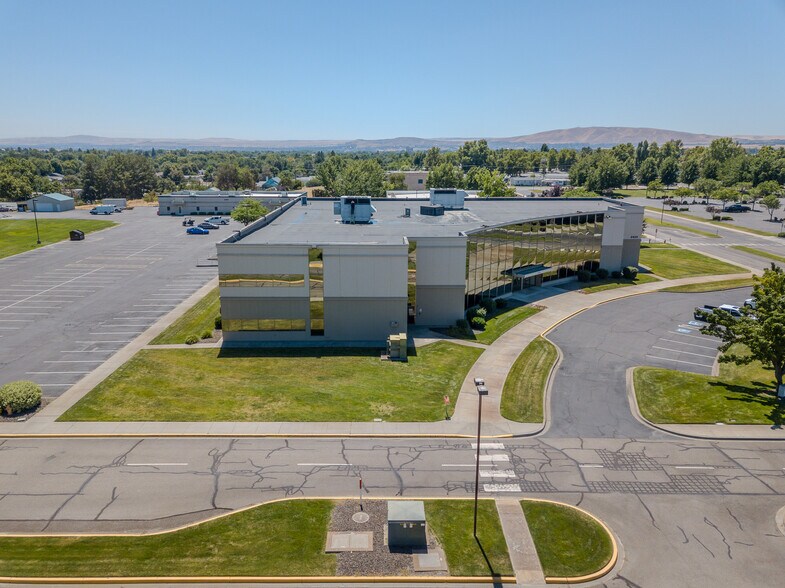
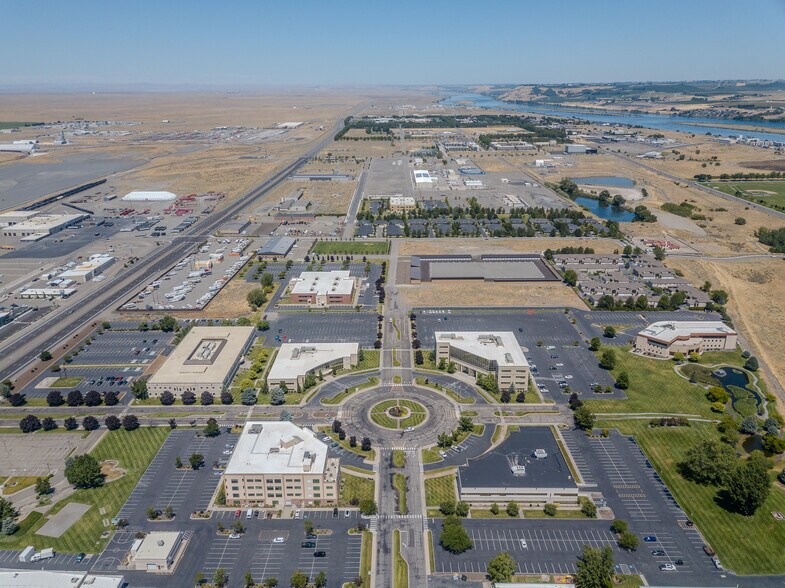
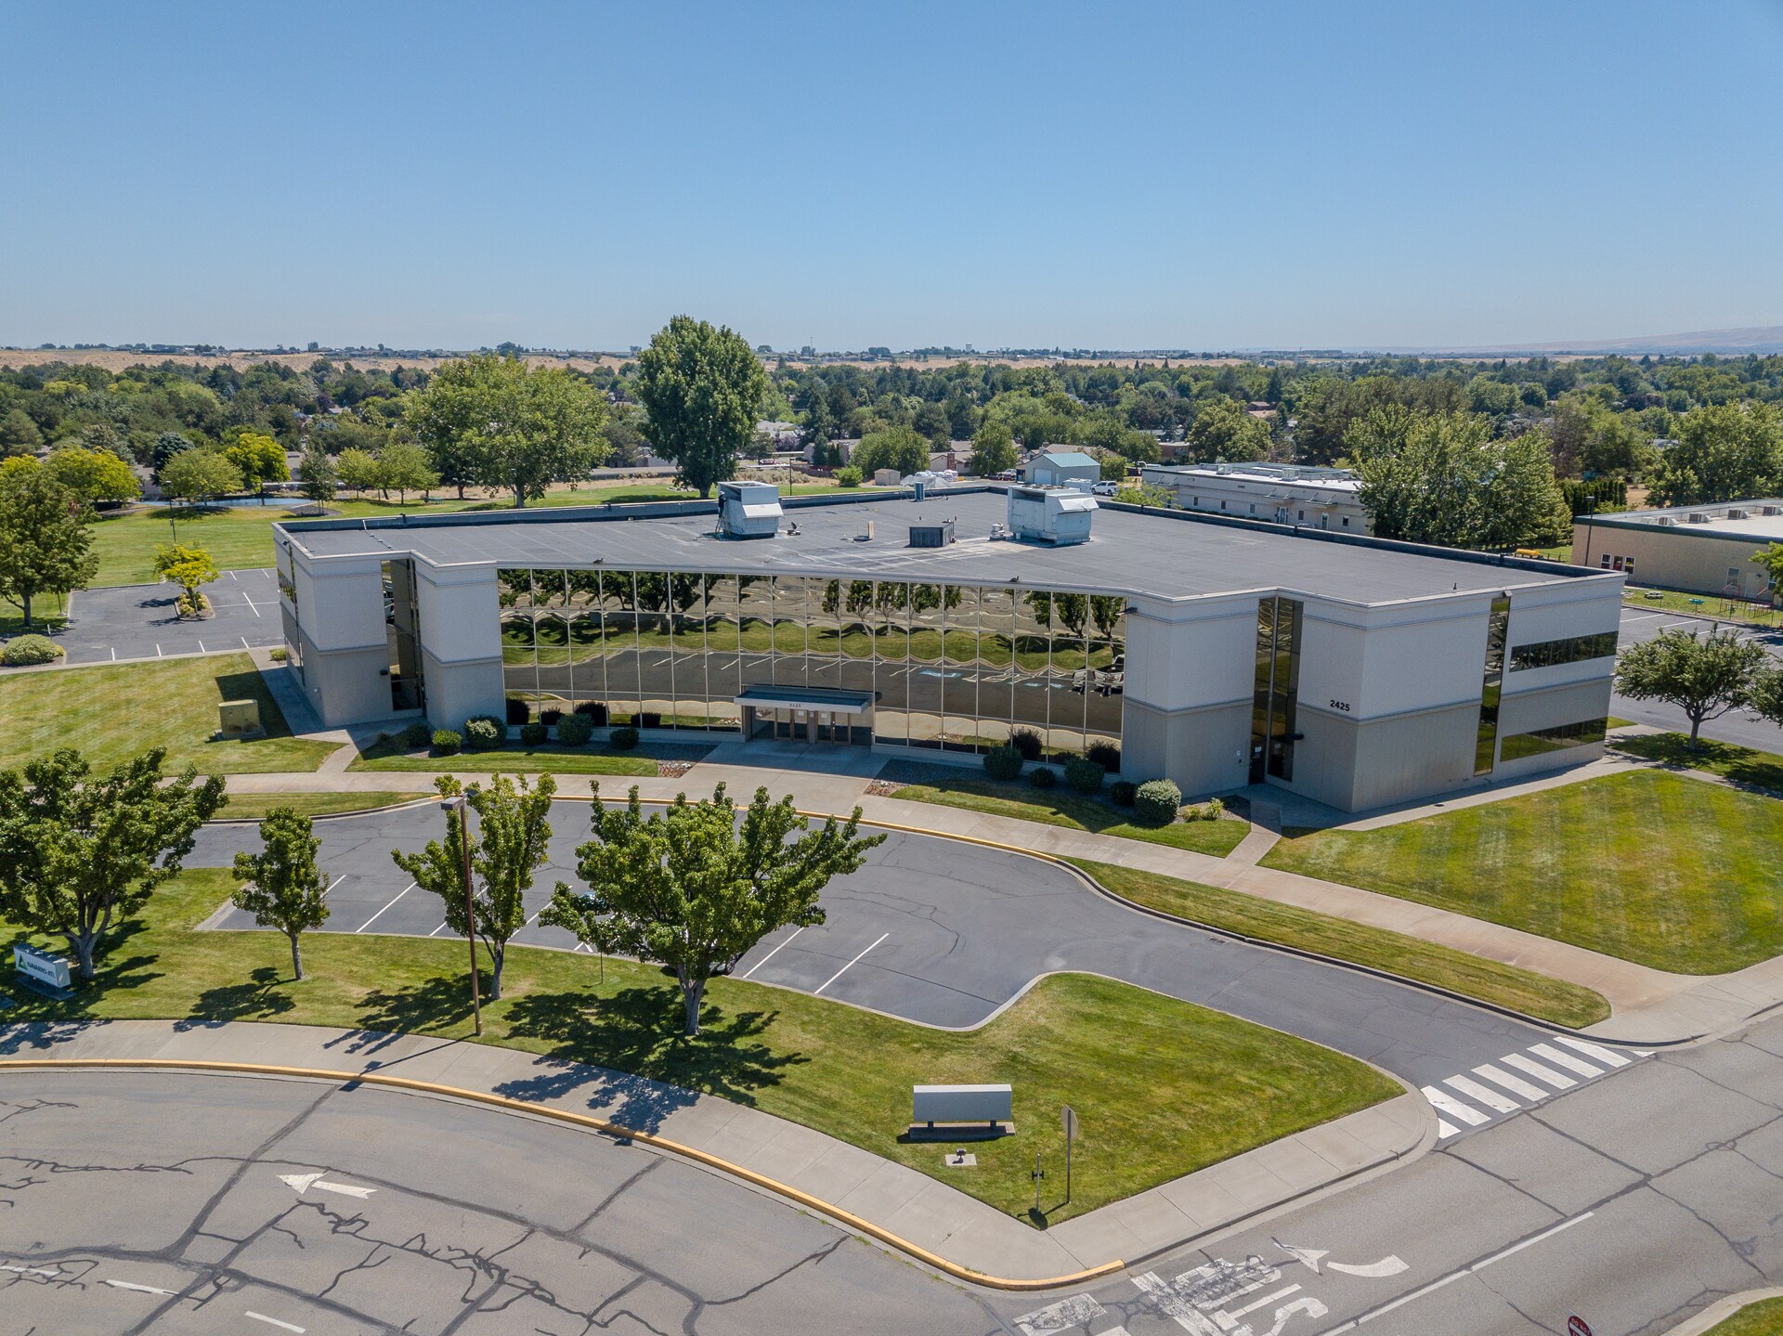
Flexible office space available at 2425 Stevens Center Place in North Richland. Available configurations include approximately 4,000, 7,000, 11,000, or 21,000 rentable square feet at $21.00/RSF NNN. The property offers a mix of open work areas, private offices, conference rooms, team spaces, shared restrooms, a common-area kitchen, a loading and receiving room, and ample surface parking. Build-to-suit options are available, allowing tenants to customize the space for their operational needs. Ownership prefers lease terms of three to five years. Select images are digitally staged to illustrate potential use.
- Le loyer ne comprend pas les services publics, les frais immobiliers ou les services de l’immeuble.
- 1 bureau privé
- 1 poste de travail
- Open space
- Open Work Areas
- Conference Rooms and Team Spaces
- Loading and Receiving room
- Convient pour 10 à 168 personnes
- 1 salle de conférence
- Climatisation centrale
- Détecteur de fumée
- Private Offices
- Shared Restrooms and Common-Area Kitchen
- Build-to-suit options are available
| Espace | Surface | Durée | Loyer | Type de bien | Aménagement | Disponible |
| 1er étage | 372 – 1 951 m² | 3-5 Ans | 194,64 € /m²/an 16,22 € /m²/mois 379 727 € /an 31 644 € /mois | Bureau | - | Maintenant |
1er étage
| Surface |
| 372 – 1 951 m² |
| Durée |
| 3-5 Ans |
| Loyer |
| 194,64 € /m²/an 16,22 € /m²/mois 379 727 € /an 31 644 € /mois |
| Type de bien |
| Bureau |
| Aménagement |
| - |
| Disponible |
| Maintenant |
1er étage
| Surface | 372 – 1 951 m² |
| Durée | 3-5 Ans |
| Loyer | 194,64 € /m²/an |
| Type de bien | Bureau |
| Aménagement | - |
| Disponible | Maintenant |
Flexible office space available at 2425 Stevens Center Place in North Richland. Available configurations include approximately 4,000, 7,000, 11,000, or 21,000 rentable square feet at $21.00/RSF NNN. The property offers a mix of open work areas, private offices, conference rooms, team spaces, shared restrooms, a common-area kitchen, a loading and receiving room, and ample surface parking. Build-to-suit options are available, allowing tenants to customize the space for their operational needs. Ownership prefers lease terms of three to five years. Select images are digitally staged to illustrate potential use.
- Le loyer ne comprend pas les services publics, les frais immobiliers ou les services de l’immeuble.
- Convient pour 10 à 168 personnes
- 1 bureau privé
- 1 salle de conférence
- 1 poste de travail
- Climatisation centrale
- Open space
- Détecteur de fumée
- Open Work Areas
- Private Offices
- Conference Rooms and Team Spaces
- Shared Restrooms and Common-Area Kitchen
- Loading and Receiving room
- Build-to-suit options are available
Caractéristiques
- Installations de conférences
- Espace d’entreposage
- Climatisation
- Internet par fibre optique
- Détecteur de fumée
Informations sur l’immeuble
Occupants
- Étage
- Nom de l’occupant
- Secteur d’activité
- Multi
- Kaiser Aluminum
- Manufacture



Présenté par
2425 Stevens Center Pl

Hum, une erreur s’est produite lors de l’envoi de votre message. Veuillez réessayer.
Merci ! Votre message a été envoyé.