Votre e-mail a été envoyé.

Workbench 2422 E 7th St Bureau | 11–208 m² | À louer | Austin, TX 78702
Certaines informations ont été traduites automatiquement.
Tous les espace disponibles(1)
Afficher les loyers en
- Espace
- Surface
- Durée
- Loyer
- Type de bien
- Aménagement
- Disponible
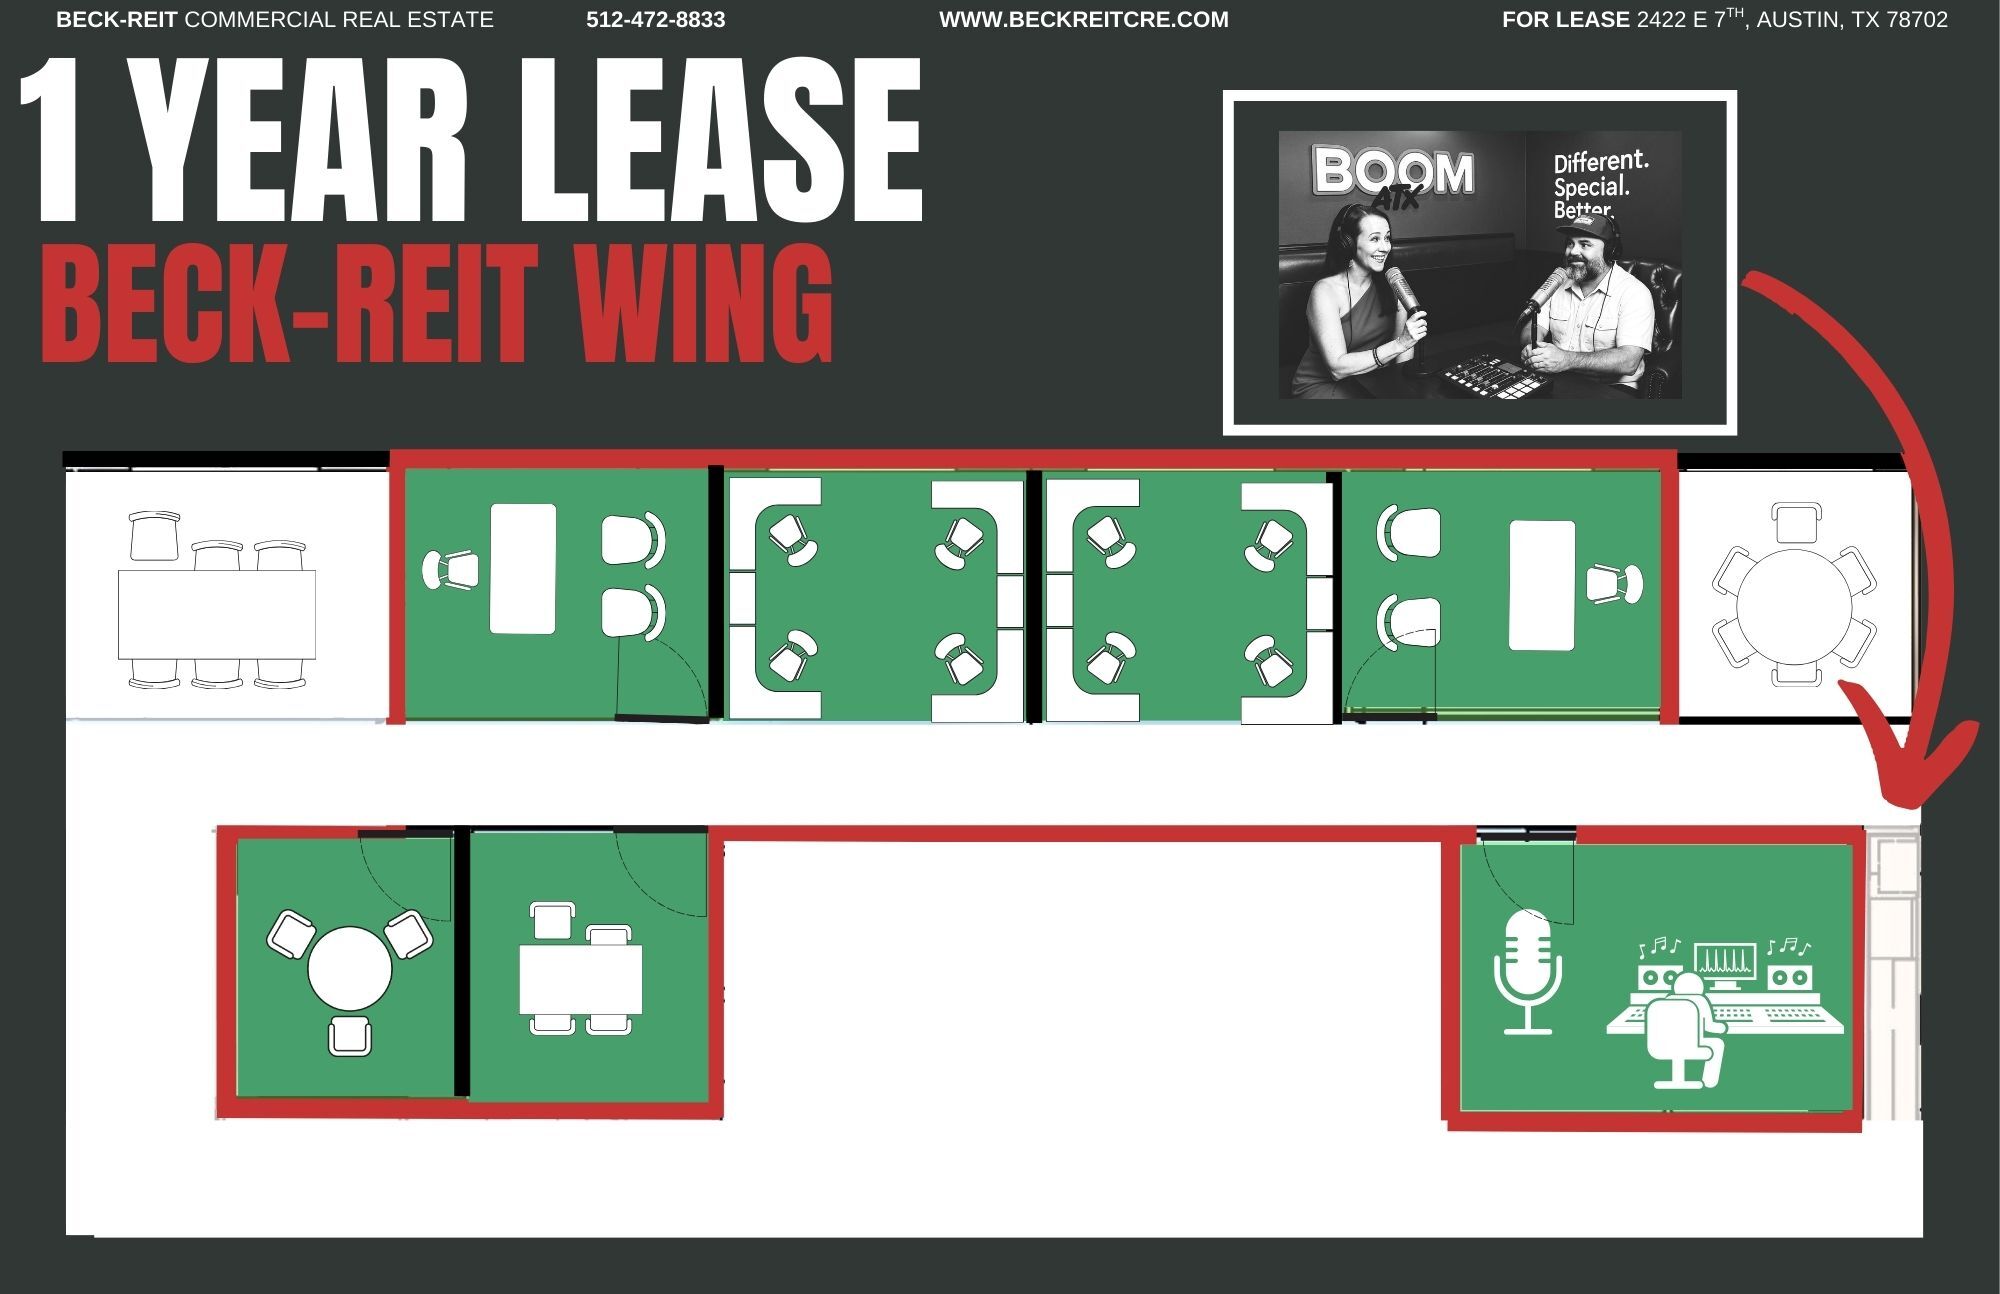


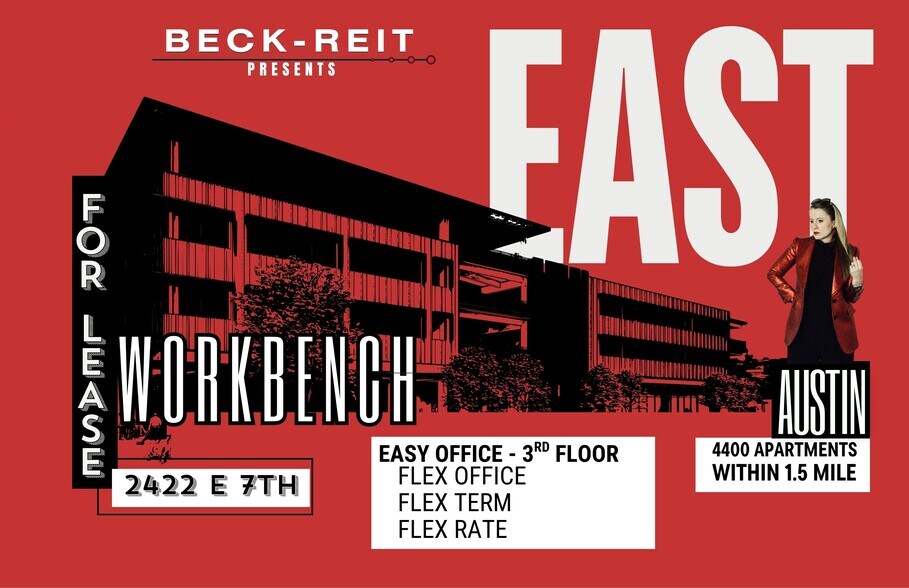
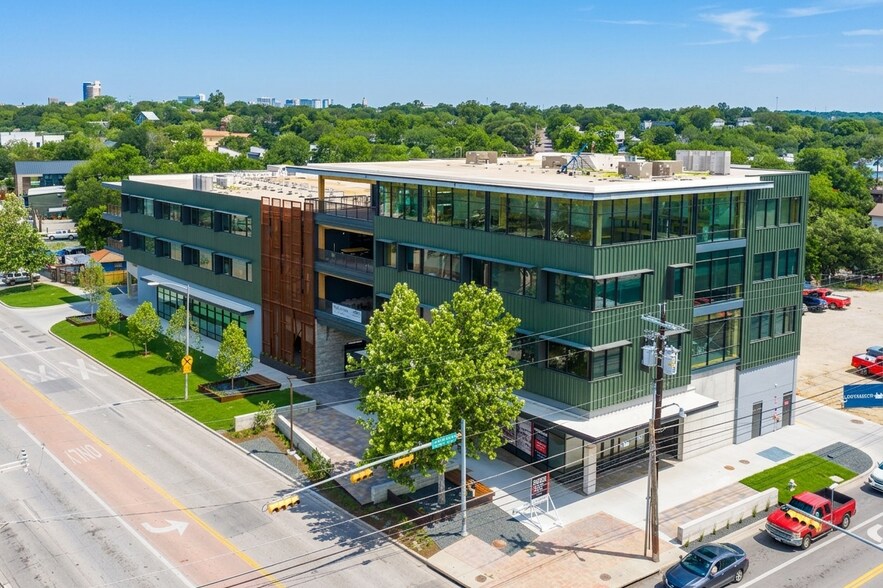
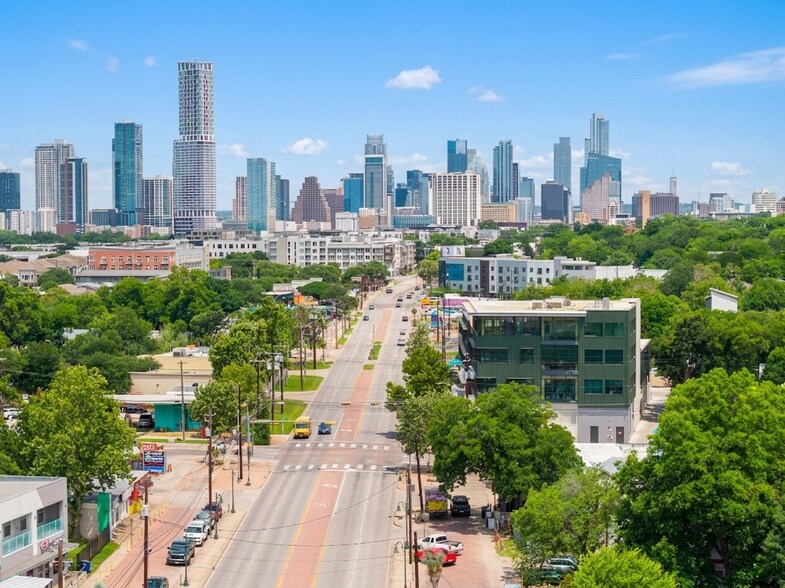
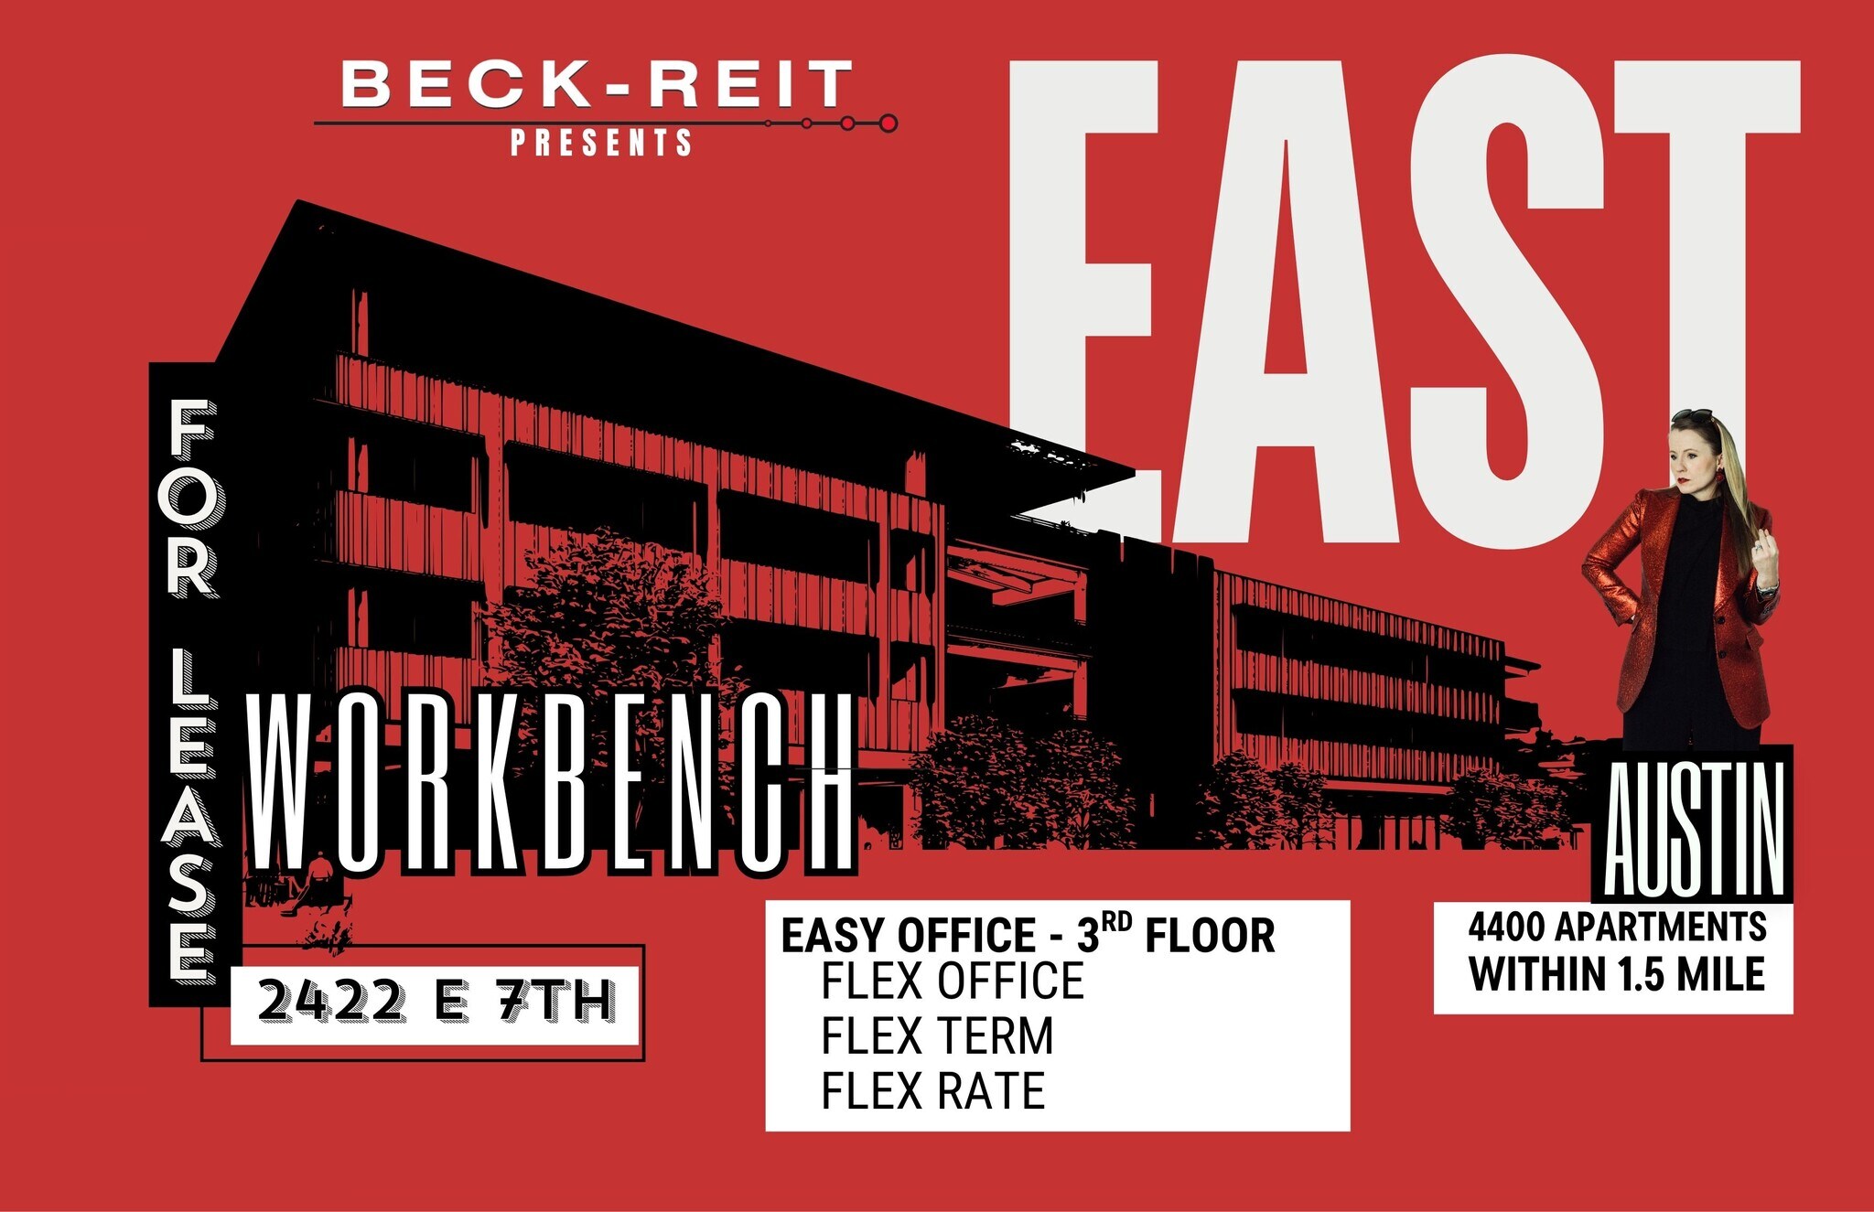
EASY Office at Workbench offers flexible 3rd-floor office suites in one of East Austin’s most dynamic new Class A buildings. Located inside Workbench at 2422 E 7th Street, these offices were designed specifically for small businesses, creative teams, AEC professionals, and growing companies that want a private office—not co-working—but still value community, collaboration, and walkability. The 3rd floor features a floating raised-floor system, offering acoustic comfort, flexible layout options, and personal temperature control—extremely rare for Austin office product. Multiple shared conference rooms, communal patios, kitchenettes, and collaboration zones make this a workspace that improves culture, connection, and productivity. Flexible lease terms (1–3 years), startup-friendly review, and move-in-ready options make EASY Office one of the most accessible Class A office offerings in East Austin. Suites can be leased individually or combined for larger footprints. EASY MONEY FOR TENANT REP = 1 Yr Lease - 1 Month Rent Commission AVAILABLE SUITES & RATES (GROSS LEASES) - East Large Office – $2,000 / month LEASED UNTIL 2027 - West Large Office - East Small Office - West Small Office - Pod for 3 - Large Office / Studio Beck-Reit Tenant Amenity, can be podcast studio, photo studio, video editing studio, etc. Additional 3rd floor suites: L3-A: 1,986 SF L3-D: 590 SF (Suites can be combined for expanded footprint.) PROPERTY OVERVIEW – WORKBENCH Workbench is a 48,000 SF, four-story mass timber creative office property in the heart of East Austin. The building features exposed timber, polished concrete, natural light, structured parking, and amenities designed for connection: patios, kitchens, conference rooms, huddle areas, and event space. The **Beck-Reit Wing** on the 3rd floor is uniquely designed for smaller professional teams who want Class A space without long commitments or complex leases. This is not co-working—and not traditional long-term office. It's EASY Office: simple leases, serious spaces. LOCATION – EAST AUSTIN DEVELOPMENT HUB More than 50% of Austin’s development permits since 2020 have occurred east of I-35. This is where Austin builds, where Austin lives, and where Austin’s next generation of talent wants to be. Walk Score + Bike Score in the 90s. Steps to restaurants, bars, coffee shops, bike lanes, and the light rail. 4,400 apartment units within 1.5 miles, creating a LIVE-WORK-PLAY ecosystem unmatched anywhere else in the city. Nearby destinations include Franklin Barbecue, Suerte, Birdie’s, Kinda Tropical, Cenote, Oddwood Brewing, Whisler’s, La Barbecue, and dozens more. Minutes from: • Downtown Austin • University of Texas • Austin-Bergstrom Airport • Tesla Gigafactory • Domain Northside AMENITIES & BUILDING FEATURES • Mass Timber construction (Class A) • Floating raised floors for comfort + flexibility • Five shared conference rooms • Multiple kitchenettes + coffee bars • Two covered patios + one uncovered patio • Huddle spaces + breakout zones • Secured access, structured parking (95 stalls) • Flexible layouts + short-term leases • Startup-friendly application process • Community events, workshops, and East Austin Coffee meetups • On-site podcast studio for content creation and visibility • Designed for AEC, design, tech, finance, PR, and small creative firms ONE-STOP SHOP FOR DEVELOPERS The building hosts companies across architecture, engineering, construction, design, real estate, consulting, branding, and content creation—allowing tenants to collaborate, refer business, and grow through proximity. This is where deals happen in the halls, kitchens, patios, and shared spaces. PODCAST STUDIO ON SITE Tenants enjoy unique proximity to a professional podcast studio used by Boom ATX and community leaders. This offers exposure opportunities for: • interviews • partnerships • brand storytelling • visibility within the East Austin ecosystem A rare amenity in Class A office—ideal for teams leveraging media and marketing. ADDITIONAL SPACES AVAILABLE (RESTAURANT + 4TH FLOOR OFFICE) In addition to 3rd floor EASY Office suites, Workbench also offers: 1st Floor Restaurant Space (±6,144 SF + patios) Hard-corner location with exceptional visibility, patio space, and walkability. *Contact us for details.* 4th Floor Creative Office (±6,682 SF + private patio) Full-floor opportunity with mass timber ceilings, incredible natural light, and private outdoor space. *Contact AQUILA for tour and pricing.* CONTACT FOR 3rd FLOOR DeLea Becker – delea@beckreit.com Michelle Anderson – michelle@beckreitcre.com Beck-Reit Commercial Real Estate www.beckreitcre.com
- Le loyer comprend les services publics, les services de l’immeuble et les frais immobiliers.
- 5 salles de conférence
- Plafonds finis: 3,05 mètres - 3,66 mètres
- Ventilation et chauffage centraux
- Connectivité Wi-Fi
- Système de sécurité
- Hauts plafonds
- Lumière naturelle
- Douches
- Open space
- Flexible 3rd-floor suites in Mass Timber Building
- Floating floors for and flexible layout options
- On-site podcast studio + brand visibility
- 4 bureaux privés
- 6 postes de travail
- Espace haut de gamme
- Aire de réception
- Balcon
- Plancher surélevé
- Plafond apparent
- CVC disponible en-dehors des heures ouvrables
- Éclairage d’appoint
- Accessible fauteuils roulants
- Walkable East Austin location - 4,400 apts near
- Shared conference rooms, patios, + communal space
- Easy Commission | 1 Yr Lease - 1 Month Rent Comm
| Espace | Surface | Durée | Loyer | Type de bien | Aménagement | Disponible |
| 3e étage, bureau Beck-Reit Wing | 11 – 208 m² | 1-2 Ans | 509,76 € /m²/an 42,48 € /m²/mois 106 225 € /an 8 852 € /mois | Bureau | Meublé et équipé | Maintenant |
3e étage, bureau Beck-Reit Wing
| Surface |
| 11 – 208 m² |
| Durée |
| 1-2 Ans |
| Loyer |
| 509,76 € /m²/an 42,48 € /m²/mois 106 225 € /an 8 852 € /mois |
| Type de bien |
| Bureau |
| Aménagement |
| Meublé et équipé |
| Disponible |
| Maintenant |
3e étage, bureau Beck-Reit Wing
| Surface | 11 – 208 m² |
| Durée | 1-2 Ans |
| Loyer | 509,76 € /m²/an |
| Type de bien | Bureau |
| Aménagement | Meublé et équipé |
| Disponible | Maintenant |
EASY Office at Workbench offers flexible 3rd-floor office suites in one of East Austin’s most dynamic new Class A buildings. Located inside Workbench at 2422 E 7th Street, these offices were designed specifically for small businesses, creative teams, AEC professionals, and growing companies that want a private office—not co-working—but still value community, collaboration, and walkability. The 3rd floor features a floating raised-floor system, offering acoustic comfort, flexible layout options, and personal temperature control—extremely rare for Austin office product. Multiple shared conference rooms, communal patios, kitchenettes, and collaboration zones make this a workspace that improves culture, connection, and productivity. Flexible lease terms (1–3 years), startup-friendly review, and move-in-ready options make EASY Office one of the most accessible Class A office offerings in East Austin. Suites can be leased individually or combined for larger footprints. EASY MONEY FOR TENANT REP = 1 Yr Lease - 1 Month Rent Commission AVAILABLE SUITES & RATES (GROSS LEASES) - East Large Office – $2,000 / month LEASED UNTIL 2027 - West Large Office - East Small Office - West Small Office - Pod for 3 - Large Office / Studio Beck-Reit Tenant Amenity, can be podcast studio, photo studio, video editing studio, etc. Additional 3rd floor suites: L3-A: 1,986 SF L3-D: 590 SF (Suites can be combined for expanded footprint.) PROPERTY OVERVIEW – WORKBENCH Workbench is a 48,000 SF, four-story mass timber creative office property in the heart of East Austin. The building features exposed timber, polished concrete, natural light, structured parking, and amenities designed for connection: patios, kitchens, conference rooms, huddle areas, and event space. The **Beck-Reit Wing** on the 3rd floor is uniquely designed for smaller professional teams who want Class A space without long commitments or complex leases. This is not co-working—and not traditional long-term office. It's EASY Office: simple leases, serious spaces. LOCATION – EAST AUSTIN DEVELOPMENT HUB More than 50% of Austin’s development permits since 2020 have occurred east of I-35. This is where Austin builds, where Austin lives, and where Austin’s next generation of talent wants to be. Walk Score + Bike Score in the 90s. Steps to restaurants, bars, coffee shops, bike lanes, and the light rail. 4,400 apartment units within 1.5 miles, creating a LIVE-WORK-PLAY ecosystem unmatched anywhere else in the city. Nearby destinations include Franklin Barbecue, Suerte, Birdie’s, Kinda Tropical, Cenote, Oddwood Brewing, Whisler’s, La Barbecue, and dozens more. Minutes from: • Downtown Austin • University of Texas • Austin-Bergstrom Airport • Tesla Gigafactory • Domain Northside AMENITIES & BUILDING FEATURES • Mass Timber construction (Class A) • Floating raised floors for comfort + flexibility • Five shared conference rooms • Multiple kitchenettes + coffee bars • Two covered patios + one uncovered patio • Huddle spaces + breakout zones • Secured access, structured parking (95 stalls) • Flexible layouts + short-term leases • Startup-friendly application process • Community events, workshops, and East Austin Coffee meetups • On-site podcast studio for content creation and visibility • Designed for AEC, design, tech, finance, PR, and small creative firms ONE-STOP SHOP FOR DEVELOPERS The building hosts companies across architecture, engineering, construction, design, real estate, consulting, branding, and content creation—allowing tenants to collaborate, refer business, and grow through proximity. This is where deals happen in the halls, kitchens, patios, and shared spaces. PODCAST STUDIO ON SITE Tenants enjoy unique proximity to a professional podcast studio used by Boom ATX and community leaders. This offers exposure opportunities for: • interviews • partnerships • brand storytelling • visibility within the East Austin ecosystem A rare amenity in Class A office—ideal for teams leveraging media and marketing. ADDITIONAL SPACES AVAILABLE (RESTAURANT + 4TH FLOOR OFFICE) In addition to 3rd floor EASY Office suites, Workbench also offers: 1st Floor Restaurant Space (±6,144 SF + patios) Hard-corner location with exceptional visibility, patio space, and walkability. *Contact us for details.* 4th Floor Creative Office (±6,682 SF + private patio) Full-floor opportunity with mass timber ceilings, incredible natural light, and private outdoor space. *Contact AQUILA for tour and pricing.* CONTACT FOR 3rd FLOOR DeLea Becker – delea@beckreit.com Michelle Anderson – michelle@beckreitcre.com Beck-Reit Commercial Real Estate www.beckreitcre.com
- Le loyer comprend les services publics, les services de l’immeuble et les frais immobiliers.
- 4 bureaux privés
- 5 salles de conférence
- 6 postes de travail
- Plafonds finis: 3,05 mètres - 3,66 mètres
- Espace haut de gamme
- Ventilation et chauffage centraux
- Aire de réception
- Connectivité Wi-Fi
- Balcon
- Système de sécurité
- Plancher surélevé
- Hauts plafonds
- Plafond apparent
- Lumière naturelle
- CVC disponible en-dehors des heures ouvrables
- Douches
- Éclairage d’appoint
- Open space
- Accessible fauteuils roulants
- Flexible 3rd-floor suites in Mass Timber Building
- Walkable East Austin location - 4,400 apts near
- Floating floors for and flexible layout options
- Shared conference rooms, patios, + communal space
- On-site podcast studio + brand visibility
- Easy Commission | 1 Yr Lease - 1 Month Rent Comm
Aperçu du bien
DELIVERED APRIL 2026 LOCATION In the heart of East Austin, where history and modernity converge in a unique blend of charm and innovation, the next chapter is set to begin. At the corner of E 7th Street and Pedernales Street, a new office development, WORKBENCH brings sustainable design to life with beautiful mass timber, creating a space that reflects the values of the community it serves. • Downtown Views from Offices • Walkability Score: 92% • Bikeability Score: 95% • Vibrant Community with Day-to-Night Appeal • Apartments Nearby: 4,400 Units Within Short Distance • Walking distance to East Austin Robust Dining, Shopping, and Nightlife OUR EDGE 75% Pre-Leased to Owner Occupants. All Owners in Real Estate, Design, Construction and Development creating a One-Stop-Shop for Developers. Workbench Exemplifies Community and emphasizes " Better - Different - Special" WOMEN LED 3 of the 6 Equity Partners are Women, putting their Female Founded Firms offices in the building when complete in 2026. It’s estimated that only 39.1% of U.S. firms are women-led. WORKBENCH boasts 66% of women- led firms, with current tenants Swinerton, Beck-Reit, Legacy Lighting, Dick Clark Architecture, and Art + Artisans. SUSTAINABILITY The four-story building, which will also include one floor of underground parking, will be constructed of mass timber and cross-laminated timber (CLT) from Timberlab, a trade with Swinerton. Mass timber construction is a low-carbon alternative to concrete and steel, providing exceptional strength and stability with the aesthetic benefits of exposed joinery, and the warmth of wood columns, beams and ceilings. Mass timber uses state-of-the-art technology to layer wood products together, resulting in large and exceptionally strong and versatile structural floor panels, posts, and beams. Due to advances in building codes, mass timber structures can now reach 18 stories, and using it will be a first for DC+A. FACTS About Mass Timber at Workbench - Volume of wood products used (ft3) = 22,703 ft3 (363,242 board feet) of lumber and sheathing used - Time it takes for U.S. and Canadian forests to grow this amount of wood in= 2 minutes - Carbon stored in the wood = 500 metric tons - Avoided greenhouse gas emissions = 1,070 metric tons of CO2 - Total potential carbon benefit = 1,580 metric tons of CO2 EQUIVALENT TO: = 301 cars off the road for a year = Energy to operate 134 homes for a year
- Accès 24 h/24
- Accès contrôlé
- Installations de conférences
- Property Manager sur place
- Restaurant
- Signalisation
- Accessible fauteuils roulants
- Réception
- Climatisation
- Balcon
Informations sur l’immeuble
Occupants
- Étage
- Nom de l’occupant
- Secteur d’activité
- 3e
- Art + Artisans
- Arts, divertissement et loisirs
- 1er
- Art Plus Artisans Consulting
- Arts, divertissement et loisirs
- 3e
- Dick Clark Assocaites
- -
- 3e
- Fort Structures
- Services professionnels, scientifiques et techniques
- 3e
- Legacy Lighting
- Services professionnels, scientifiques et techniques
- 2e
- Swinerton
- Construction



Présenté par
Workbench | 2422 E 7th St
Hum, une erreur s’est produite lors de l’envoi de votre message. Veuillez réessayer.
Merci ! Votre message a été envoyé.