Votre e-mail a été envoyé.

242 Netherton Rd Industriel/Logistique | 584 m² | À louer | Glasgow G13 1AY
Certaines informations ont été traduites automatiquement.
Informations principales
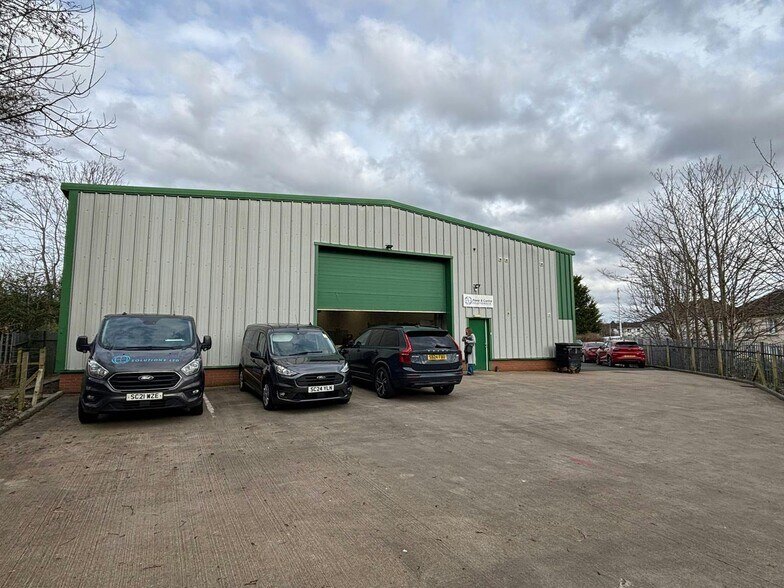
- Well presented industrial unit with sufficient office/staff breakout areas spread over ground and first floor levels.
- Eaves height of 4.5m increasing to 5.55m.
- Lease expiring in August 2028, with scope to extend lease if required.
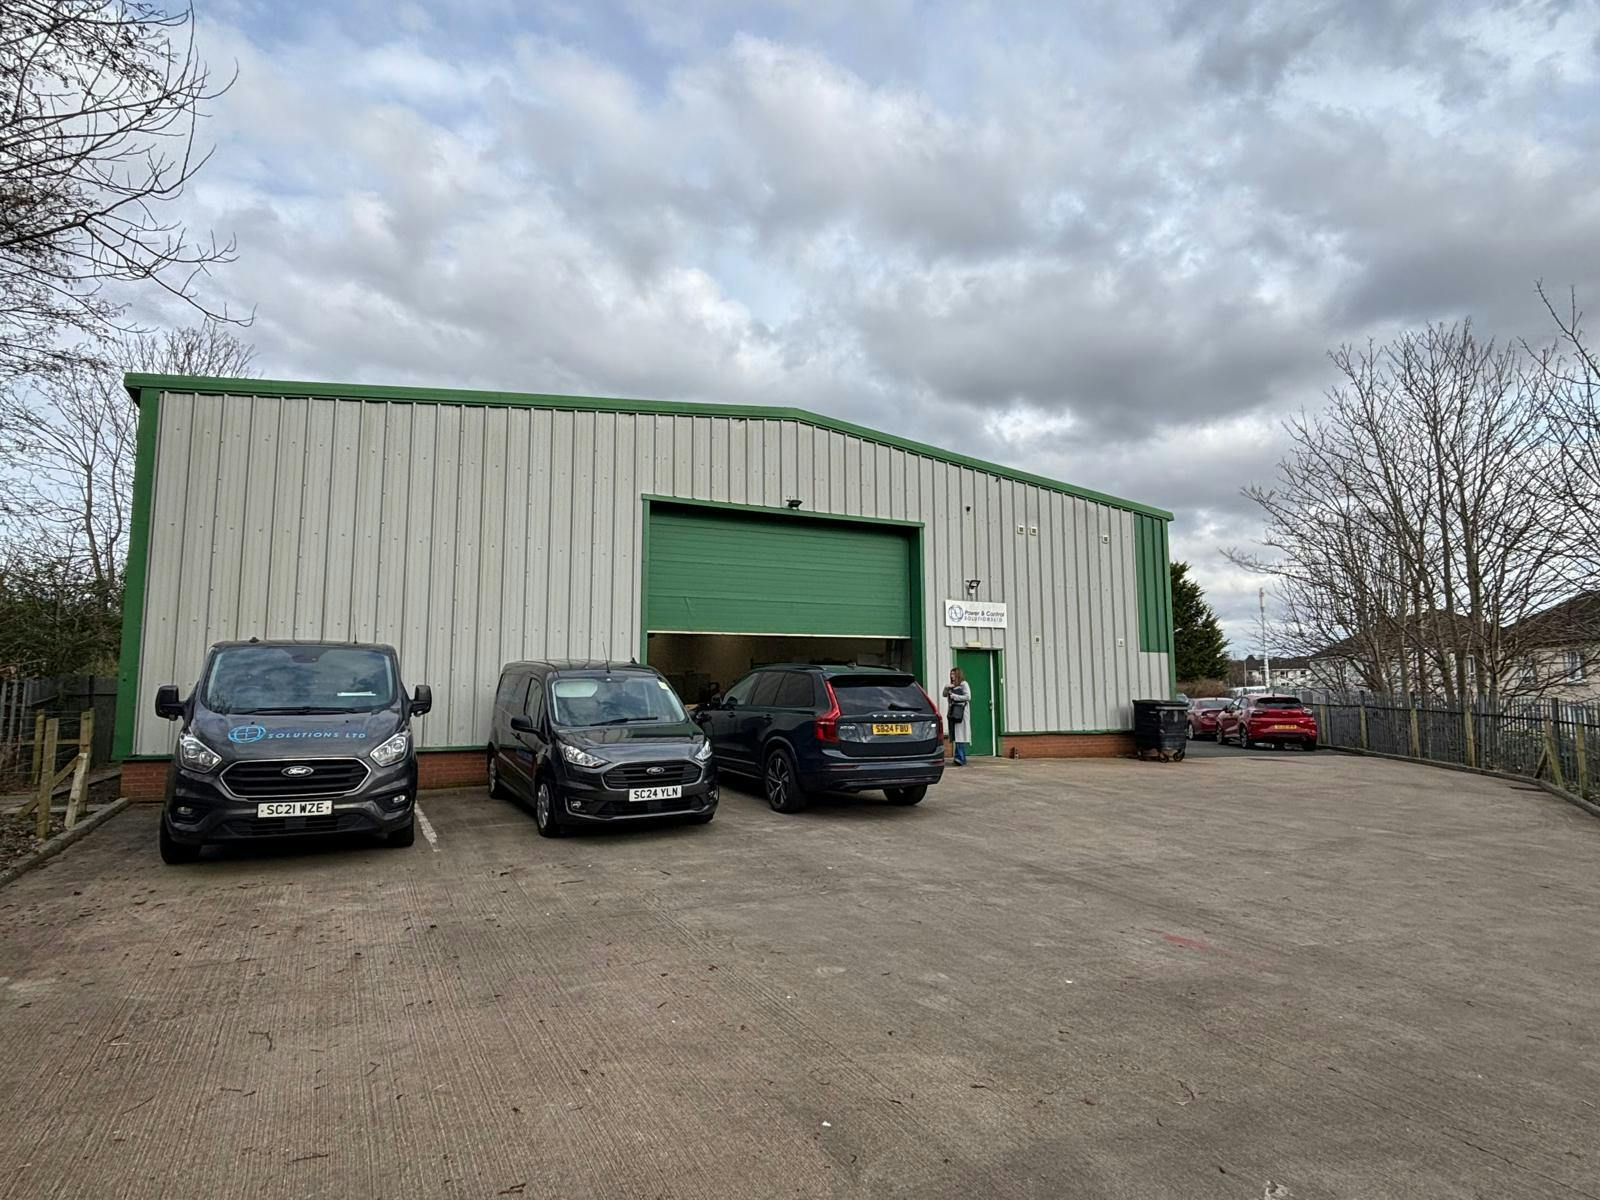
- Well located unit with good parking allowance at gable elevation.
- Passing rent of £32,129 per annum.
- Nearby occupiers include Screwfix, Toolstation, Howdens, City Electrical Factors and PHS.
Caractéristiques
Tous les espace disponibles(1)
Afficher les loyers en
- Espace
- Surface
- Durée
- Loyer
- Type de bien
- Aménagement
- Disponible
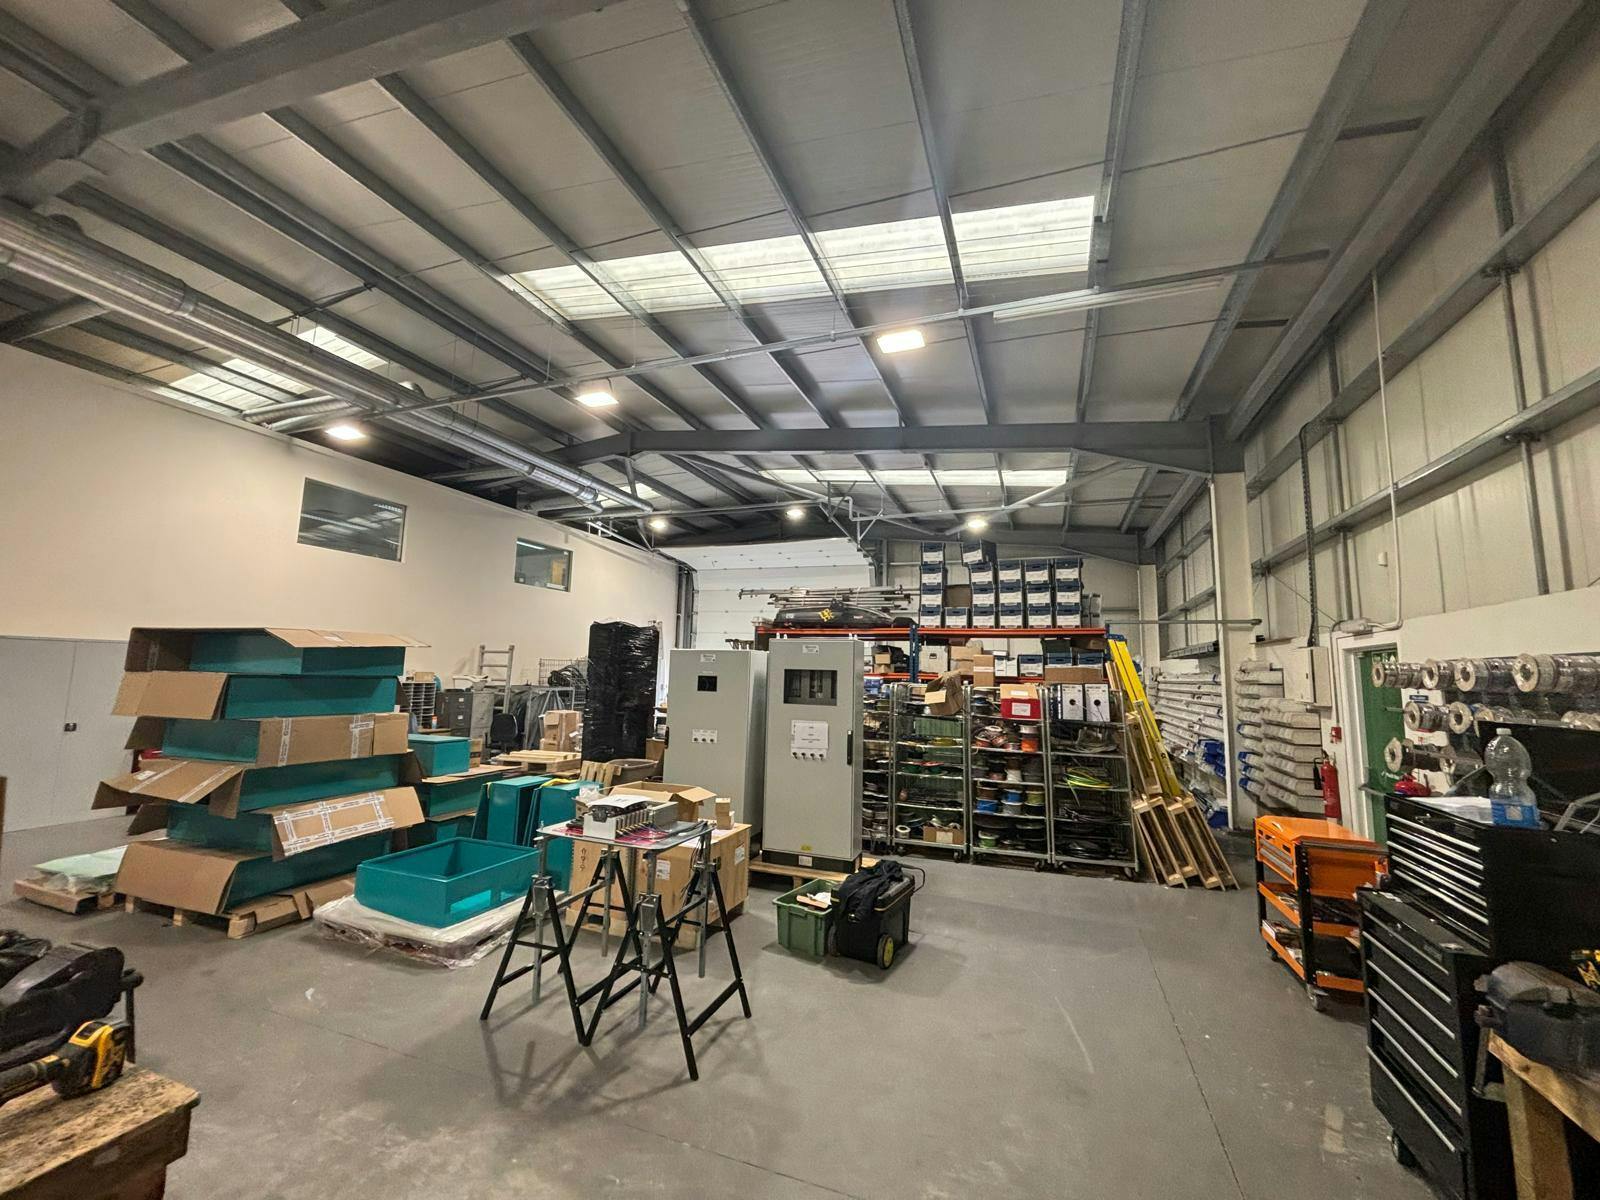


The available space comprises a well-presented industrial unit configured to provide open plan warehouse accommodation with a full-height vehicle access door and eaves height ranging from 4.5m to 5.55m. Ancillary office accommodation is arranged over ground and first floors, incorporating staff welfare and breakout areas. The unit is suitable for a range of industrial and storage uses.
- Classe d’utilisation : Classe 5
- Eaves height up to 5.55m
- Toilettes incluses dans le bail
| Espace | Surface | Durée | Loyer | Type de bien | Aménagement | Disponible |
| RDC – 48B | 584 m² | Négociable | 64,47 € /m²/an 5,37 € /m²/mois 37 635 € /an 3 136 € /mois | Industriel/Logistique | Espace brut | Maintenant |
RDC – 48B
| Surface |
| 584 m² |
| Durée |
| Négociable |
| Loyer |
| 64,47 € /m²/an 5,37 € /m²/mois 37 635 € /an 3 136 € /mois |
| Type de bien |
| Industriel/Logistique |
| Aménagement |
| Espace brut |
| Disponible |
| Maintenant |
RDC – 48B
| Surface | 584 m² |
| Durée | Négociable |
| Loyer | 64,47 € /m²/an |
| Type de bien | Industriel/Logistique |
| Aménagement | Espace brut |
| Disponible | Maintenant |
The available space comprises a well-presented industrial unit configured to provide open plan warehouse accommodation with a full-height vehicle access door and eaves height ranging from 4.5m to 5.55m. Ancillary office accommodation is arranged over ground and first floors, incorporating staff welfare and breakout areas. The unit is suitable for a range of industrial and storage uses.
- Classe d’utilisation : Classe 5
- Toilettes incluses dans le bail
- Eaves height up to 5.55m
Aperçu du bien
The property forms part of a modern end-terrace industrial terrace within Anniesland Industrial Estate. The estate is a well-established commercial location featuring a mix of industrial and trade counter occupiers, with dedicated yard areas and on-site parking. The building is of steel portal frame construction, designed to accommodate a variety of industrial operations and logistical requirements.
Faits sur l’installation service



Présenté par
242 Netherton Rd
Hum, une erreur s’est produite lors de l’envoi de votre message. Veuillez réessayer.
Merci ! Votre message a été envoyé.