Votre e-mail a été envoyé.
2417 Binford St Industriel/Logistique 1 439 m² 100 % Loué À vendre Greensboro, NC 27407
Certaines informations ont été traduites automatiquement.
Informations principales sur l'investissement
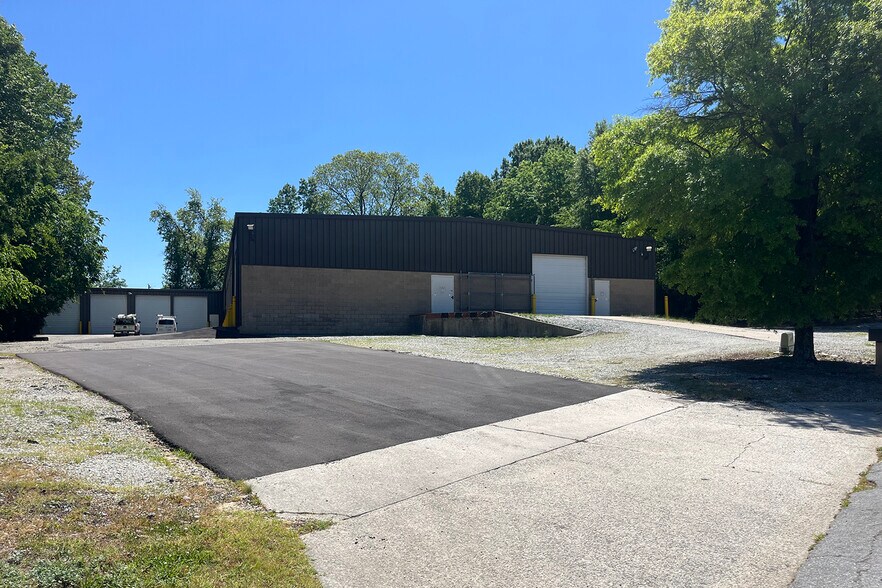
- ±15,488 SF facility with combined warehouse and office space for versatile use.
- Convenient location near Interstate 40 with connectivity to major regional highways.
- 200 AMP, 3 Phase electrical service supporting a variety of industrial operations.
- Fifteen drive-in doors, including ground-level and truck-height ramp access for logistical efficiency.
- Clear ceiling heights of 13' to 14' for optimized storage and layout flexibility.
- Situated 13 miles from Piedmont Triad International Airport providing regional and national reach.
Résumé analytique
Situated less than a mile from Interstate 40 and just four miles from Interstates 73 and 85, the property provides immediate connectivity to major regional corridors. The 200 AMP, 3 Phase 208 V electrical system supports a range of industrial needs. Zoned LI (Light Industrial), the site is positioned for automotive, food services, and other operational enterprises seeking a functional and accessible setting. Proximity to the Piedmont Triad International Airport, only 13 miles away, adds another layer of logistical advantage for companies with regional or national distribution requirements.
Informations sur l’immeuble
| Type de vente | Investissement ou propriétaire occupant | Surface utile brute | 1 439 m² |
| Type de bien | Industriel/Logistique | Nb d’étages | 1 |
| Sous-type de bien | Entrepôt | Année de construction | 1988 |
| Classe d’immeuble | C | Hauteur libre du plafond | 4,27 m |
| Surface du lot | 0,53 ha | Nb d’accès plain-pied/portes niveau du sol | 15 |
| Zonage | LI - Light Industrial | ||
| Type de vente | Investissement ou propriétaire occupant |
| Type de bien | Industriel/Logistique |
| Sous-type de bien | Entrepôt |
| Classe d’immeuble | C |
| Surface du lot | 0,53 ha |
| Surface utile brute | 1 439 m² |
| Nb d’étages | 1 |
| Année de construction | 1988 |
| Hauteur libre du plafond | 4,27 m |
| Nb d’accès plain-pied/portes niveau du sol | 15 |
| Zonage | LI - Light Industrial |
Caractéristiques
- Accès 24 h/24
Disponibilité de l’espace
- Espace
- Surface
- Type de bien
- Aménagement
- Disponible
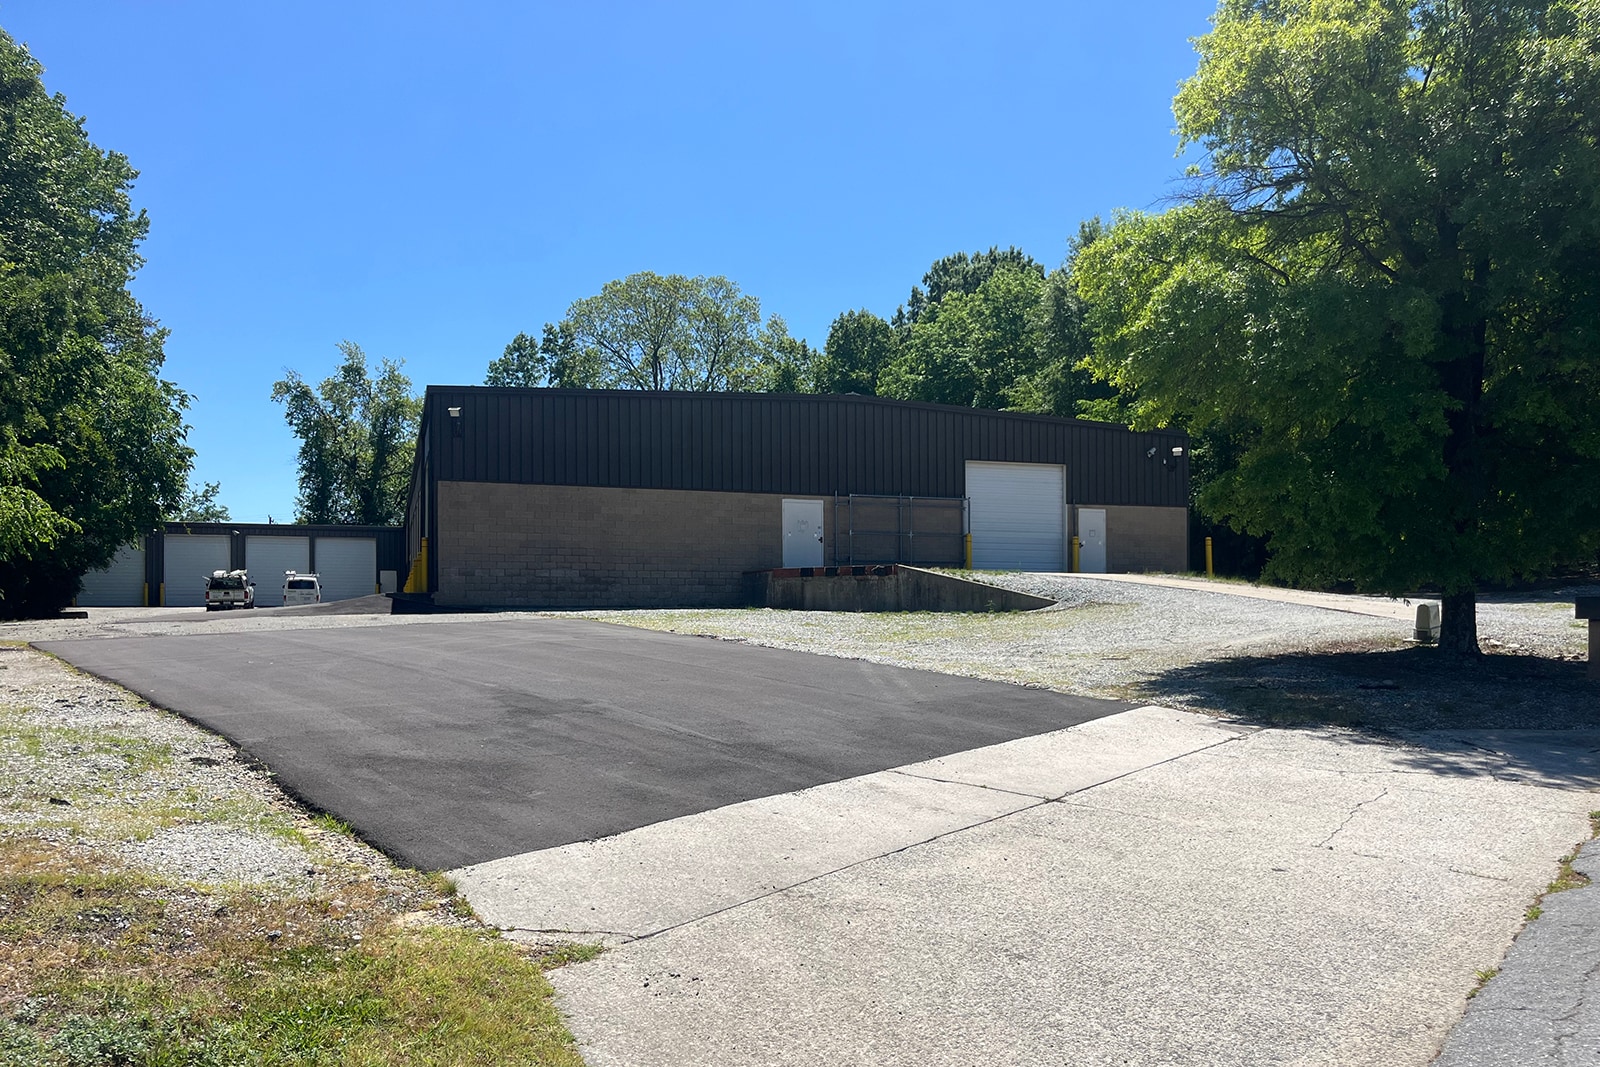
Available for lease, this ±15,488 SF light industrial facility includes modern utility and accessibility to support a range of tenant needs. The building combines ±12,208 SF of warehouse space with ±3,280 SF allocated for office use, designed for optimal workflow efficiency. Ceiling height ranges from 13' to 14', enabling clear interior space for multiple layouts. The property features fifteen drive-in doors for flexible logistics, including ground-level and truck-height loading capabilities. Located close to Interstate 40, with connectivity to Interstates 73 and 85 and US Highway 70, tenants benefit from rapid movement across the Triad and broader Southeastern markets. The LI zoning accommodates diverse industrial users, including automotive enterprises, service-oriented businesses, and last-mile delivery operations. The site offers convenient access to the Piedmont Triad Airport, making it advantageous for businesses requiring air freight capabilities.
| Espace | Surface | Type de bien | Aménagement | Disponible |
| 1er étage | 1 439 m² | Industriel/Logistique | Construction achevée | 30 jours |
1er étage
| Surface |
| 1 439 m² |
| Type de bien |
| Industriel/Logistique |
| Aménagement |
| Construction achevée |
| Disponible |
| 30 jours |
1er étage
| Surface | 1 439 m² |
| Type de bien | Industriel/Logistique |
| Aménagement | Construction achevée |
| Disponible | 30 jours |
Available for lease, this ±15,488 SF light industrial facility includes modern utility and accessibility to support a range of tenant needs. The building combines ±12,208 SF of warehouse space with ±3,280 SF allocated for office use, designed for optimal workflow efficiency. Ceiling height ranges from 13' to 14', enabling clear interior space for multiple layouts. The property features fifteen drive-in doors for flexible logistics, including ground-level and truck-height loading capabilities. Located close to Interstate 40, with connectivity to Interstates 73 and 85 and US Highway 70, tenants benefit from rapid movement across the Triad and broader Southeastern markets. The LI zoning accommodates diverse industrial users, including automotive enterprises, service-oriented businesses, and last-mile delivery operations. The site offers convenient access to the Piedmont Triad Airport, making it advantageous for businesses requiring air freight capabilities.
Taxes foncières
| Numéro de parcelle | 0016671 | Évaluation des aménagements | 321 175 € |
| Évaluation du terrain | 206 482 € | Évaluation totale | 527 658 € |
Taxes foncières



Présenté par

2417 Binford St
Hum, une erreur s’est produite lors de l’envoi de votre message. Veuillez réessayer.
Merci ! Votre message a été envoyé.