Connectez-vous/S’inscrire
Votre e-mail a été envoyé.
2414 Batestown Rd Local d'activités 361 m² À vendre Danville, IL 61832 131 345 € (363,91 €/m²)
Certaines informations ont été traduites automatiquement.
Résumé analytique
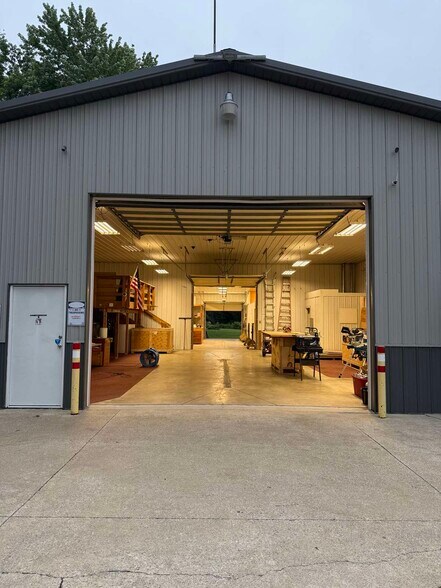
Heated Workshop / Shop with Champion Compressor / Warehouse Building
2414 Batestown Rd., Danville, IL 61832
Asking Price: $149,900
BUILDING OVERVIEW (3,192 SF)
• Construction: Wood pole frame on full concrete slab | Steel sheet walls & roof | Built 2006 | Condition: GOOD
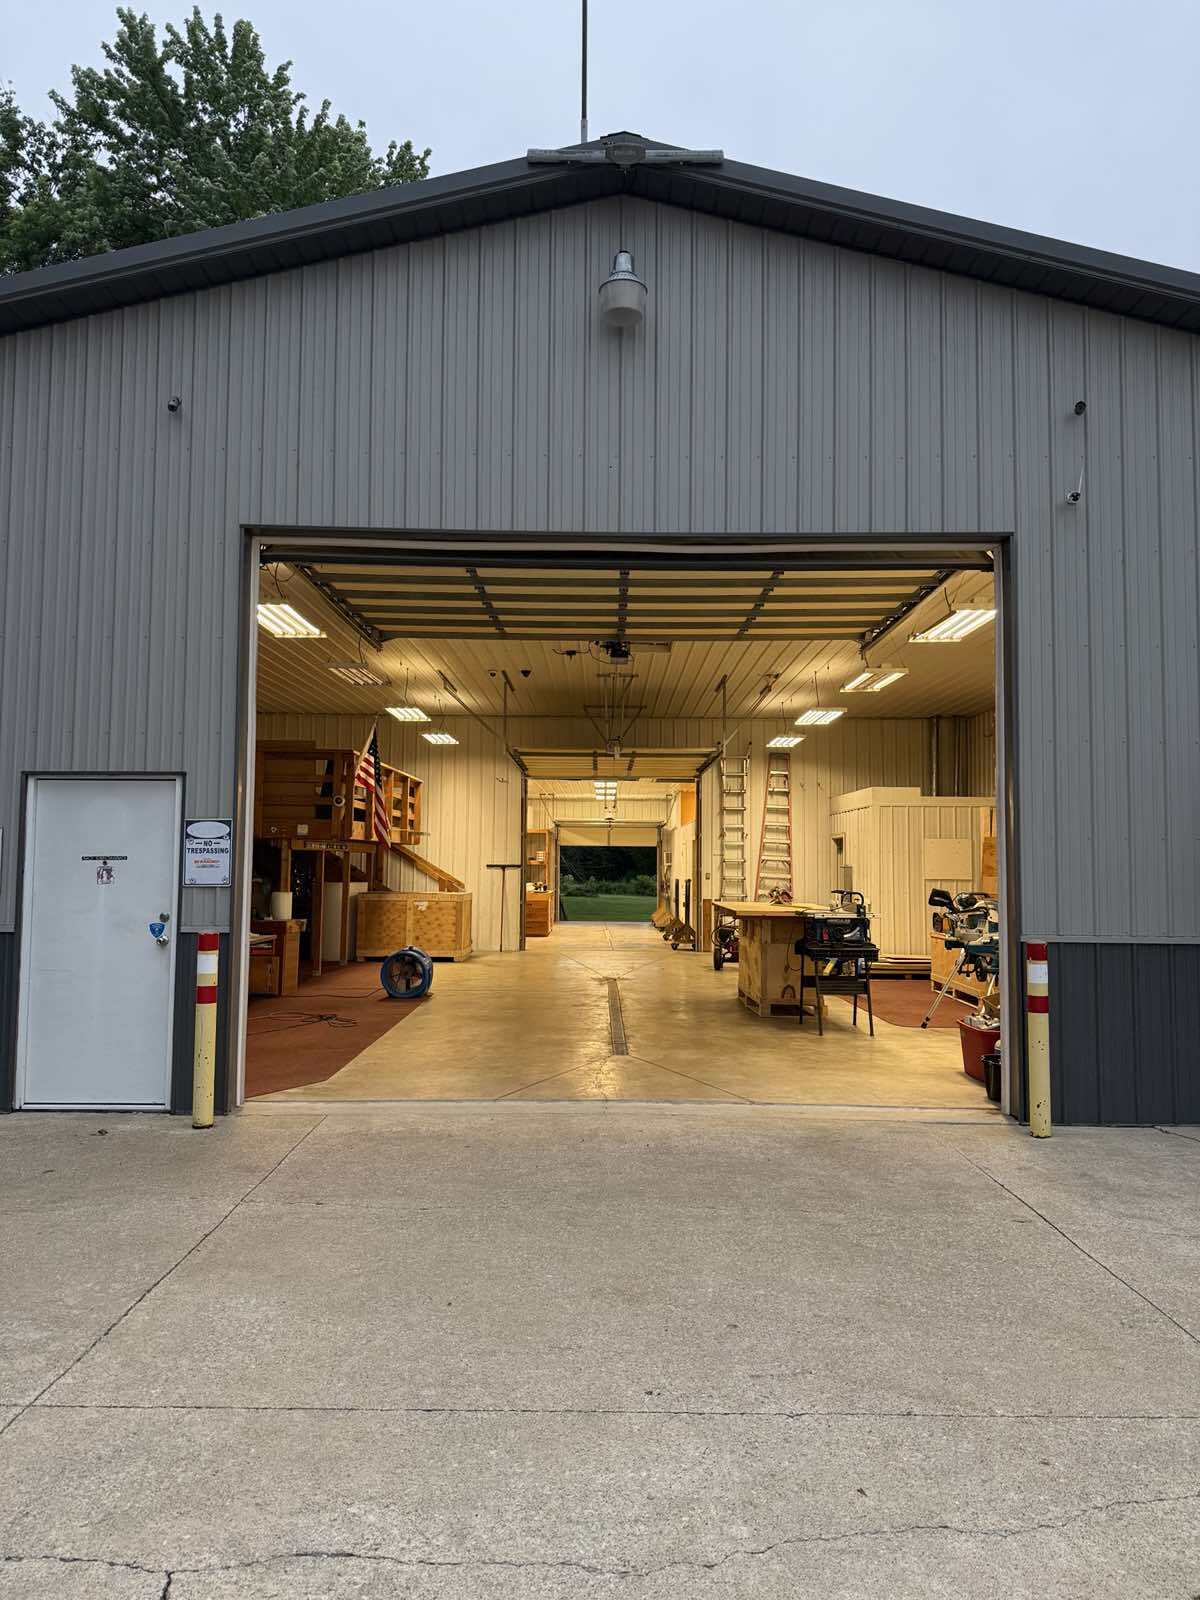
• Total building: 76’ x 42’ | Two drive-in overhead doors | Drive-through layout (front-to-rear access)
• LED lighting throughout | Security cameras (interior + exterior) | Fire extinguishers installed
HIGH BAY FRONT SHOP — Approx. 40’ depth
• 14’ exterior walls
• 13’ 6” Finished interior ceiling
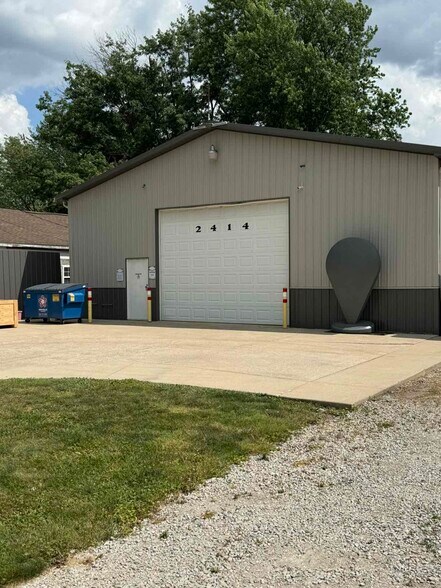
• 12’x16’ overhead front door & Rear of building overhead door- 8’x9’
• IN-FLOOR HOT WATER RADIANT HEAT — multi-zone manifold system (NECC controller, 8+ circuits) | Warm floor all winter, no cold spots
• CENTER FLOOR DRAINS
• ROOF VENTILATION STACKS — passive exhaust ventilation through ridge
• Fully insulated walls and ceiling
• Office/reception area at front: carpeted, with desk space, electrical panel, and storage loft access
COMPRESSOR ROOM (dedicated room, included in sale)
• Champion RV-Series COMMERCIAL AIR COMPRESSOR — large vertical tank, professional grade
• COPPER AIR LINES piped
• Dual RTI Stealth inline air filters (oil + water separator) — clean dry air for pneumatic tools and painting
• Pressure regulator with gauge | Ready for impact wrenches, air guns, lifts, painting equipment
UTILITY ROOM (dedicated room)
• New Yorker gas-fired BOILER — feeds the in-floor radiant heat system
• Utility sink (laundry tub) accessible from shop floor
• Tile floor | Separate entry door from work area
• Full restroom adjacent: toilet + sink + mirror + lighting + wall heater | Tile floor
LOW BAY REAR ZONE — 11’ ceiling
• 9’ x 10’ overhead door (auto opener) | Access from rear yard
• Three (3) partitioned storage/office rooms
• LARGE STORAGE LOFT with carpeted staircase — substantial overhead storage space
• Additional floor drain in this zone
SITE & UTILITIES
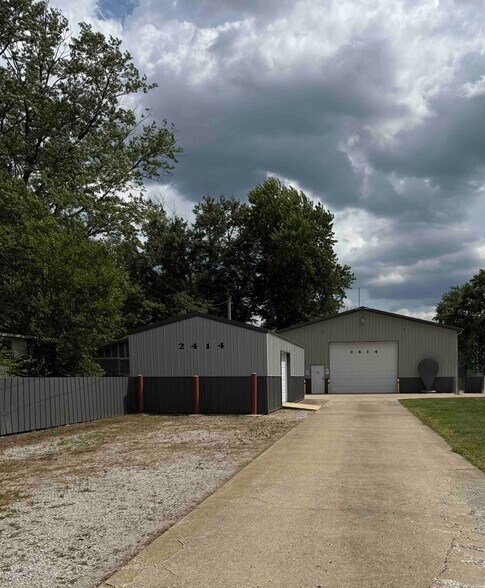
• Land: 11,250 SF | 50’ frontage on Batestown Rd. x 225’ depth
• PAVED CONCRETE YARD — generous apron in front and rear of main building
• BONUS: 600 SF detached storage barn (15’ x 40’) — own door, included in sale
• Utilities: Public electric | Natural gas | Municipal water | Private septic
• FEMA Flood Zone X — NOT in Special Flood Hazard Area | No flood insurance required
• Parcel PIN: 22-10-403-013 | Vermilion County, IL
LOCATION & ACCESS
• Located on south side of Batestown Rd., just west of Mauck Ln., Danville IL 61832
• Easy access for trucks, trailers, equipment
• Mixed commercial / agricultural / residential surroundings
All showings by appointment only.
Property Type Multi-use property / Special Purpose /
Property Sub-Type Shop / Warehouse /
Sale Price $149,900
Price Per SF $46.96/SF
Building Size 3,192 SF
Land Area 11,250 SF (0.26 Acres)
Year Built 2006
Building Condition Good
Construction Wood pole frame | Steel sheet walls & roof | Full concrete slab
Ceiling Height & Drive-In Doors High bay front:
14’ exterior walls.
13’ 6” Finished interior ceiling.
12’x16’ overhead door.
Overhead interior door between front and back of main building- 10’x10’
Rear of building:
12’ Exterior walls
10’ 8” Finished interior ceiling.
Rear of building overhead door- 8’x9’
Floor Concrete slab | Trench floor drain
Heating In-floor hot water radiant heat (gas boiler, multi-zone)
Ventilation Wall exhaust fan + roof ventilation stacks
Air Compressor Champion RV-Series | Copper air lines throughout | Dual RTI filters
Restroom Yes (1) — toilet, sink, mirror, wall heater
Utilities Public electric, natural gas, municipal water | Private septic
Flood Zone FEMA Zone X — No Special Flood Hazard
Additional Structure 600 SF detached storage barn (included)
Parcel PIN 22-10-403-013
Zoning / Use Residential | Current: Workshop/Shop
Location Batestown Rd. @ Mauck Ln. | Near I-74 | Danville IL 61832
2414 Batestown Rd., Danville, IL 61832 — $149,900 — Contact: Ihor Dzhaman
2414 Batestown Rd., Danville, IL 61832
Asking Price: $149,900
BUILDING OVERVIEW (3,192 SF)
• Construction: Wood pole frame on full concrete slab | Steel sheet walls & roof | Built 2006 | Condition: GOOD
• Total building: 76’ x 42’ | Two drive-in overhead doors | Drive-through layout (front-to-rear access)
• LED lighting throughout | Security cameras (interior + exterior) | Fire extinguishers installed
HIGH BAY FRONT SHOP — Approx. 40’ depth
• 14’ exterior walls
• 13’ 6” Finished interior ceiling
• 12’x16’ overhead front door & Rear of building overhead door- 8’x9’
• IN-FLOOR HOT WATER RADIANT HEAT — multi-zone manifold system (NECC controller, 8+ circuits) | Warm floor all winter, no cold spots
• CENTER FLOOR DRAINS
• ROOF VENTILATION STACKS — passive exhaust ventilation through ridge
• Fully insulated walls and ceiling
• Office/reception area at front: carpeted, with desk space, electrical panel, and storage loft access
COMPRESSOR ROOM (dedicated room, included in sale)
• Champion RV-Series COMMERCIAL AIR COMPRESSOR — large vertical tank, professional grade
• COPPER AIR LINES piped
• Dual RTI Stealth inline air filters (oil + water separator) — clean dry air for pneumatic tools and painting
• Pressure regulator with gauge | Ready for impact wrenches, air guns, lifts, painting equipment
UTILITY ROOM (dedicated room)
• New Yorker gas-fired BOILER — feeds the in-floor radiant heat system
• Utility sink (laundry tub) accessible from shop floor
• Tile floor | Separate entry door from work area
• Full restroom adjacent: toilet + sink + mirror + lighting + wall heater | Tile floor
LOW BAY REAR ZONE — 11’ ceiling
• 9’ x 10’ overhead door (auto opener) | Access from rear yard
• Three (3) partitioned storage/office rooms
• LARGE STORAGE LOFT with carpeted staircase — substantial overhead storage space
• Additional floor drain in this zone
SITE & UTILITIES
• Land: 11,250 SF | 50’ frontage on Batestown Rd. x 225’ depth
• PAVED CONCRETE YARD — generous apron in front and rear of main building
• BONUS: 600 SF detached storage barn (15’ x 40’) — own door, included in sale
• Utilities: Public electric | Natural gas | Municipal water | Private septic
• FEMA Flood Zone X — NOT in Special Flood Hazard Area | No flood insurance required
• Parcel PIN: 22-10-403-013 | Vermilion County, IL
LOCATION & ACCESS
• Located on south side of Batestown Rd., just west of Mauck Ln., Danville IL 61832
• Easy access for trucks, trailers, equipment
• Mixed commercial / agricultural / residential surroundings
All showings by appointment only.
Property Type Multi-use property / Special Purpose /
Property Sub-Type Shop / Warehouse /
Sale Price $149,900
Price Per SF $46.96/SF
Building Size 3,192 SF
Land Area 11,250 SF (0.26 Acres)
Year Built 2006
Building Condition Good
Construction Wood pole frame | Steel sheet walls & roof | Full concrete slab
Ceiling Height & Drive-In Doors High bay front:
14’ exterior walls.
13’ 6” Finished interior ceiling.
12’x16’ overhead door.
Overhead interior door between front and back of main building- 10’x10’
Rear of building:
12’ Exterior walls
10’ 8” Finished interior ceiling.
Rear of building overhead door- 8’x9’
Floor Concrete slab | Trench floor drain
Heating In-floor hot water radiant heat (gas boiler, multi-zone)
Ventilation Wall exhaust fan + roof ventilation stacks
Air Compressor Champion RV-Series | Copper air lines throughout | Dual RTI filters
Restroom Yes (1) — toilet, sink, mirror, wall heater
Utilities Public electric, natural gas, municipal water | Private septic
Flood Zone FEMA Zone X — No Special Flood Hazard
Additional Structure 600 SF detached storage barn (included)
Parcel PIN 22-10-403-013
Zoning / Use Residential | Current: Workshop/Shop
Location Batestown Rd. @ Mauck Ln. | Near I-74 | Danville IL 61832
2414 Batestown Rd., Danville, IL 61832 — $149,900 — Contact: Ihor Dzhaman
Informations sur l’immeuble
1 1
Impraticable à pied
10/100
Exceptionnellement adapté aux voitures
100/100
Assez praticable en vélo
30/100
Taxes foncières
| Numéro de parcelle | 22-10-403-013 | Évaluation des aménagements | 30 112 € |
| Évaluation du terrain | 649 € | Évaluation totale | 30 761 € |
Taxes foncières
Numéro de parcelle
22-10-403-013
Évaluation du terrain
649 €
Évaluation des aménagements
30 112 €
Évaluation totale
30 761 €

1 sur 57
Vidéos
Visite extérieure 3D Matterport
Visite 3D
Photos
Street view
Rue
Carte
1 sur 1

Présenté par
Ponoma Llc
2414 Batestown Rd
Vous êtes déjà membre ? Connectez-vous
Hum, une erreur s’est produite lors de l’envoi de votre message. Veuillez réessayer.
Merci ! Votre message a été envoyé.