Votre e-mail a été envoyé.


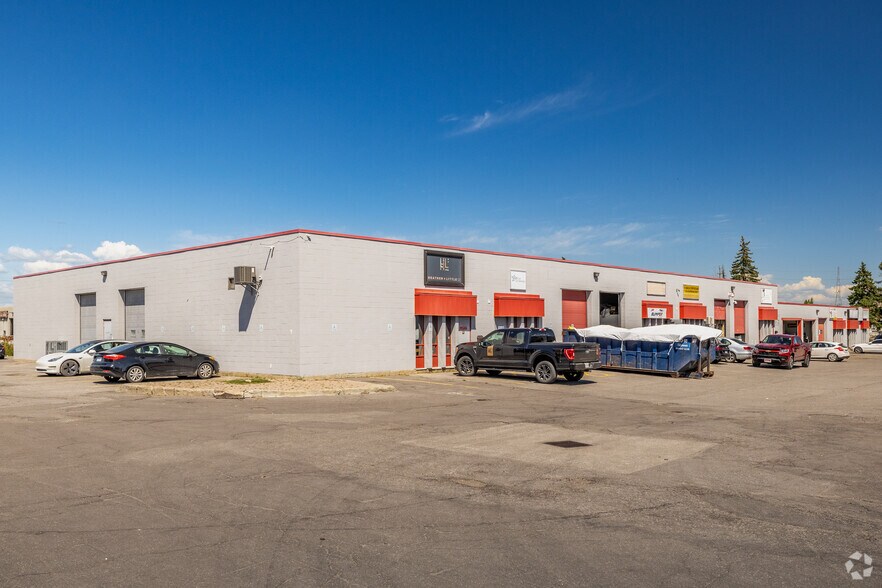
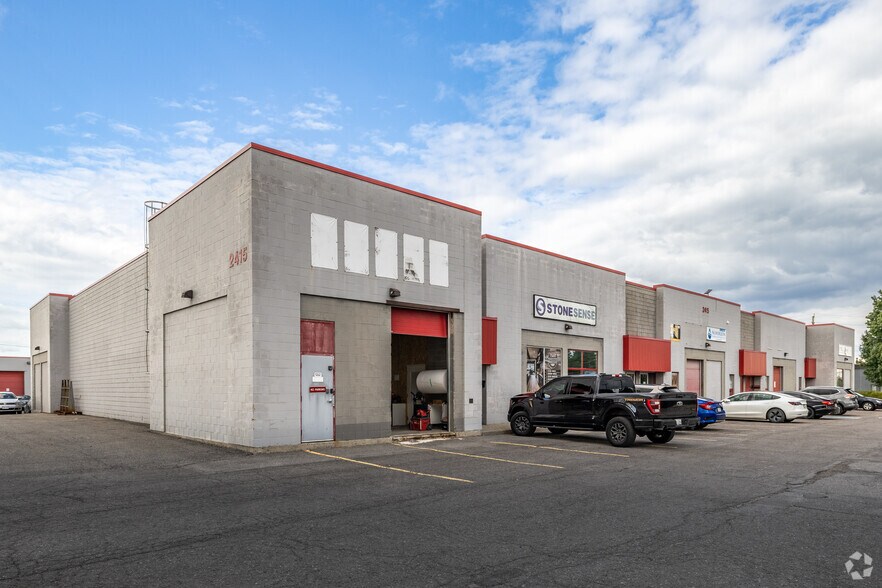
Ottawa Business Properties Ottawa, ON K1G 3W1 Espace disponible | 125–411 m²
Certaines informations ont été traduites automatiquement.
Informations principales sur le parc
- Located in Ottawa’s Hunt Club and Walkley industrial submarket
- Surrounded by national food and service chains for added convenience
- Easy access to Highway 417 and major local arterials
- BOMA BEST Baseline certified for operational efficiency
Faits sur le parc
| Espace total disponible | 411 m² | Type de parc | Parc industriel |
| Espace total disponible | 411 m² |
| Type de parc | Parc industriel |
Tous les espaces disponibles(2)
Afficher les loyers en
- Espace
- Surface
- Durée
- Loyer
- Type de bien
- Aménagement
- Disponible
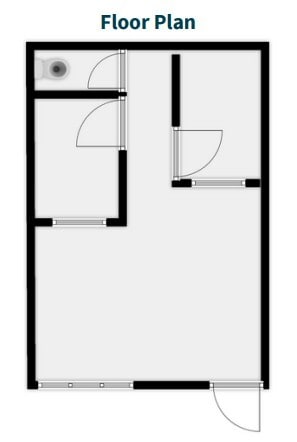
Compact 1,345 SF showroom space available for immediate occupancy. This versatile retail-focused unit offers excellent visibility and an open floor plan, ideal for product displays and customer engagement. Perfect for retailers, product demonstrations, or service businesses seeking a dedicated client-facing environment in a convenient location. Option to add grade level door for industrial use purposes.
- Le loyer ne comprend pas les services publics, les frais immobiliers ou les services de l’immeuble.
- 1 accès plain-pied
- Espace en excellent état
- Toilettes privées
| Espace | Surface | Durée | Loyer | Type de bien | Aménagement | Disponible |
| 1er étage – 2 | 125 m² | Négociable | 110,54 € /m²/an 9,21 € /m²/mois 13 812 € /an 1 151 € /mois | Local d’activités | Construction partielle | Maintenant |
2415 Stevenage Dr - 1er étage – 2
- Espace
- Surface
- Durée
- Loyer
- Type de bien
- Aménagement
- Disponible
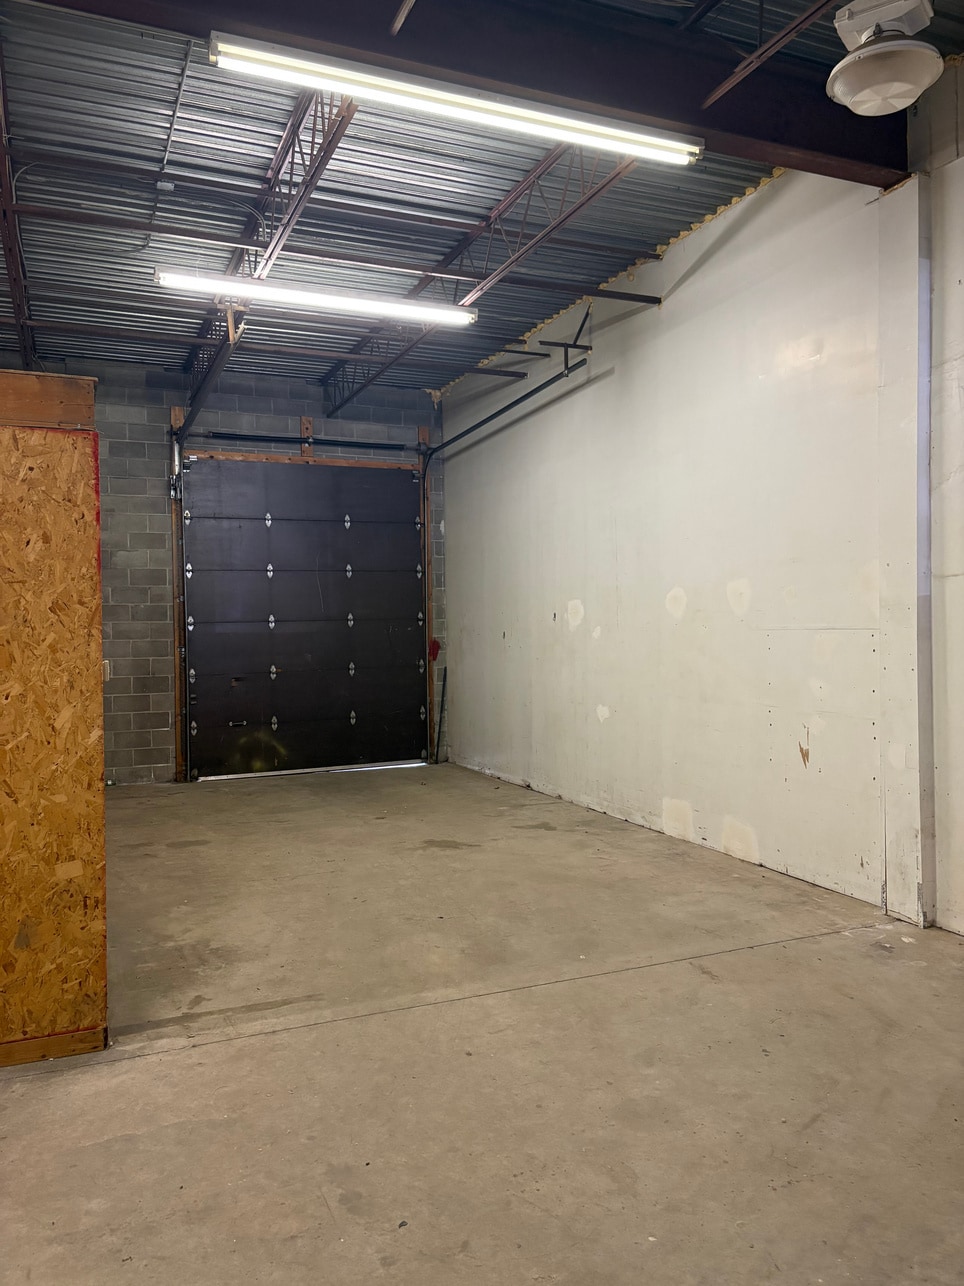


This versatile 3,081 square foot industrial unit offers excellent operational flexibility with its practical 14' clear height and 2 cross dock doors. The space currently includes an office and reception area with kitchenette and two in-suite washrooms, though the unit can be restored to base building warehouse configuration to meet your specific operational requirements. The open warehouse layout can be fully customized to accommodate your business needs.
- Le loyer ne comprend pas les services publics, les frais immobiliers ou les services de l’immeuble.
- 2 quais de chargement
- Toilettes privées
- Parking – 1/1,000 SF
- 14' clear heights
- Espace en excellent état
- Aire de réception
- Located within the Hunt Club and Walkley submarket
- BOMA BEST Baseline certified
| Espace | Surface | Durée | Loyer | Type de bien | Aménagement | Disponible |
| 1er étage – 5 | 286 m² | Négociable | 117,24 € /m²/an 9,77 € /m²/mois 33 557 € /an 2 796 € /mois | Industriel/Logistique | - | Maintenant |
3210 Swansea Cres - 1er étage – 5
2415 Stevenage Dr - 1er étage – 2
| Surface | 125 m² |
| Durée | Négociable |
| Loyer | 110,54 € /m²/an |
| Type de bien | Local d’activités |
| Aménagement | Construction partielle |
| Disponible | Maintenant |
Compact 1,345 SF showroom space available for immediate occupancy. This versatile retail-focused unit offers excellent visibility and an open floor plan, ideal for product displays and customer engagement. Perfect for retailers, product demonstrations, or service businesses seeking a dedicated client-facing environment in a convenient location. Option to add grade level door for industrial use purposes.
- Le loyer ne comprend pas les services publics, les frais immobiliers ou les services de l’immeuble.
- Espace en excellent état
- 1 accès plain-pied
- Toilettes privées
3210 Swansea Cres - 1er étage – 5
| Surface | 286 m² |
| Durée | Négociable |
| Loyer | 117,24 € /m²/an |
| Type de bien | Industriel/Logistique |
| Aménagement | - |
| Disponible | Maintenant |
This versatile 3,081 square foot industrial unit offers excellent operational flexibility with its practical 14' clear height and 2 cross dock doors. The space currently includes an office and reception area with kitchenette and two in-suite washrooms, though the unit can be restored to base building warehouse configuration to meet your specific operational requirements. The open warehouse layout can be fully customized to accommodate your business needs.
- Le loyer ne comprend pas les services publics, les frais immobiliers ou les services de l’immeuble.
- Espace en excellent état
- 2 quais de chargement
- Aire de réception
- Toilettes privées
- Located within the Hunt Club and Walkley submarket
- Parking – 1/1,000 SF
- BOMA BEST Baseline certified
- 14' clear heights
Sélectionner des occupants à ce bien
- Étage
- Nom de l’occupant
- Secteur d’activité
- 1er
- Big H Dining Lounge
- Enseigne
- 1er
- Cedaroma International Inc
- Manufacture
- 1er
- CTM Media Group
- Services
- 1er
- Dr Bumper
- Administration publique
- 1er
- Heather & Little
- Construction
- 1er
- Kals Auto Service
- -
- 1er
- Mr Tire & Lube
- -
- 1er
- P G Park Inc
- Construction
- 1er
- R P Metal Manufacturing Inc
- Manufacture
- 1er
- TLC Demenagement-Entreposage
- Transport et entreposage
Vue d’ensemble du parc
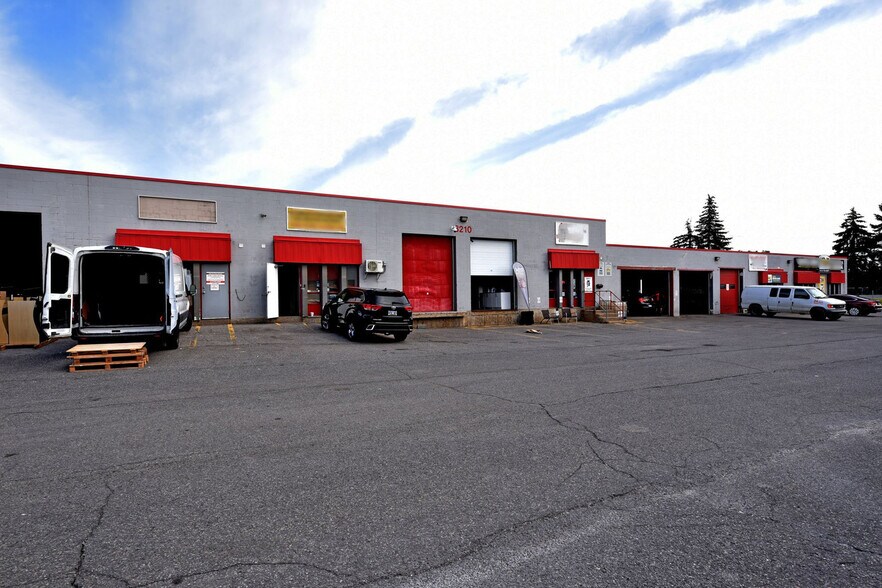
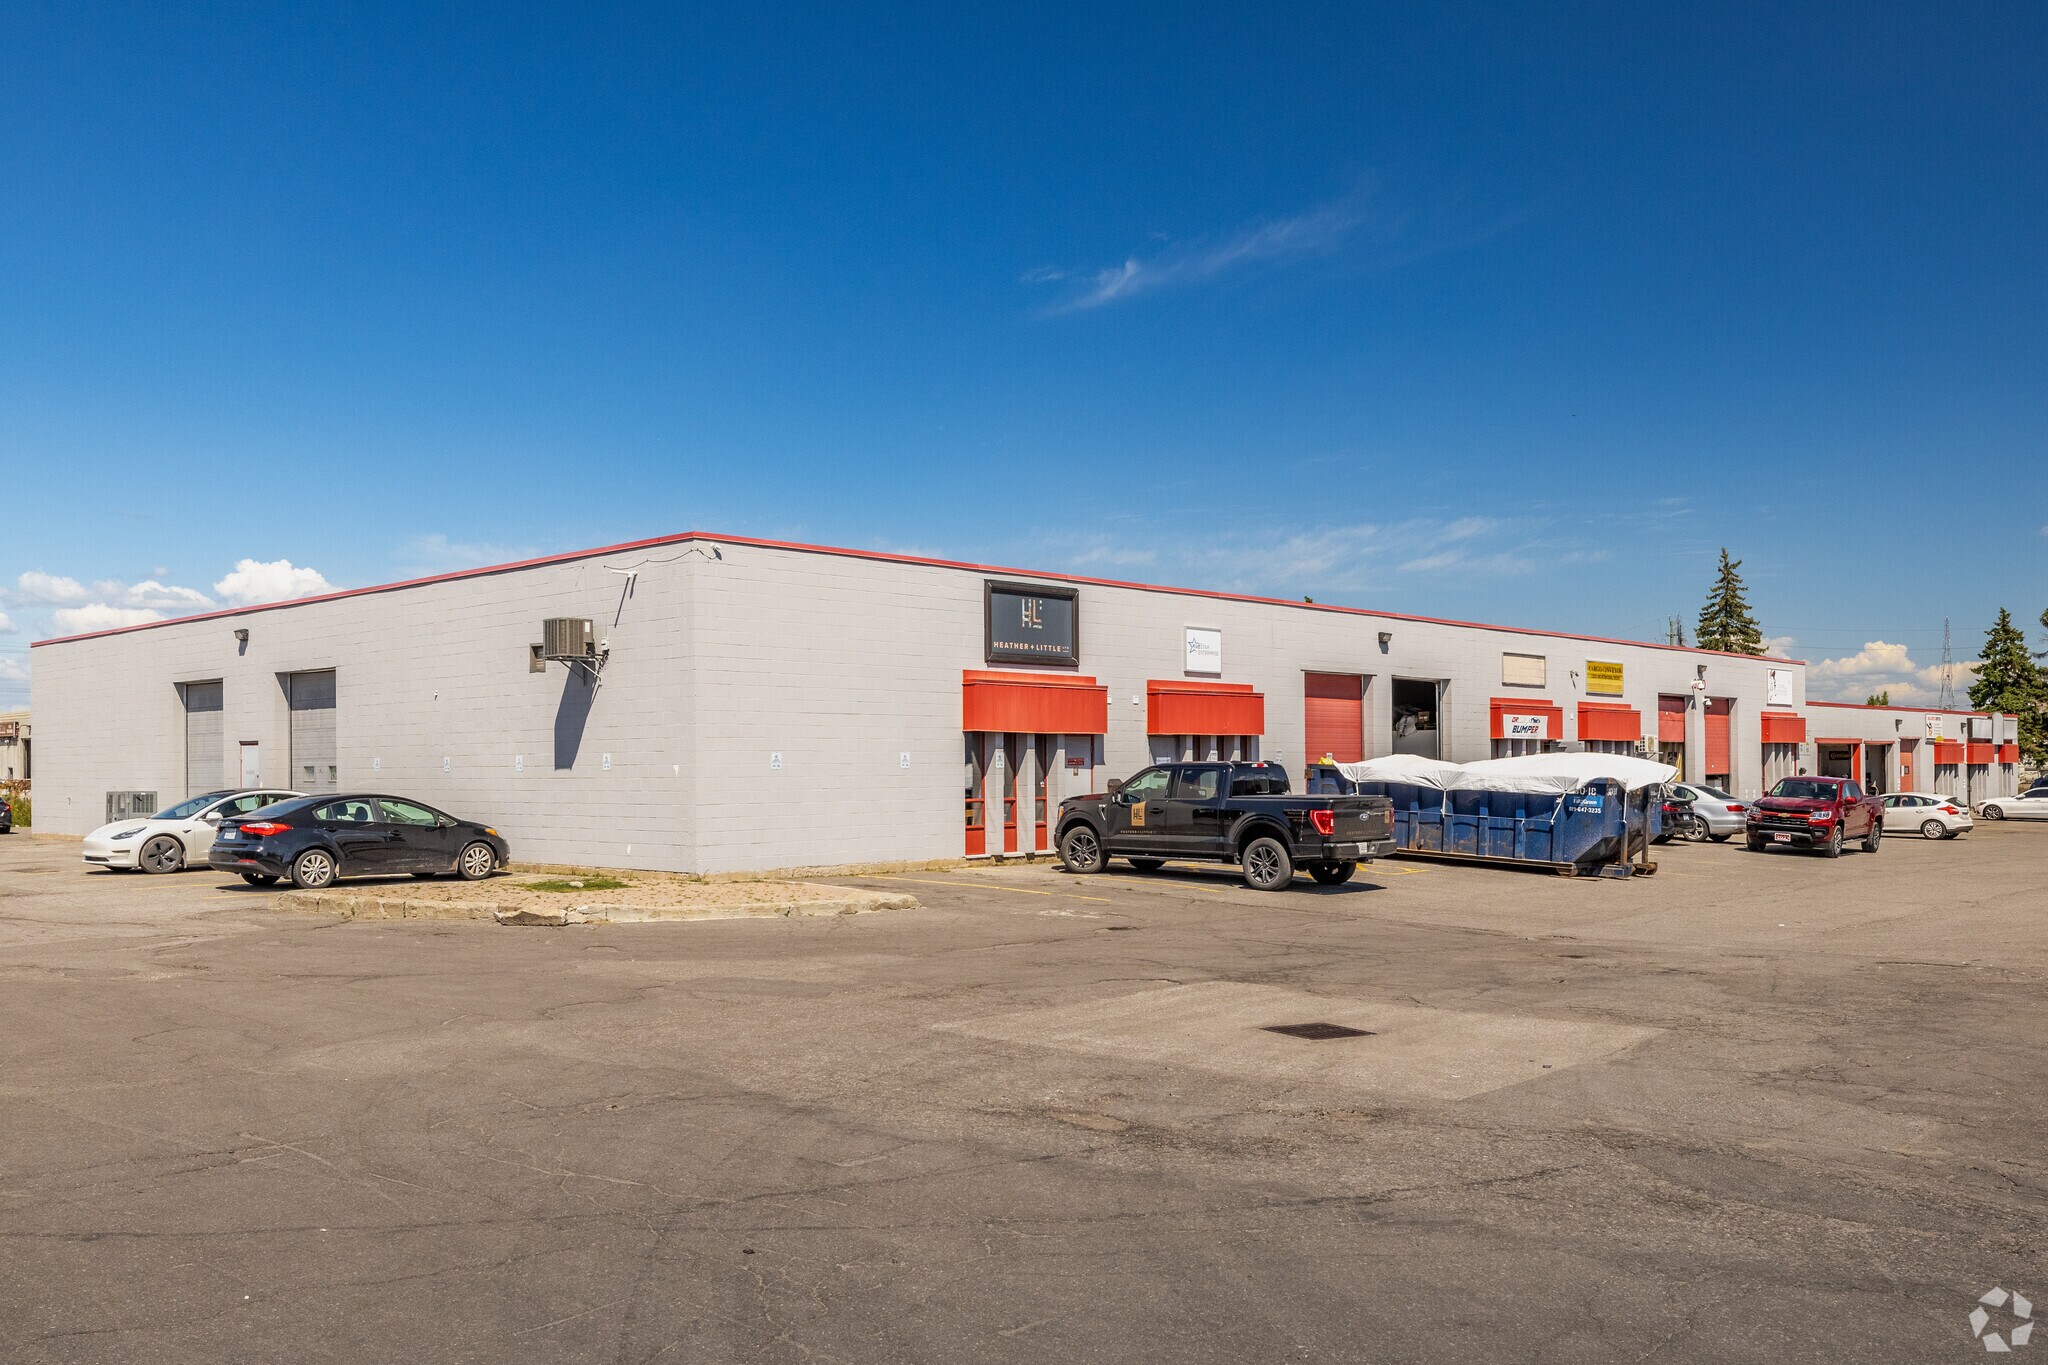
3210 Swansea Crescent is located within the Hunt Club and Walkley submarket, an established industrial neighborhood within Ottawa’s east end. This property is BOMA BEST Baseline certified. The property is a multi-tenant industrial and commercial building with 11’ to 20’ clear height, ample dock and grade level loading. With close proximity to Highway 417 and other important local arterials, the property offers convenient access to a variety of tenant amenities such as Subway, A&W Canada, Boston Pizza, Tim Hortons, and McDonald’s.




Présenté par
Société non fournie
Ottawa Business Properties | Ottawa, ON K1G 3W1
Hum, une erreur s’est produite lors de l’envoi de votre message. Veuillez réessayer.
Merci ! Votre message a été envoyé.