Votre e-mail a été envoyé.

10,687 SF Freestanding Healthcare Facility 2402 W Wall St Bureaux/Médical | 993 m² | À louer | Midland, TX 79701
Certaines informations ont été traduites automatiquement.
Informations principales
- Exposure to 29,084 Annual Average Daily Traffic (TPP, 2024)
- Approximately 1.5 Miles from Midland Memorial Hospital
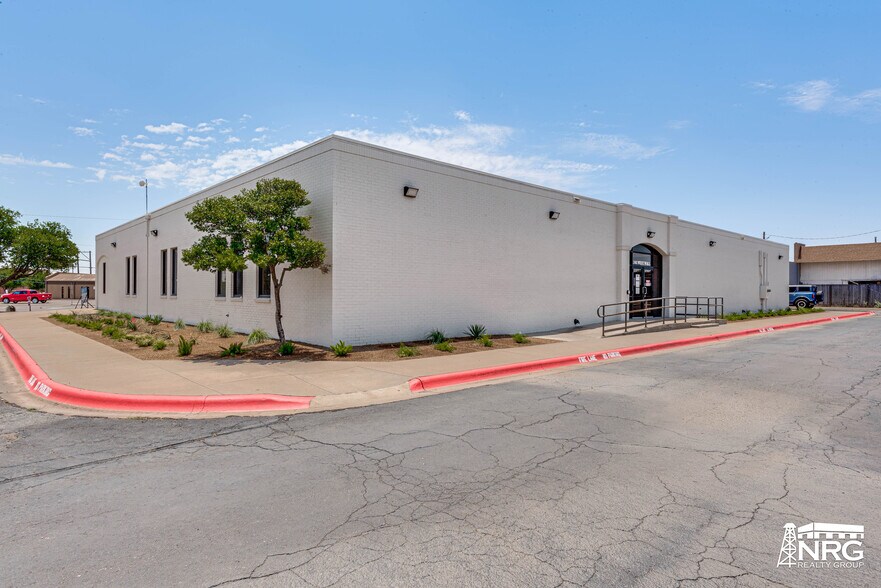
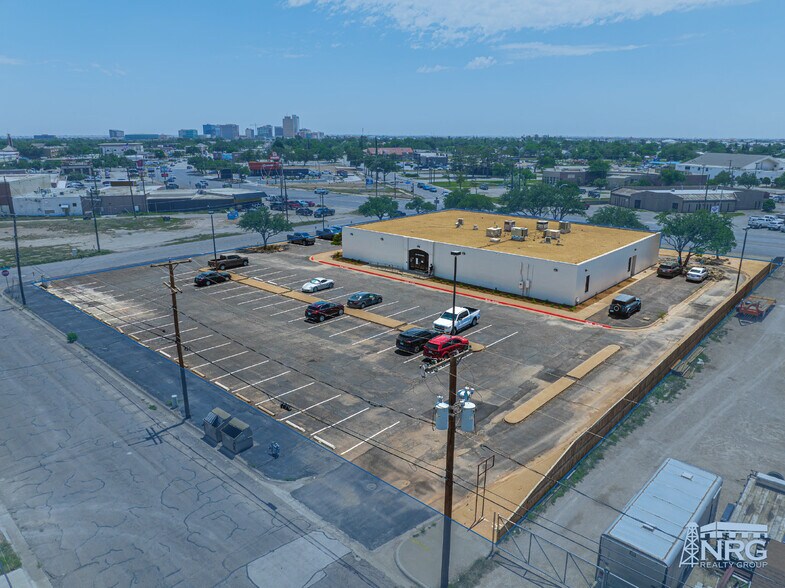
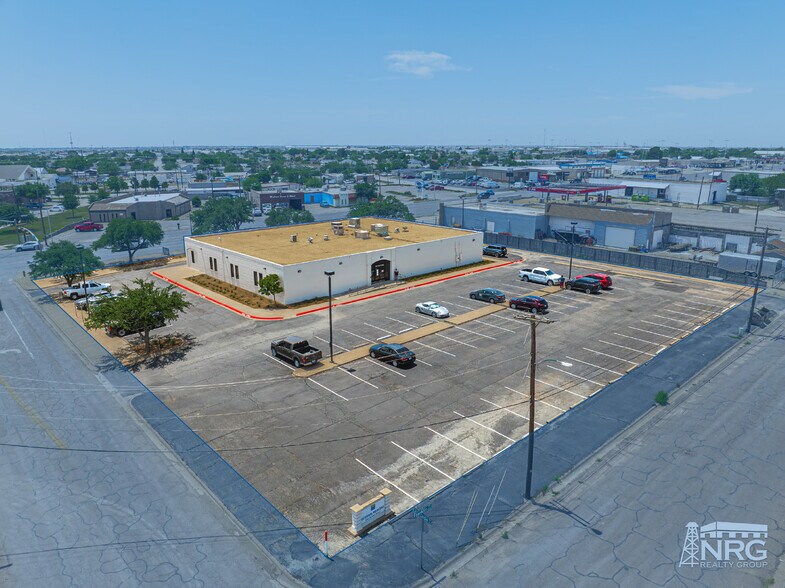
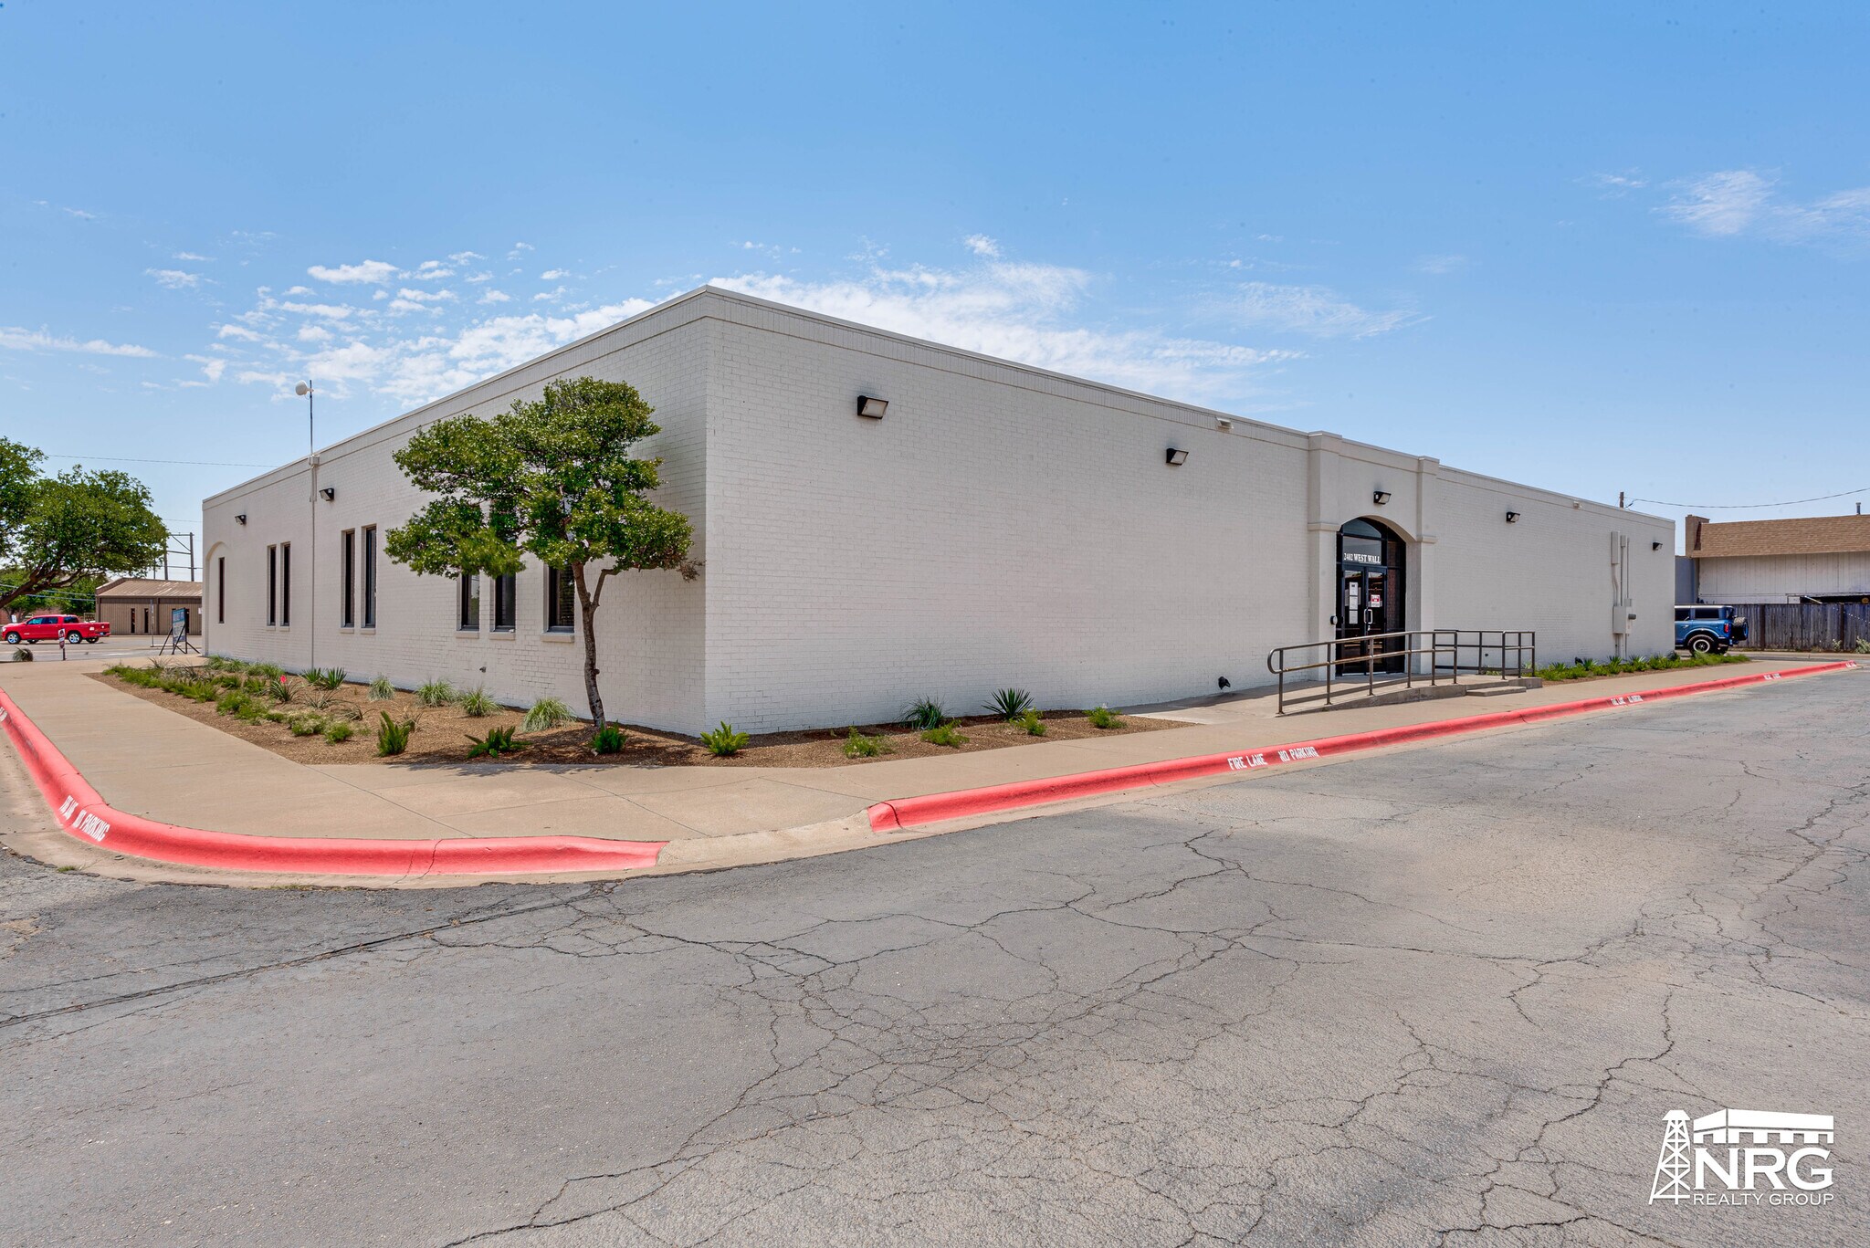
- Recent Exterior Updates Include: New Parking Lot, Enhanced Landscaping, Exterior Paint
Tous les espace disponibles(1)
Afficher les loyers en
- Espace
- Surface
- Durée
- Loyer
- Type de bien
- Aménagement
- Disponible
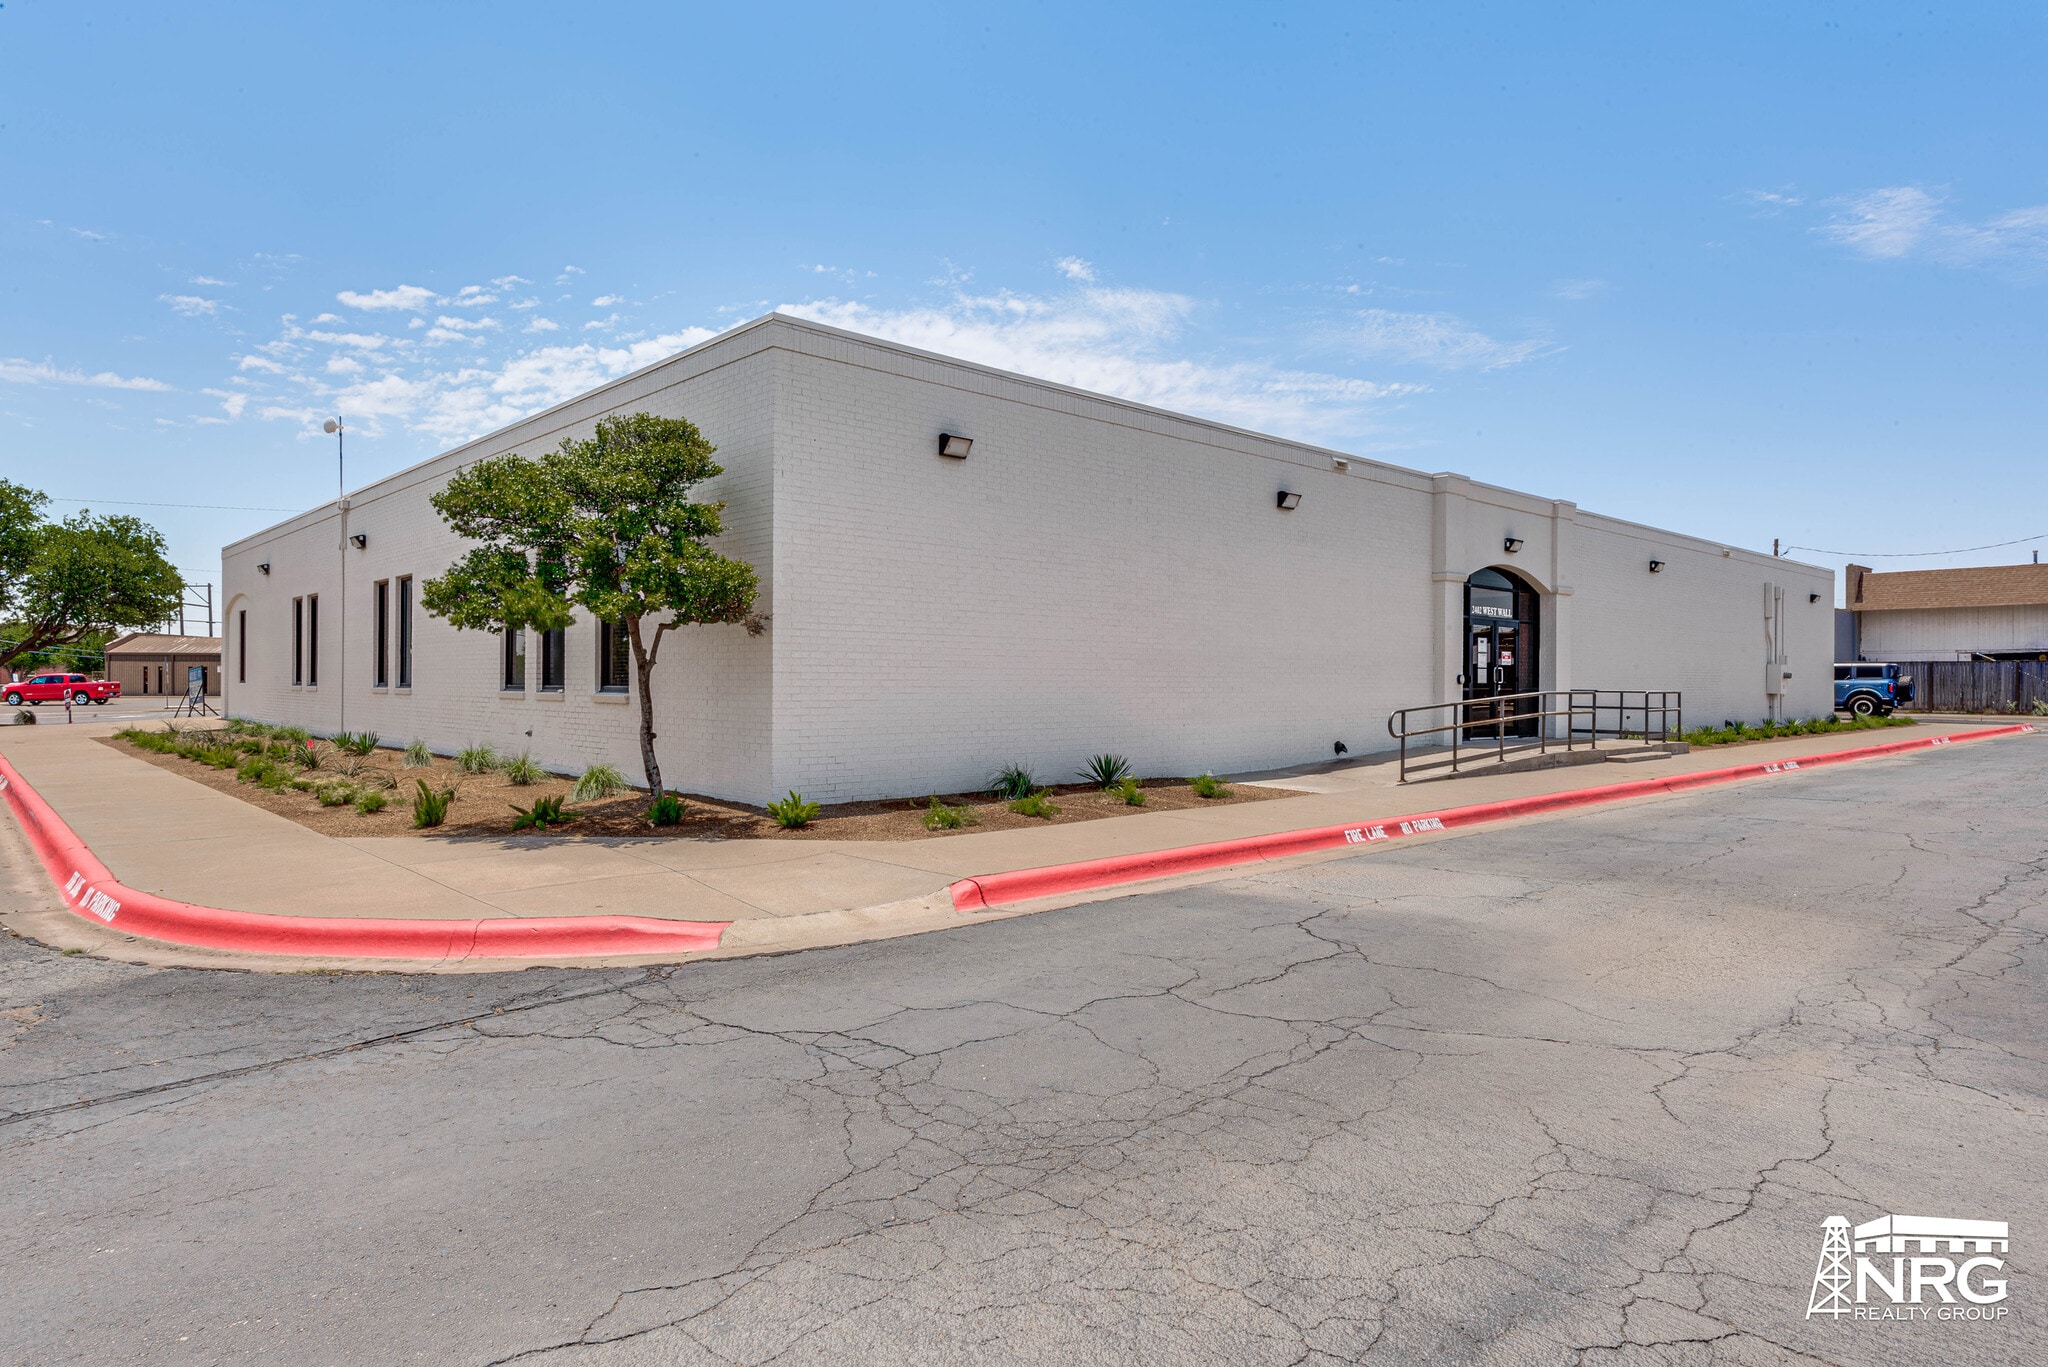
Located within Midland's established healthcare corridor, this freestanding healthcare facility combines existing clinical infrastructure, a flexible operational layout, and strong visibility. The flexible pod-style floor plan supports multiple departments, provider groups, treatment areas, or service lines while maintaining effective patient flow and operational efficiency. The facility includes existing imaging and diagnostic areas, provider offices, laboratory space, administrative support areas, and a large patient reception and waiting area that can help reduce renovation costs and occupancy timelines. Convenient patient drop-off and dedicated on-site parking provide easy access for patients, visitors, and staff. Ideal for medical, therapy, behavioral health, diagnostic, and outpatient healthcare. Contact Amy Brasher Barnett or Dakota Flowers for more details.
- Le loyer ne comprend pas les services publics, les frais immobiliers ou les services de l’immeuble.
- Disposition open space
- Espace en excellent état
- Partiellement aménagé comme Bureau standard
- Convient pour 27 à 86 personnes
| Espace | Surface | Durée | Loyer | Type de bien | Aménagement | Disponible |
| 1er étage | 993 m² | Négociable | 231,71 € /m²/an 19,31 € /m²/mois 230 054 € /an 19 171 € /mois | Bureaux/Médical | Construction partielle | 01/11/2026 |
1er étage
| Surface |
| 993 m² |
| Durée |
| Négociable |
| Loyer |
| 231,71 € /m²/an 19,31 € /m²/mois 230 054 € /an 19 171 € /mois |
| Type de bien |
| Bureaux/Médical |
| Aménagement |
| Construction partielle |
| Disponible |
| 01/11/2026 |
1er étage
| Surface | 993 m² |
| Durée | Négociable |
| Loyer | 231,71 € /m²/an |
| Type de bien | Bureaux/Médical |
| Aménagement | Construction partielle |
| Disponible | 01/11/2026 |
Located within Midland's established healthcare corridor, this freestanding healthcare facility combines existing clinical infrastructure, a flexible operational layout, and strong visibility. The flexible pod-style floor plan supports multiple departments, provider groups, treatment areas, or service lines while maintaining effective patient flow and operational efficiency. The facility includes existing imaging and diagnostic areas, provider offices, laboratory space, administrative support areas, and a large patient reception and waiting area that can help reduce renovation costs and occupancy timelines. Convenient patient drop-off and dedicated on-site parking provide easy access for patients, visitors, and staff. Ideal for medical, therapy, behavioral health, diagnostic, and outpatient healthcare. Contact Amy Brasher Barnett or Dakota Flowers for more details.
- Le loyer ne comprend pas les services publics, les frais immobiliers ou les services de l’immeuble.
- Partiellement aménagé comme Bureau standard
- Disposition open space
- Convient pour 27 à 86 personnes
- Espace en excellent état
Aperçu du bien
Located within Midland's established healthcare corridor, this freestanding healthcare facility combines existing clinical infrastructure, a flexible operational layout, and strong visibility. The flexible pod-style floor plan supports multiple departments, provider groups, treatment areas, or service lines while maintaining effective patient flow and operational efficiency. The facility includes existing imaging and diagnostic areas, provider offices, laboratory space, administrative support areas, and a large patient reception and waiting area that can help reduce renovation costs and occupancy timelines. Convenient patient drop-off and dedicated on-site parking provide easy access for patients, visitors, and staff. Ideal for medical, therapy, behavioral health, diagnostic, and outpatient healthcare. Contact Amy Brasher Barnett or Dakota Flowers for more details.
Informations sur l’immeuble



Présenté par
10,687 SF Freestanding Healthcare Facility | 2402 W Wall St
Hum, une erreur s’est produite lors de l’envoi de votre message. Veuillez réessayer.
Merci ! Votre message a été envoyé.