Votre e-mail a été envoyé.

2402 N Market St Local commercial 1 394 m² À vendre Jacksonville, FL 32206 2 066 544 € (1 482,94 €/m²)

Certaines informations ont été traduites automatiquement.
Résumé analytique
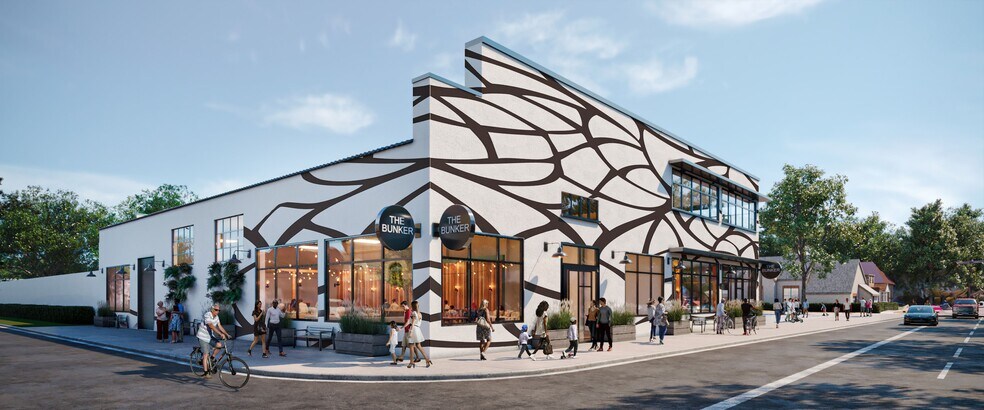
This is an investment in a neighborhood on the rise, not just a building. PHXJAX is a Future of Cities regenerative placemaking project transforming 10 properties across 8.3 acres — roughly 120,000 SF of adaptively reused warehouse space — into a walkable district of studios, galleries, retail, restaurants, and event venues just two miles north of downtown. The vision is already out of the renderings stage: Emerald Station, the district’s first delivered building, opened in October 2024 with a ribbon-cutting led by Mayor Donna Deegan and the City Council. The City has since unanimously approved a $5.5M incentive package and rezoned the district for commercial and multifamily residential use. The Bunker is your entry point into all of it.
Why the District, Why Now:
• Neighborhood in Motion: Owning here means owning a piece of the Eastside’s transformation — a bike-friendly, culture-dense corridor already drawing 10,000+ annual visitors through events like JAX PorchFest, the 14th Street mural walls, and new F&B concepts like Naked Kitchen
• Public & Private Momentum Aligned: $5.5M in City incentives, PUD rezoning, and delivered phase-one product de-risk what was speculative just two years ago. The district sits in the same urban-core wave as the Jaguars stadium renovation and its companion $300M Eastside community benefits agreement
• Set Your Basis Before the Curve: Early positioning in a placemaking district means acquiring ahead of stabilization, not after — as future phases lease up around you, the whole neighborhood compounds behind your investment
• The Asset That Anchors It: 14,078 SF of authentic, two-story industrial architecture purpose-built for a destination hospitality operator — brewery production, taproom, full-service kitchen, event programming, and live entertainment — positioning your tenant as the social centerpiece of the corridor
The Numbers Behind the Story:
• Stabilized NOI of $402,117 (Year 6), 8.0% unlevered yield on cost, 12% unlevered IRR
• $21,117 in REV Grant Incentive Income supporting operations and lease-up
• Base rents projected at $25.00–$35.00 PSF for second-generation tenants, backed by proven demand for authentic destination venues
The Bunker offers immediate income potential and long-term appreciation — but the real thesis is the district. As PHXJAX establishes itself as the Eastside’s premier cultural and nightlife hub, the buyers who move now own the ground floor of the neighborhood’s next chapter. The ones who wait pay for someone else’s conviction.
Immediate opportunity for qualified buyers. Contact Metro 1 for the offering memorandum and financial proforma.
Informations sur l’immeuble
Disponibilité de l’espace
- Espace
- Surface
- Type de bien
- Poste
- Disponible
Distinctive architecture offering strong identity for restaurant or office users seeking a standout location. Flexible interiors accommodating culinary operations, fabrication, distribution, or collaborative office concepts. Adaptable layout supporting diverse business models and long term tenant growth within a revitalizing urban corridor.
Distinctive architecture offering strong identity for restaurant or office users seeking a standout location. Flexible interiors accommodating culinary operations, fabrication, distribution, or collaborative office concepts. Adaptable layout supporting diverse business models and long term tenant growth within a revitalizing urban corridor.
| Espace | Surface | Type de bien | Poste | Disponible |
| 1er étage | 697 m² | Local commercial | - | Maintenant |
| 2e étage | 697 m² | Local commercial | - | Maintenant |
1er étage
| Surface |
| 697 m² |
| Type de bien |
| Local commercial |
| Poste |
| - |
| Disponible |
| Maintenant |
2e étage
| Surface |
| 697 m² |
| Type de bien |
| Local commercial |
| Poste |
| - |
| Disponible |
| Maintenant |
1er étage
| Surface | 697 m² |
| Type de bien | Local commercial |
| Poste | - |
| Disponible | Maintenant |
Distinctive architecture offering strong identity for restaurant or office users seeking a standout location. Flexible interiors accommodating culinary operations, fabrication, distribution, or collaborative office concepts. Adaptable layout supporting diverse business models and long term tenant growth within a revitalizing urban corridor.
2e étage
| Surface | 697 m² |
| Type de bien | Local commercial |
| Poste | - |
| Disponible | Maintenant |
Distinctive architecture offering strong identity for restaurant or office users seeking a standout location. Flexible interiors accommodating culinary operations, fabrication, distribution, or collaborative office concepts. Adaptable layout supporting diverse business models and long term tenant growth within a revitalizing urban corridor.
Principaux commerces à proximité



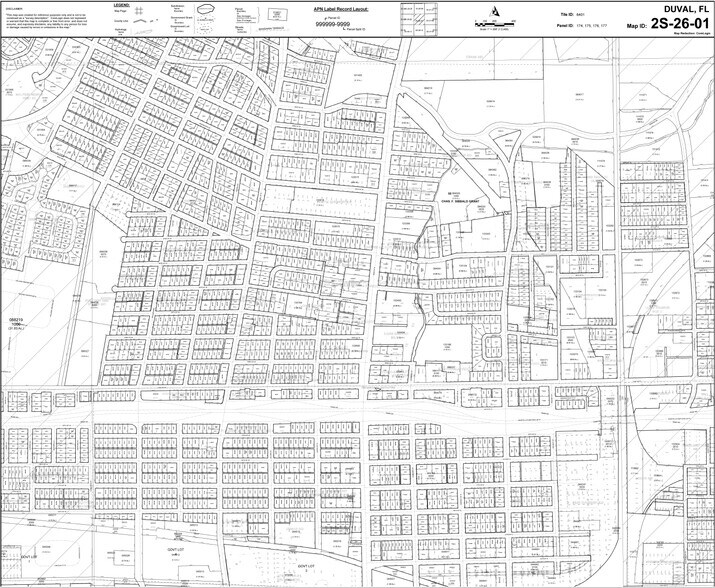
Taxes foncières
| N° de parcelle | Évaluation des aménagements | 526 214 € | |
| Évaluation du terrain | 423 793 € | Évaluation totale | 1 032 615 € |
Taxes foncières



Présenté par
2402 N Market St
Hum, une erreur s’est produite lors de l’envoi de votre message. Veuillez réessayer.
Merci ! Votre message a été envoyé.