Connectez-vous/S’inscrire
Votre e-mail a été envoyé.

1 & 2 2401 Schumacher Dr Industriel/Logistique 1 496 m² À vendre Mishawaka, IN 46545 590 515 € (394,70 €/m²)
Certaines informations ont été traduites automatiquement.
Informations principales sur l'investissement
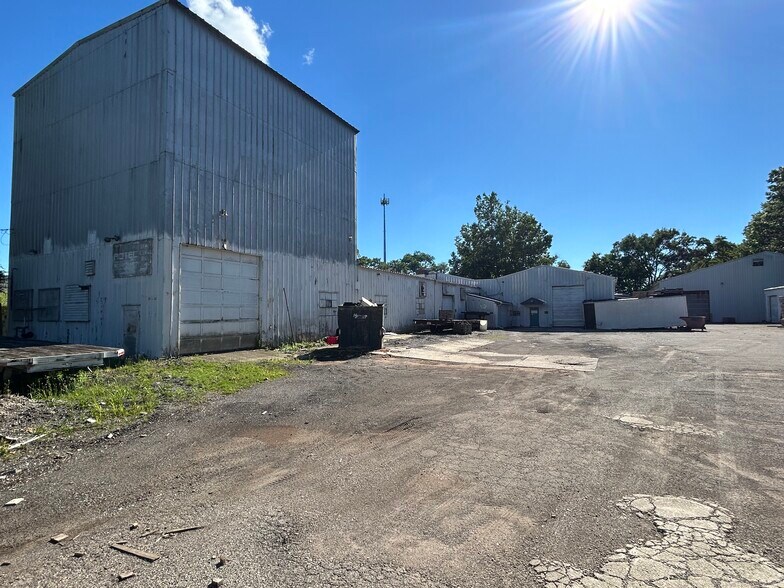
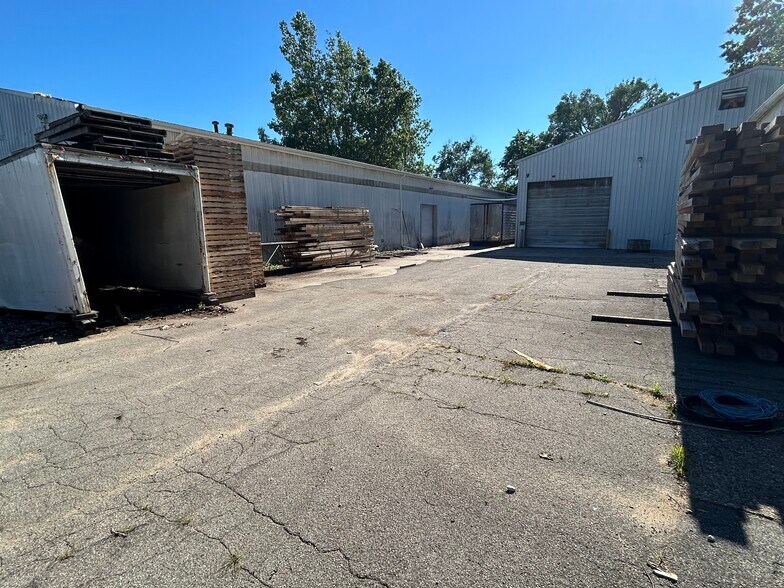
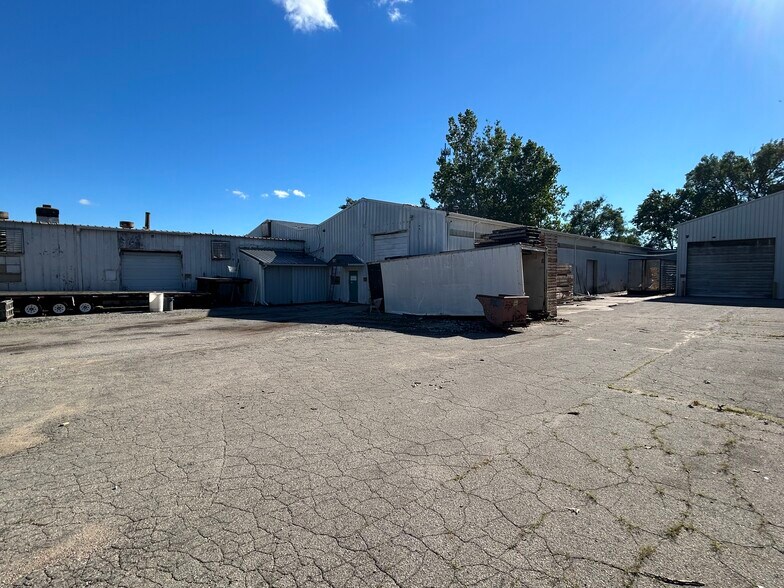
- Four Buildings: Building 1 + 2 (Connected)-16,104 SF; Building 3 - 7,936 SF; Building 4 (Four Individual Bays) - 10,880 SF
- 1 x 14' Grade Level Door; 2 x 12' Grade Level Doors
- Steel Beam Construction in Building 2
- 10'-16' Ceiling Height; Up to 40' Ceiling Height in East Section of Building 2
- LED Lighting
- 2 Ingersoll Rand Air Compressors with Dedicated Compressor Room in Building 3
Résumé analytique
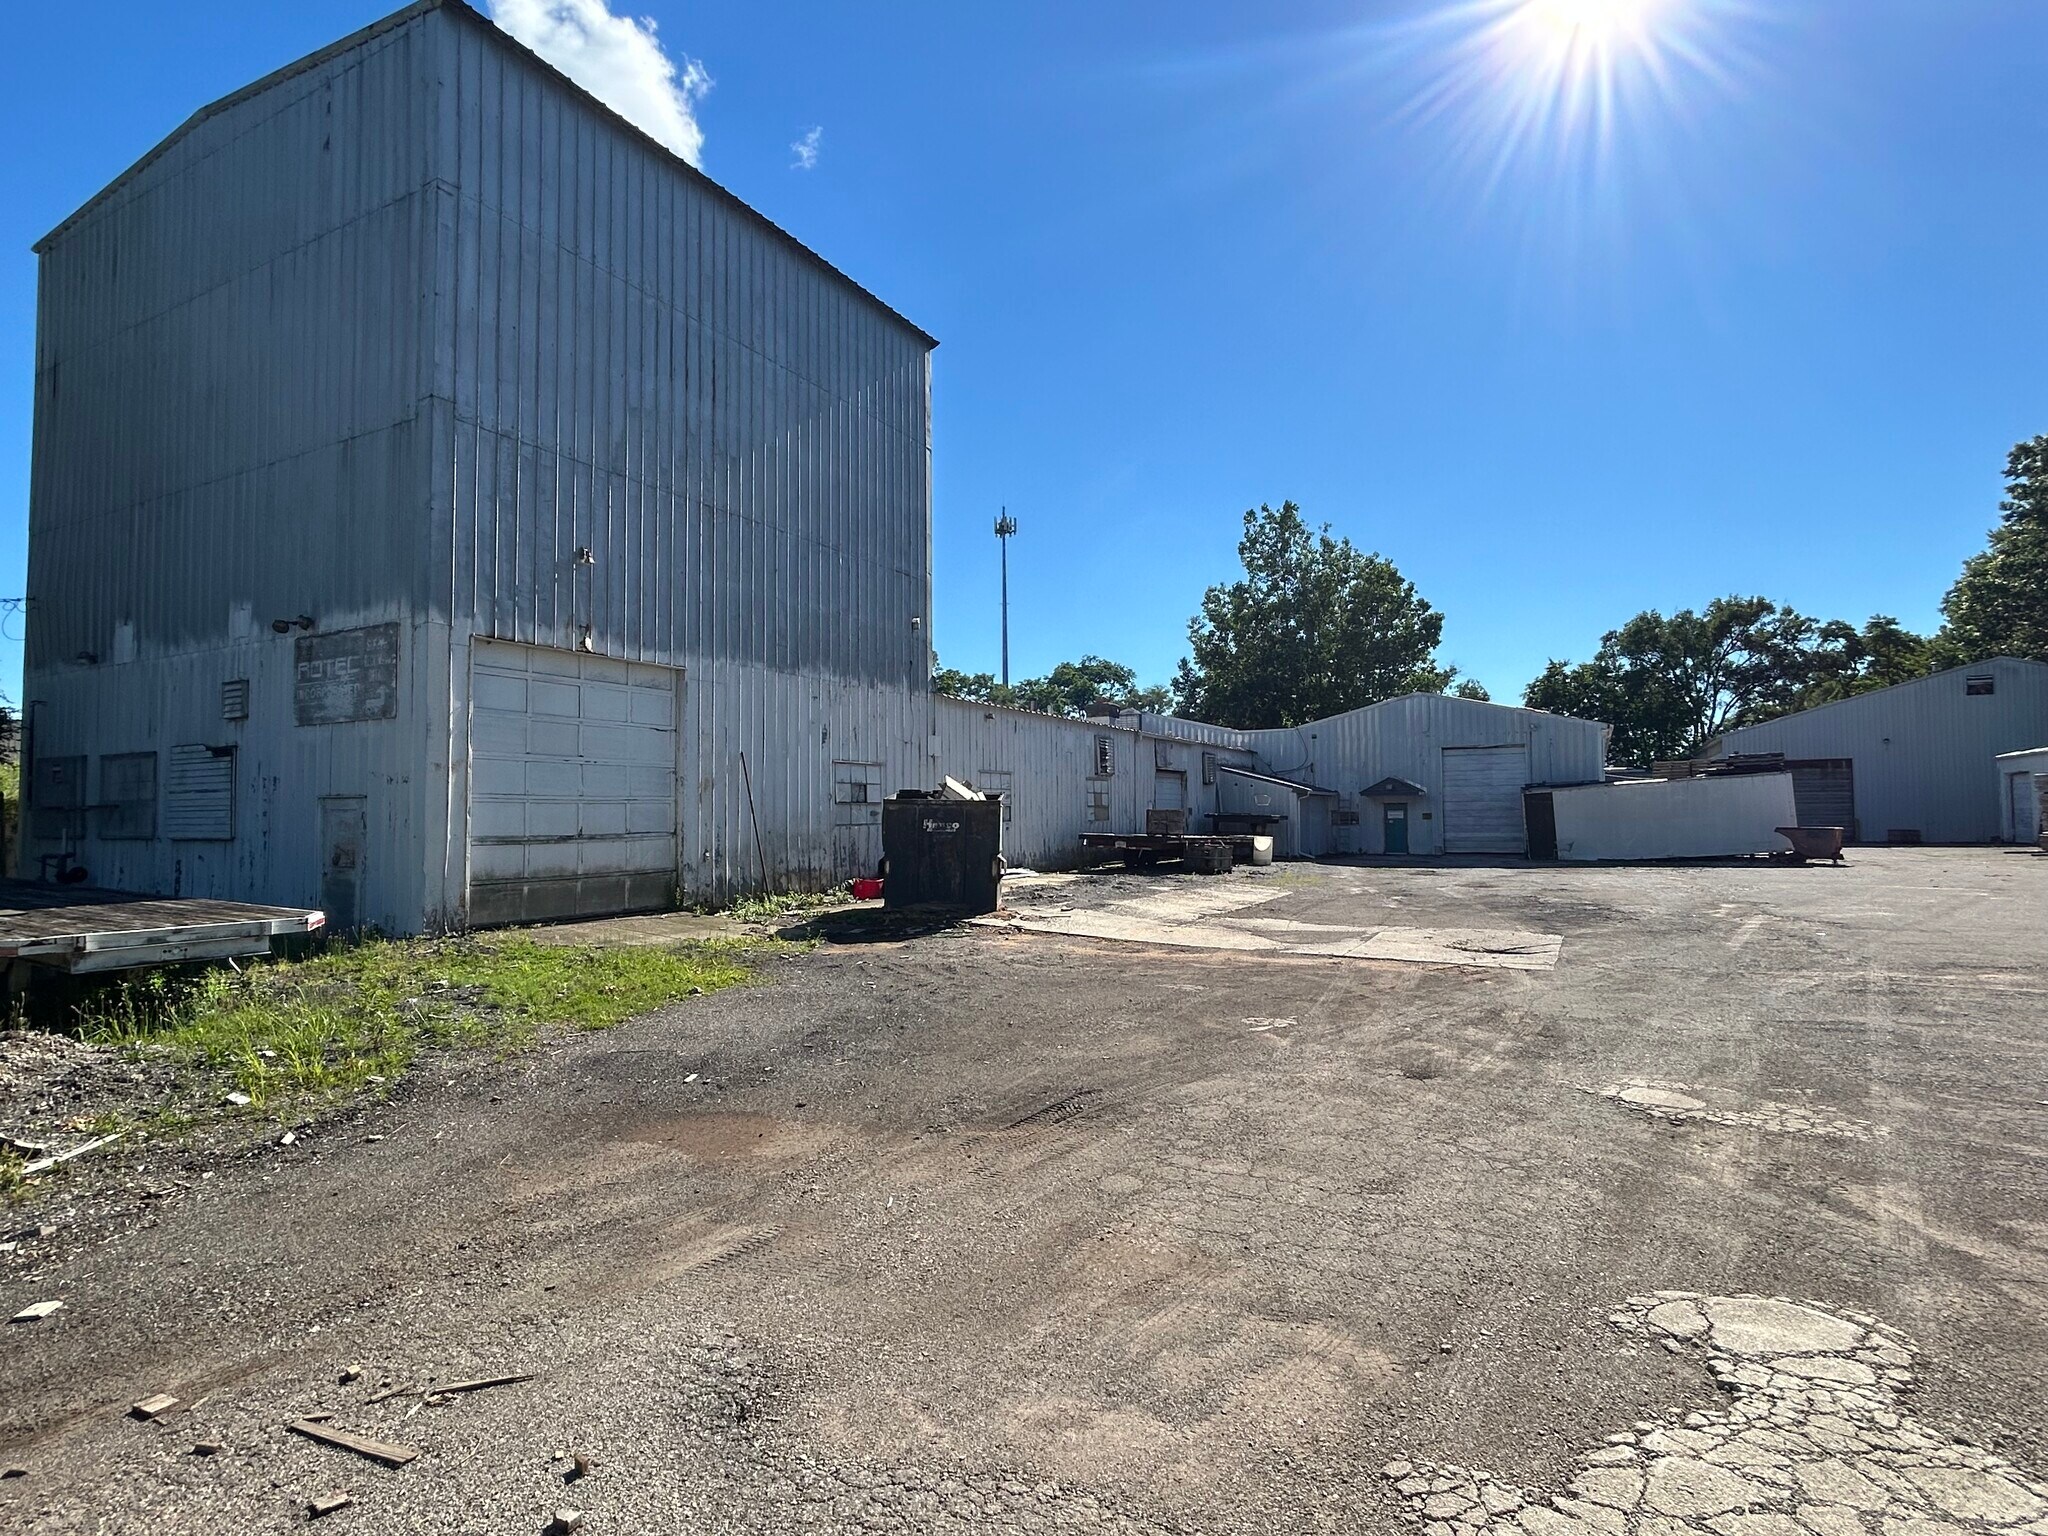
Versatile four-building industrial property offering 34,920 Total SF on 1.62 fenced acres in the heart of Mishawaka!
Buildings #1 & #2 (Connected | Includes Office) – 16,104 SF:
15' Ceiling Height
Up to 40' Ceiling Height in East Section of Building #2
Fluorescent Lighting Throughout
2 x 12' Grade Level Doors (Building #1)
Two Existing Pallet Systems (Building #1)
Steel Beam Construction (Building #2)
Power: 600 Amps | 240 Volt | 3-Phase
Building #3 – 7,936 SF:
16' Ceiling Height
1 x 14' Grade Level Door
2 Ingersoll Rand Air Compressors with Dedicated Compressor Room
Breakroom
Power: 220 Amps | 480 Volt | 3-Phase
Building #4 (Four Individual Bays) – 10,880 SF:
Four Separate Bays
10' Ceiling Height Throughout
Property Taxes: 2025 Payable 2026, $8,405.68
Buildings #1 & #2 (Connected | Includes Office) – 16,104 SF:
15' Ceiling Height
Up to 40' Ceiling Height in East Section of Building #2
Fluorescent Lighting Throughout
2 x 12' Grade Level Doors (Building #1)
Two Existing Pallet Systems (Building #1)
Steel Beam Construction (Building #2)
Power: 600 Amps | 240 Volt | 3-Phase
Building #3 – 7,936 SF:
16' Ceiling Height
1 x 14' Grade Level Door
2 Ingersoll Rand Air Compressors with Dedicated Compressor Room
Breakroom
Power: 220 Amps | 480 Volt | 3-Phase
Building #4 (Four Individual Bays) – 10,880 SF:
Four Separate Bays
10' Ceiling Height Throughout
Property Taxes: 2025 Payable 2026, $8,405.68
Informations sur l’immeuble
| Prix | 590 515 € | Surface utile brute | 1 496 m² |
| Prix par m² | 394,70 € | Nb d’étages | 1 |
| Type de vente | Propriétaire occupant | Année de construction | 1959 |
| Type de bien | Industriel/Logistique | Occupation | Mono |
| Sous-type de bien | Entrepôt | Hauteur libre du plafond | 12,19 m |
| Classe d’immeuble | C | Nb d’accès plain-pied/portes niveau du sol | 2 |
| Surface du lot | 0,29 ha |
| Prix | 590 515 € |
| Prix par m² | 394,70 € |
| Type de vente | Propriétaire occupant |
| Type de bien | Industriel/Logistique |
| Sous-type de bien | Entrepôt |
| Classe d’immeuble | C |
| Surface du lot | 0,29 ha |
| Surface utile brute | 1 496 m² |
| Nb d’étages | 1 |
| Année de construction | 1959 |
| Occupation | Mono |
| Hauteur libre du plafond | 12,19 m |
| Nb d’accès plain-pied/portes niveau du sol | 2 |
Caractéristiques
- Éclairage fluorescent
1 1
Moyennement praticable à pied
60/100
Moyennement adapté aux voitures
70/100
Transports en commun limités
30/100
Plutôt praticable en vélo
50/100
Taxes foncières
| Numéro de parcelle | 71-09-04-452-004.000-023 | Évaluation des aménagements | 76 462 € |
| Évaluation du terrain | 23 163 € | Évaluation totale | 99 625 € |
Taxes foncières
Numéro de parcelle
71-09-04-452-004.000-023
Évaluation du terrain
23 163 €
Évaluation des aménagements
76 462 €
Évaluation totale
99 625 €

1 sur 13
Vidéos
Visite extérieure 3D Matterport
Visite 3D
Photos
Street view
Rue
Carte
1 sur 1

Présenté par
1 & 2 | 2401 Schumacher Dr
Vous êtes déjà membre ? Connectez-vous
Hum, une erreur s’est produite lors de l’envoi de votre message. Veuillez réessayer.
Merci ! Votre message a été envoyé.