Votre e-mail a été envoyé.

Stainless Fabricating Co. 2401 S Delaware St Industriel/Logistique 2 913 m² À vendre Denver, CO 80223 4 042 677 € (1 387,73 €/m²)
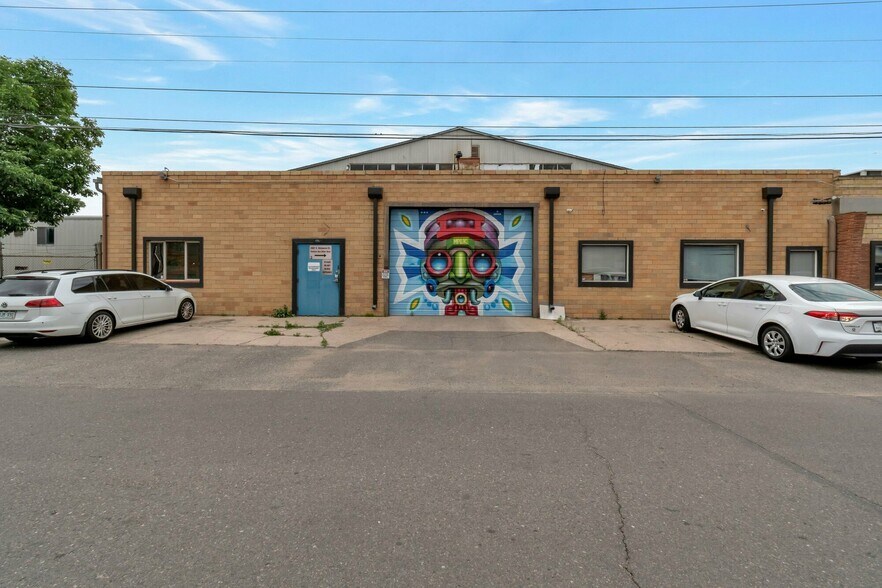
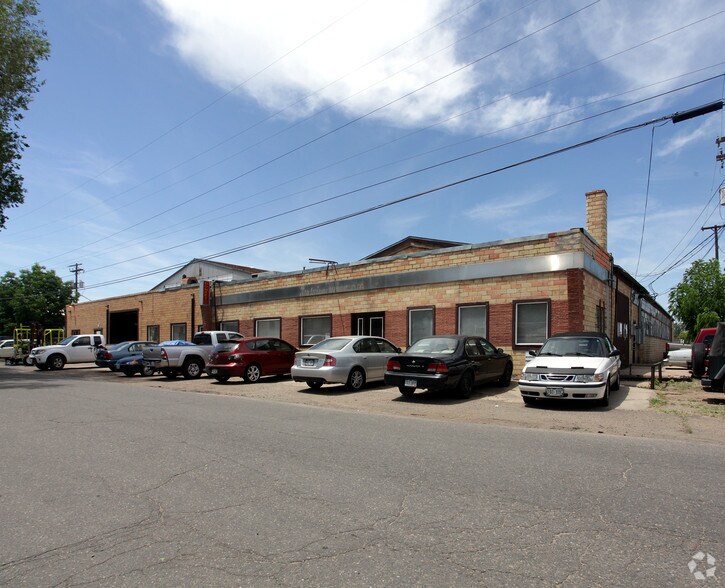

Certaines informations ont été traduites automatiquement.
Informations principales sur l'investissement
- 31,357 SF industrial/flex building

- Easy access to East facing Bay door | Small yard for additional storage
- Ample parking for employees along the North and East facing
- Large Bay Doors | Loading docks | High ceilings
- Strategic Denver location
- Office space with kitchenette, private offices and open work areas
Résumé analytique
Informations sur l’immeuble
| Prix | 4 042 677 € | Surface utile brute | 2 913 m² |
| Prix par m² | 1 387,73 € | Nb d’étages | 1 |
| Type de vente | Propriétaire occupant | Année de construction | 1967 |
| Type de bien | Industriel/Logistique | Ratio de stationnement | 0,32/1 000 m² |
| Sous-type de bien | Manufacture | Hauteur libre du plafond | 6,10 m |
| Classe d’immeuble | C | Nb de portes élevées/de chargement | 1 |
| Surface du lot | 0,45 ha | Nb d’accès plain-pied/portes niveau du sol | 8 |
| Zonage | I-MX-3, Denver | ||
| Prix | 4 042 677 € |
| Prix par m² | 1 387,73 € |
| Type de vente | Propriétaire occupant |
| Type de bien | Industriel/Logistique |
| Sous-type de bien | Manufacture |
| Classe d’immeuble | C |
| Surface du lot | 0,45 ha |
| Surface utile brute | 2 913 m² |
| Nb d’étages | 1 |
| Année de construction | 1967 |
| Ratio de stationnement | 0,32/1 000 m² |
| Hauteur libre du plafond | 6,10 m |
| Nb de portes élevées/de chargement | 1 |
| Nb d’accès plain-pied/portes niveau du sol | 8 |
| Zonage | I-MX-3, Denver |
Caractéristiques
- Ligne d’autobus
- Trains de banlieue
- Terrain clôturé
Disponibilité de l’espace
- Espace
- Surface
- Type de bien
- Aménagement
- Disponible
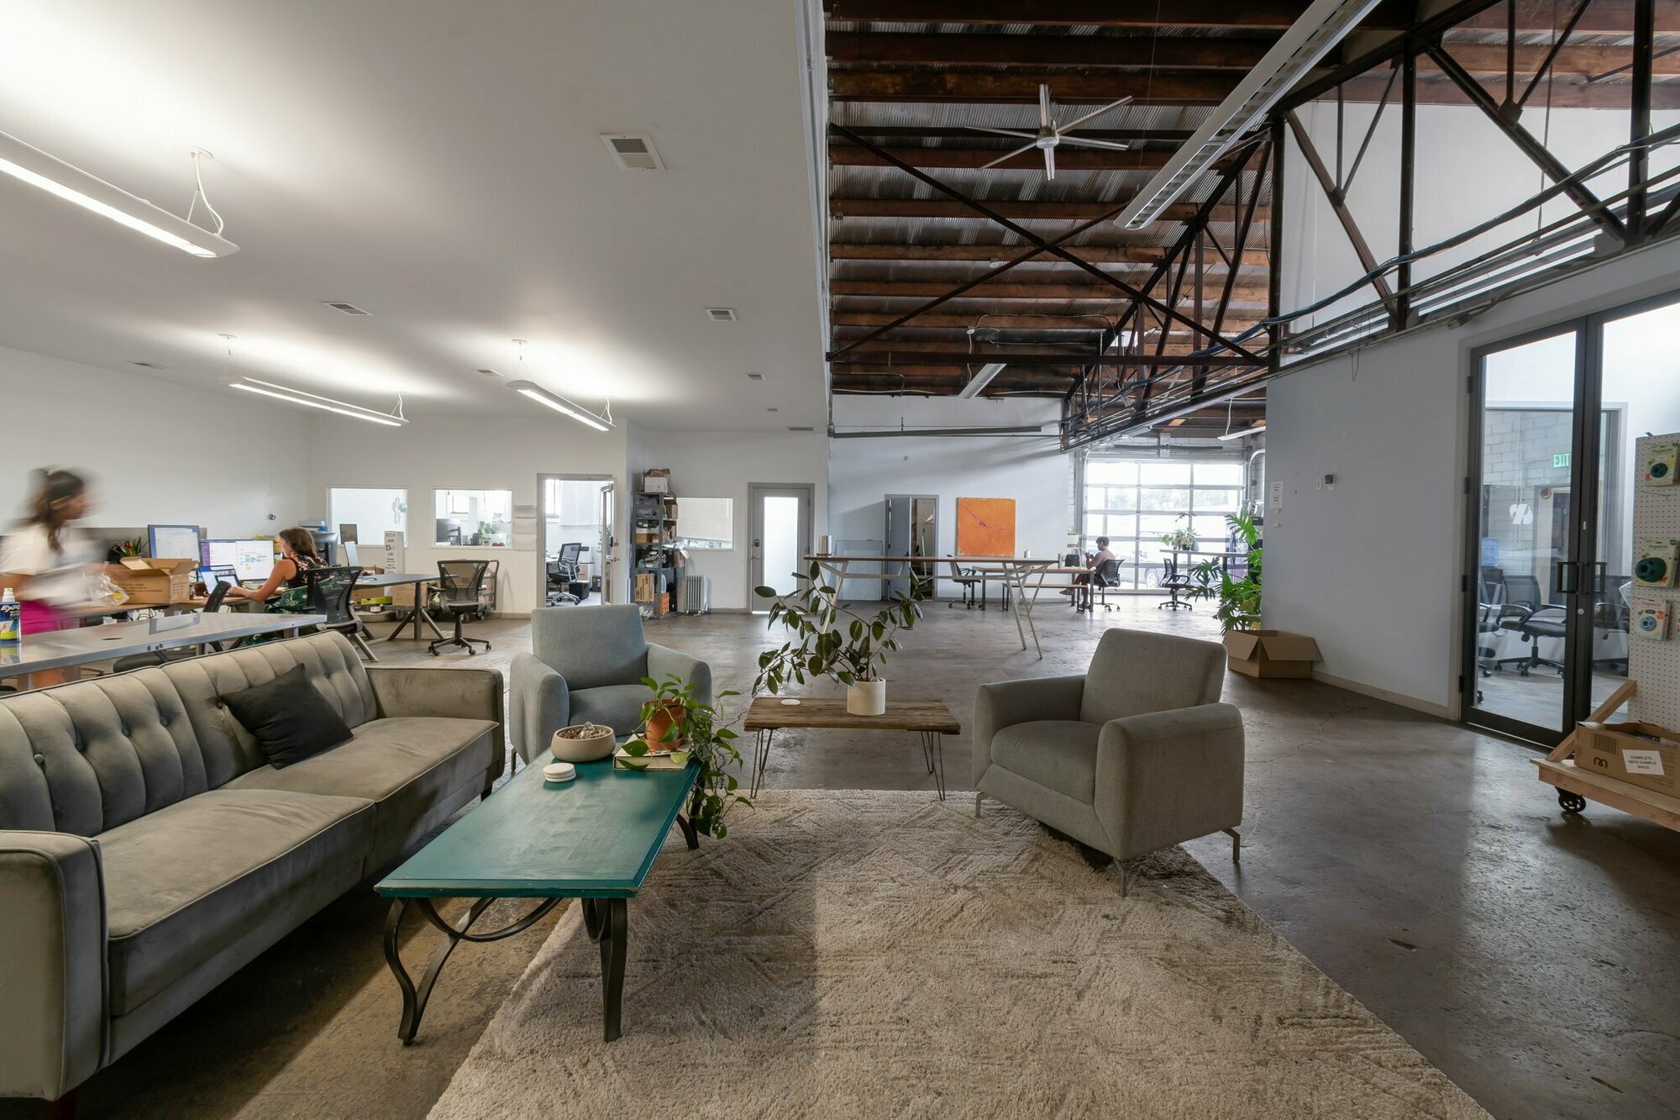


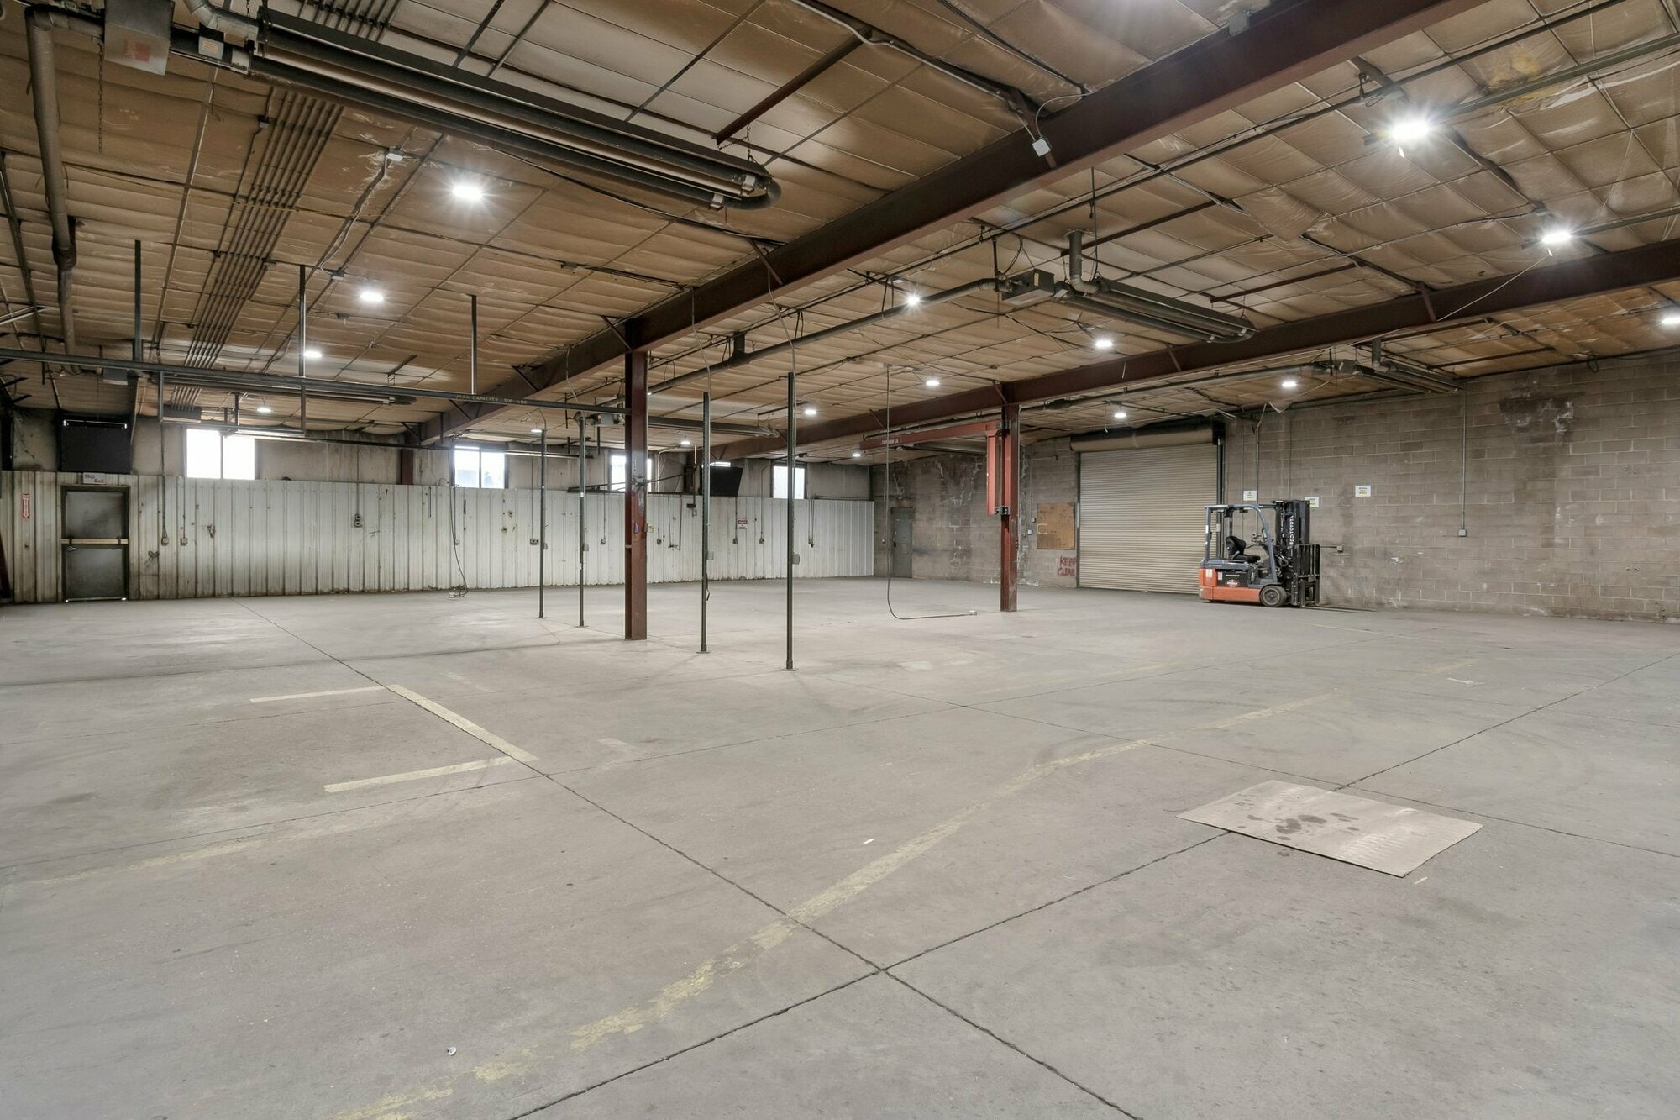
6000 SF of office with kitchenette, AC, private offices, communal office space for cubicles, and conference room. Roughly 13000 SF of Warehouse. 3 Phase power Large Bay doors on all 4 sides. South side access to loading dock. Overhead gas heaters in Warehouse areas. Ample parking along N and E sides of space. Ceiling Height: 14 feet


| Espace | Surface | Type de bien | Aménagement | Disponible |
| 1er Ét. – 18,957 SF FLEX | 1 761 m² | Industriel/Logistique | Construction achevée | Maintenant |
| 1er Ét. – 5,400 SF WAREHOUSE | 502 m² | Industriel/Logistique | - | Maintenant |
1er Ét. – 18,957 SF FLEX
| Surface |
| 1 761 m² |
| Type de bien |
| Industriel/Logistique |
| Aménagement |
| Construction achevée |
| Disponible |
| Maintenant |
1er Ét. – 5,400 SF WAREHOUSE
| Surface |
| 502 m² |
| Type de bien |
| Industriel/Logistique |
| Aménagement |
| - |
| Disponible |
| Maintenant |
1er Ét. – 18,957 SF FLEX
| Surface | 1 761 m² |
| Type de bien | Industriel/Logistique |
| Aménagement | Construction achevée |
| Disponible | Maintenant |
6000 SF of office with kitchenette, AC, private offices, communal office space for cubicles, and conference room. Roughly 13000 SF of Warehouse. 3 Phase power Large Bay doors on all 4 sides. South side access to loading dock. Overhead gas heaters in Warehouse areas. Ample parking along N and E sides of space. Ceiling Height: 14 feet
1er Ét. – 5,400 SF WAREHOUSE
| Surface | 502 m² |
| Type de bien | Industriel/Logistique |
| Aménagement | - |
| Disponible | Maintenant |
Taxes foncières
| N° de parcelle | Évaluation des aménagements | 1 055 883 € | |
| Évaluation du terrain | 1 055 883 € | Évaluation totale | 1 202 703 € |
Taxes foncières



Présenté par
Stainless Fabricating Co. | 2401 S Delaware St
Hum, une erreur s’est produite lors de l’envoi de votre message. Veuillez réessayer.
Merci ! Votre message a été envoyé.