Votre e-mail a été envoyé.

Stainless Fabricating Co. 2401 S Delaware St Industriel/Logistique | 502–2 263 m² | À louer | Denver, CO 80223
Certaines informations ont été traduites automatiquement.
Informations principales
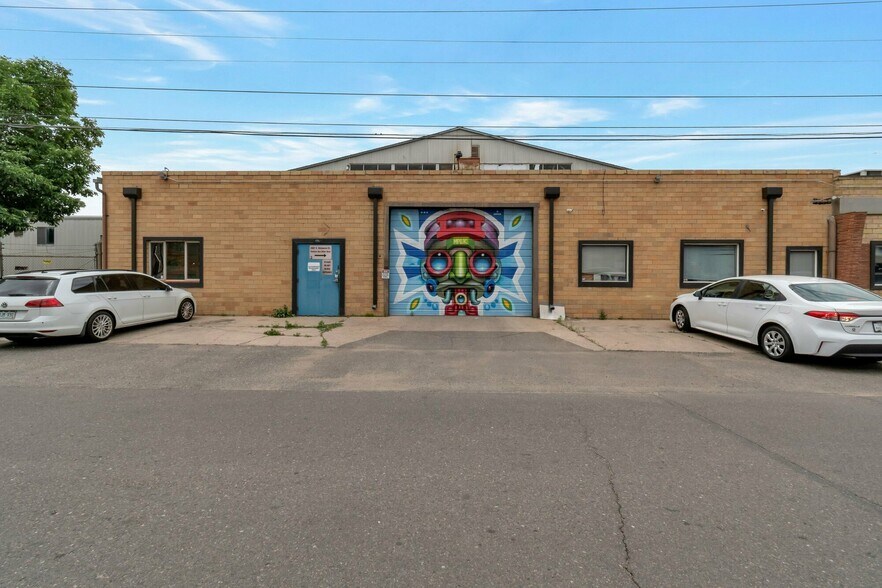
- 31,357 SF industrial/flex building | Zoned I-MX-3
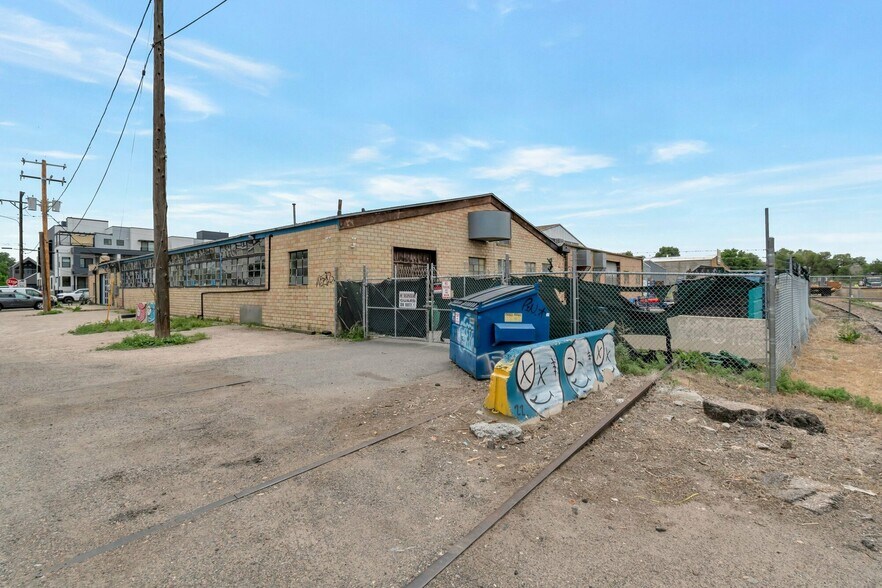
- Easy access to East facing Bay door | Small yard for additional storage
- Ample parking for employees along the North and East facing walls
- Large Bay Doors | Loading docks | High ceilings
- Strategic Denver location
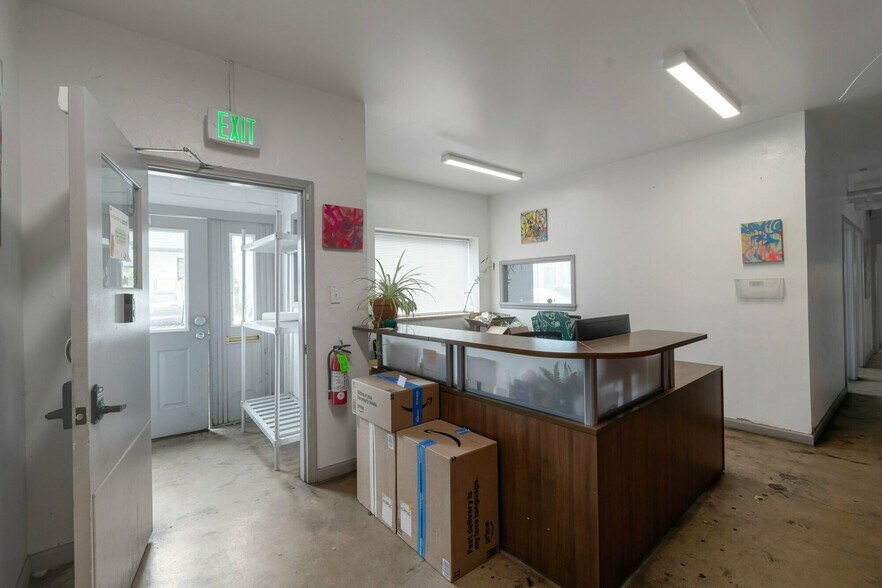
- Office space with kitchenette, private offices and open work areas
Caractéristiques
Tous les espaces disponibles(2)
Afficher les loyers en
- Espace
- Surface
- Durée
- Loyer
- Type de bien
- Aménagement
- Disponible
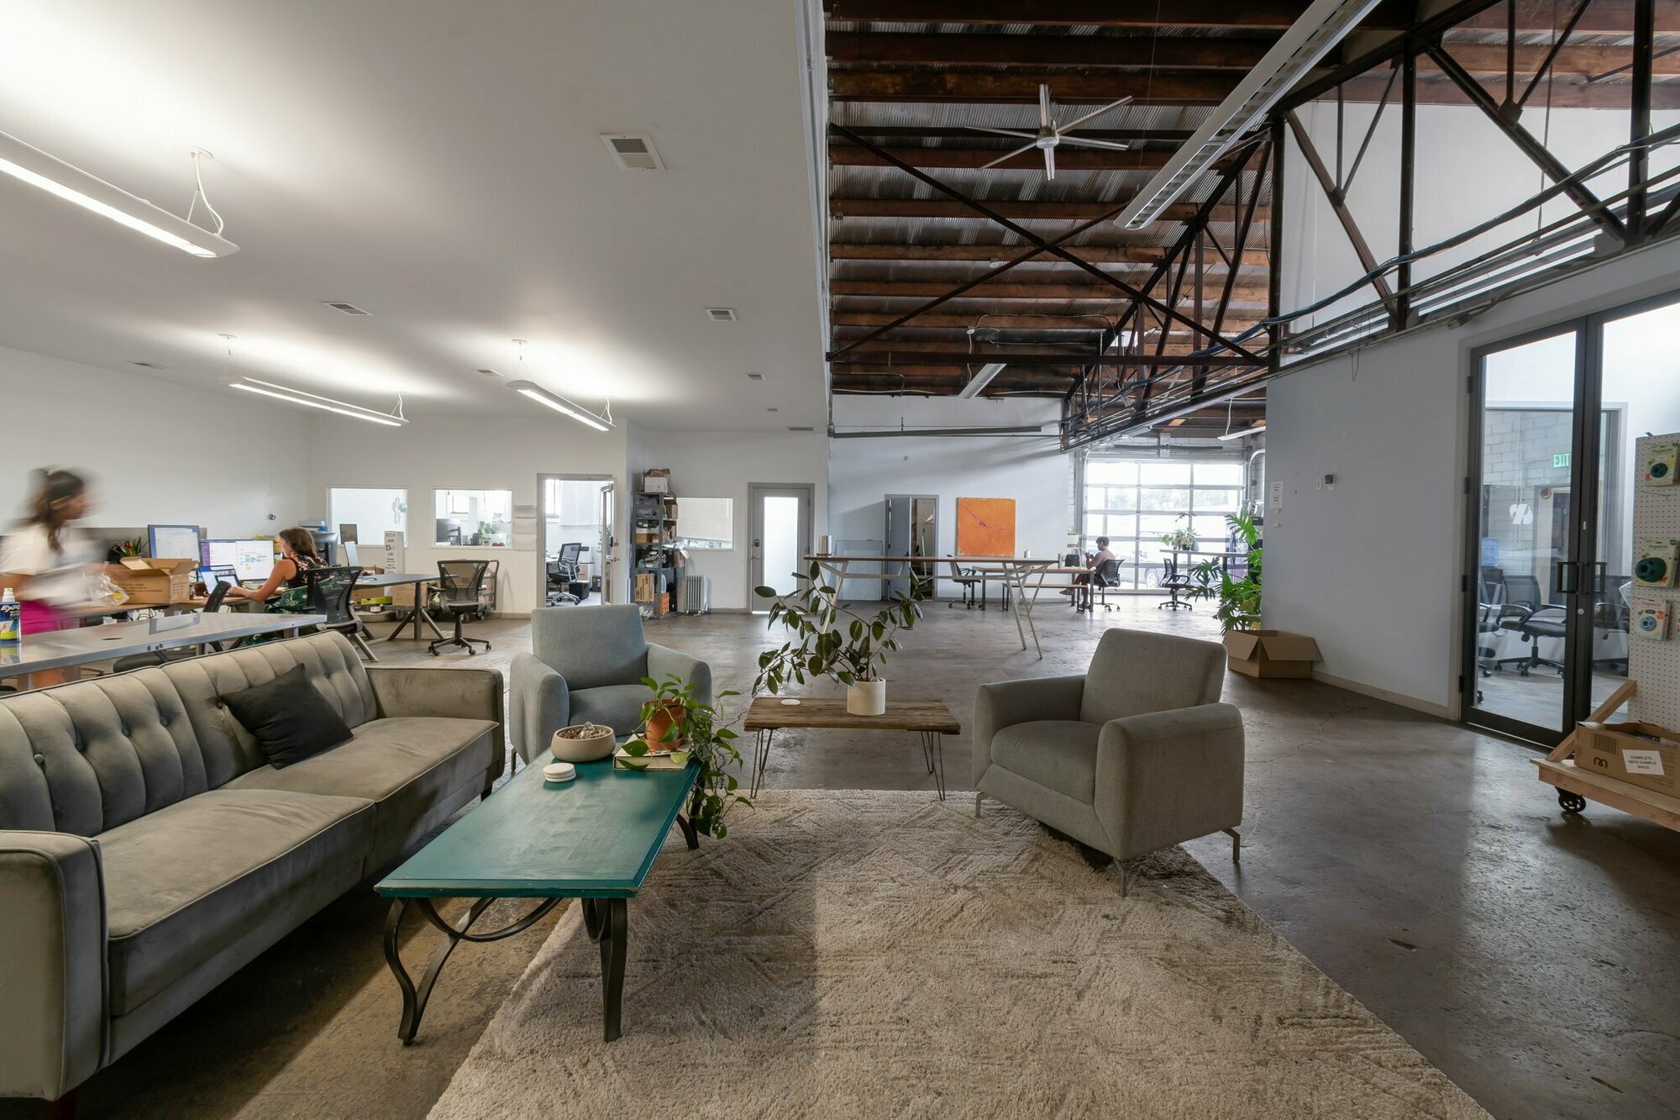


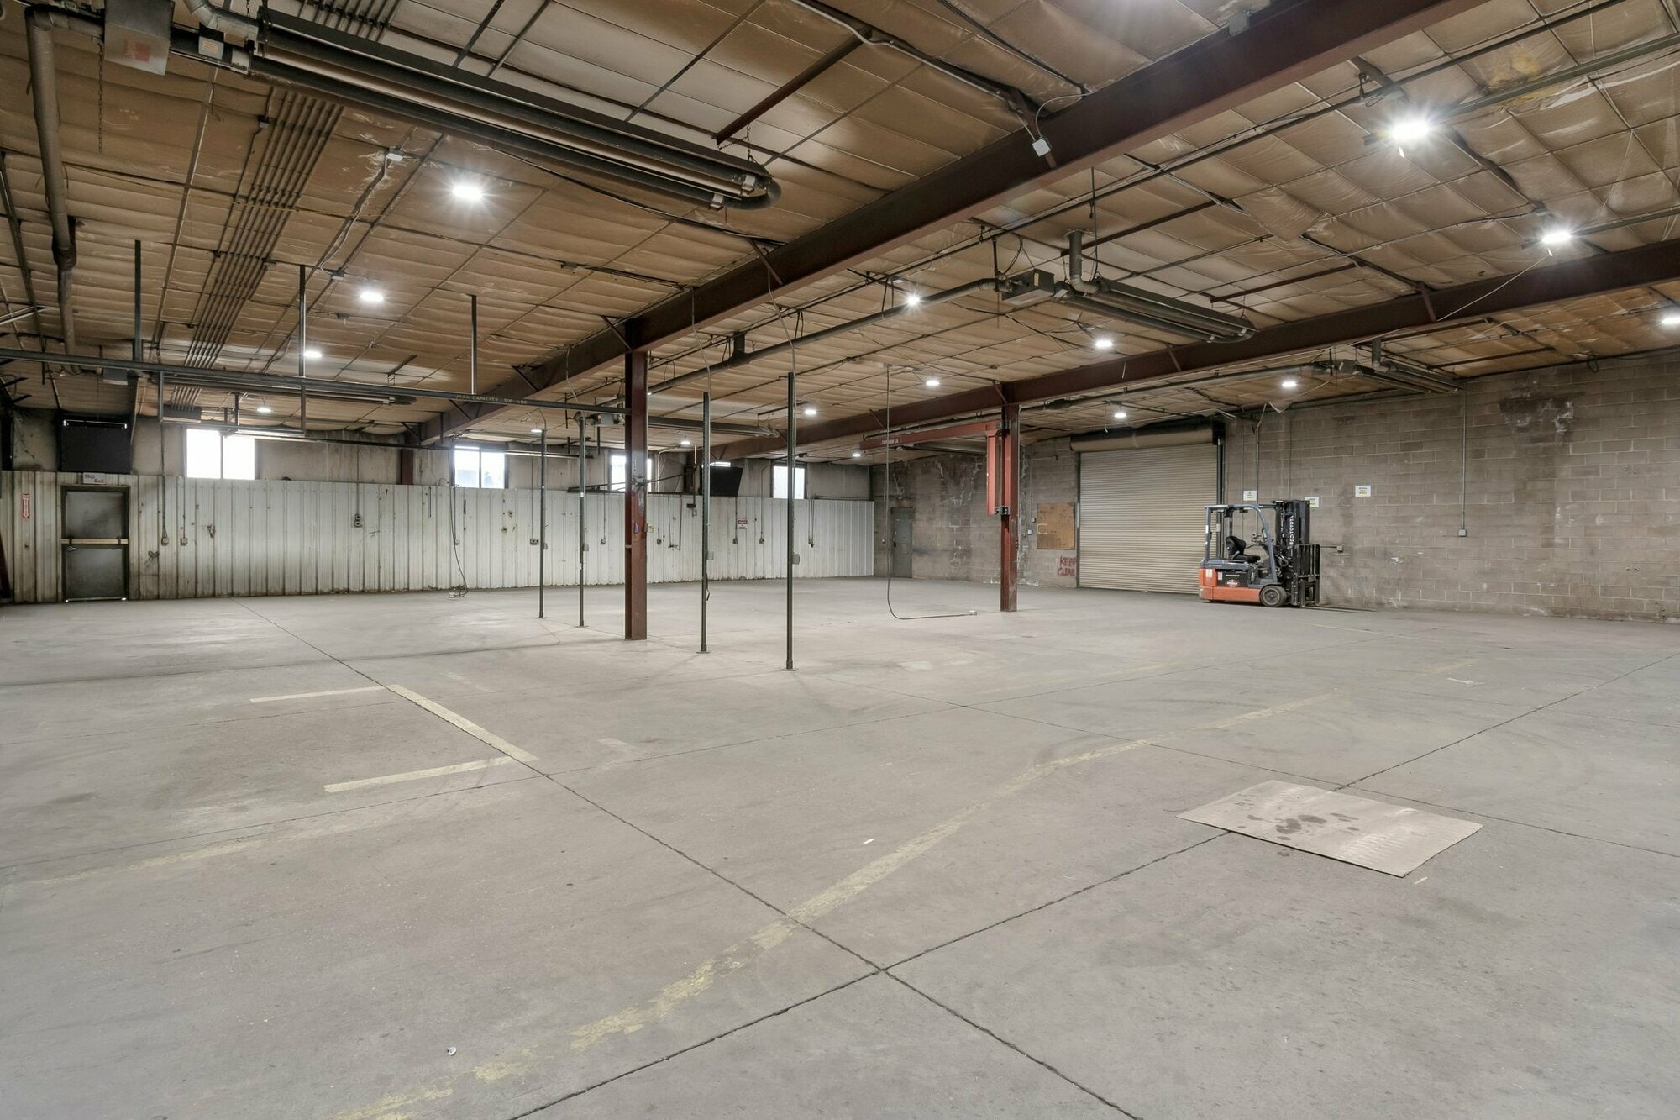
6000 SF of office with kitchenette, AC, private offices, communal office space for cubicles, and conference room. Roughly 13000 SF of Warehouse. 3 Phase power Large Bay doors on all 4 sides. South side access to loading dock. Overhead gas heaters in Warehouse areas. Ample parking along N and E sides of space. Ceiling Height: 14 feet
- Le loyer ne comprend pas les services publics, les frais immobiliers ou les services de l’immeuble.
- Peut être associé à un ou plusieurs espaces supplémentaires pour obtenir jusqu’à 2 263 m² d’espace adjacent.
- Aire de réception
- Cour
- 6000 SF of office w/ kitchenette, AC, private offi

- Large Bay doors on all 4 sides.
- Ample parking along N and E sides of space.
- Comprend 557 m² d’espace de bureau dédié
- Climatisation centrale
- Toilettes privées
- Roughly 13000 SF of Warehouse.
- 3 Phase power
- South side access to loading dock.


- Le loyer ne comprend pas les services publics, les frais immobiliers ou les services de l’immeuble.
- 3 phase power
- Large bay door with loading dock access
- ceiling height: 13 feet
- Peut être associé à un ou plusieurs espaces supplémentaires pour obtenir jusqu’à 2 263 m² d’espace adjacent.
- 100% warehouse
- Pre-plumbed for new bathrooms
- Overhead gas heaters
| Espace | Surface | Durée | Loyer | Type de bien | Aménagement | Disponible |
| 1er étage – 18,957 SF FLEX | 1 761 m² | Négociable | 74,15 € /m²/an 6,18 € /m²/mois 130 585 € /an 10 882 € /mois | Industriel/Logistique | Construction achevée | Maintenant |
| 1er étage – 5,400 SF WAREHOUSE | 502 m² | Négociable | 74,15 € /m²/an 6,18 € /m²/mois 37 198 € /an 3 100 € /mois | Industriel/Logistique | - | Maintenant |
1er étage – 18,957 SF FLEX
| Surface |
| 1 761 m² |
| Durée |
| Négociable |
| Loyer |
| 74,15 € /m²/an 6,18 € /m²/mois 130 585 € /an 10 882 € /mois |
| Type de bien |
| Industriel/Logistique |
| Aménagement |
| Construction achevée |
| Disponible |
| Maintenant |
1er étage – 5,400 SF WAREHOUSE
| Surface |
| 502 m² |
| Durée |
| Négociable |
| Loyer |
| 74,15 € /m²/an 6,18 € /m²/mois 37 198 € /an 3 100 € /mois |
| Type de bien |
| Industriel/Logistique |
| Aménagement |
| - |
| Disponible |
| Maintenant |
1er étage – 18,957 SF FLEX
| Surface | 1 761 m² |
| Durée | Négociable |
| Loyer | 74,15 € /m²/an |
| Type de bien | Industriel/Logistique |
| Aménagement | Construction achevée |
| Disponible | Maintenant |
6000 SF of office with kitchenette, AC, private offices, communal office space for cubicles, and conference room. Roughly 13000 SF of Warehouse. 3 Phase power Large Bay doors on all 4 sides. South side access to loading dock. Overhead gas heaters in Warehouse areas. Ample parking along N and E sides of space. Ceiling Height: 14 feet
- Le loyer ne comprend pas les services publics, les frais immobiliers ou les services de l’immeuble.
- Comprend 557 m² d’espace de bureau dédié
- Peut être associé à un ou plusieurs espaces supplémentaires pour obtenir jusqu’à 2 263 m² d’espace adjacent.
- Climatisation centrale
- Aire de réception
- Toilettes privées
- Cour
- Roughly 13000 SF of Warehouse.
- 6000 SF of office w/ kitchenette, AC, private offi
- 3 Phase power
- Large Bay doors on all 4 sides.
- South side access to loading dock.
- Ample parking along N and E sides of space.
1er étage – 5,400 SF WAREHOUSE
| Surface | 502 m² |
| Durée | Négociable |
| Loyer | 74,15 € /m²/an |
| Type de bien | Industriel/Logistique |
| Aménagement | - |
| Disponible | Maintenant |
- Le loyer ne comprend pas les services publics, les frais immobiliers ou les services de l’immeuble.
- Peut être associé à un ou plusieurs espaces supplémentaires pour obtenir jusqu’à 2 263 m² d’espace adjacent.
- 3 phase power
- 100% warehouse
- Large bay door with loading dock access
- Pre-plumbed for new bathrooms
- ceiling height: 13 feet
- Overhead gas heaters
Aperçu du bien
Presenting a prime industrial opportunity designed for flexible use at 2401 S Delaware St, Denver, CO. This expansive property features multiple buildings with large bay doors, ideal for seamless operations and logistical efficiency. Boasting an additional area of office space with a kitchenette, open work areas, and private offices, it offers a versatile layout to accommodate diverse business needs. With high ceilings and a small yard for storage, this property provides the perfect combination of functionality and convenience, making it an attractive prospect for industrial users seeking adaptable spaces in a strategic location.
Faits sur l’installation manufacture



Présenté par
Stainless Fabricating Co. | 2401 S Delaware St
Hum, une erreur s’est produite lors de l’envoi de votre message. Veuillez réessayer.
Merci ! Votre message a été envoyé.